Leave a Message

Thank you for your message. We will be in touch with you shortly.

Explore Our Properties
1201 E ESCONDIDO Drive
SEE ALL PHOTOS
1201 E ESCONDIDO Drive
Courtesy of RETSY, Andy R Schreck Listing Contact: 623-694-1122 
Leased

1201 E ESCONDIDO Drive

1201 E ESCONDIDO Drive, Phoenix, AZ 85014

$3,450/month
$3,450/mo

1201 E ESCONDIDO Drive

3 Beds 2 Baths 1,609 Sq.Ft. 7,297 Sq.Ft.

Description

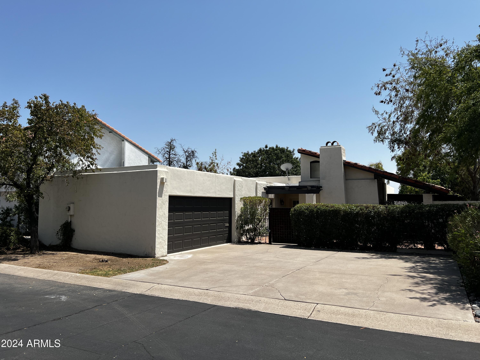
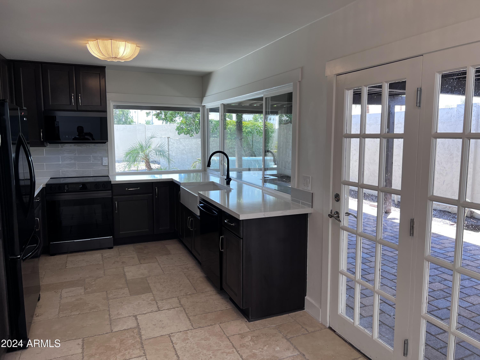
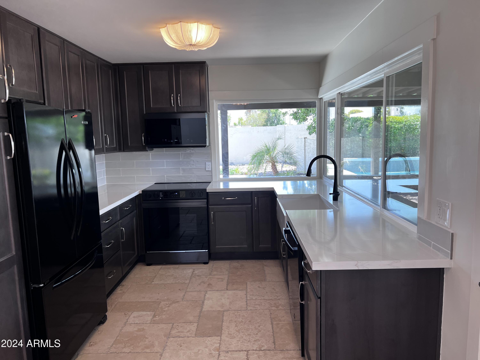
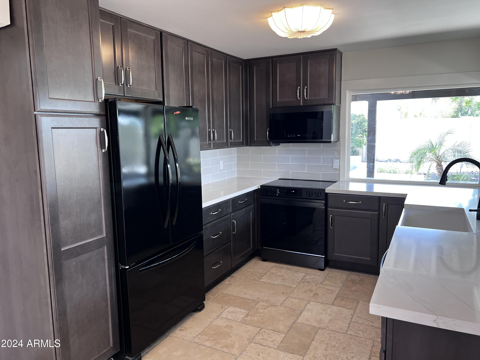
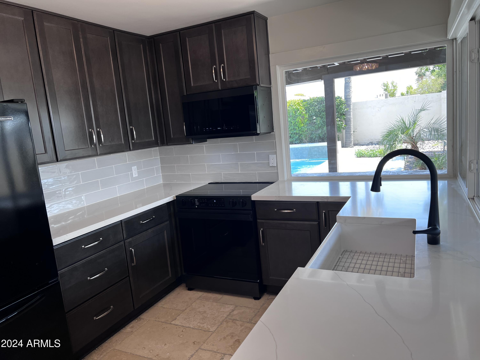
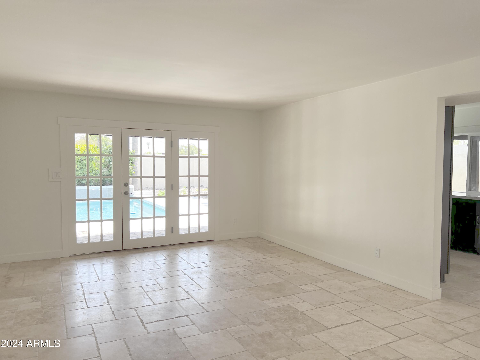
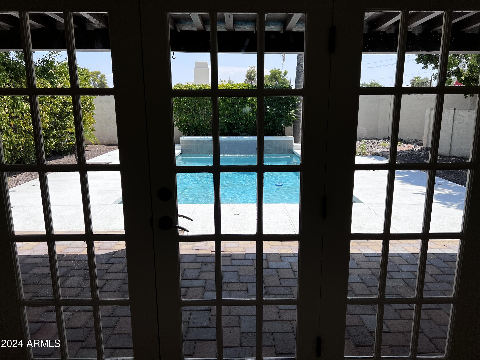
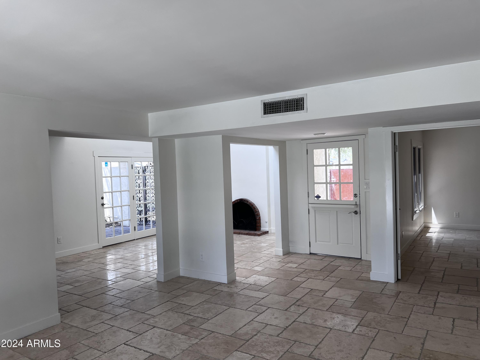
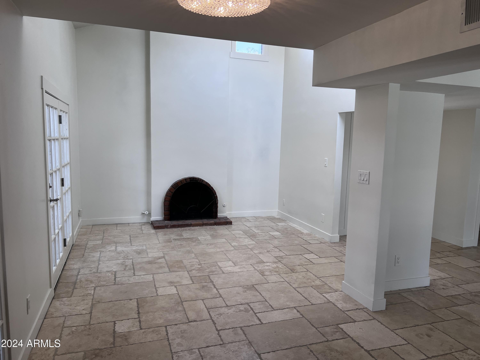
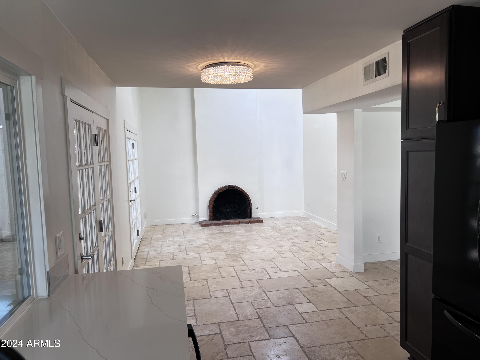
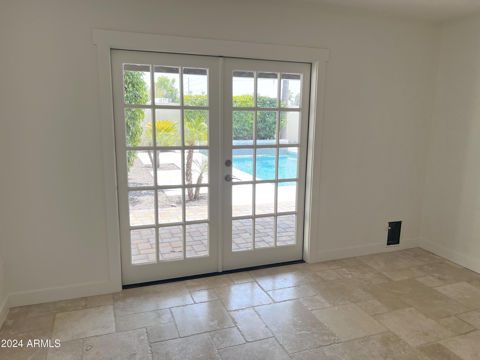
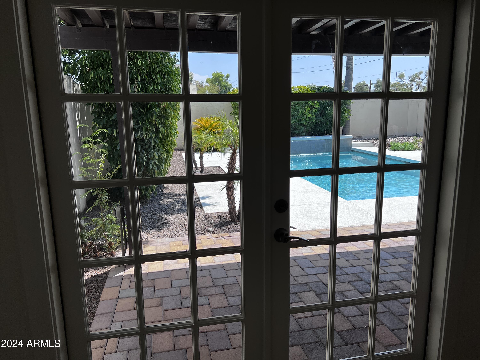
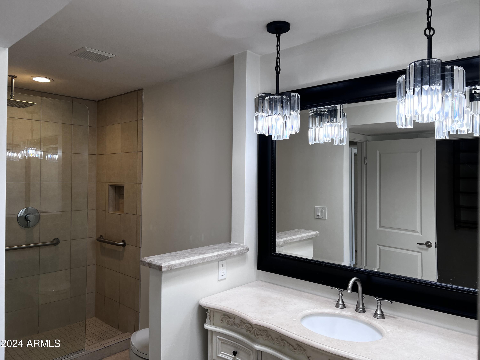
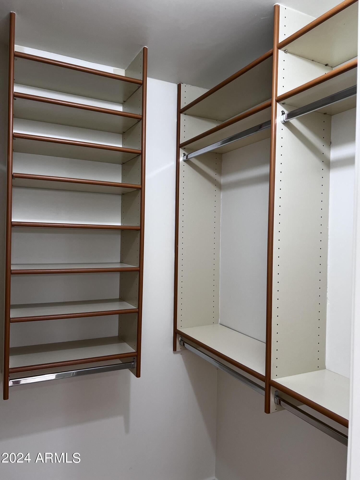
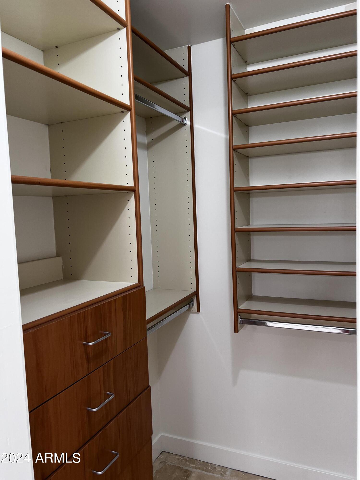
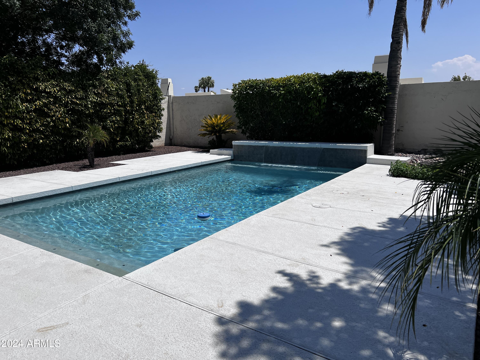
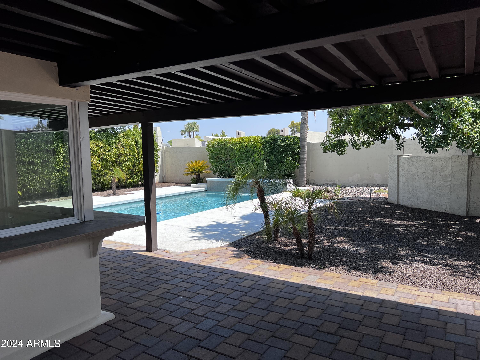
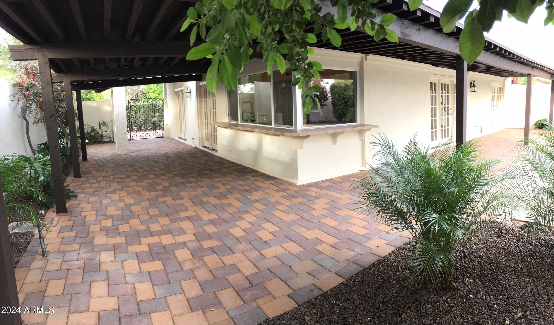
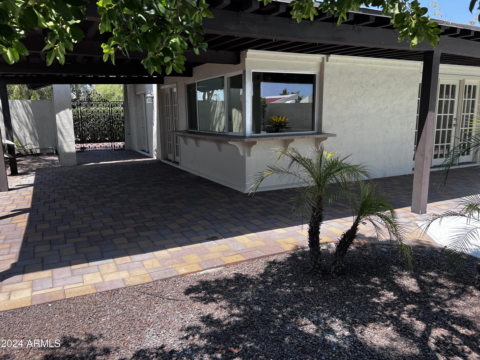
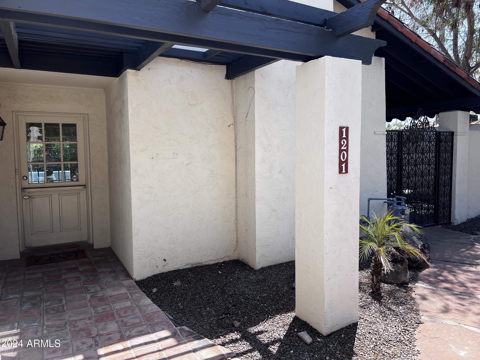
Fantastic Indoor/Outdoor living, Montebello and 12th Street, Montebello is a straight shot to multiple dining options. New Kitchen, Quartz Tops, New Pool Equipment, 3rd bedroom is an excellent office option with french doors to living room, single door to hallway. Private oasis pool/backyard with wrap around patio with 4 sets of french doors to access the outdoors.

Share Property

Location

1201 E ESCONDIDO Drive, Phoenix, AZ 85014

Status

Leased

Date Leased

October 1, 2024

Features & Amenities

Interior

  • total bedrooms3
  • Total bathrooms2
  • Flooring Stone
  • Fireplace Gas Fireplace, Fireplace Family Rm
  • APPLIANCES Washer, Dryer, Refrigerator, Microwave, Electric Range, Disposal, Dishwasher
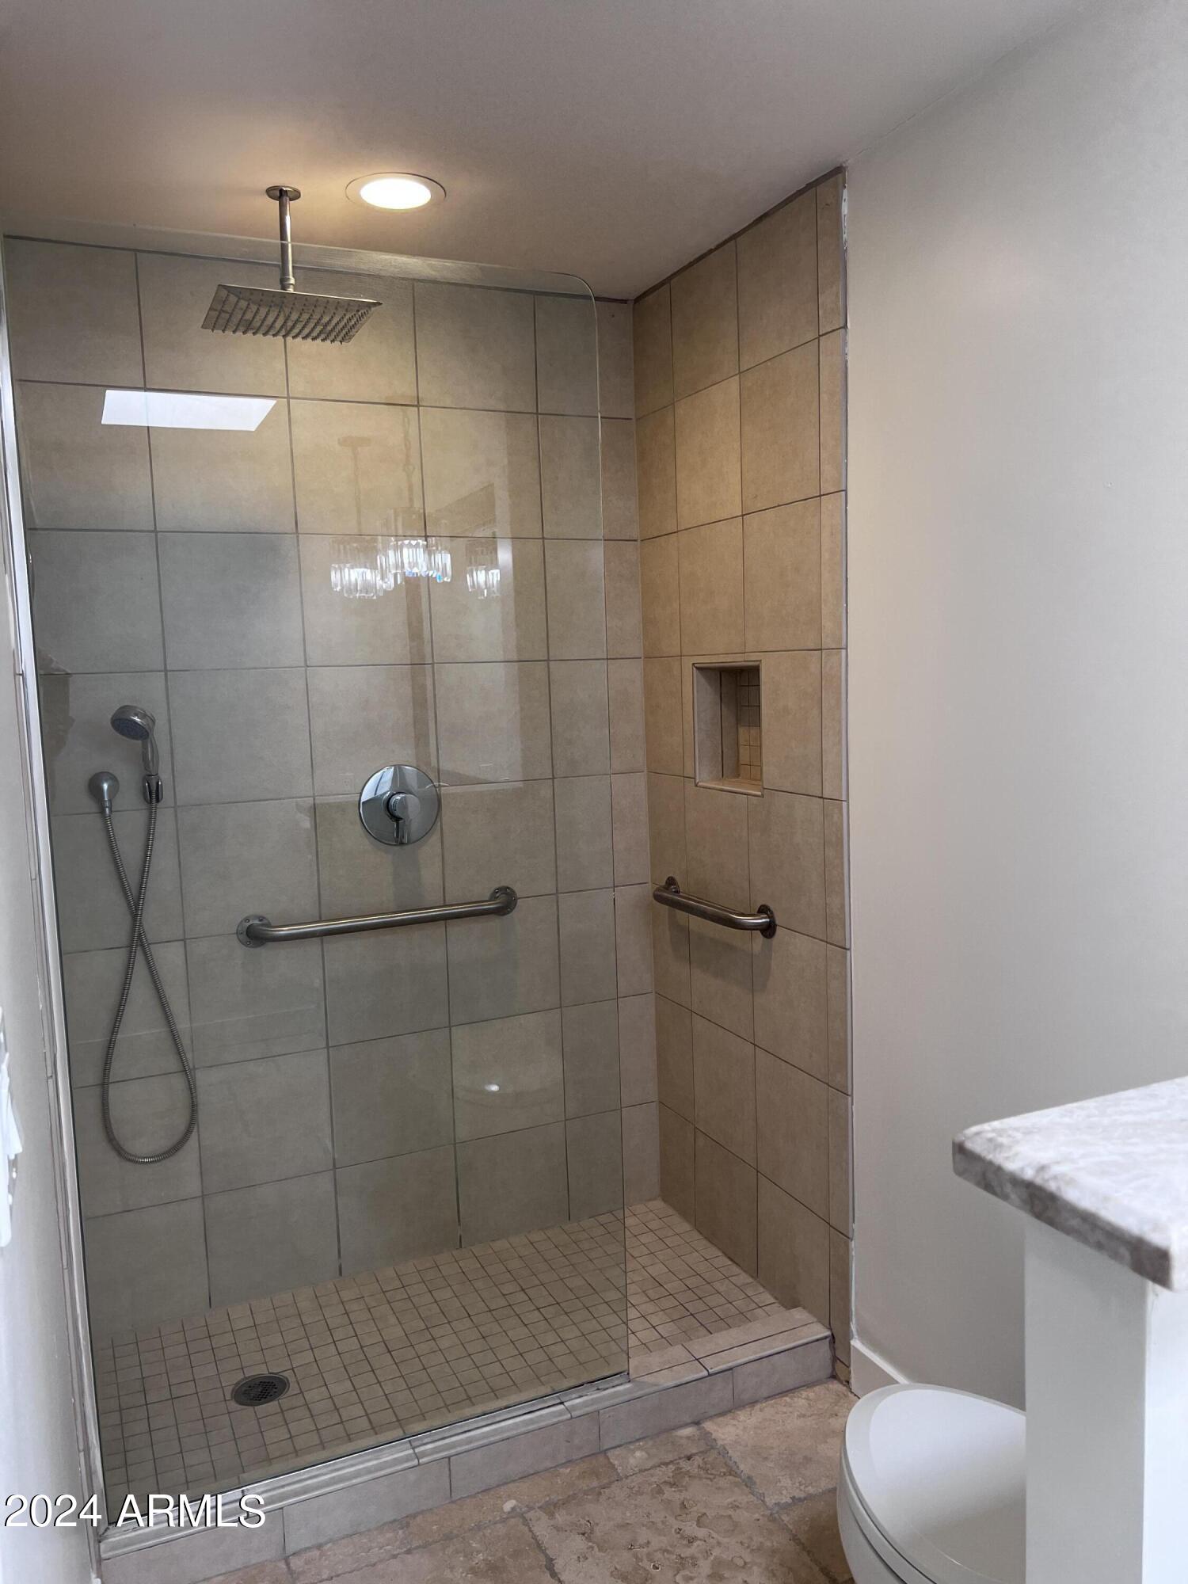
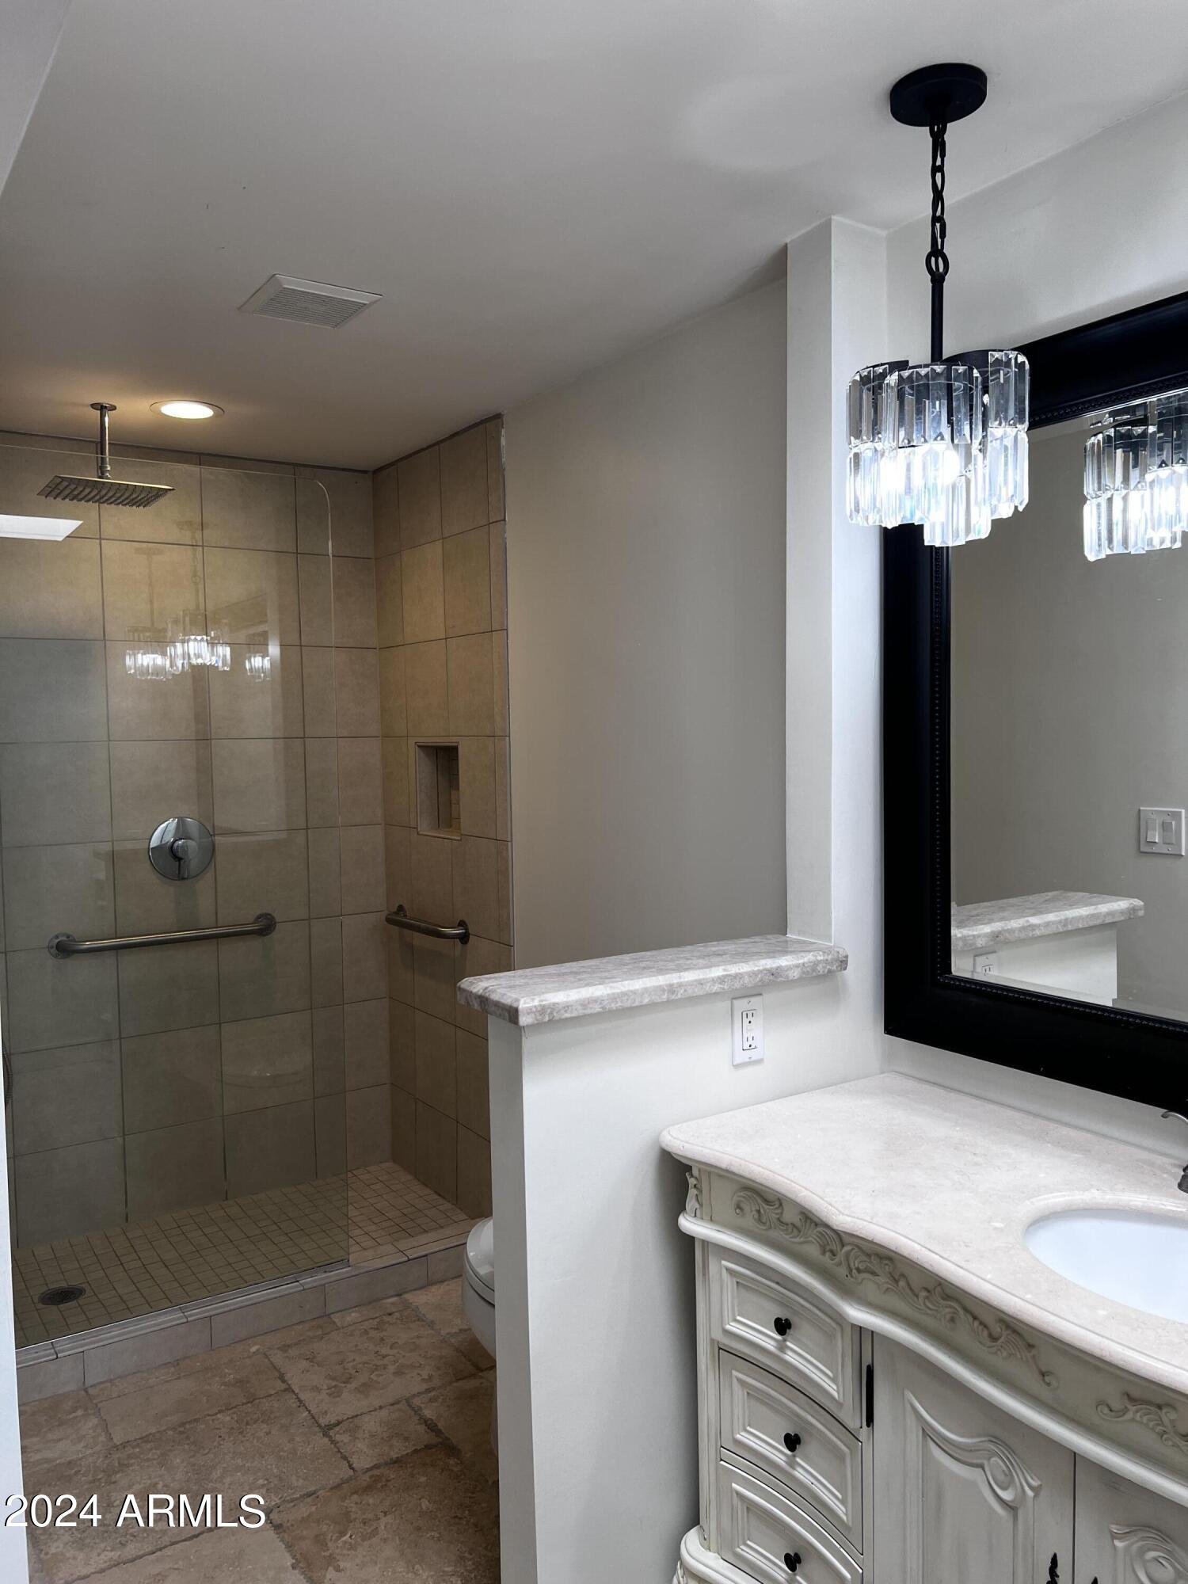
  • other interior Features Granite Counters, Eat-in Kitchen, Pantry, 3/4 Bath Master Bdrm

Area & Lot

  • Status Leased
  • Date Leased October 1, 2024
  • Living Area1,609 Sq.Ft.
  • Lot Area7,297 Sq.Ft.
  • MLS® ID6735415
  • TypeResidential
  • YEAR BUILT1970
  • NeighborhoodDesert Highlands
  • Architecture StylesOther
  • Elementary SchoolMadison Rose Lane School
  • Middle SchoolMadison #1 Middle School
  • High SchoolNorth High School
  • School DistrictPhoenix Union High School District

Exterior

  • STORIES1
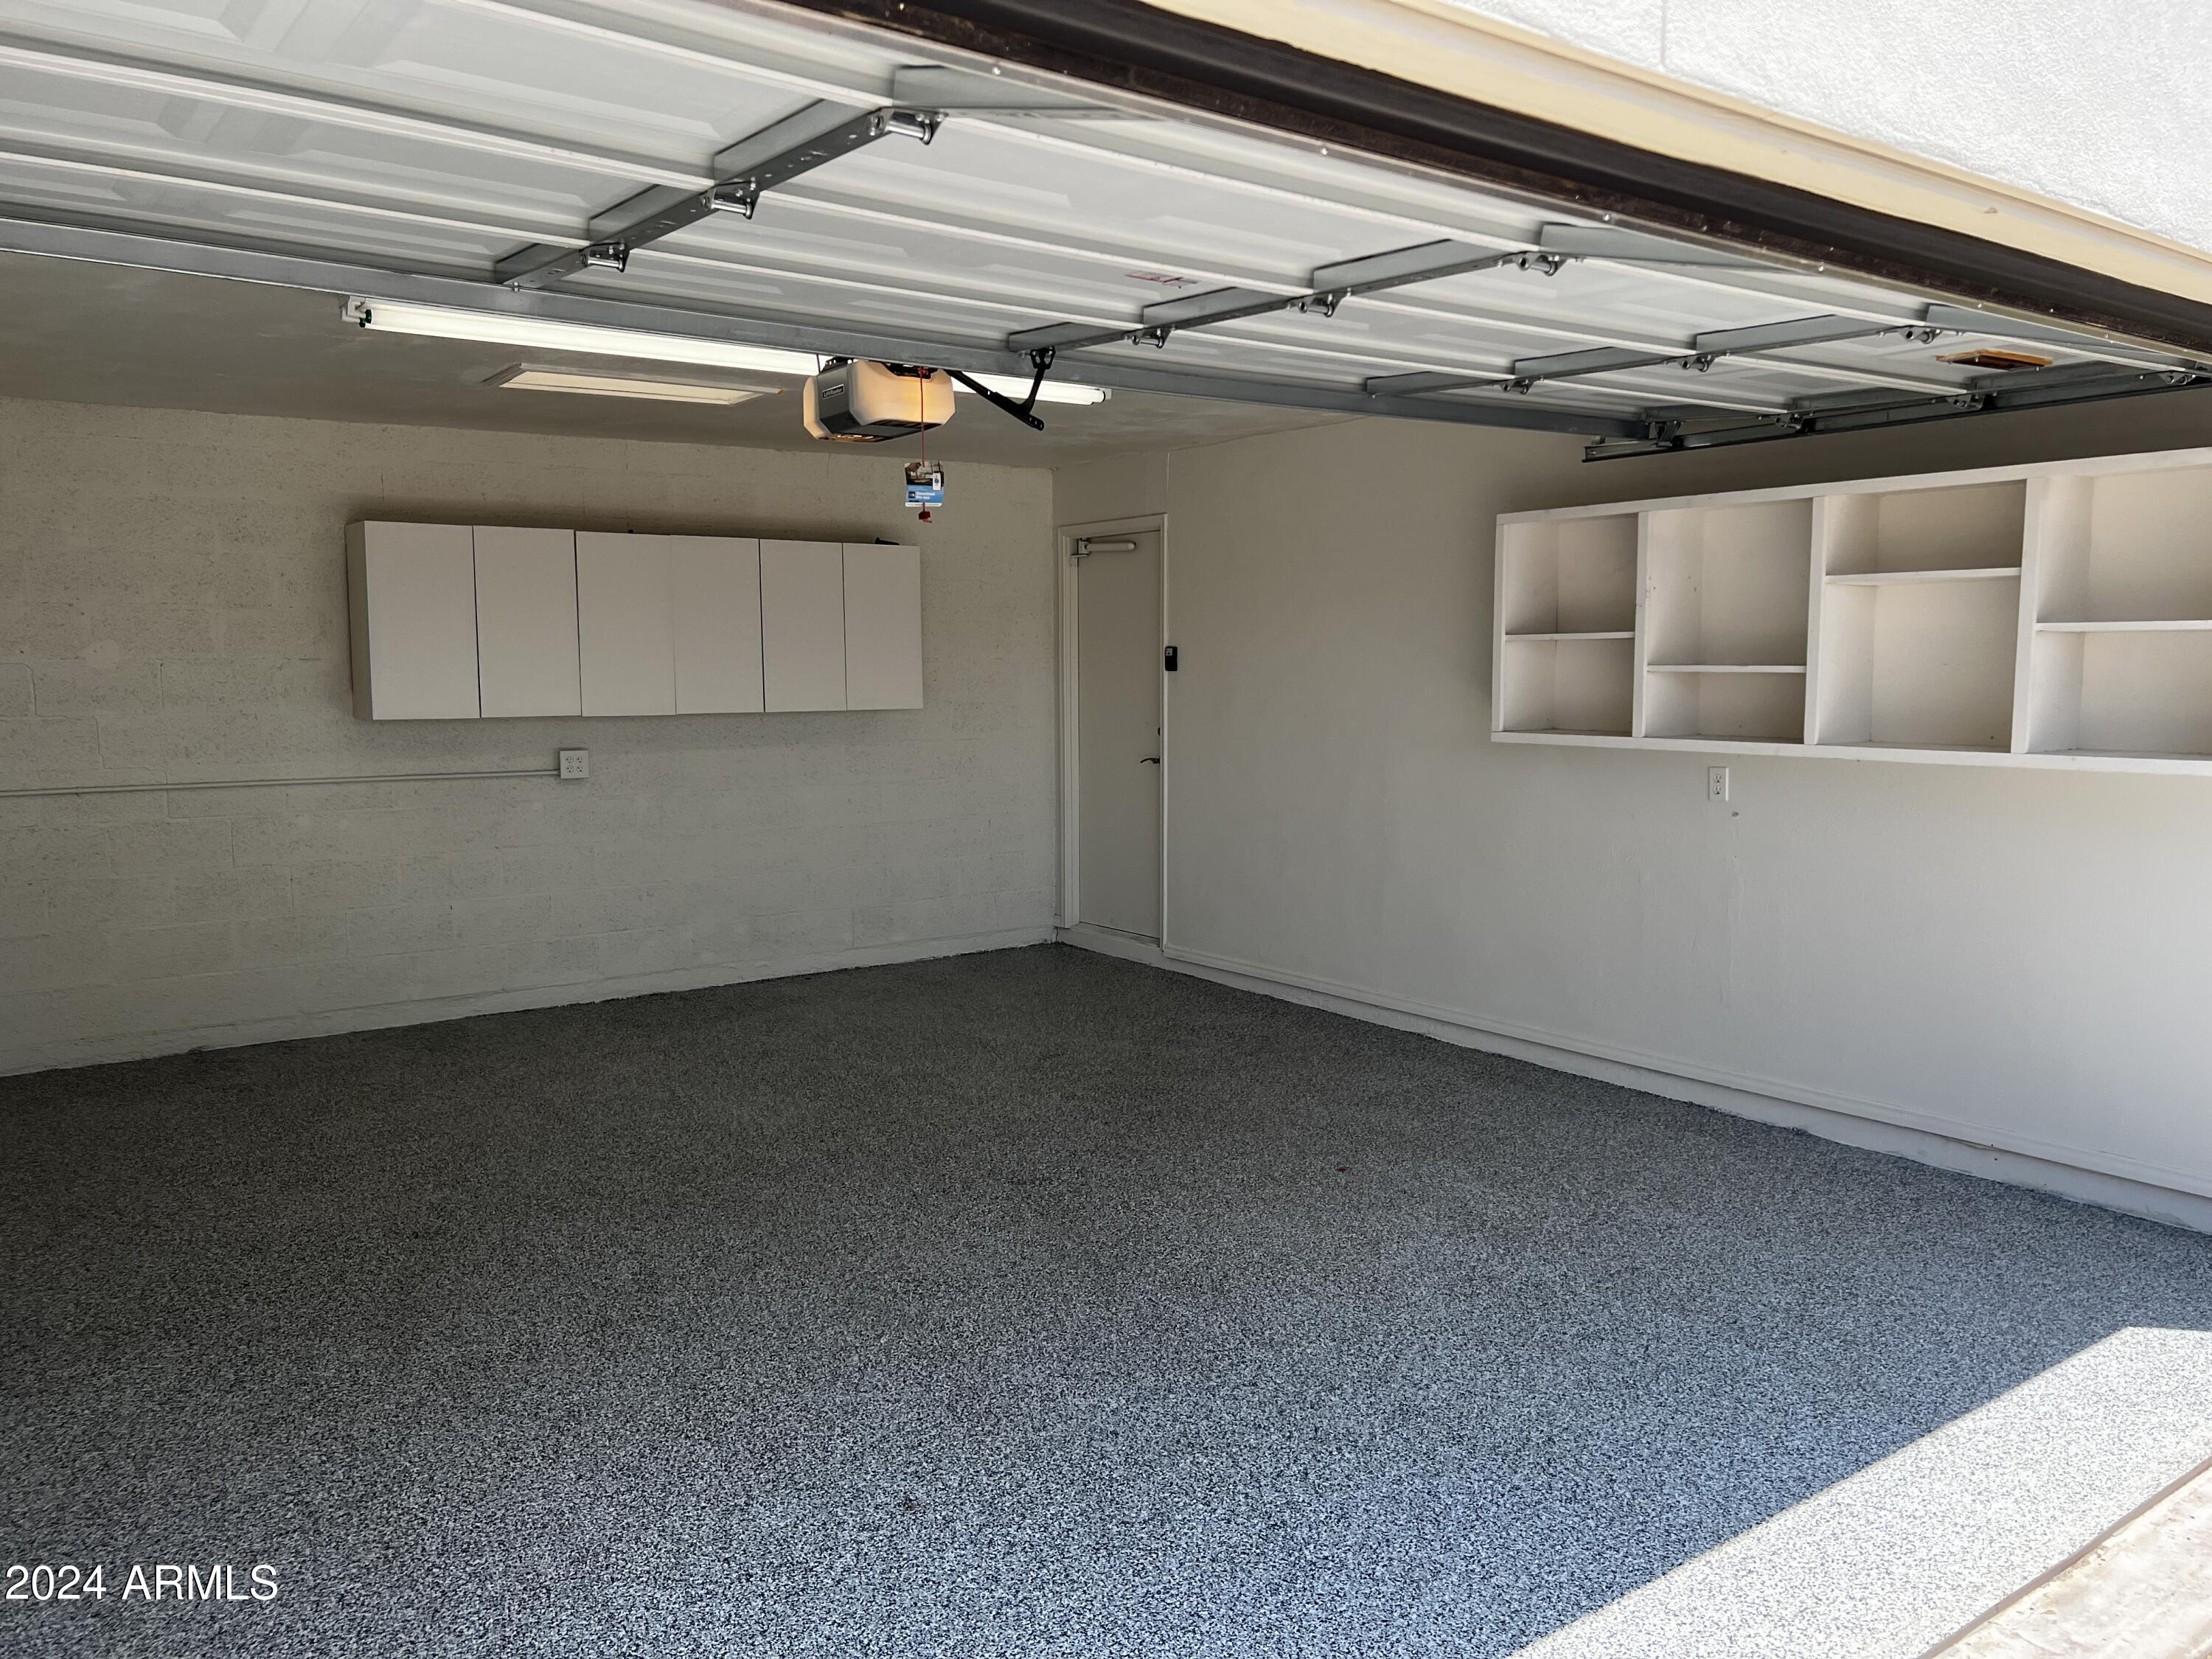
  • Garage Space2.0
  • water SourceCity Water
  • PoolPlay Pool
  • roofOther, Tile, Foam, Rolled/Hot Mop
  • lot featuresNorth/South Exposure, Sprinklers In Rear, Sprinklers In Front, Auto Timer H 2 O Front, Auto Timer H 2 O Back
  • parkingSide Vehicle Entry
  • HEAT TYPENatural Gas
  • AIR CONDITIONINGCentral Air
  • sewerPublic Sewer
  • Disability FeaturesAccessible Hallway(s)
  • other exterior FeaturesOther

Financial

  • Lease Price$3,450/mo

Desert Highlands

The community has been recognized by Platinum Clubs of America as being among the top three percent in the country.

Explore

Tanya

Follow Me on Instagram