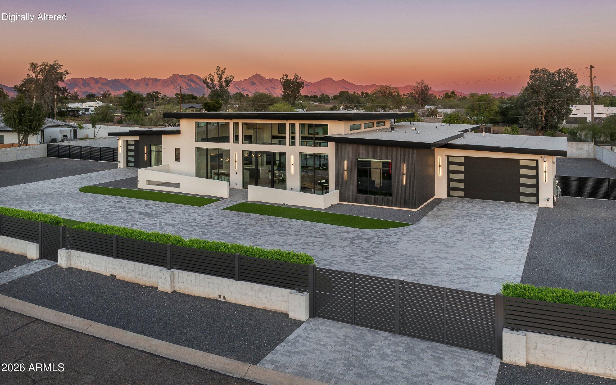
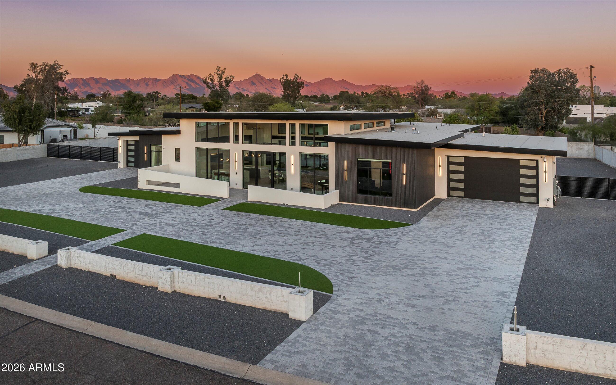
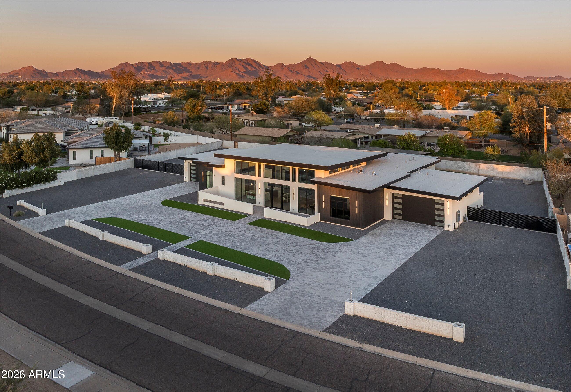
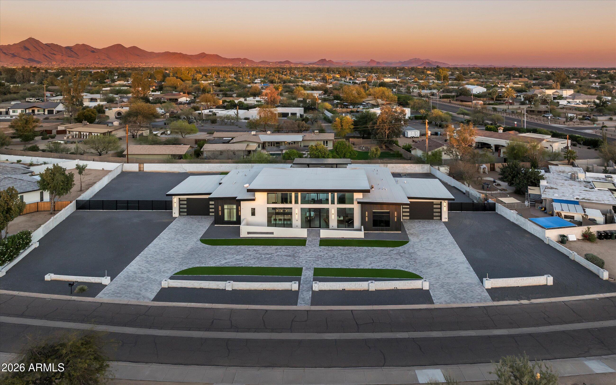
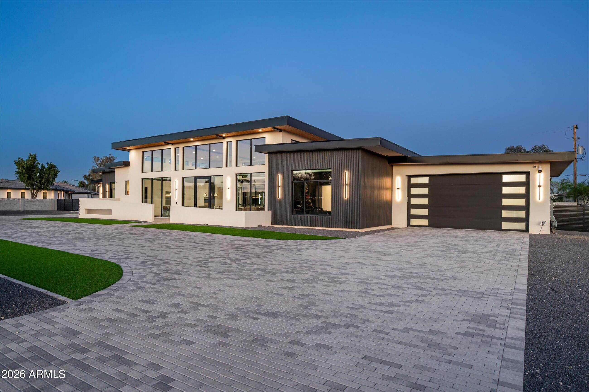
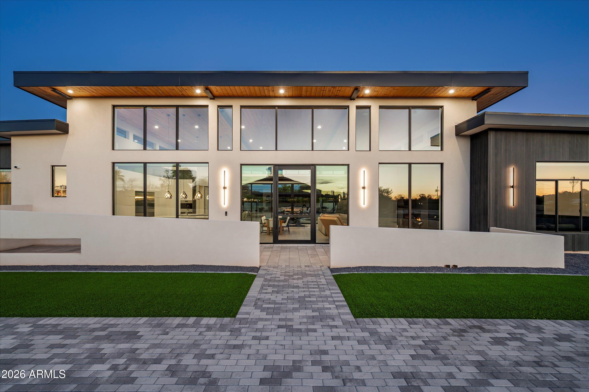
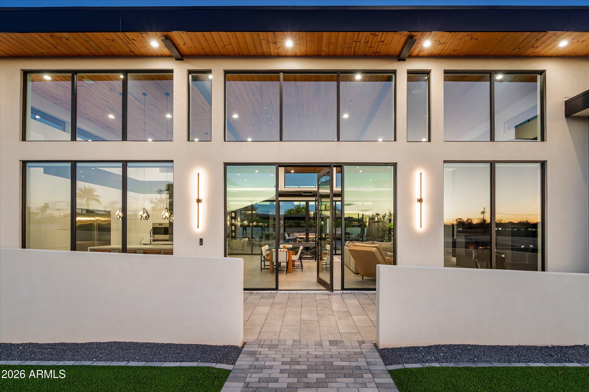
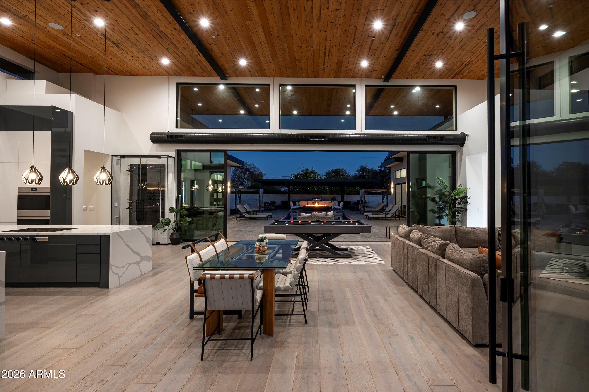
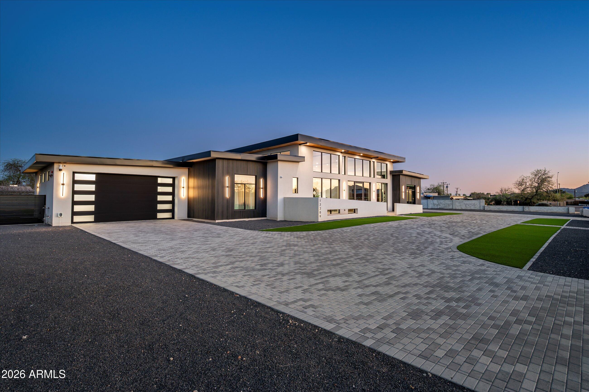
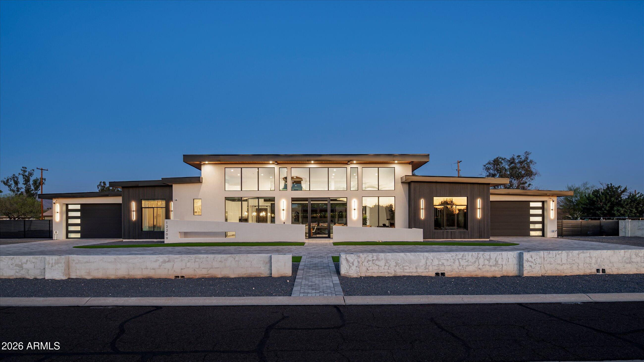
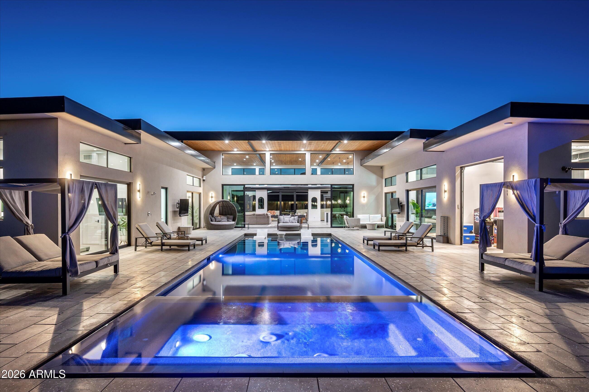
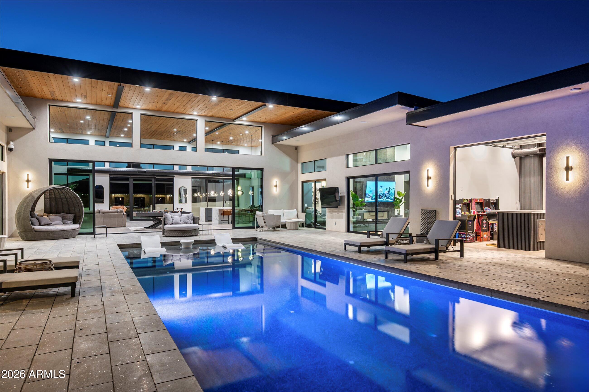
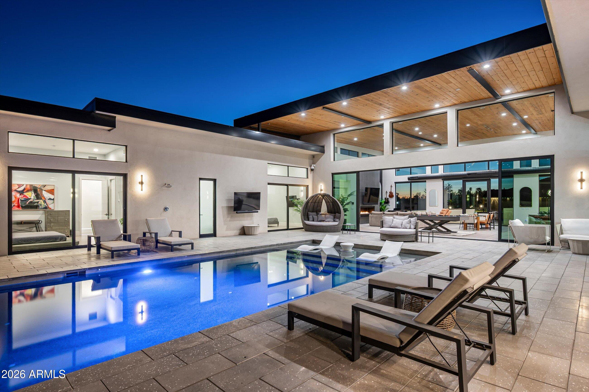
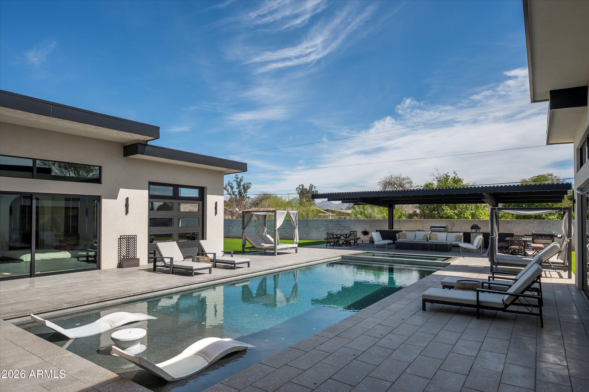
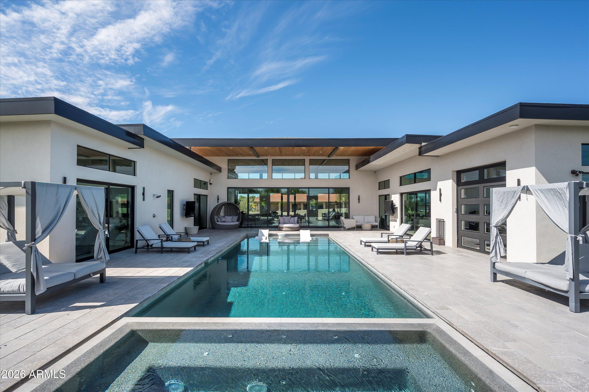
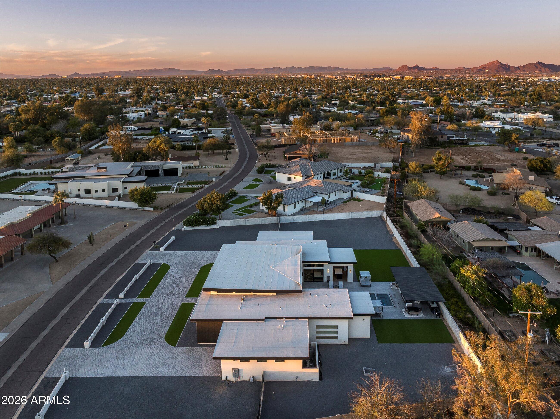
Modern two-story home with a gated paved courtyard and mountains at dusk.
12209 N 65TH Place
12209 N 65TH Place
12209 N 65TH Place
12209 N 65TH Place
12209 N 65TH Place
12209 N 65TH Place
12209 N 65TH Place
12209 N 65TH Place
12209 N 65TH Place
12209 N 65TH Place
12209 N 65TH Place
12209 N 65TH Place
12209 N 65TH Place
12209 N 65TH Place
12209 N 65TH Place
12209 N 65TH Place
12209 N 65TH Place
12209 N 65TH Place
12209 N 65TH Place
12209 N 65TH Place
12209 N 65TH Place
12209 N 65TH Place
12209 N 65TH Place
12209 N 65TH Place
12209 N 65TH Place
12209 N 65TH Place
12209 N 65TH Place
12209 N 65TH Place
12209 N 65TH Place
12209 N 65TH Place
12209 N 65TH Place
12209 N 65TH Place
12209 N 65TH Place
12209 N 65TH Place
12209 N 65TH Place
12209 N 65TH Place
12209 N 65TH Place
12209 N 65TH Place
12209 N 65TH Place
12209 N 65TH Place
12209 N 65TH Place
12209 N 65TH Place
12209 N 65TH Place
12209 N 65TH Place
12209 N 65TH Place
12209 N 65TH Place
12209 N 65TH Place
12209 N 65TH Place
12209 N 65TH Place
12209 N 65TH Place
12209 N 65TH Place
12209 N 65TH Place
12209 N 65TH Place
12209 N 65TH Place
12209 N 65TH Place
12209 N 65TH Place
12209 N 65TH Place
SEE ALL PHOTOS
Modern two-story home with a gated paved courtyard and mountains at dusk.
12209 N 65TH Place
12209 N 65TH Place
12209 N 65TH Place
12209 N 65TH Place
12209 N 65TH Place
12209 N 65TH Place
12209 N 65TH Place
12209 N 65TH Place
12209 N 65TH Place
12209 N 65TH Place
12209 N 65TH Place
12209 N 65TH Place
12209 N 65TH Place
12209 N 65TH Place
12209 N 65TH Place
12209 N 65TH Place
12209 N 65TH Place
12209 N 65TH Place
12209 N 65TH Place
12209 N 65TH Place
12209 N 65TH Place
12209 N 65TH Place
12209 N 65TH Place
12209 N 65TH Place
12209 N 65TH Place
12209 N 65TH Place
12209 N 65TH Place
12209 N 65TH Place
12209 N 65TH Place
12209 N 65TH Place
12209 N 65TH Place
12209 N 65TH Place
12209 N 65TH Place
12209 N 65TH Place
12209 N 65TH Place
12209 N 65TH Place
12209 N 65TH Place
12209 N 65TH Place
12209 N 65TH Place
12209 N 65TH Place
12209 N 65TH Place
12209 N 65TH Place
12209 N 65TH Place
12209 N 65TH Place
12209 N 65TH Place
12209 N 65TH Place
12209 N 65TH Place
12209 N 65TH Place
12209 N 65TH Place
12209 N 65TH Place
12209 N 65TH Place
12209 N 65TH Place
12209 N 65TH Place
12209 N 65TH Place
12209 N 65TH Place
12209 N 65TH Place
12209 N 65TH Place
Courtesy of RETSY, Andrea Sammons Listing Contact: 630-621-5329 
Sold

12209 N 65TH Place

12209 N 65TH Place, Scottsdale, AZ 85254

$3,645,000
$3,645,000

12209 N 65TH Place

4 Beds 5 Baths 4,731 Sq.Ft. 0.92 Acres

Description

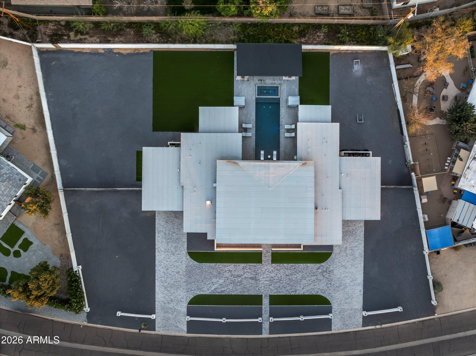
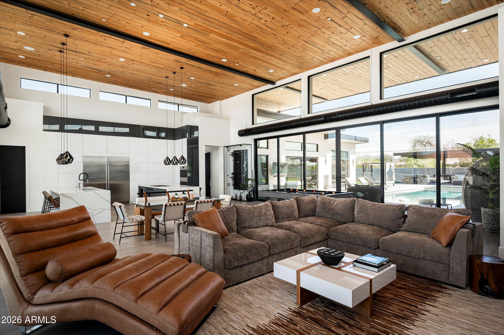
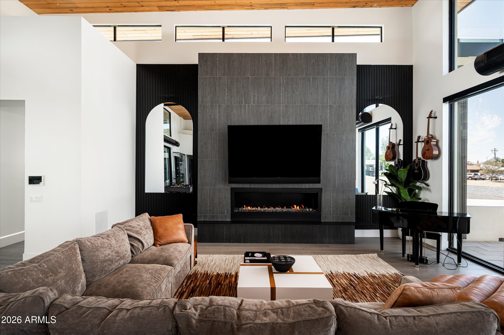
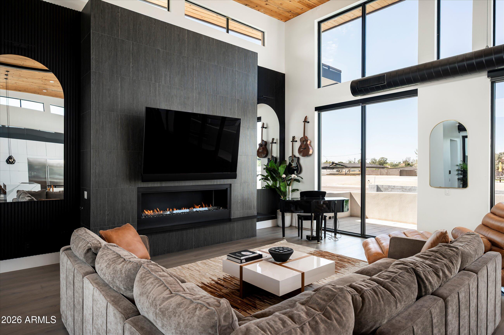
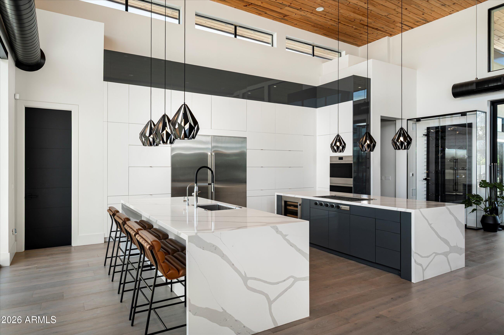
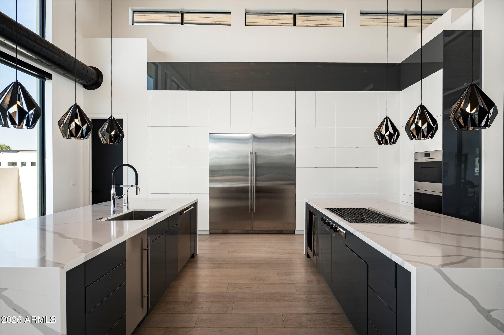
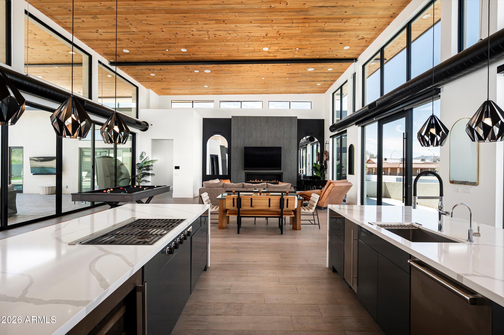
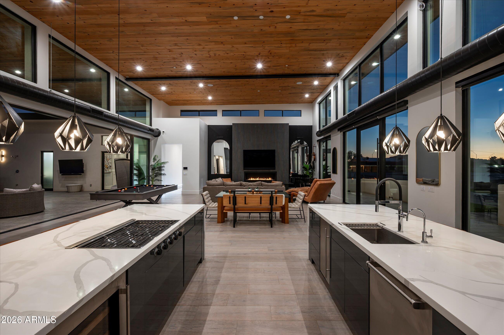
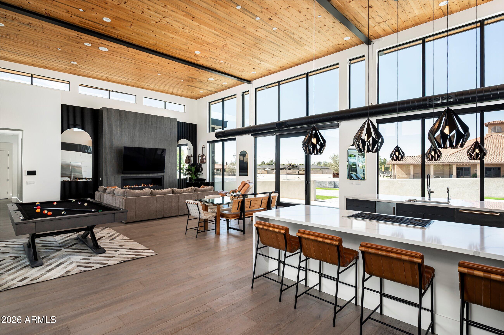
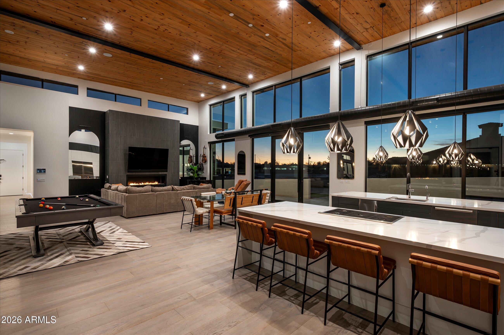
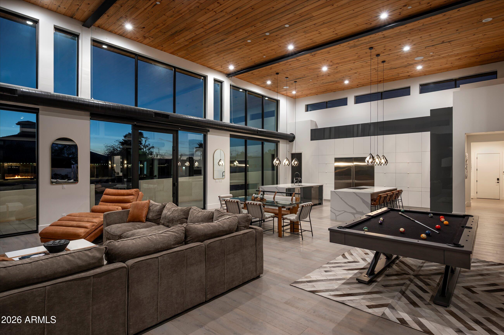
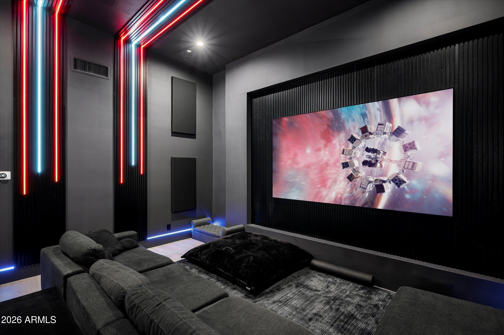
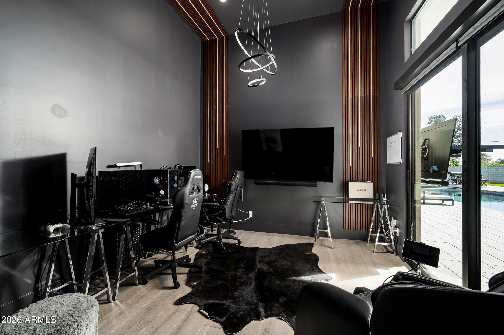
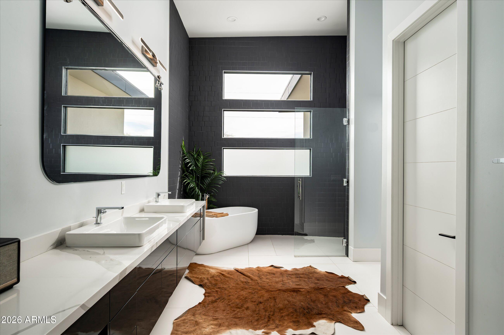
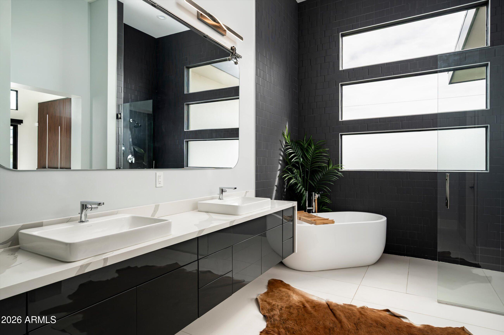
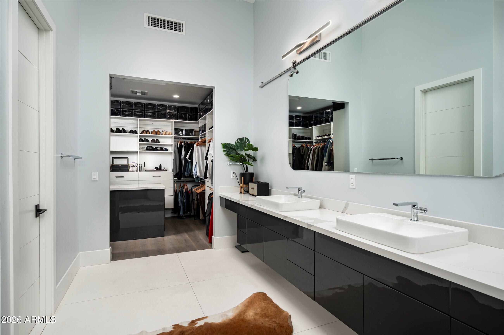
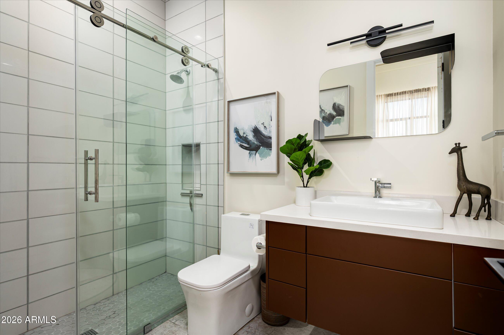
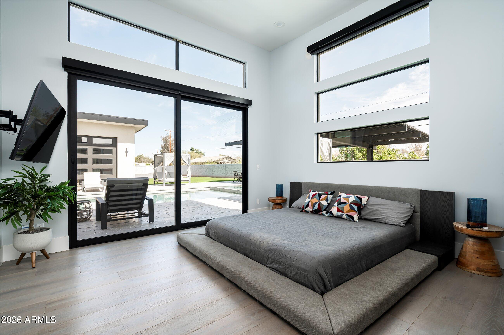
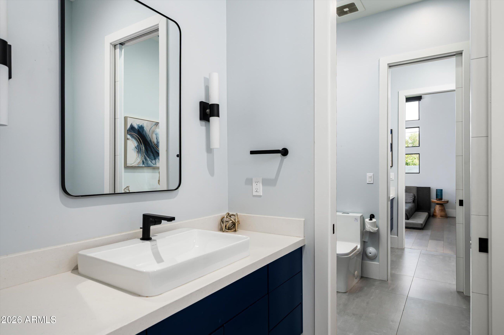
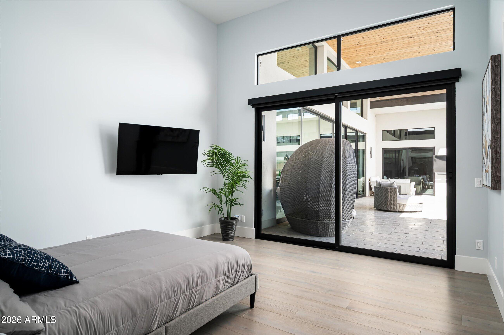
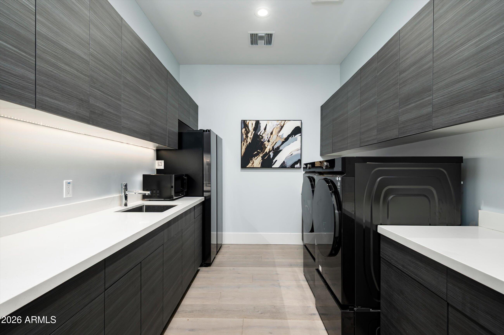
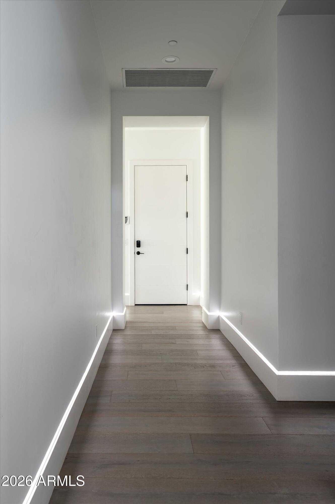
Built in 2023 and enhanced with extensive upgrades, this modern yet inviting residence sits on just under an acre and features a desirable split floor plan with two versatile flex rooms. The chef's kitchen is equipped with Wolf and Sub-Zero appliances, while a full Control4 smart home system provides seamless automation of shades, lighting, audio, security, and climate throughout the home.

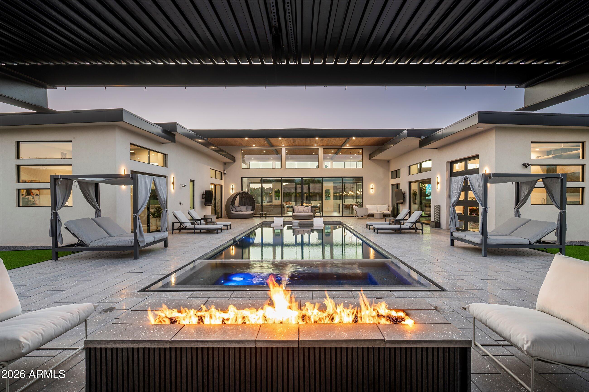
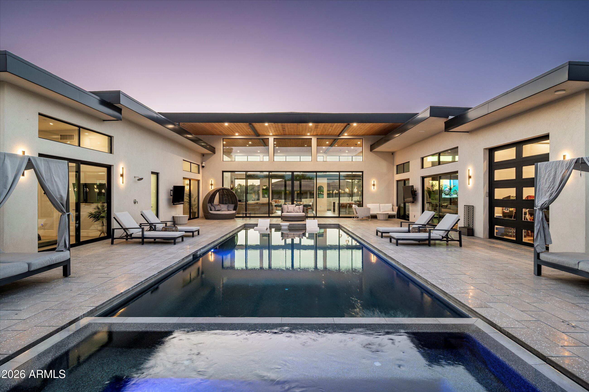
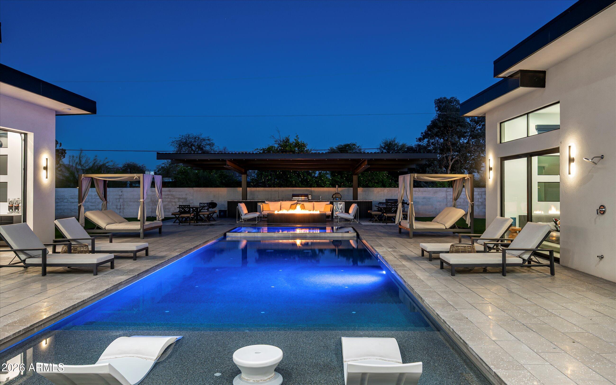
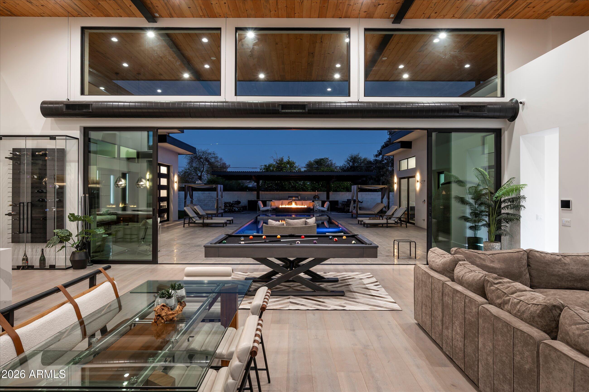
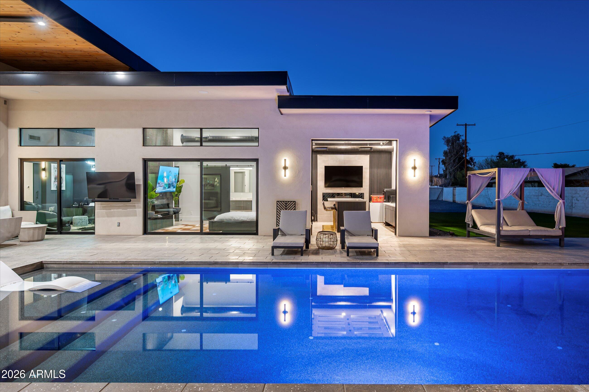
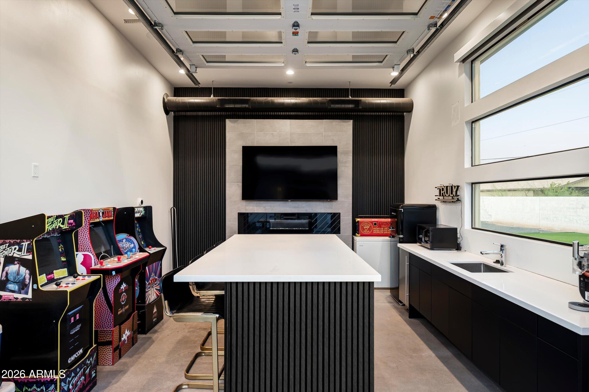
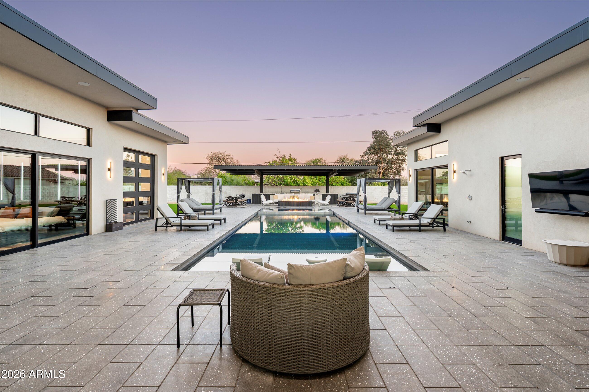
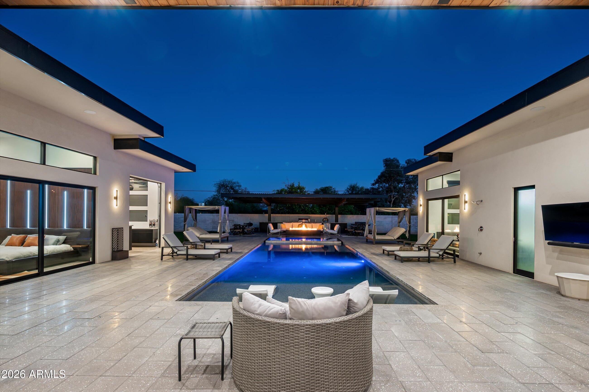
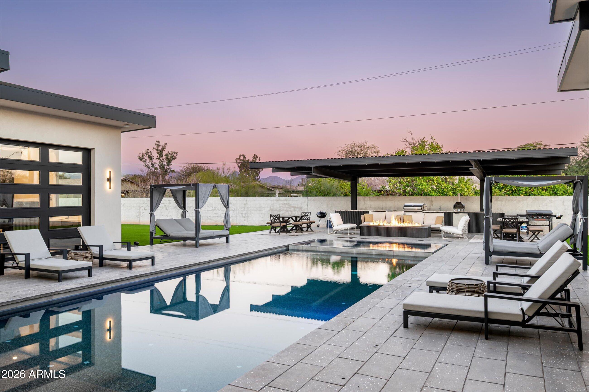
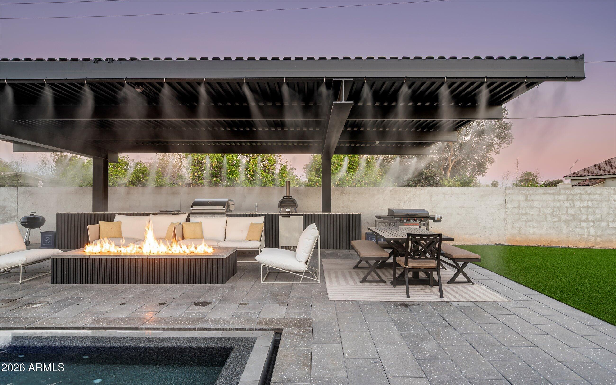
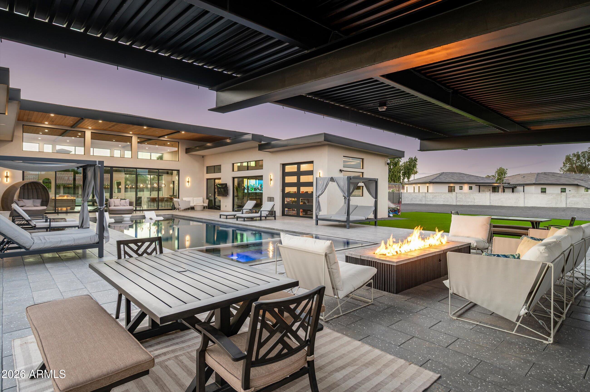
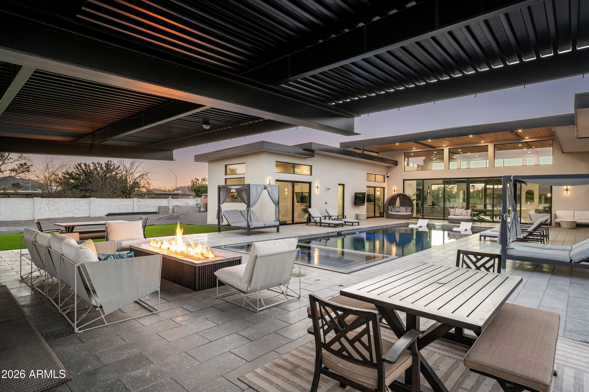
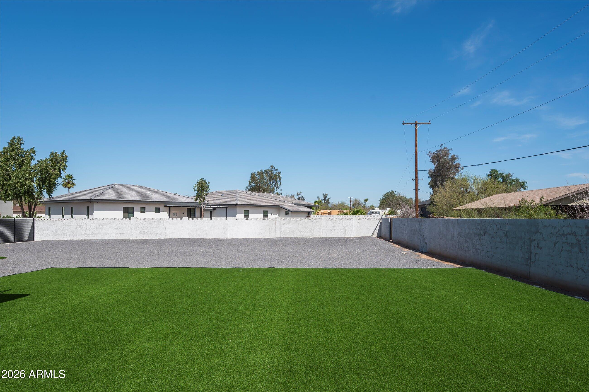
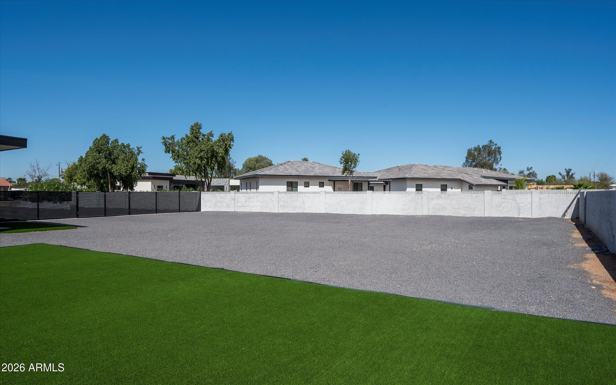
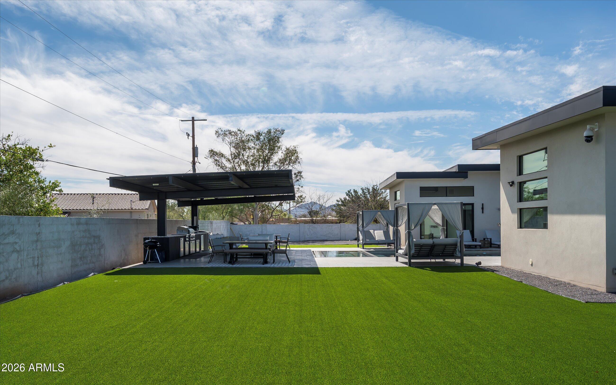
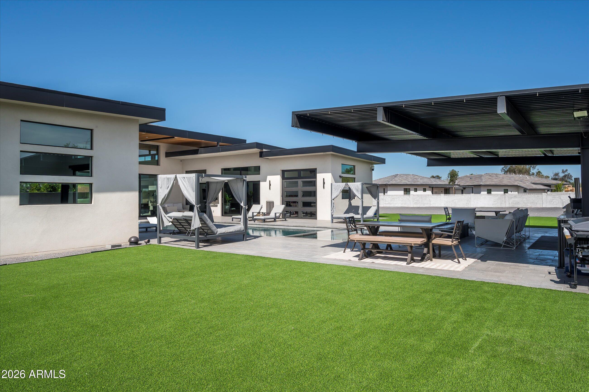
The resort-style backyard is designed for entertaining with a heated pool and spa, separate pool bath with convenient exterior access, a pergola with misters and a built-in grill, and a pool bar tucked behind a garage door for effortless indoor/outdoor living. An oversized 4-car garage offers ample storage, while the expansive lot provides room to add an RV garage, guest house, or pickleball court.

Share Property

Location

12209 N 65TH Place, Scottsdale, AZ 85254

Status

Sold

Date Sold

October 19, 2026

Features & Amenities

Interior

  • total bedrooms4
  • Total bathrooms5
  • full bathrooms3
  • half bathrooms2
  • Laundry room Inside, Gas Dryer Hookup, Engy Star (See Rmks), Wshr/Dry Hook Up Only
  • Flooring Stone, Tile, Wood
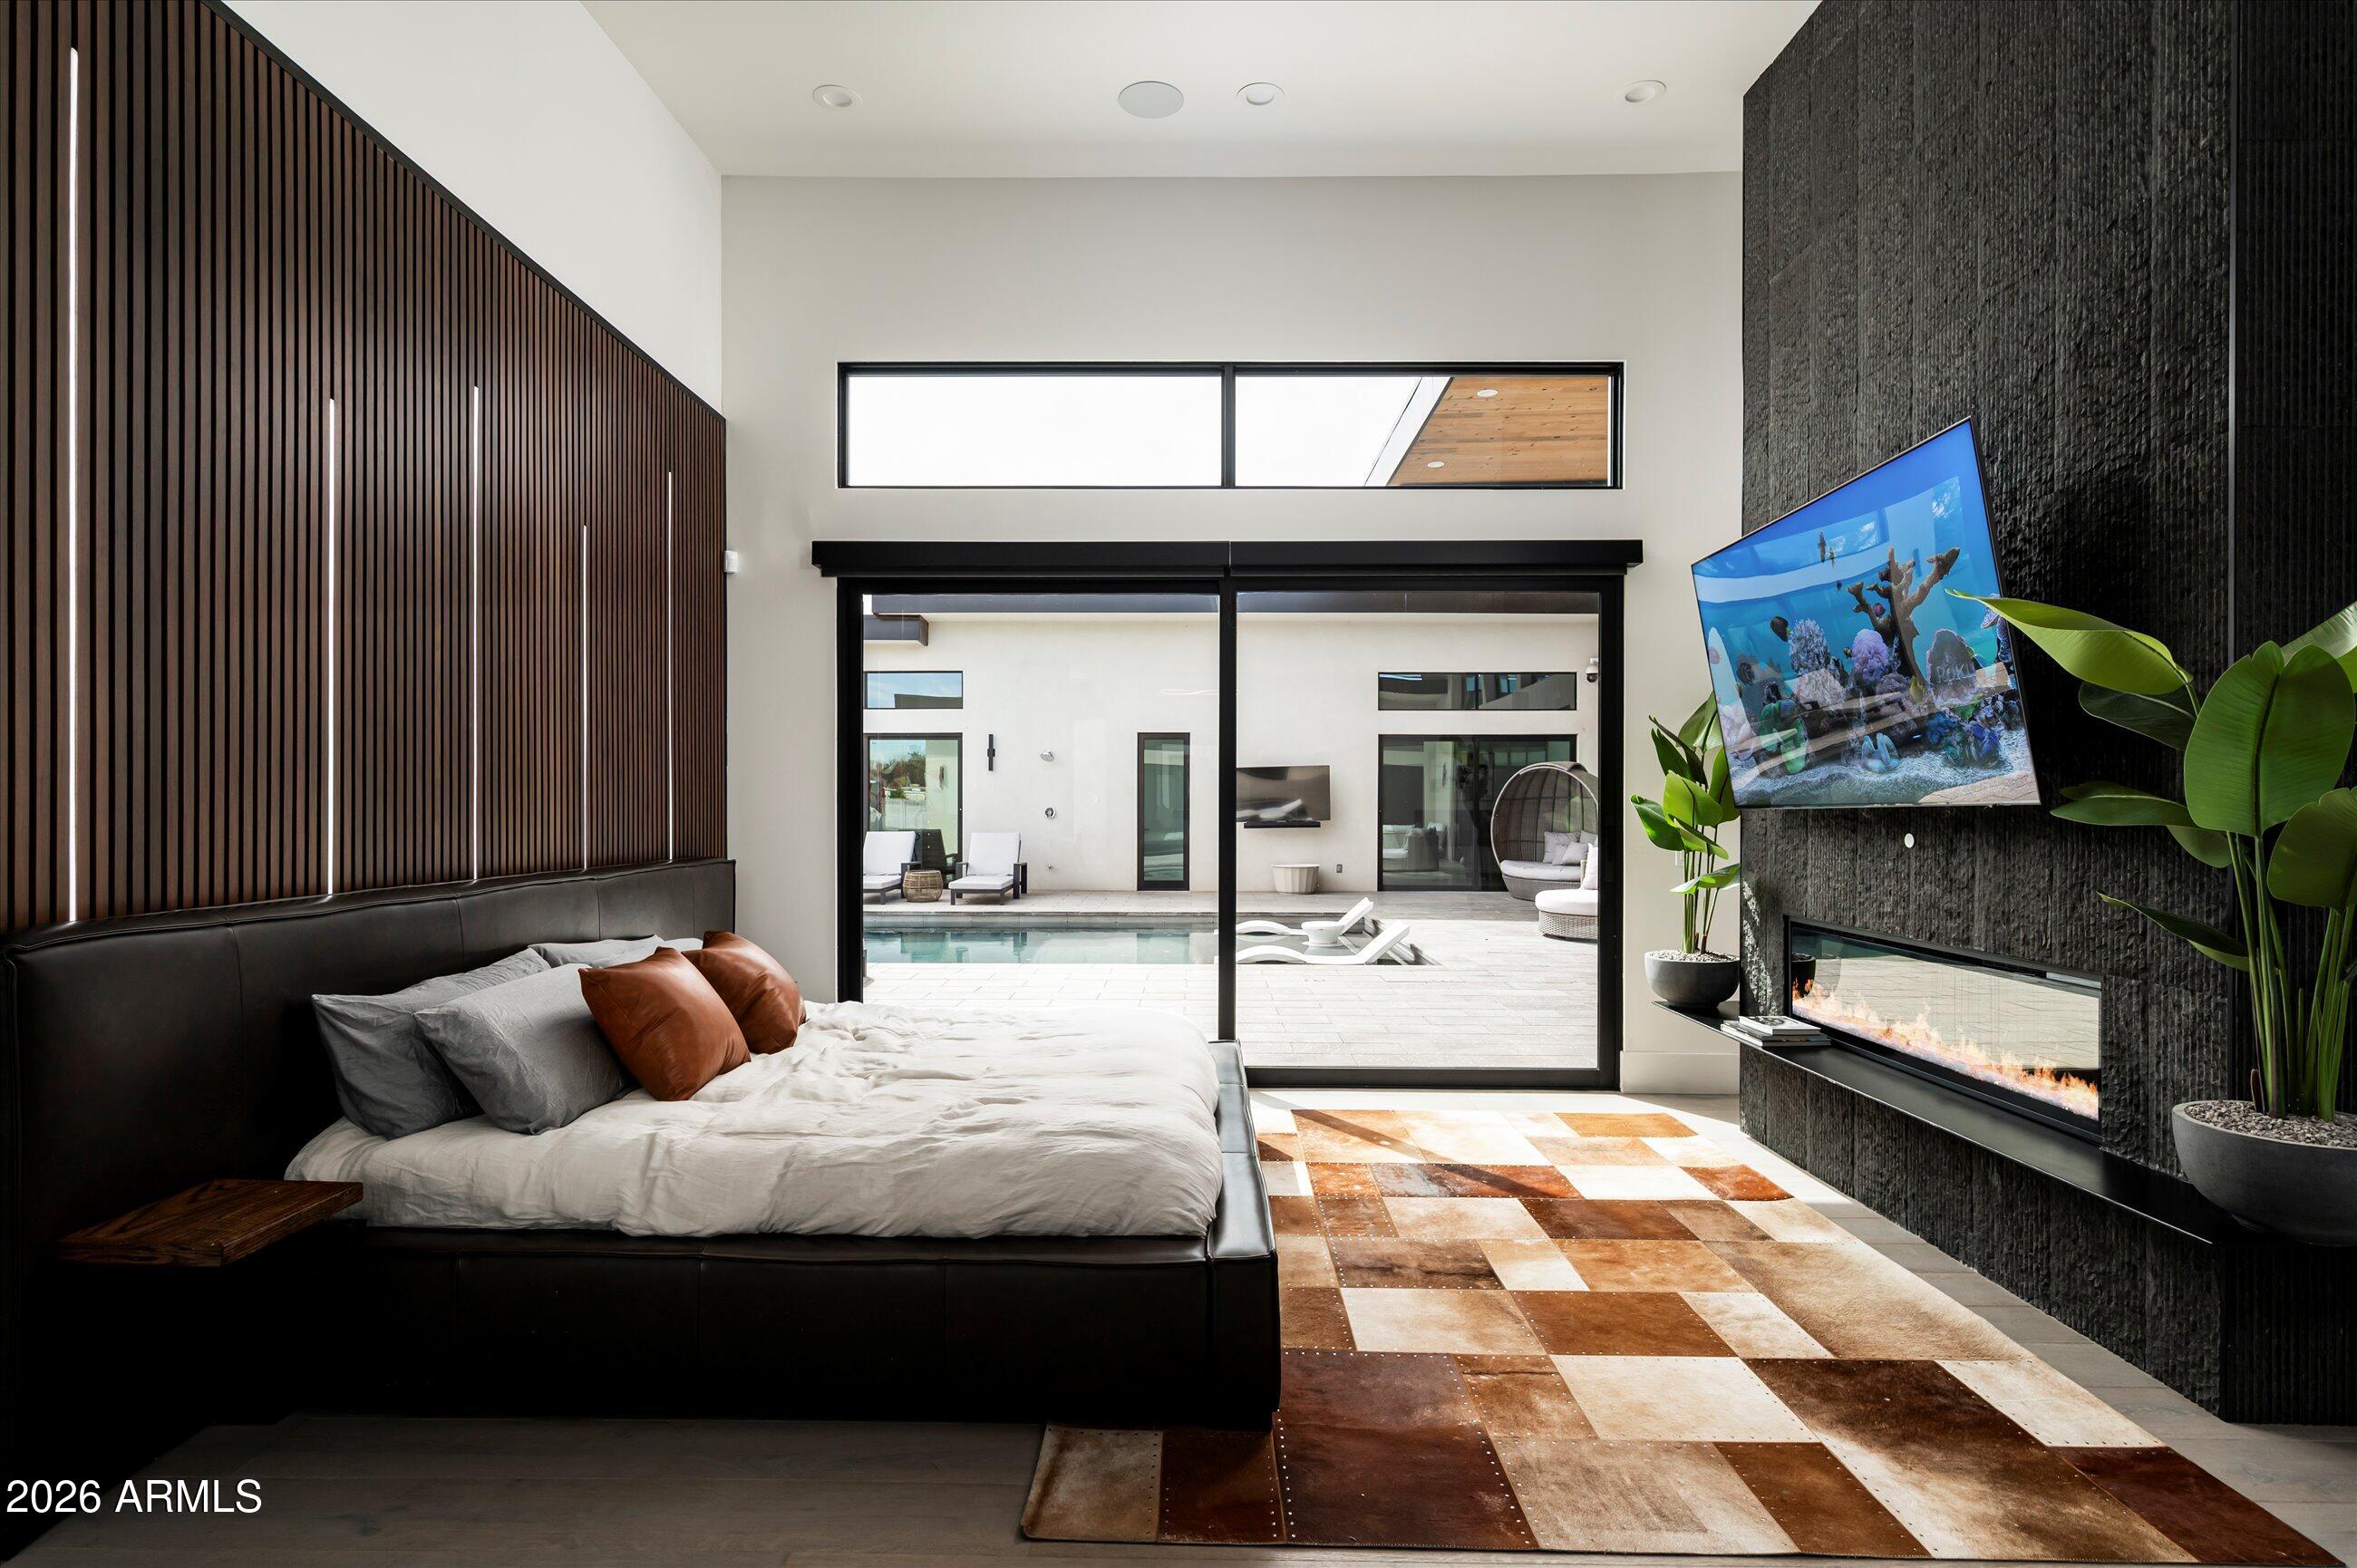
  • Fireplace Fire Pit, Family Room, Master Bedroom, Gas
  • APPLIANCES Dryer, Washer, Water Softener Owned, Reverse Osmosis, Refrigerator, Dishwasher, Disposal, Gas Cooktop, Built-In Gas Oven, Water Purifier
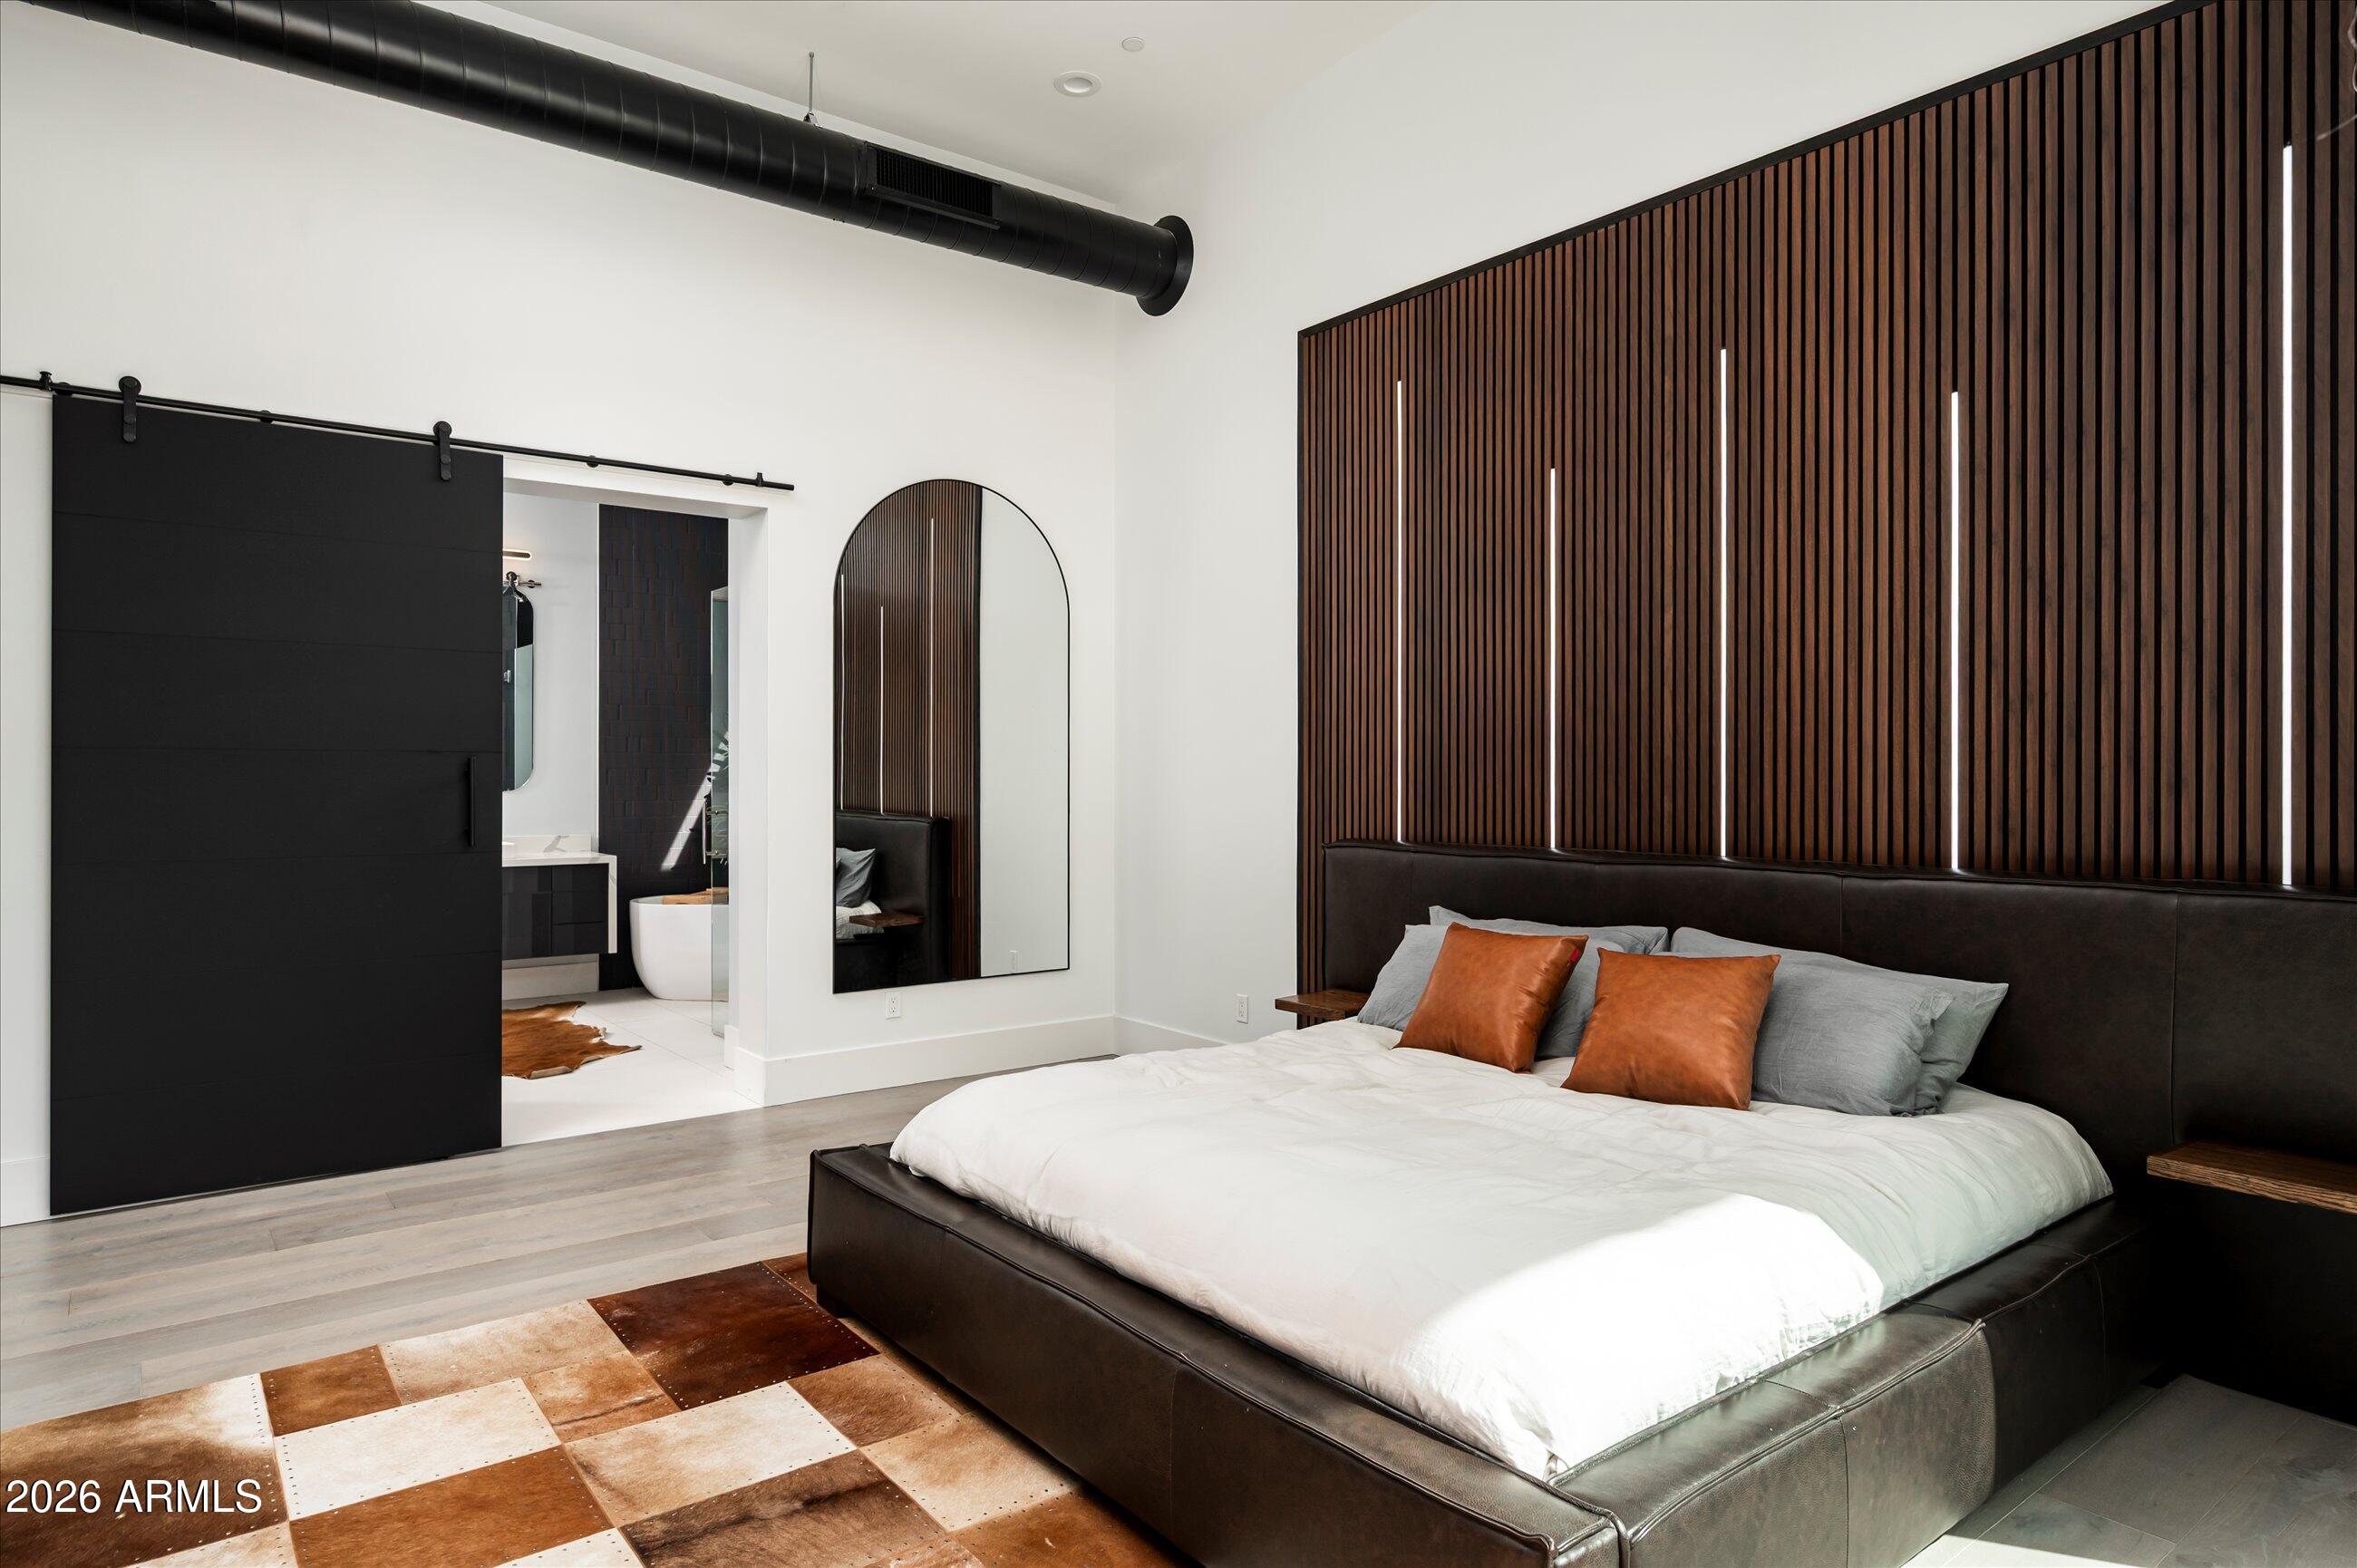
  • other interior Features Walk-in Pantry, Quartz Countertops, High Speed Internet, Smart Home, Double Vanity, Eat-in Kitchen, 9 Flat Ceilings, No Interior Steps, Wet Bar, Kitchen Island, Pantry, Full Bth Master Bdrm, Separate Shwr Tub

Area & Lot

  • Status Sold
  • Date Sold October 19, 2026
  • Living Area4,731 Sq.Ft.
  • Total Area4,731 Sq.Ft.
  • Lot Area0.92 Acres
  • MLS® ID7081389
  • TypeResidential
  • YEAR BUILT2023
  • NeighborhoodScottsdale
  • Architecture StylesContemporary
  • View DescriptionMountain(s)
  • Elementary SchoolSandpiper Elementary School
  • Middle SchoolDesert Shadows Middle School
  • High SchoolHorizon High School
  • School DistrictParadise Valley Unified District

Exterior

  • STORIES1
  • Garage Space4.0
  • water SourcePublic
  • PoolVariable Speed Pump, Outdoor, Fenced, Heated
  • roofOther
  • lot featuresEast/West Exposure, Gravel/Stone Front, Gravel/Stone Back, Synthetic Grass Frnt, Synthetic Grass Back
  • parkingAttached Garage, RV Access/Parking, RV Gated, Garage Door Opener, Extended Length Garage, Direct Access, Circular Driveway, Attchd Gar Cabinets, Over Height Garage
  • HEAT TYPEENERGY STAR Qualified Equipment, Natural Gas
  • AIR CONDITIONINGHVAC SEER Rating, Central Air, Ceiling Fan(s), ENERGY STAR Qualified Equipment, Programmable Thmstat
  • sewerSeptic in Cnctd, Septic Tank
  • security FeaturesFire Sprinkler System, Security System Owned
  • other exterior FeaturesOther, Misting System, Built-in Barbecue

Financial

  • Sales Price$3,645,000
  • Real Estate Tax $12,220/yr

Scottsdale

The city of Scottsdale boasts unique shopping and living districts, gated golf course communities, and intimate upscale neighborhoods

Explore

Tanya

Follow Me on Instagram