Leave a Message

Thank you for your message. We will be in touch with you shortly.

Explore Our Properties
13851 N 74TH Avenue
13851 N 74TH Avenue
13851 N 74TH Avenue
13851 N 74TH Avenue
13851 N 74TH Avenue
13851 N 74TH Avenue
13851 N 74TH Avenue
13851 N 74TH Avenue
13851 N 74TH Avenue
13851 N 74TH Avenue
13851 N 74TH Avenue
13851 N 74TH Avenue
13851 N 74TH Avenue
13851 N 74TH Avenue
13851 N 74TH Avenue
13851 N 74TH Avenue
13851 N 74TH Avenue
13851 N 74TH Avenue
13851 N 74TH Avenue
13851 N 74TH Avenue
13851 N 74TH Avenue
13851 N 74TH Avenue
13851 N 74TH Avenue
13851 N 74TH Avenue
13851 N 74TH Avenue
13851 N 74TH Avenue
13851 N 74TH Avenue
13851 N 74TH Avenue
13851 N 74TH Avenue
13851 N 74TH Avenue
13851 N 74TH Avenue
13851 N 74TH Avenue
13851 N 74TH Avenue
13851 N 74TH Avenue
13851 N 74TH Avenue
13851 N 74TH Avenue
13851 N 74TH Avenue
13851 N 74TH Avenue
13851 N 74TH Avenue
13851 N 74TH Avenue
13851 N 74TH Avenue
13851 N 74TH Avenue
13851 N 74TH Avenue
13851 N 74TH Avenue
13851 N 74TH Avenue
13851 N 74TH Avenue
13851 N 74TH Avenue
13851 N 74TH Avenue
13851 N 74TH Avenue
13851 N 74TH Avenue
13851 N 74TH Avenue
13851 N 74TH Avenue
13851 N 74TH Avenue
13851 N 74TH Avenue
13851 N 74TH Avenue
13851 N 74TH Avenue
13851 N 74TH Avenue
13851 N 74TH Avenue
13851 N 74TH Avenue
SEE ALL PHOTOS
13851 N 74TH Avenue
13851 N 74TH Avenue
13851 N 74TH Avenue
13851 N 74TH Avenue
13851 N 74TH Avenue
13851 N 74TH Avenue
13851 N 74TH Avenue
13851 N 74TH Avenue
13851 N 74TH Avenue
13851 N 74TH Avenue
13851 N 74TH Avenue
13851 N 74TH Avenue
13851 N 74TH Avenue
13851 N 74TH Avenue
13851 N 74TH Avenue
13851 N 74TH Avenue
13851 N 74TH Avenue
13851 N 74TH Avenue
13851 N 74TH Avenue
13851 N 74TH Avenue
13851 N 74TH Avenue
13851 N 74TH Avenue
13851 N 74TH Avenue
13851 N 74TH Avenue
13851 N 74TH Avenue
13851 N 74TH Avenue
13851 N 74TH Avenue
13851 N 74TH Avenue
13851 N 74TH Avenue
13851 N 74TH Avenue
13851 N 74TH Avenue
13851 N 74TH Avenue
13851 N 74TH Avenue
13851 N 74TH Avenue
13851 N 74TH Avenue
13851 N 74TH Avenue
13851 N 74TH Avenue
13851 N 74TH Avenue
13851 N 74TH Avenue
13851 N 74TH Avenue
13851 N 74TH Avenue
13851 N 74TH Avenue
13851 N 74TH Avenue
13851 N 74TH Avenue
13851 N 74TH Avenue
13851 N 74TH Avenue
13851 N 74TH Avenue
13851 N 74TH Avenue
13851 N 74TH Avenue
13851 N 74TH Avenue
13851 N 74TH Avenue
13851 N 74TH Avenue
13851 N 74TH Avenue
13851 N 74TH Avenue
13851 N 74TH Avenue
13851 N 74TH Avenue
13851 N 74TH Avenue
13851 N 74TH Avenue
13851 N 74TH Avenue
Courtesy of RETSY, Jay Jordan Listing Contact: 602-388-5841 
Sold

13851 N 74TH Avenue

13851 N 74TH Avenue, Peoria, AZ 85381

$1,475,000
$1,475,000

13851 N 74TH Avenue

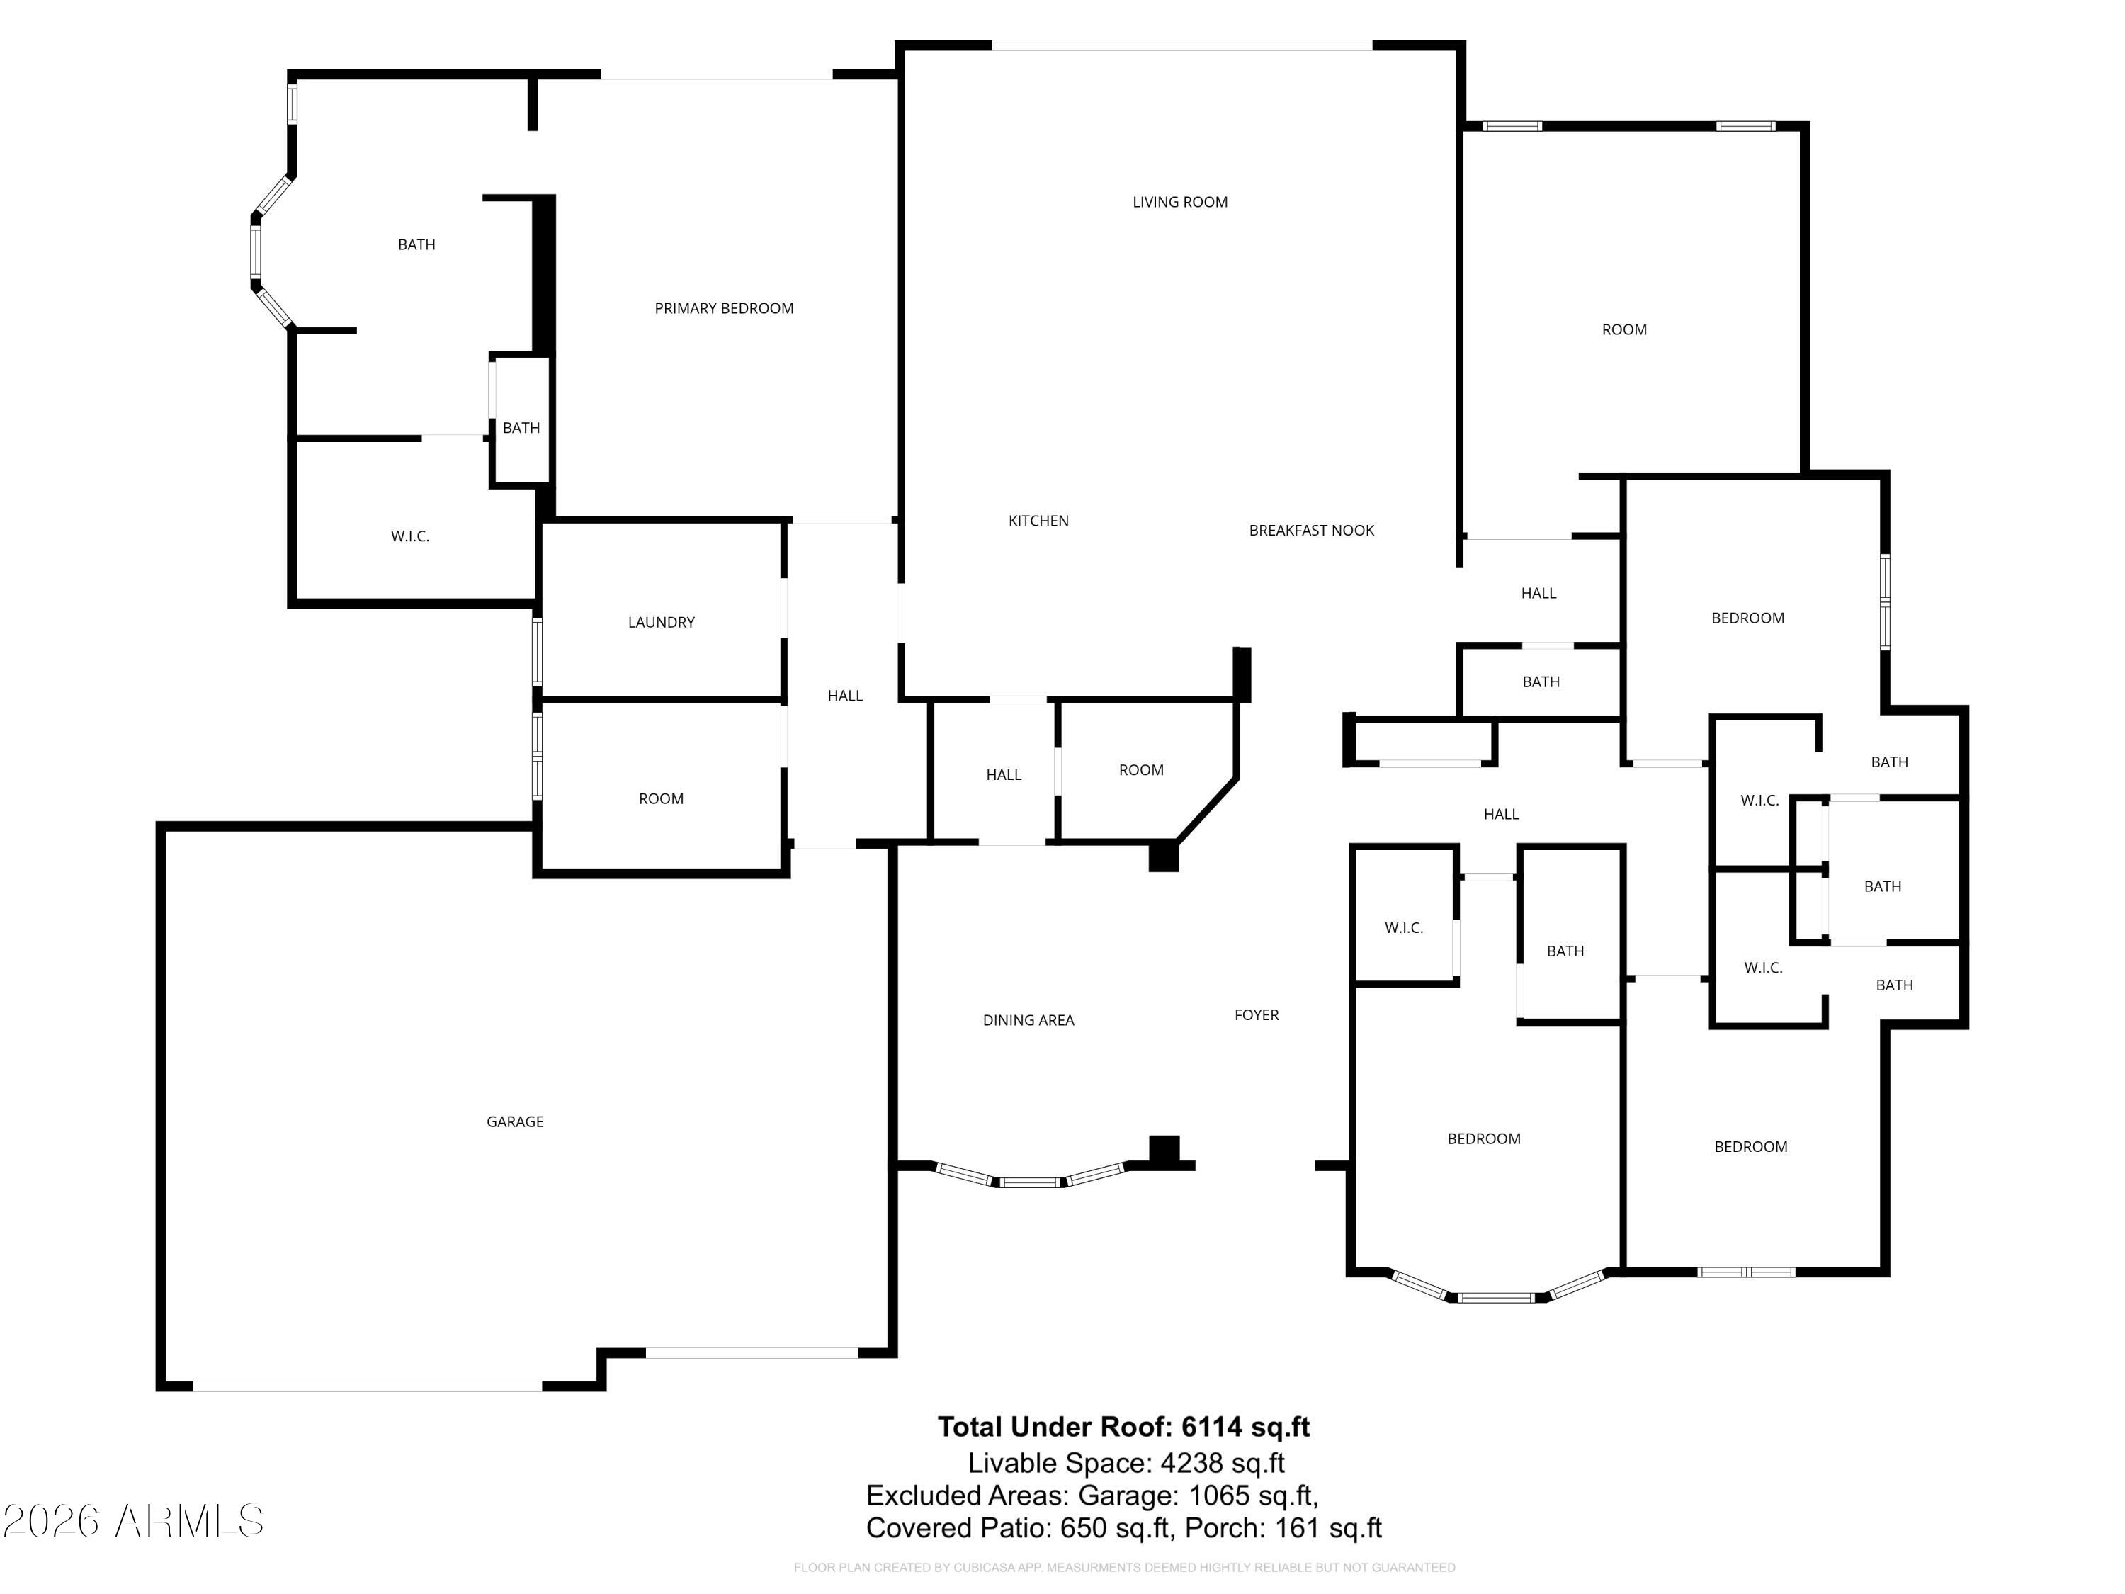
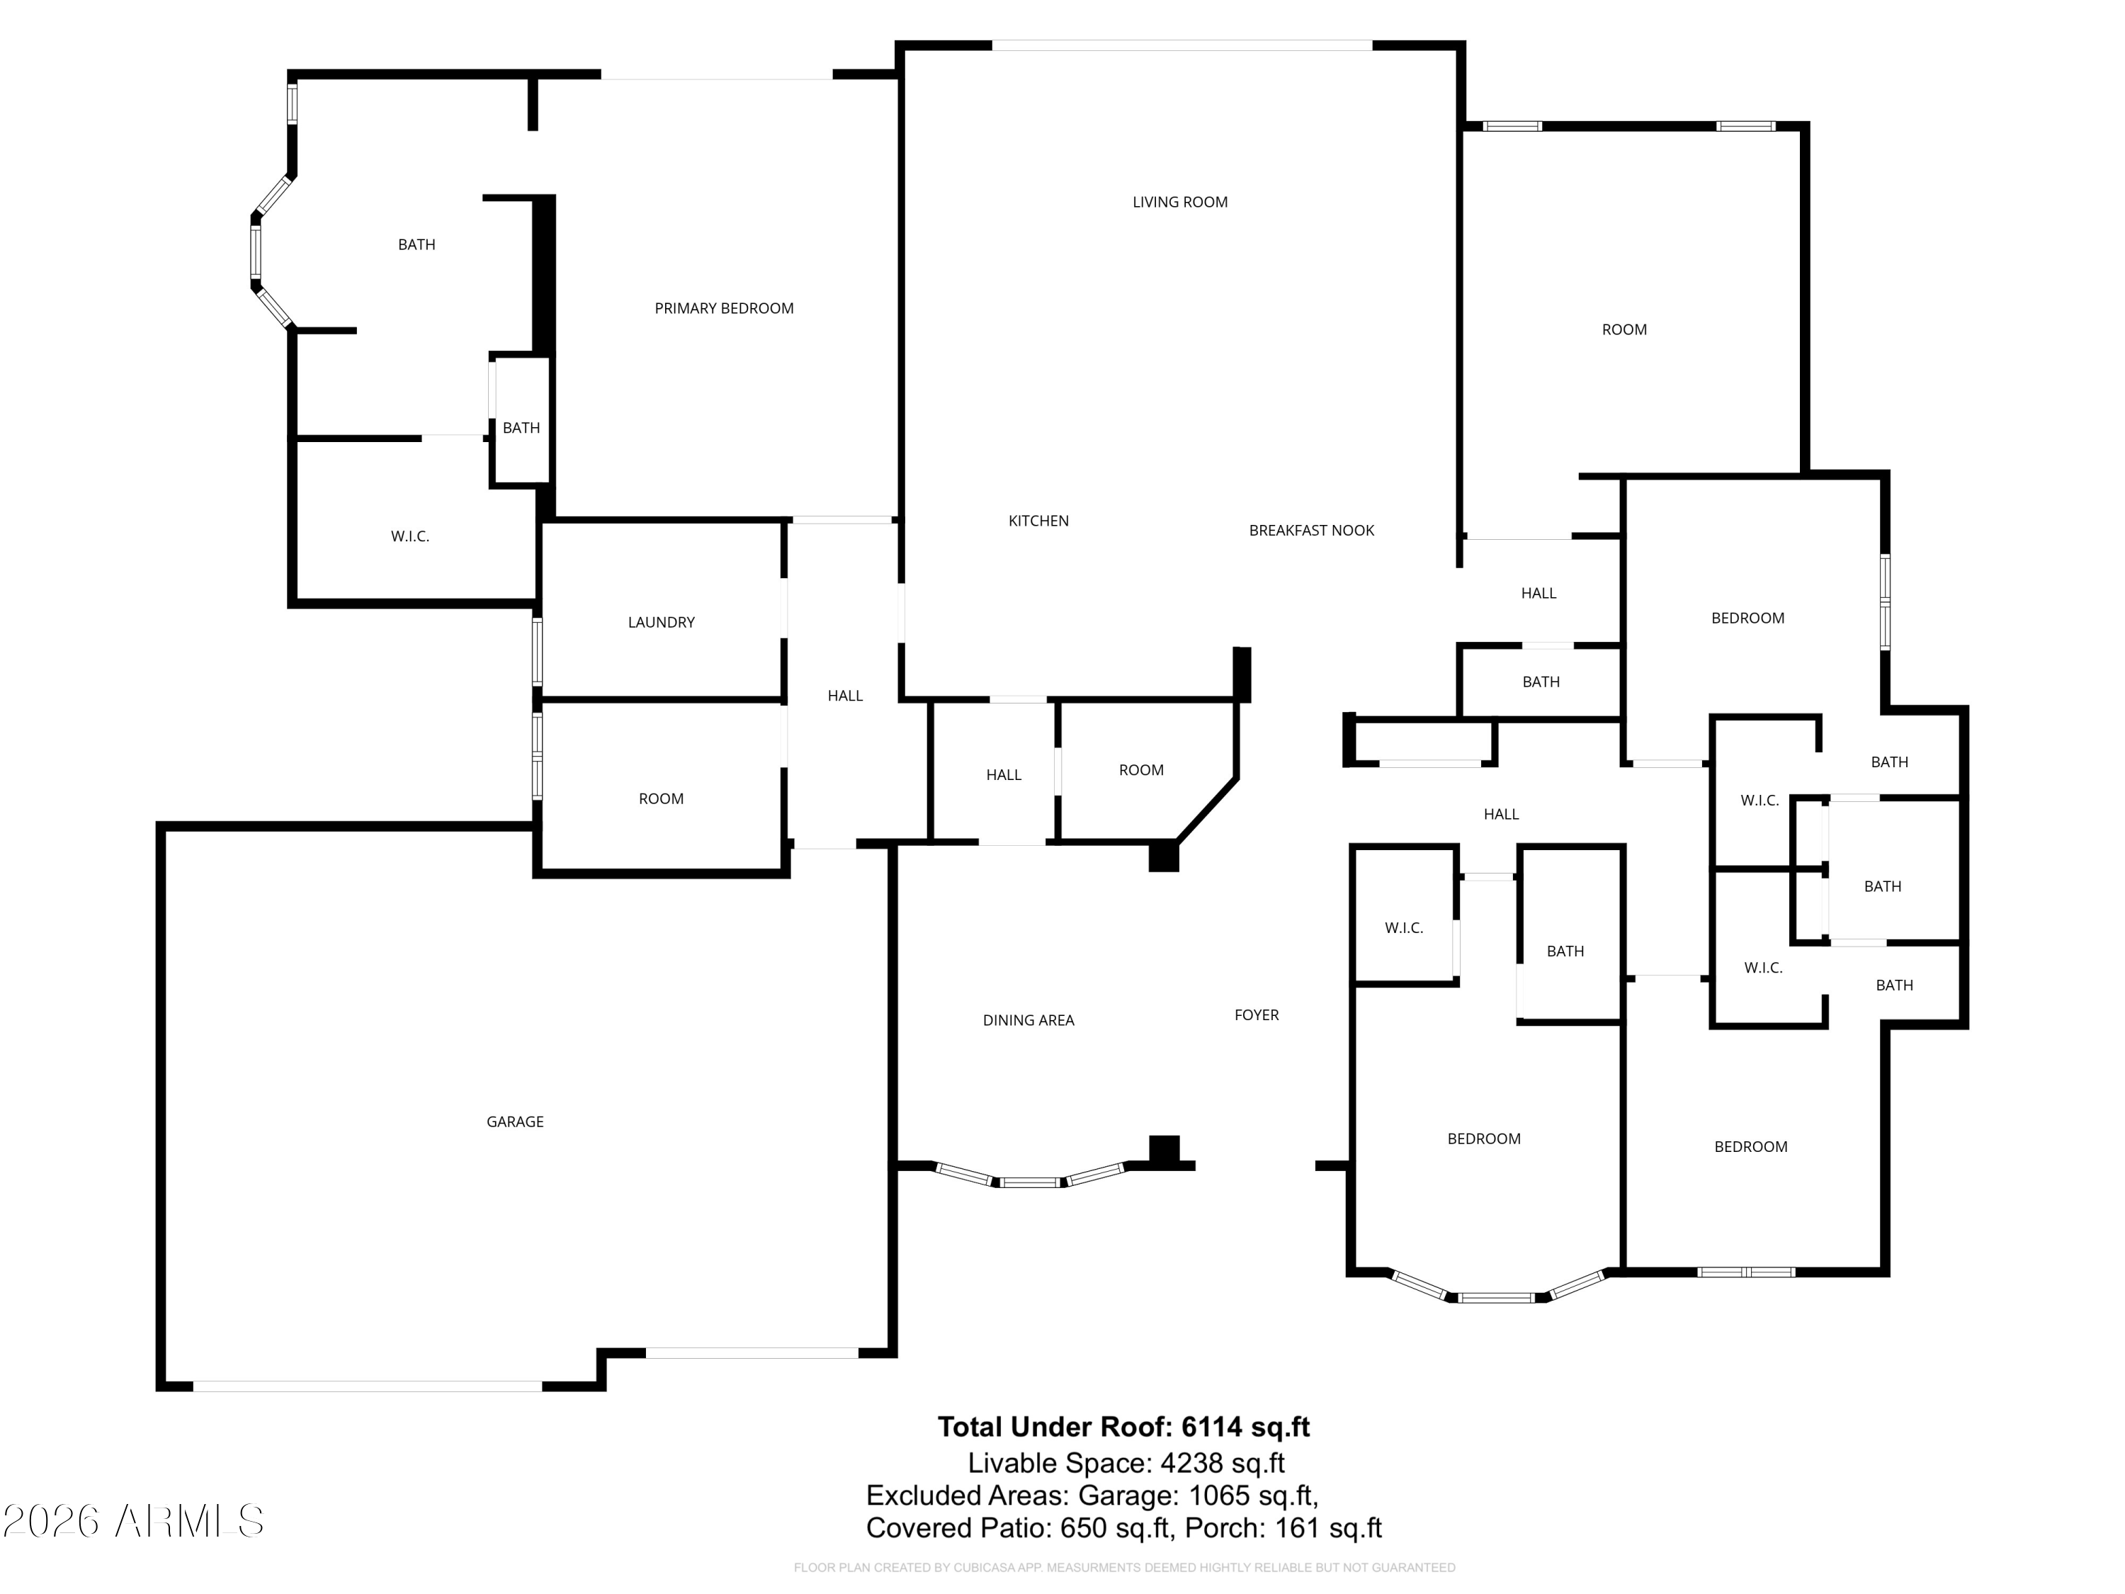
4 Beds 4 Baths 4,238 Sq.Ft. 0.42 Acres

Description

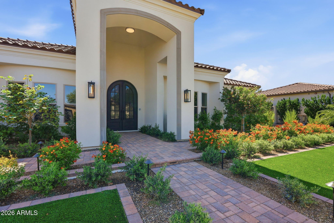
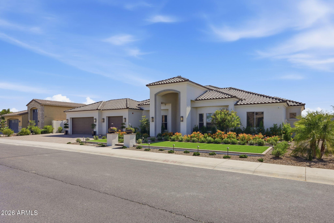
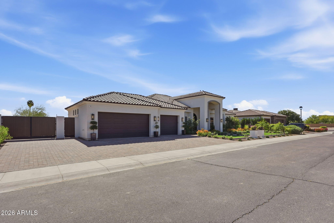
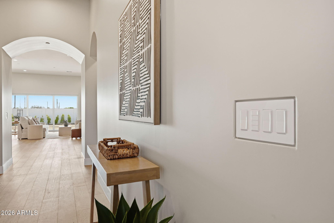
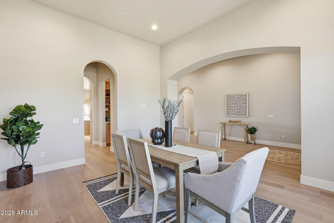
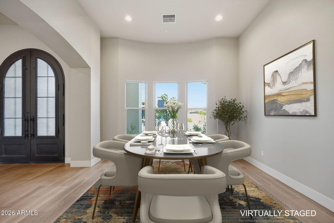
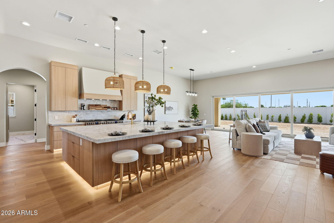
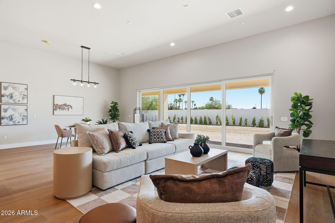
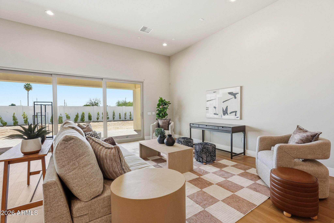
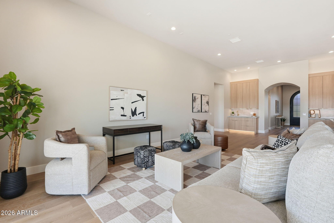
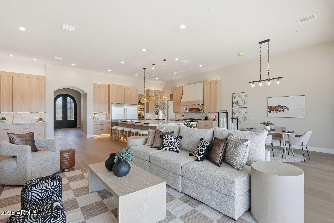
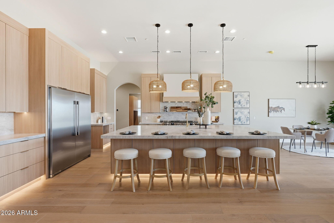
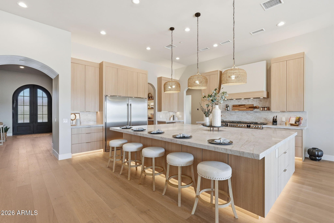
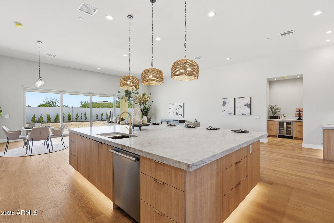
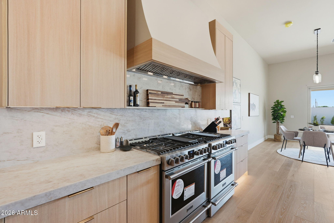
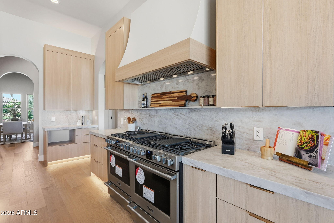
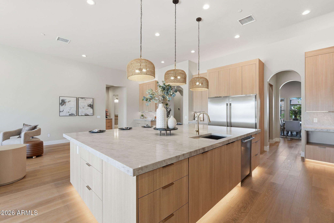
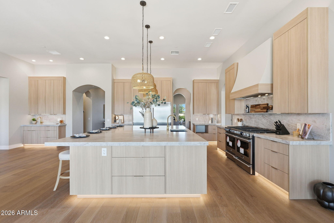
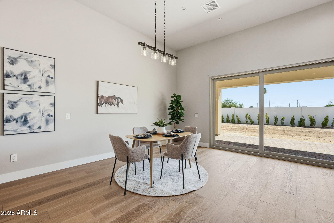
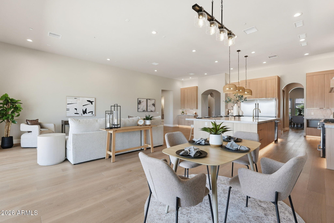
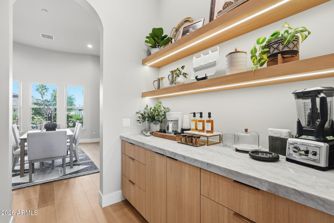
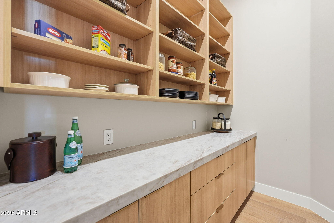
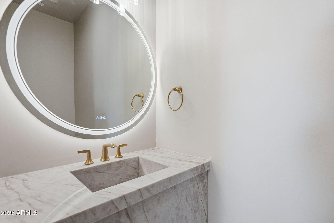
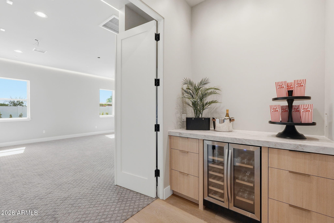
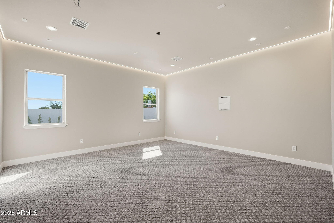
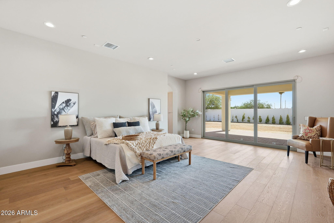
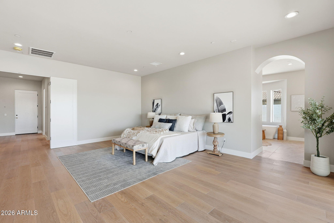
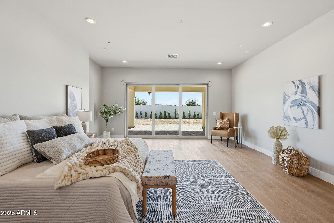
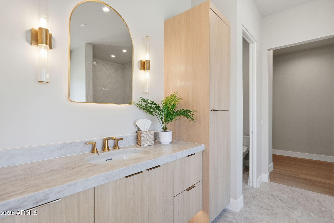
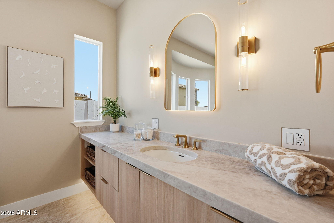
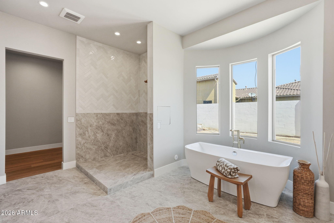
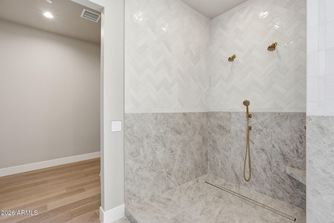
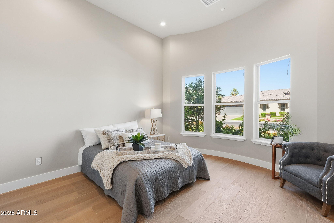
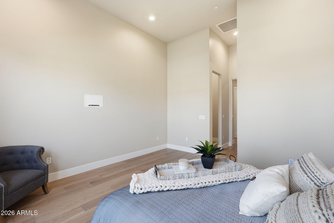
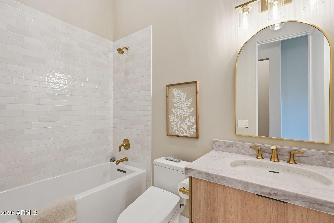
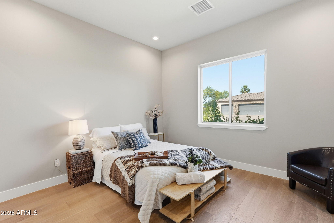
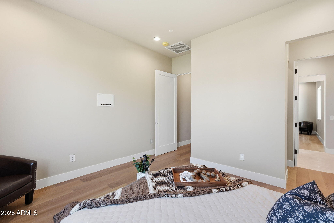
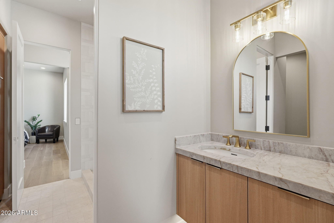
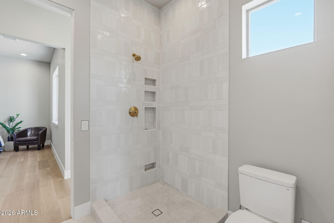
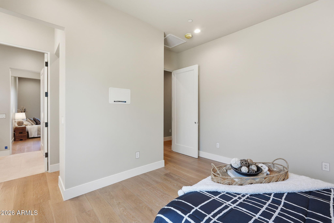
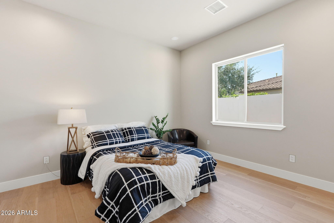
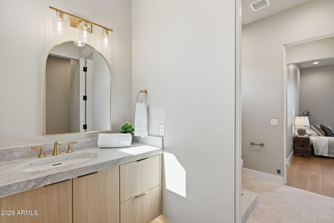
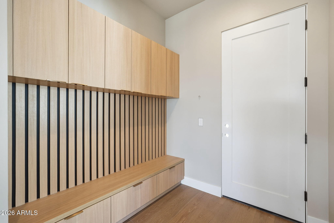
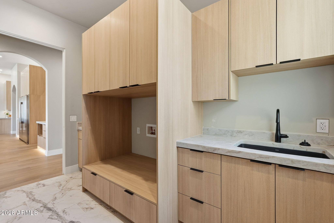
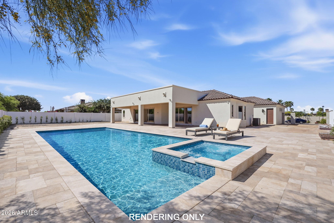
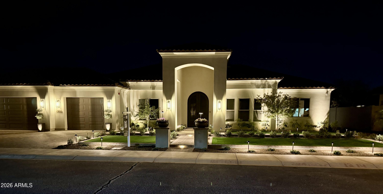
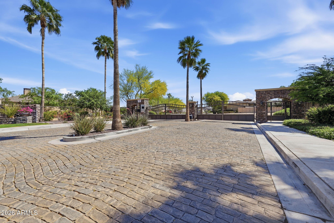
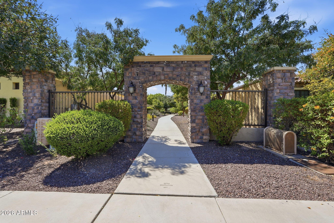
NEW CONSTRUCTION! Move-in ready custom gated estate. Situated on a 18,000+ lot with custom iron gates, & over $100,000 in professional landscaping with fertigation system. The chef's kitchen features Taj Mahal quartz countertops, an 11X7 island, custom soft-close dovetail cabinetry with integrated LED lighting, premium appliances, and a butler's pantry. Highlights include 12' ceilings, Anderson wide-plank hardwood floors, gas fireplace stub, dedicated office, theater room, wet bar, beverage fridge, heated primary bath floors, & Toto bidets. Smart home features include voice-activated Lutron lighting, automatic shades pre-wire, security cameras, networking, surround sound prewire, and whole-home surge protection. Additional upgrades include spray foam and Rockwool insulation & level 2 EV!

Share Property

Location

13851 N 74TH Avenue, Peoria, AZ 85381

Status

Sold

Date Sold

September 15, 2026

Features & Amenities

Interior

  • total bedrooms4
  • Total bathrooms4
  • full bathrooms3
  • half bathroom1
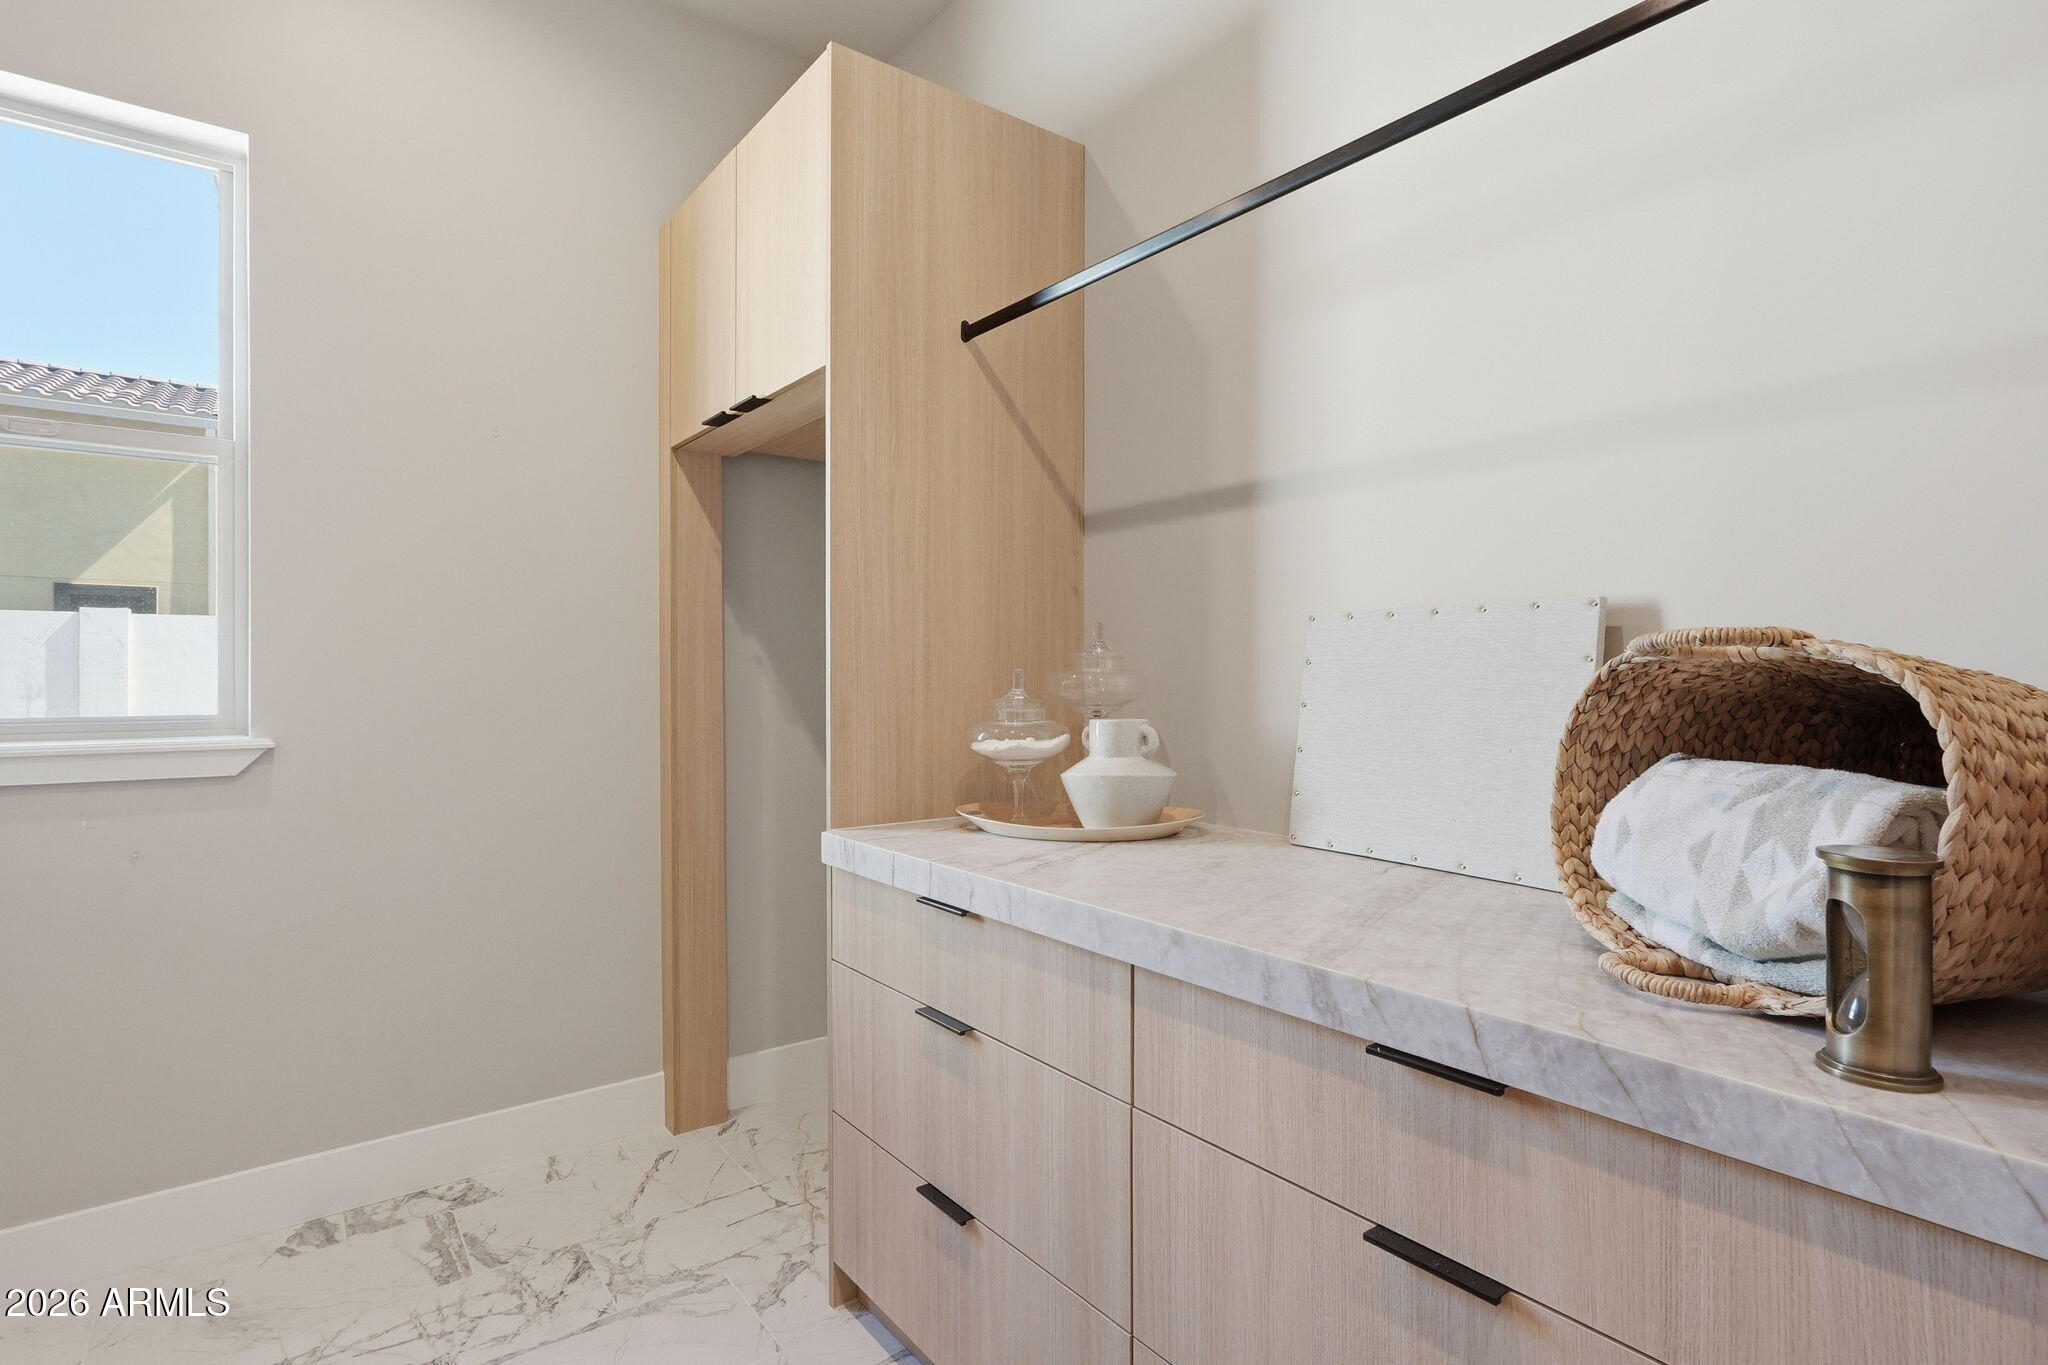
  • Laundry room Inside, Gas Dryer Hookup, Wshr/Dry Hook Up Only
  • Flooring Carpet, Tile, Wood
  • APPLIANCES Water Softener Owned, Gas Stub for Range, Refrigerator, Built-in Microwave, Dishwasher, Disposal, Gas Range, Gas Oven, Gas Cooktop
  • other interior Features Walk-in Pantry, Quartz Countertops, High Speed Internet, Smart Home, Double Vanity, 9 Flat Ceilings, No Interior Steps, Wet Bar, Kitchen Island, Pantry, Bidet, Full Bth Master Bdrm, Separate Shwr Tub

Area & Lot

  • Status Sold
  • Date Sold September 15, 2026
  • Living Area4,238 Sq.Ft.
  • Lot Area0.42 Acres
  • MLS® ID7006634
  • TypeResidential
  • YEAR BUILT2026
  • NeighborhoodDesert Highlands
  • Architecture StylesRanch
  • Elementary SchoolPaseo Verde Elementary School
  • Middle SchoolPaseo Verde Elementary School
  • High SchoolCactus High School
  • School DistrictPeoria Unified School District

Exterior

  • STORIES1
  • Garage Space3.0
  • water SourcePublic
  • utilitiesNatural Gas Connected, Natural Gas Available
  • roofTile
  • lot featuresEast/West Exposure, Sprinklers In Front, Desert Front, Dirt Back, Gravel/Stone Front, Synthetic Grass Frnt, Auto Timer H 2 O Front, Auto Timer H 2 O Back
  • parkingAttached Garage, RV Access/Parking, RV Gated, Garage Door Opener, Extended Length Garage, Direct Access, Electric Vehicle Charging Station(s)
  • HEAT TYPEElectric
  • AIR CONDITIONINGHVAC SEER Rating, Central Air, Ceiling Fan(s), Programmable Thmstat
  • sewerSewer in Cnctd, Public Sewer
  • Disability FeaturesAccessible Door 32 in Wide, Remote Devices, Accessible Hallway(s)
  • security FeaturesFire Sprinkler System
  • other exterior FeaturesPrivate Street(s)

Financial

  • Sales Price$1,475,000
  • Real Estate Tax $367/yr
  • HOA $350/mo

Desert Highlands

The community has been recognized by Platinum Clubs of America as being among the top three percent in the country.

Explore

Tanya

Follow Me on Instagram