Leave a Message

Thank you for your message. We will be in touch with you shortly.

Explore Our Properties
17833 N 8TH Drive
17833 N 8TH Drive
17833 N 8TH Drive
17833 N 8TH Drive
17833 N 8TH Drive
17833 N 8TH Drive
17833 N 8TH Drive
17833 N 8TH Drive
17833 N 8TH Drive
17833 N 8TH Drive
17833 N 8TH Drive
17833 N 8TH Drive
17833 N 8TH Drive
17833 N 8TH Drive
17833 N 8TH Drive
17833 N 8TH Drive
17833 N 8TH Drive
17833 N 8TH Drive
17833 N 8TH Drive
17833 N 8TH Drive
17833 N 8TH Drive
17833 N 8TH Drive
17833 N 8TH Drive
17833 N 8TH Drive
SEE ALL PHOTOS
17833 N 8TH Drive
17833 N 8TH Drive
17833 N 8TH Drive
17833 N 8TH Drive
17833 N 8TH Drive
17833 N 8TH Drive
17833 N 8TH Drive
17833 N 8TH Drive
17833 N 8TH Drive
17833 N 8TH Drive
17833 N 8TH Drive
17833 N 8TH Drive
17833 N 8TH Drive
17833 N 8TH Drive
17833 N 8TH Drive
17833 N 8TH Drive
17833 N 8TH Drive
17833 N 8TH Drive
17833 N 8TH Drive
17833 N 8TH Drive
17833 N 8TH Drive
17833 N 8TH Drive
17833 N 8TH Drive
17833 N 8TH Drive
Courtesy of A.Z. & Associates, Bianca Betancourt Listing Contact: 602-456-7600 
Sold

17833 N 8TH Drive

17833 N 8TH Drive, Phoenix, AZ 85023

$353,750
$353,750

17833 N 8TH Drive

3 Beds 1 Bath 1,420 Sq.Ft. 9,130 Sq.Ft.

Description

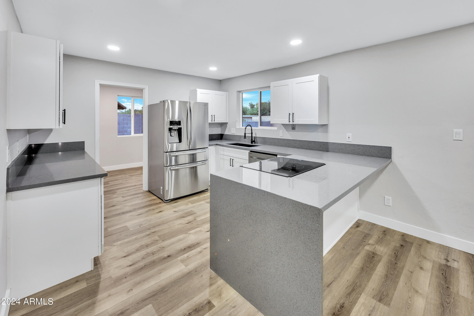
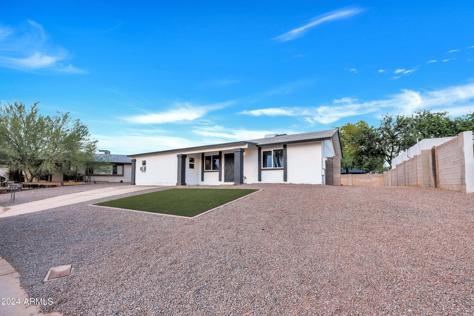
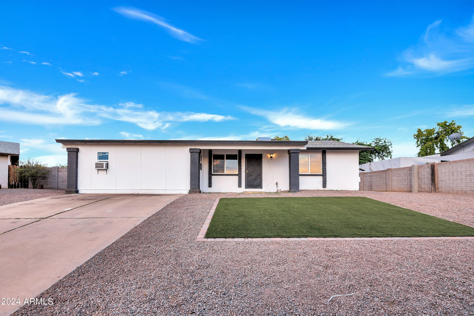
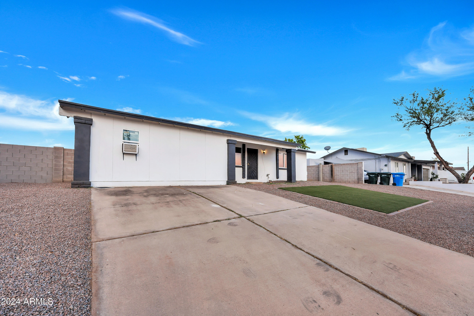
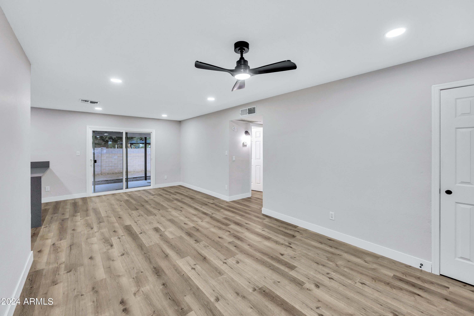
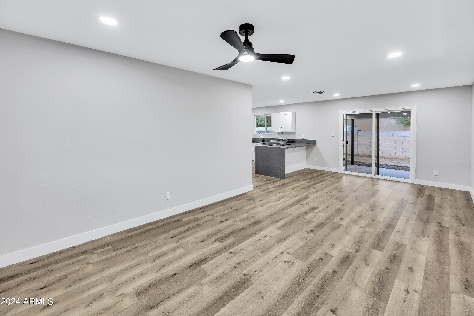
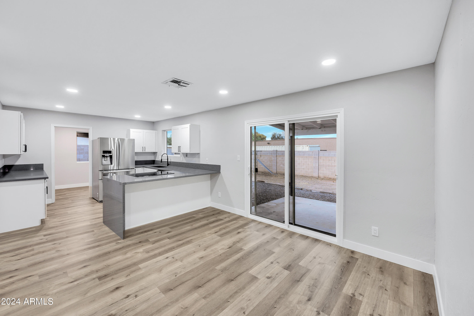
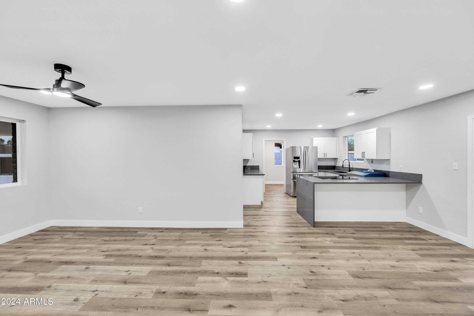
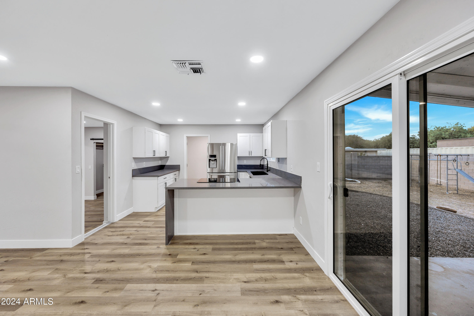
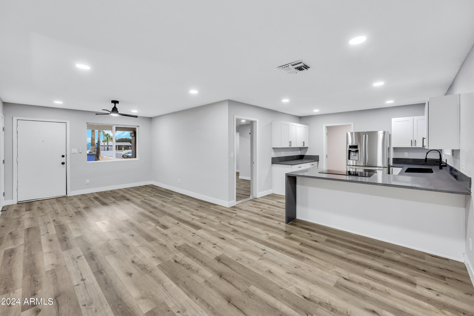
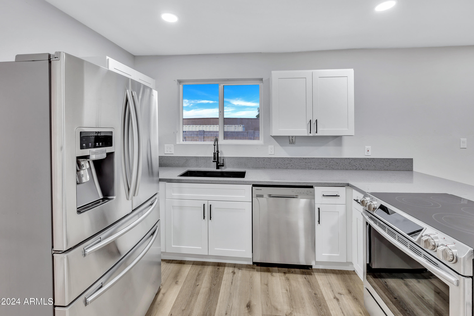
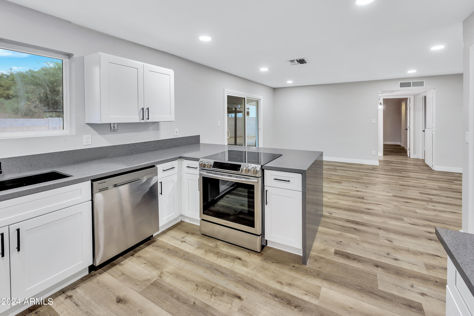
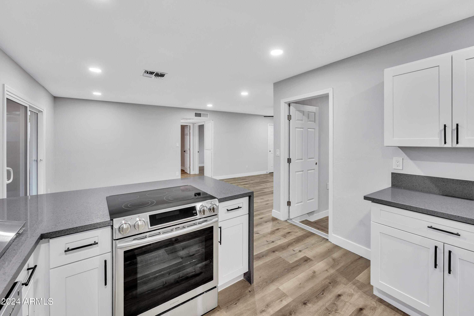
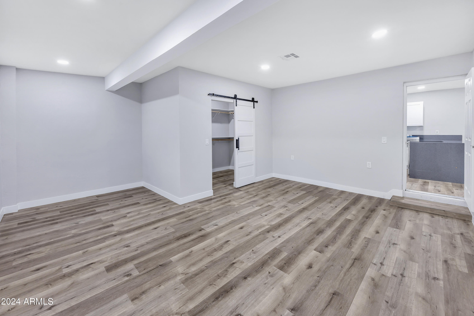
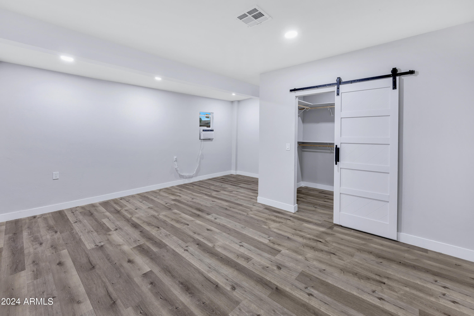
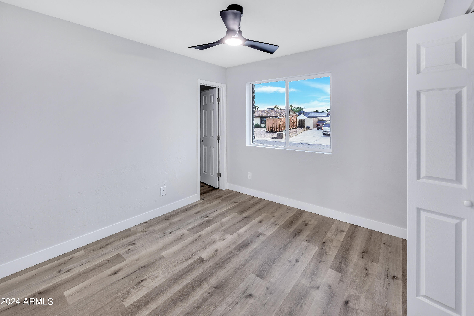
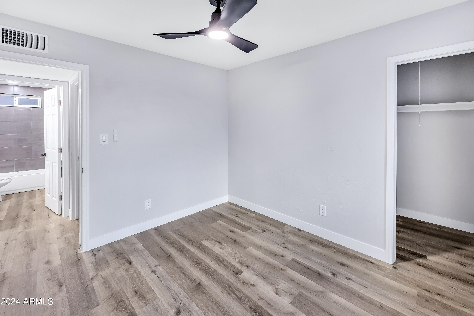
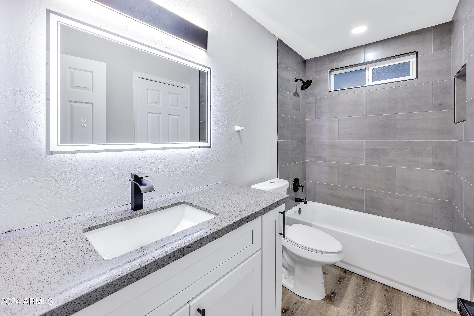
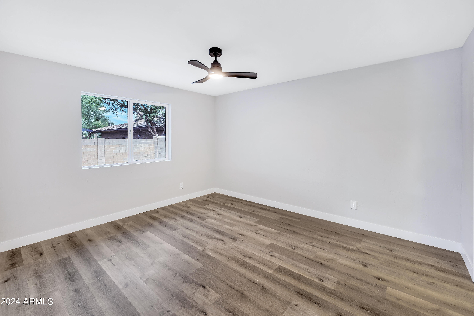
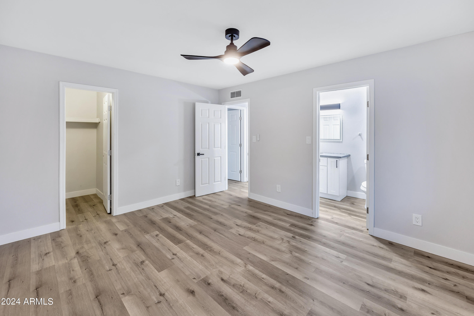
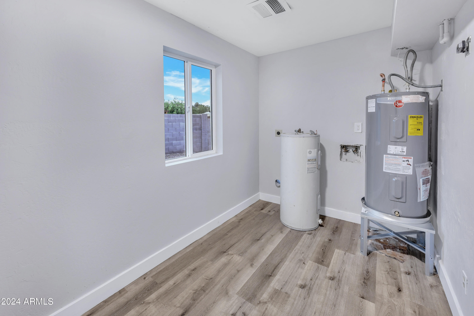
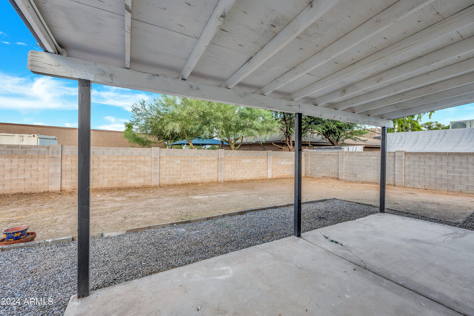
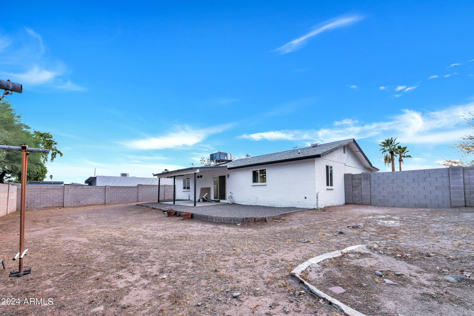
Welcome to the first-time home buyers dream home in the heart of North Phoenix! This fully remodeled home is a true gem with NO HOA and an RV Gate to store your toys. Conveniently located near major highways, this home ensures easy commutes. The kitchen features a stunning waterfall quartz countertop, brand-new Samsung stainless steel appliances, brand new water heater and custom cabinetry. Premium flooring flows throughout, adding warmth and style. The spacious master bedroom provides a perfect retreat. Enjoy the large backyard, ideal for family gatherings. Close to top-rated schools, shopping, and dining. Experience luxury and convenience in this family-friendly home. Do not miss out on this opportunity!

Share Property

Location

17833 N 8TH Drive, Phoenix, AZ 85023

Status

Sold

Date Sold

September 17, 2024
Tanya Hoffman Kallis

Tanya Hoffman Kallis

Features & Amenities

Interior

  • total bedrooms3
  • Total bathroom1
  • Laundry room Inside, Wshr/Dry Hook Up Only
  • Flooring Vinyl
  • APPLIANCES Refrigerator, Dishwasher, Electric Cooktop
  • other interior Features High Speed Internet, Granite Counters, Breakfast Bar

Area & Lot

  • Status Sold
  • Date Sold September 17, 2024
  • Living Area1,420 Sq.Ft.
  • Lot Area9,130 Sq.Ft.
  • MLS® ID6735919
  • TypeResidential
  • YEAR BUILT1979
  • NeighborhoodDesert Highlands
  • Architecture StylesContemporary
  • Elementary SchoolConstitution Elementary School
  • Middle SchoolDeer Valley High School
  • High SchoolDeer Valley High School
  • School DistrictDeer Valley Unified District

Exterior

  • STORIES1
  • water SourceCity Water
  • PoolNone
  • roofComposition
  • lot featuresEast/West Exposure, Natural Desert Back, Gravel/Stone Front, Gravel/Stone Back, Synthetic Grass Frnt
  • parkingRV Access/Parking, RV Gate
  • HEAT TYPEElectric
  • AIR CONDITIONINGCentral Air, Ceiling Fan(s), Window/Wall Unit
  • sewerPublic Sewer

Financial

  • Sales Price$353,750
  • Real Estate Tax $1,094/yr

Desert Highlands

The community has been recognized by Platinum Clubs of America as being among the top three percent in the country.

Explore

Tanya

Follow Me on Instagram