Leave a Message

Thank you for your message. We will be in touch with you shortly.

Explore Our Properties
1821 W VERMONT Avenue
SEE ALL PHOTOS
1821 W VERMONT Avenue
Courtesy of RETSY, Ronald Ellett Listing Contact: 602-920-9085 
Leased

1821 W VERMONT Avenue

1821 W VERMONT Avenue, Phoenix, AZ 85015

$2,100/month
$2,100/mo

1821 W VERMONT Avenue

2 Beds 3 Baths 1,847 Sq.Ft. 1,905 Sq.Ft.

Description

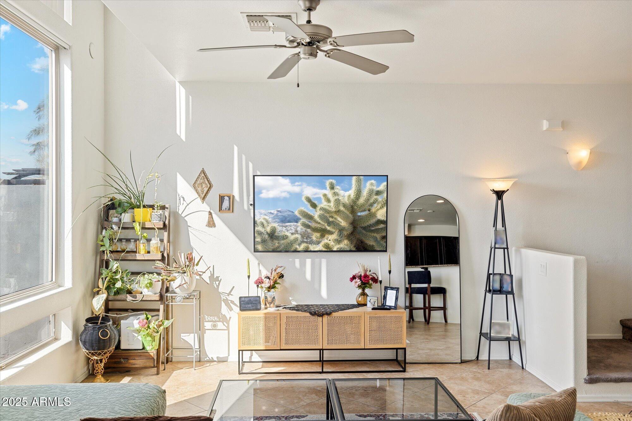
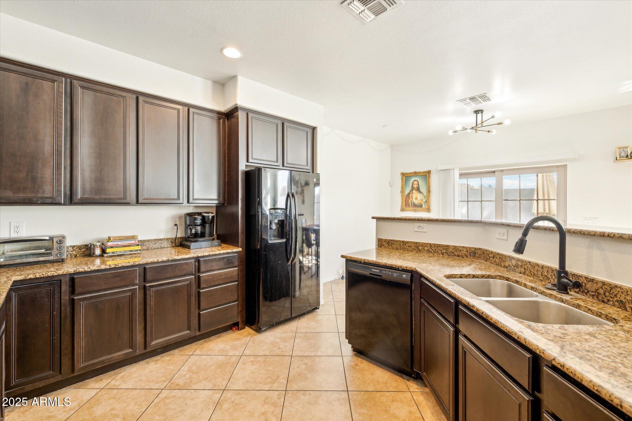
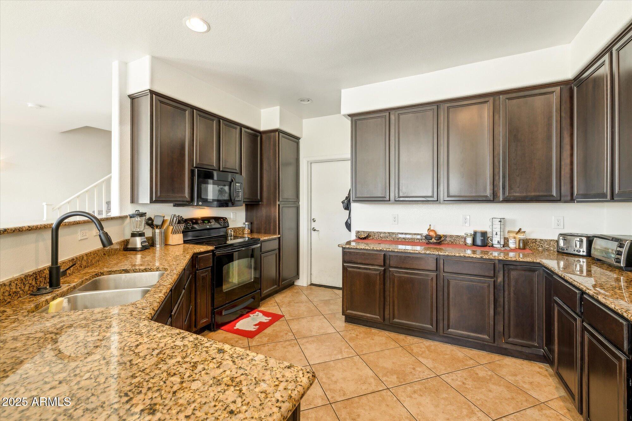
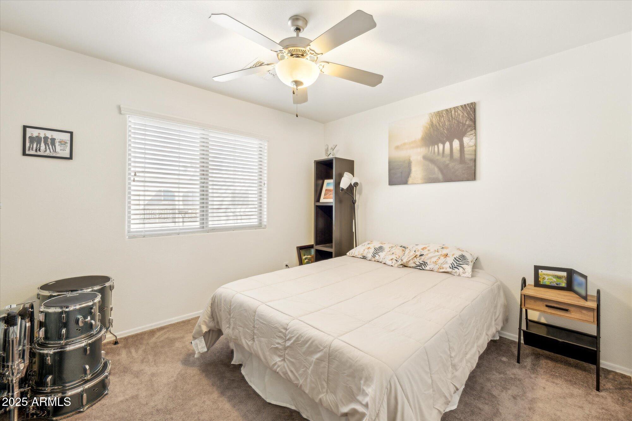
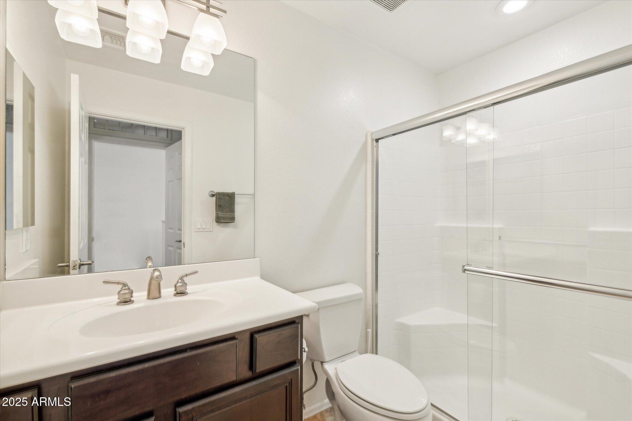
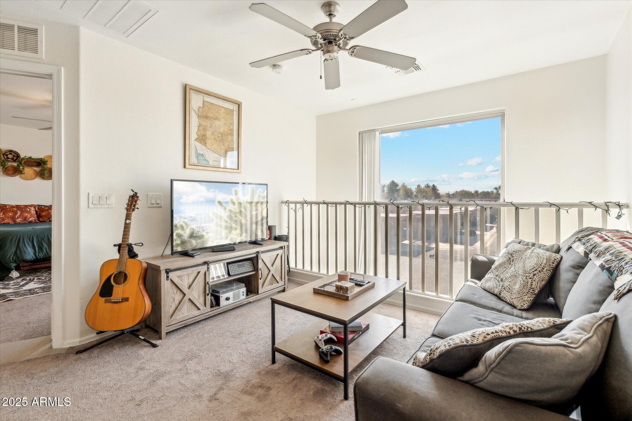
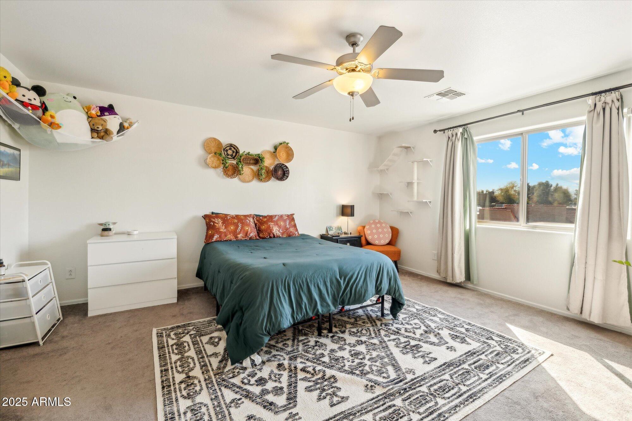
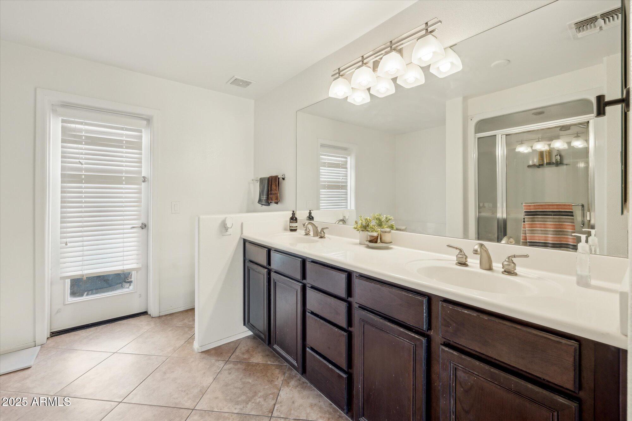
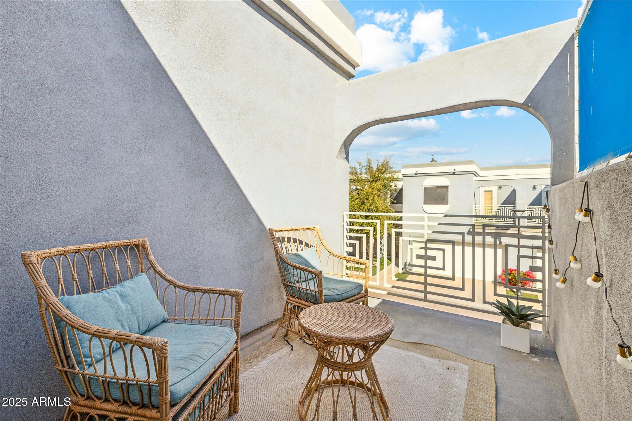
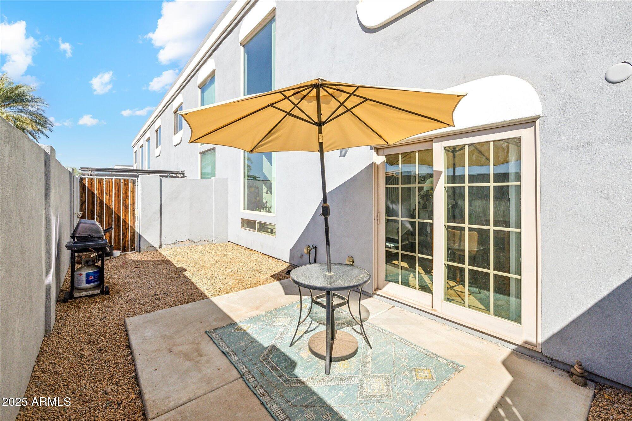
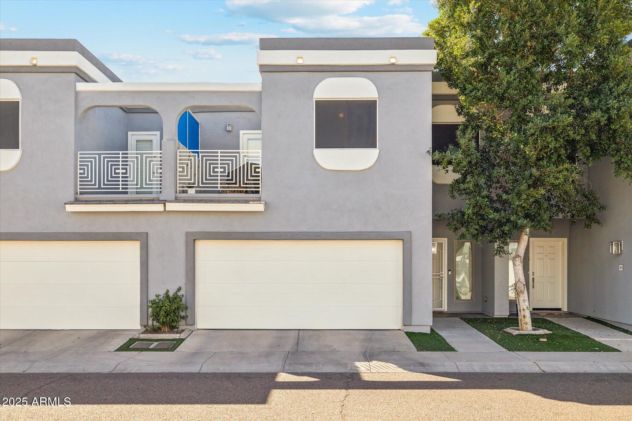
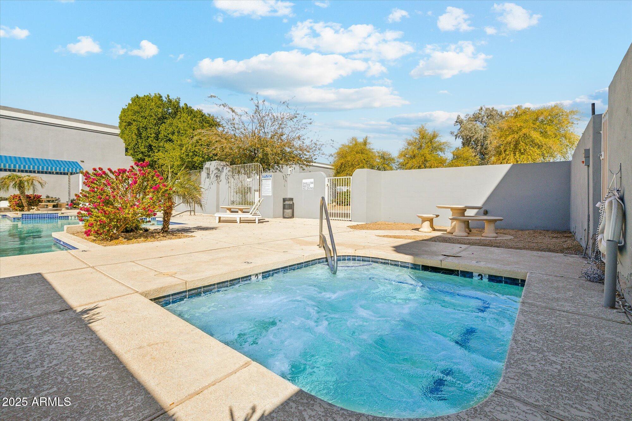
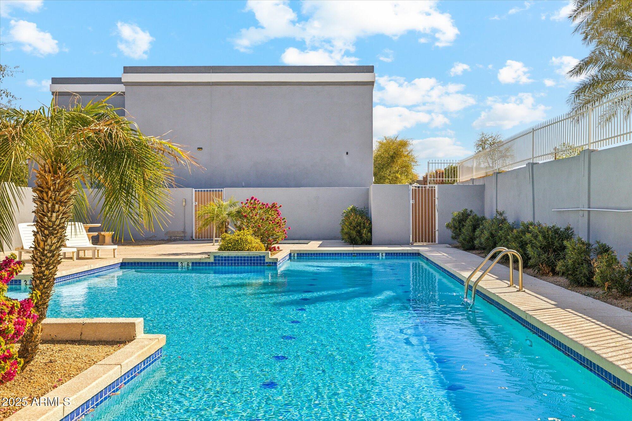
Welcome to this charming pet friendly townhome, offering modern comfort and convenience in a highly desirable location! Situated in a secure gated community, this property features two full baths attached to each bedroom upstairs, as well as a convenient half bath downstairs. The spacious floor plan includes a loft area and two-car attached garage, providing ample storage and easy access to your home. Enjoy a downstairs patio as well as a private patio upstairs attached to the master bedroom. You will also have the luxury of a community pool and spa, perfect for relaxing or entertaining. Just minutes from Downtown and Uptown Phoenix, this townhome is perfectly positioned for easy access to shopping, dining, and entertainment. Make this beautiful place your next home!

Share Property

Location

1821 W VERMONT Avenue, Phoenix, AZ 85015

Status

Leased

Date Leased

August 1, 2025

Features & Amenities

Interior

  • total bedrooms2
  • Total bathrooms3
  • Laundry room Upper Level
  • Flooring Carpet, Tile
  • Fireplace No Fireplace
  • APPLIANCES Washer, Dryer, Refrigerator, Dishwasher, Built-In Electric Oven
  • other interior Features Granite Counters, Upstairs, Eat-in Kitchen, Full Bth Master Bdrm

Area & Lot

  • Status Leased
  • Date Leased August 1, 2025
  • Living Area1,847 Sq.Ft.
  • Lot Area1,905 Sq.Ft.
  • MLS® ID6871747
  • TypeTownhouse
  • YEAR BUILT2007
  • NeighborhoodDesert Highlands
  • Elementary SchoolSolano School
  • Middle SchoolOsborn Middle School
  • High SchoolMetro Tech High School
  • School DistrictPhoenix Union High School District

Exterior

  • STORIES2
  • Garage Space2.0
  • water SourceCity Water
  • PoolLap, Fenced
  • roofTile
  • lot featuresGravel/Stone Back, Synthetic Grass Frnt
  • HEAT TYPEElectric
  • AIR CONDITIONINGCentral Air, Ceiling Fan(s)
  • sewerPublic Sewer

Financial

  • Lease Price$2,100/mo

Desert Highlands

The community has been recognized by Platinum Clubs of America as being among the top three percent in the country.

Explore

Tanya

Follow Me on Instagram