Leave a Message

Thank you for your message. We will be in touch with you shortly.

Explore Our Properties
202 W MONTEBELLO Avenue
SEE ALL PHOTOS
202 W MONTEBELLO Avenue
Courtesy of RETSY, Felix Freudenberg Listing Contact: 480-241-3401 
Sold

202 W MONTEBELLO Avenue

202 W MONTEBELLO Avenue, Phoenix, AZ 85013

$2,600,000
$2,600,000

202 W MONTEBELLO Avenue

5 Beds 4 Baths 5,770 Sq.Ft. 1.01 Acres

Description

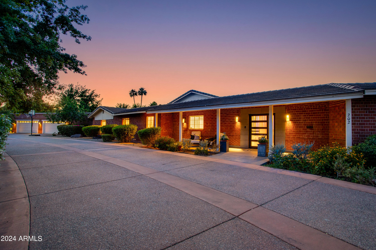
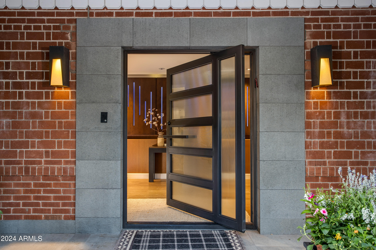
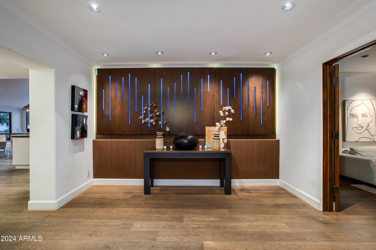
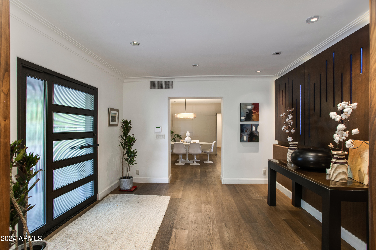
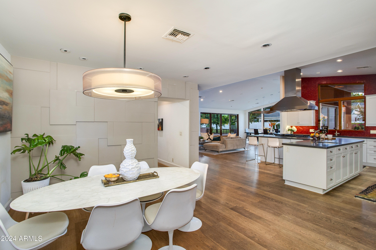
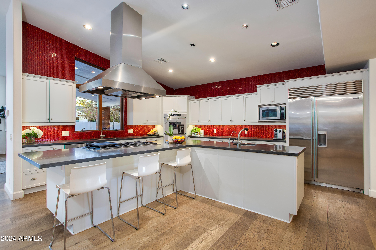
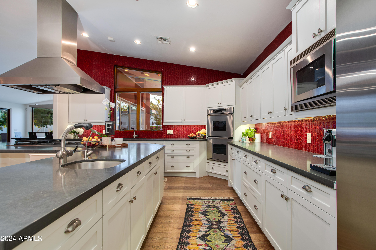
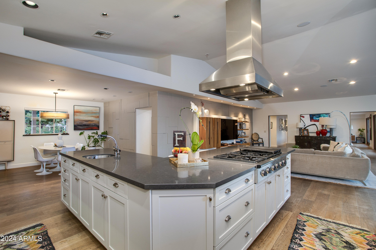
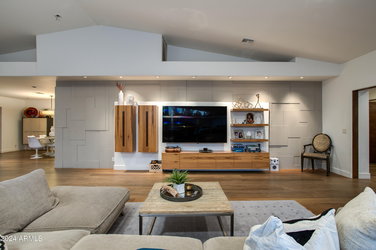
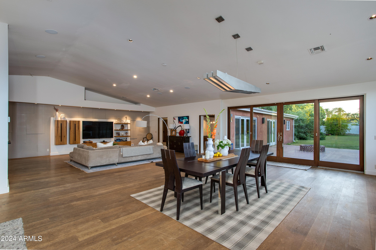
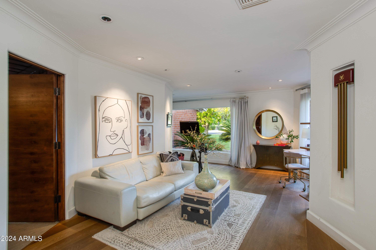
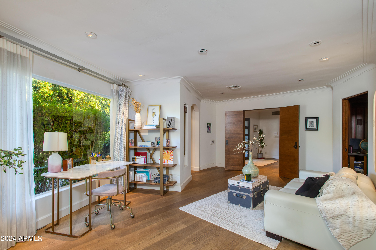
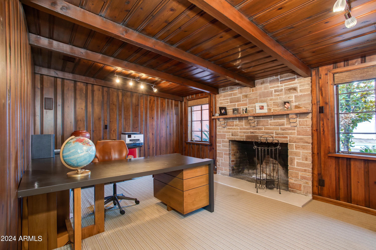
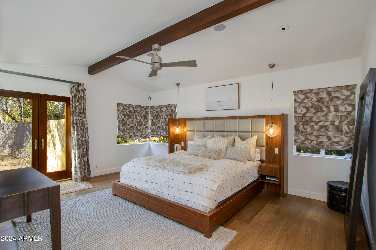
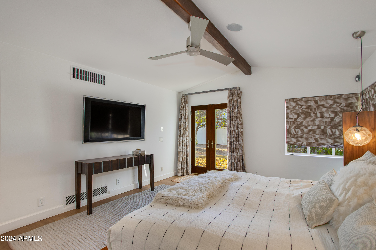
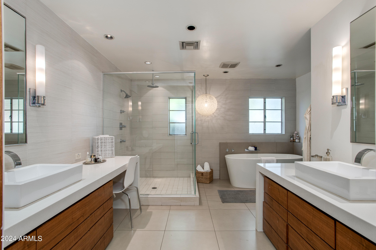
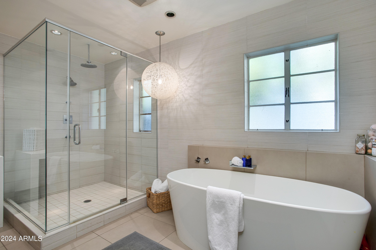
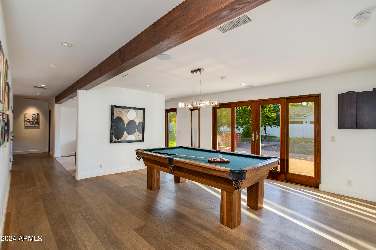
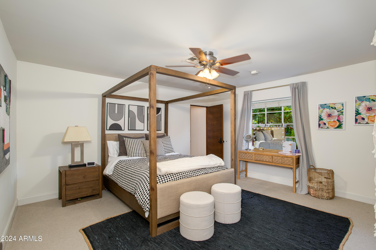
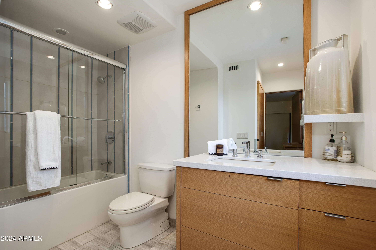
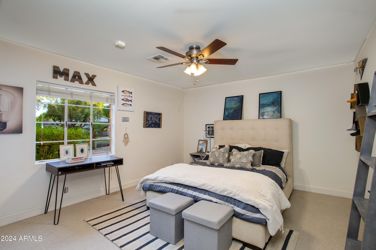
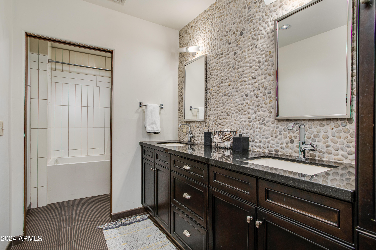
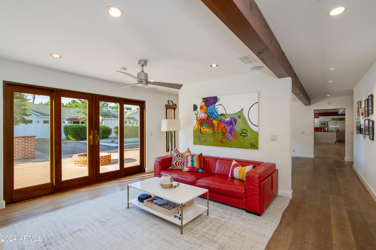
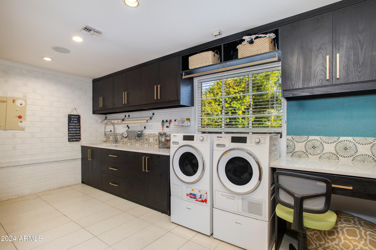
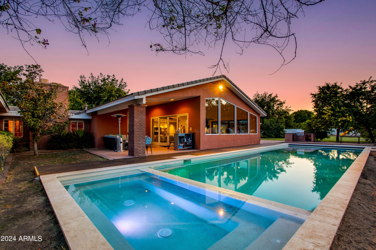
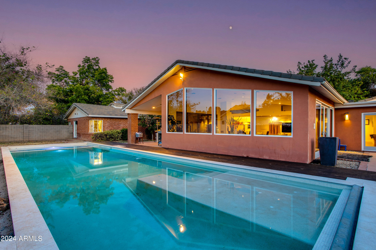
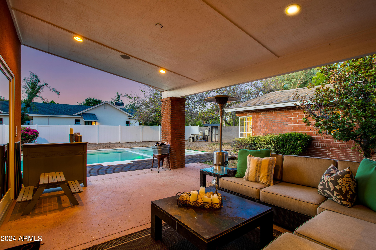
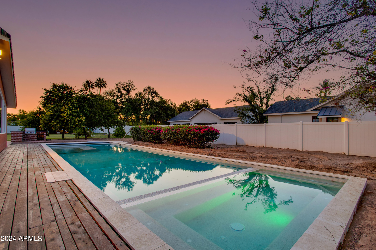
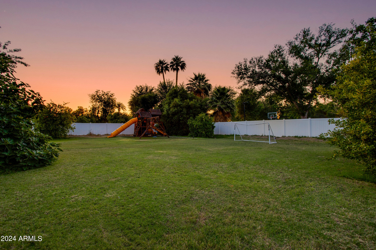
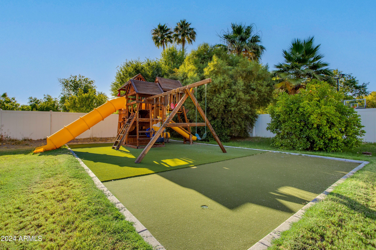
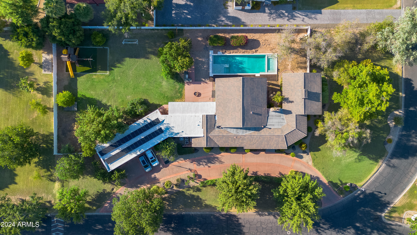
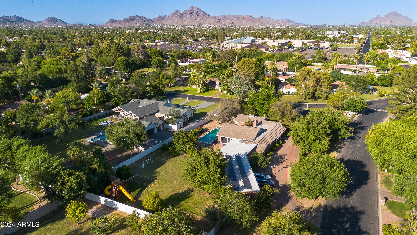
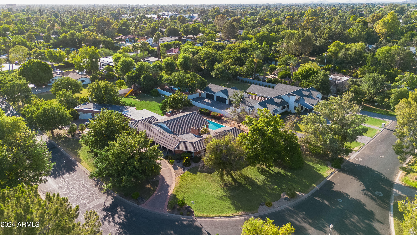
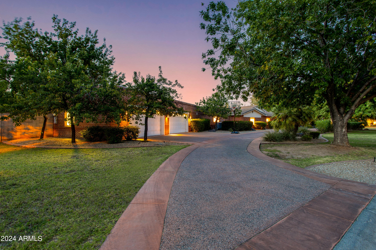
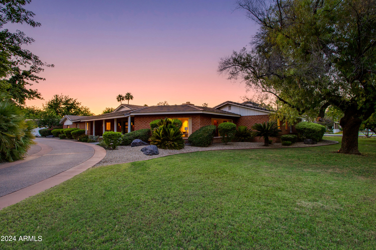
This beautiful 4BR + 2 Offices/4BA, 5,770 SQFT home sits on a flood-irrigated ACRE lot and is surrounded by mature trees on all sides of the home giving you a great sense of privacy. This unique and modern estate has been completely renovated over the last 10 years, including updates such as new bathrooms, new wool carpet flooring in the bedrooms, newer kitchen with double ovens and a built-in Fridge by Sub Zero, and a huge island great for gathering and entertaining. The Primary Suite Wing features a gorgeous private office, sitting area, additional en-suite bedroom, workout area, contemporary bathroom separate soaking tub and shower, and separate exit to backyard. Laundry Room has been completely redone by California Closets, complete with a gift wrapping station, making it a perfect space for arts and crafts and staying organized. An impressive OWNED 12kw Solar System was installed in 2019, making for much lower electric bills! The large backyard has a newly built pool & spa, with the pool being one of the largest residential pools done by Rondo Pools. The heated pool also comes with an electric pool cover that covers both the pool and spa, making it easy to keep them at a comfortable temperature year-round. Rounding off the backyard is a large playhouse by Rainbow Systems. Rancho Solano is one of the premier neighborhoods in North Central Phoenix and it is rare for homes to come on the market here - It is truly a generational neighborhood. In just a 5 minute walk, you'll arrive at the local Farmer's Market, or in a short bike ride, you're right next to some of the best restaurants Phoenix has to offer, including OHSO, Windsor and the new Henry, which is coming soon!

Share Property

Location

202 W MONTEBELLO Avenue, Phoenix, AZ 85013

Status

Sold

Date Sold

October 28, 2024

Features & Amenities

Interior

  • total bedrooms5
  • Total bathrooms4
  • Laundry room Wshr/Dry Hook Up Only
  • Flooring Carpet, Tile, Wood
  • Fireplace Fire Pit
  • APPLIANCES Gas Cooktop, Water Purifier
  • other interior Features High Speed Internet, Granite Counters, Double Vanity, Eat-in Kitchen, Breakfast Bar, No Interior Steps, Vaulted Ceiling(s), Kitchen Island, Separate Shwr Tub

Area & Lot

  • Status Sold
  • Date Sold October 28, 2024
  • Living Area5,770 Sq.Ft.
  • Lot Area1.01 Acres
  • MLS® ID6743992
  • TypeResidential
  • YEAR BUILT1949
  • NeighborhoodDesert Highlands
  • Architecture StylesContemporary, Ranch
  • Elementary SchoolMadison Richard Simis School
  • Middle SchoolMadison Meadows School
  • High SchoolCentral High School
  • School DistrictPhoenix Union High School District

Exterior

  • STORIES1
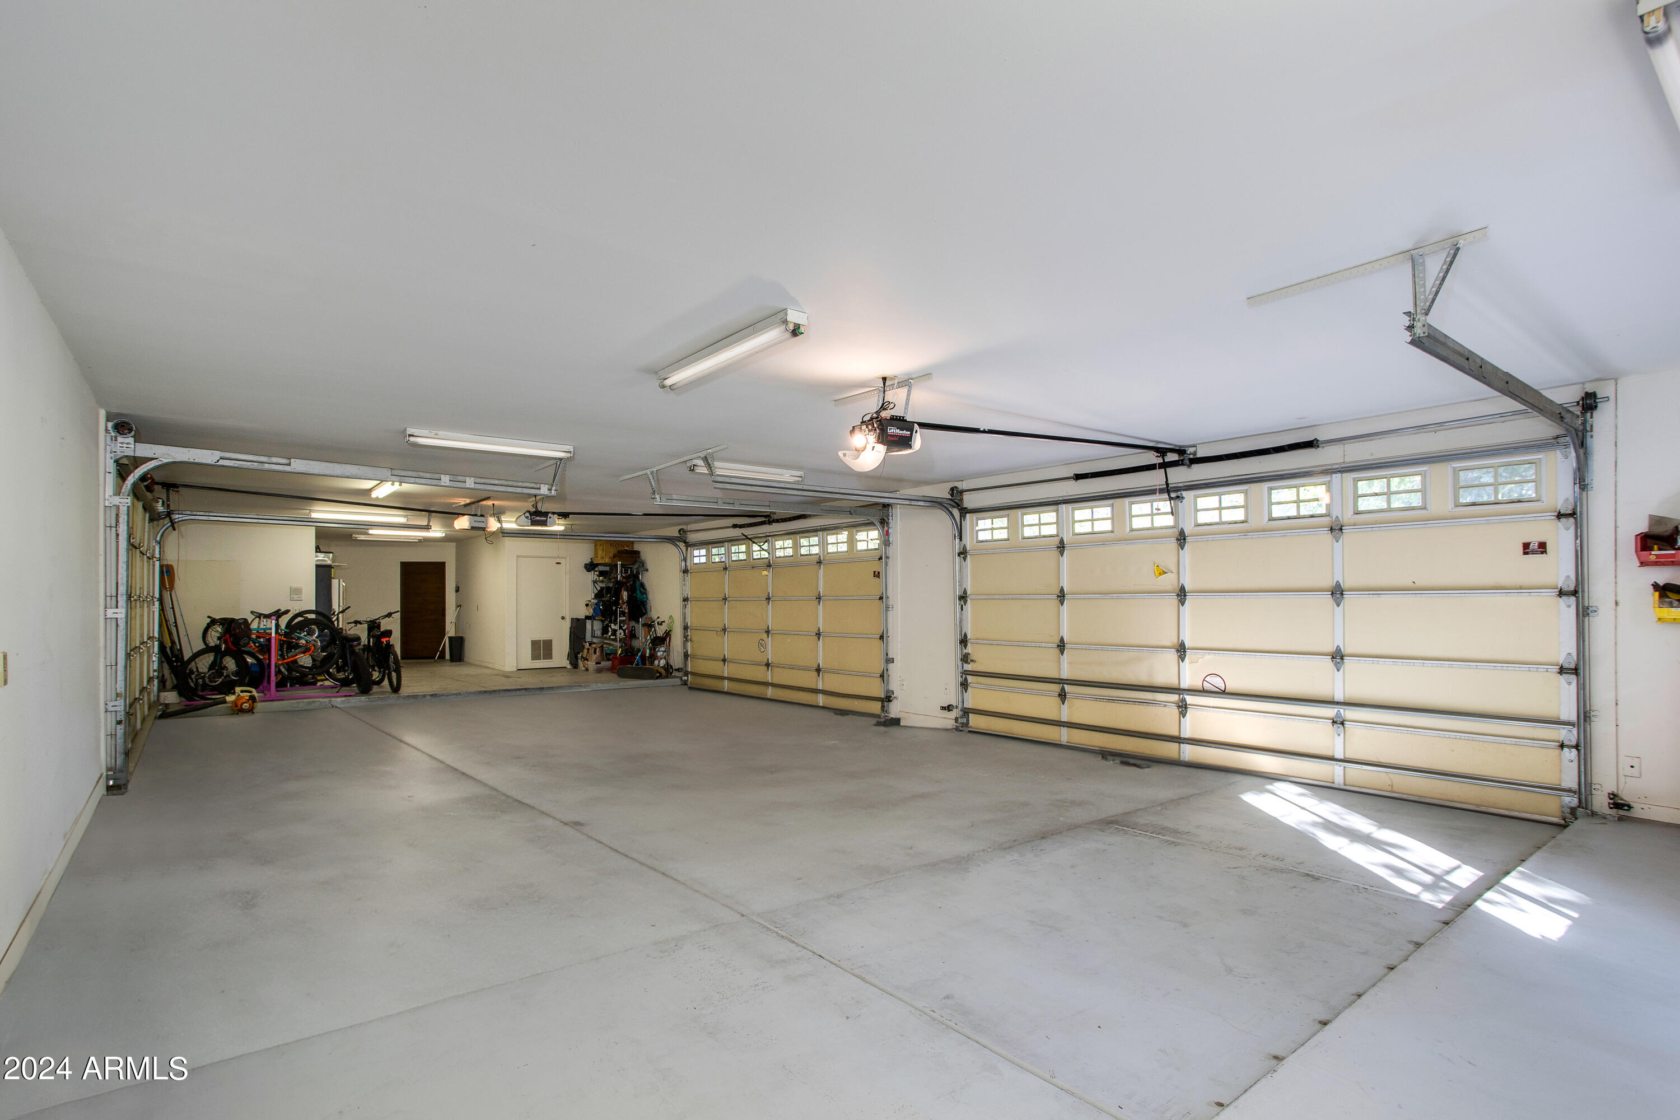
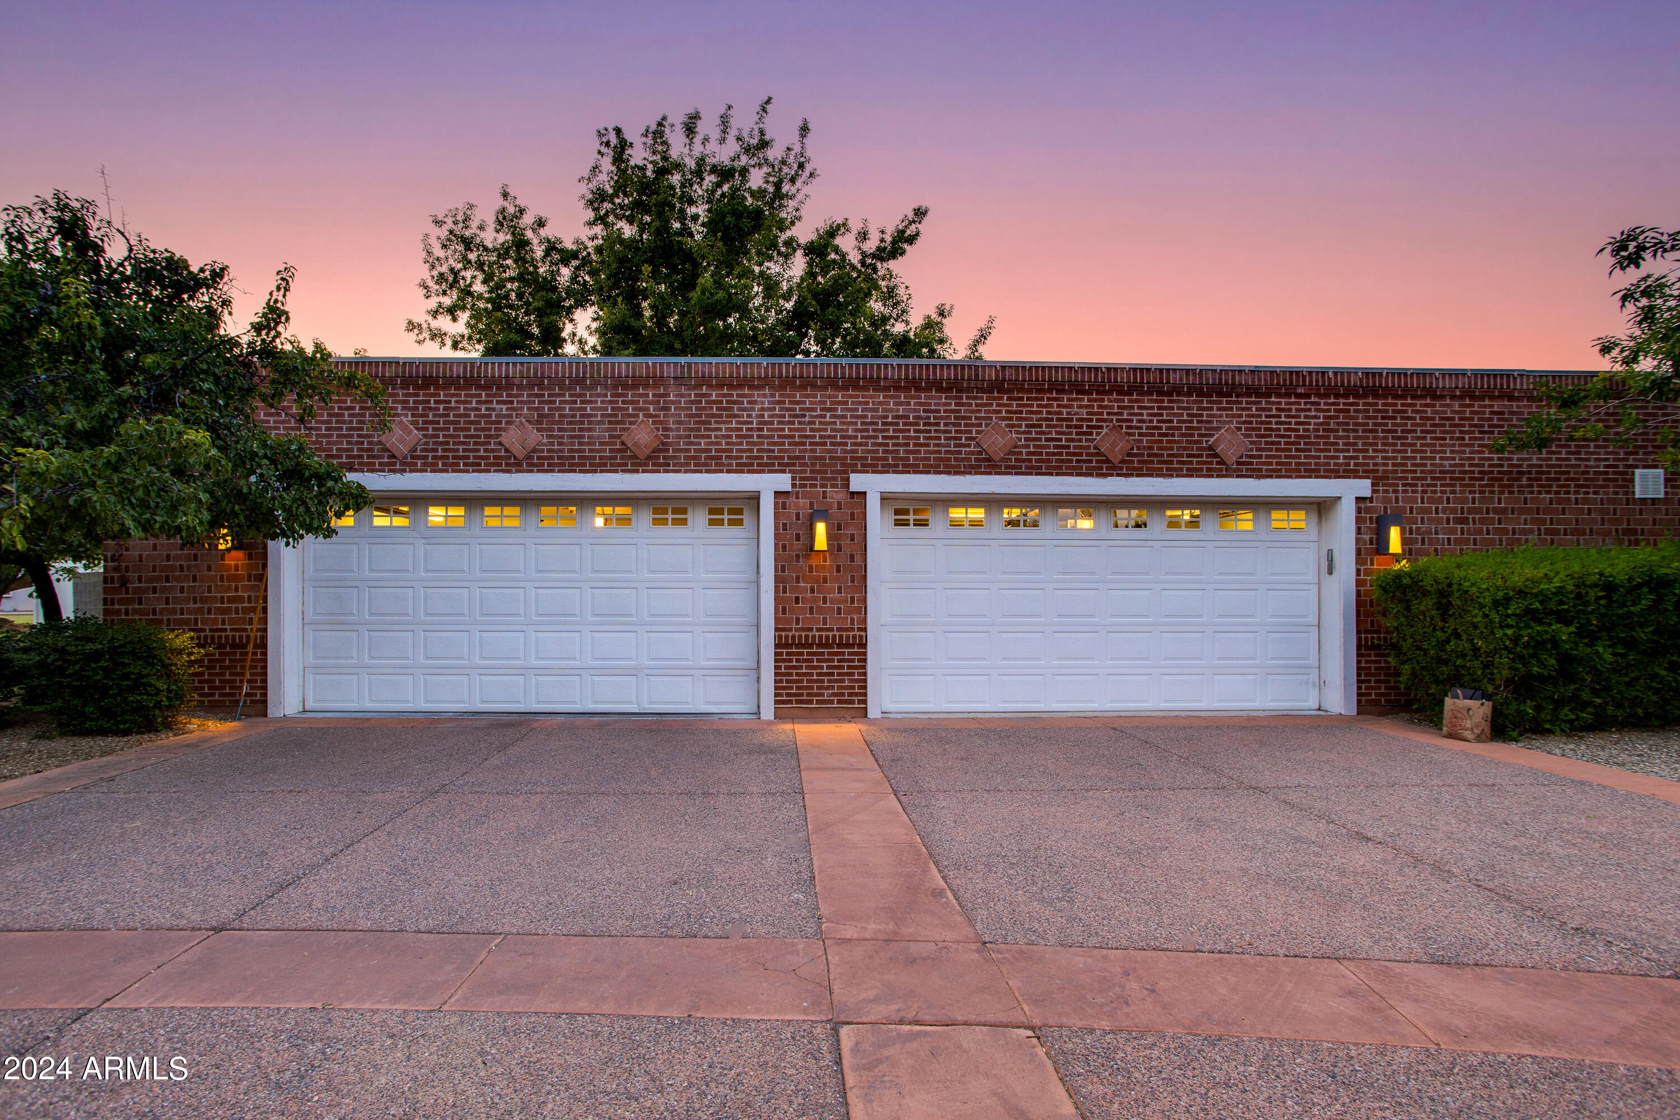
  • Garage Space4.0
  • water SourceCity Water
  • PoolHeated
  • roofTile, Foam
  • lot featuresSprinklers In Rear, Sprinklers In Front, Corner Lot, Grass Front, Grass Back, Auto Timer H 2 O Front, Auto Timer H 2 O Back, Irrigation Front
  • parkingRV Gate, Garage Door Opener, Extended Length Garage, Direct Access, Circular Driveway, Rear Vehicle Entry, Separate Strge Area
  • HEAT TYPENatural Gas
  • AIR CONDITIONINGCentral Air, Ceiling Fan(s)
  • sewerPublic Sewer
  • security FeaturesSecurity System Owned
  • other exterior FeaturesPlayground, Private Yard, Built-in Barbecue

Financial

  • Sales Price$2,600,000
  • Real Estate Tax $15,619/yr

Desert Highlands

The community has been recognized by Platinum Clubs of America as being among the top three percent in the country.

Explore

Tanya

Follow Me on Instagram