Leave a Message

Thank you for your message. We will be in touch with you shortly.

Explore Our Properties
2201 N Central Avenue Apt 4E
SEE ALL PHOTOS
2201 N Central Avenue Apt 4E
Courtesy of RETSY, Libby Cohen Listing Contact: 602-291-1446 
Leased

2201 N Central Avenue Apt 4E

2201 N Central Avenue Apt 4E, Phoenix, AZ 85004

$2,250/month
$2,250/mo

2201 N Central Avenue Apt 4E

2 Beds 2 Baths 174,720 Sq.Ft. 2.16 Acres

Description

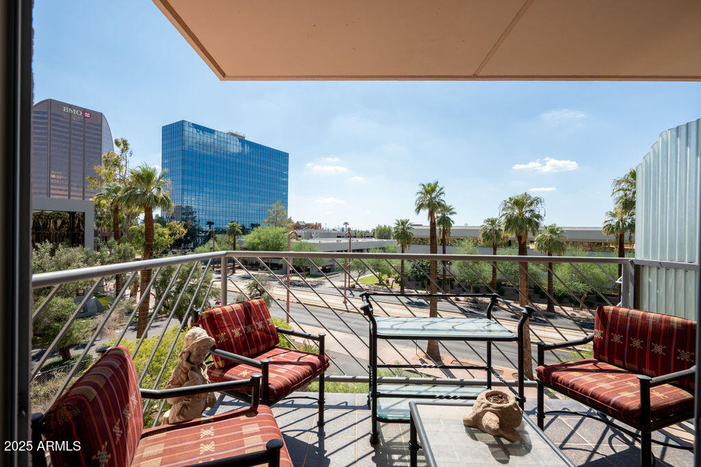
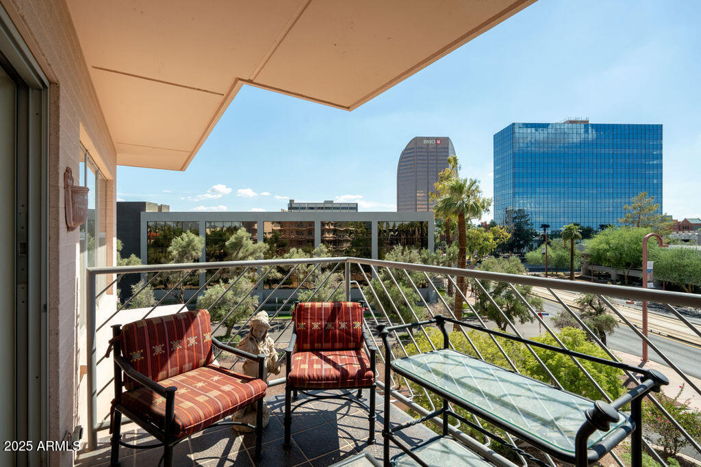
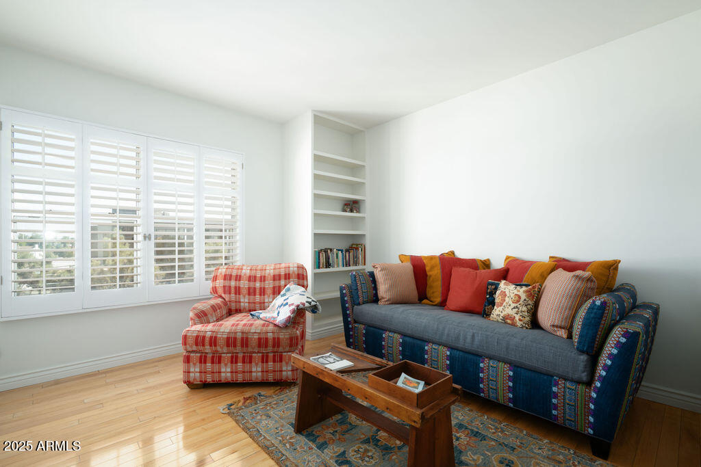
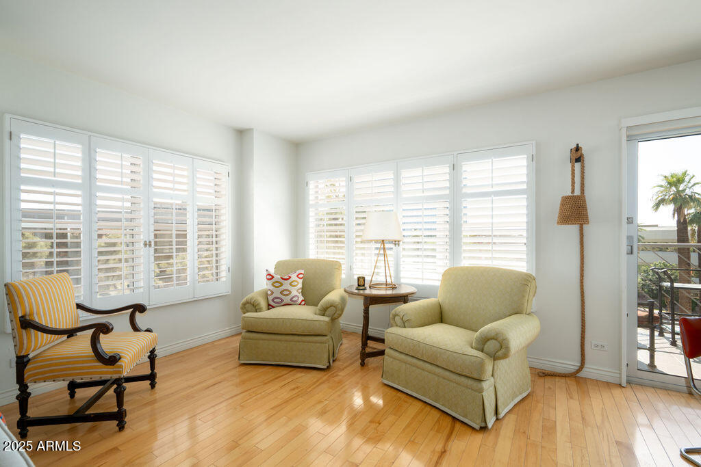
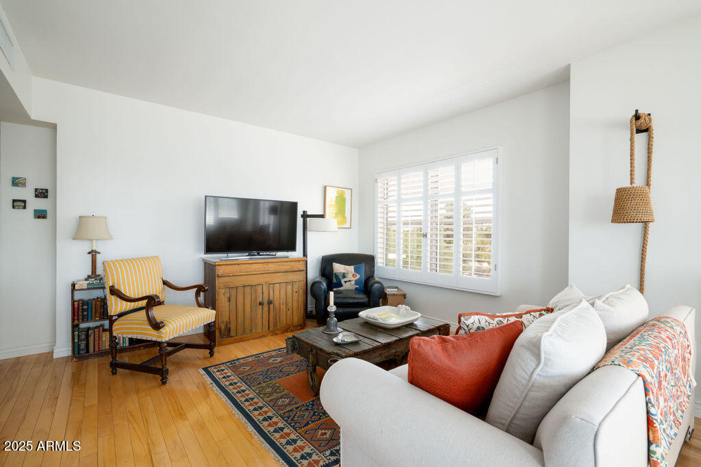
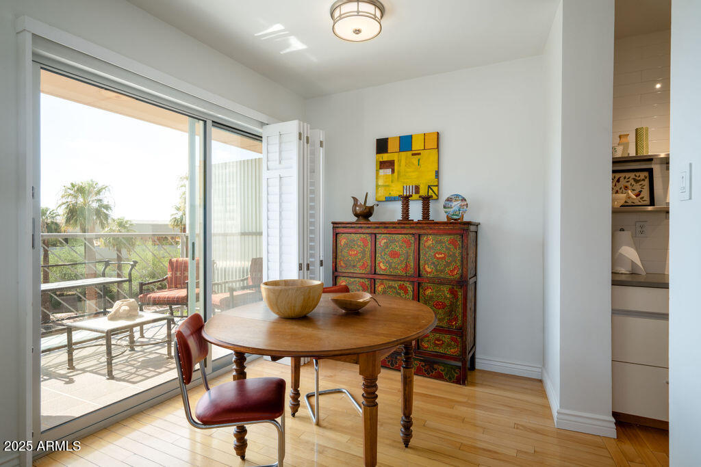
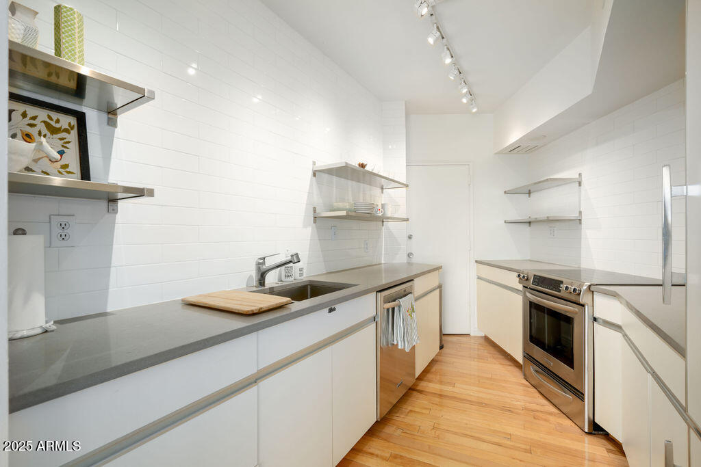
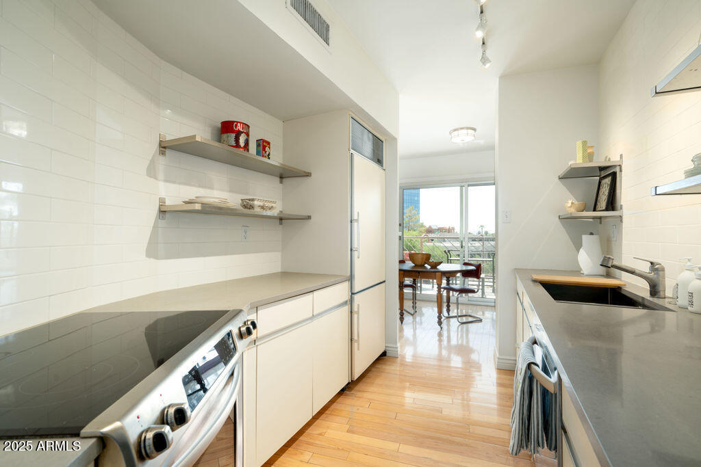
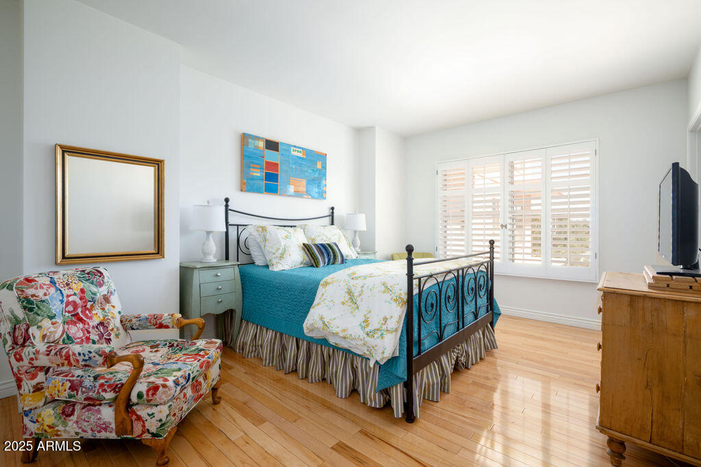
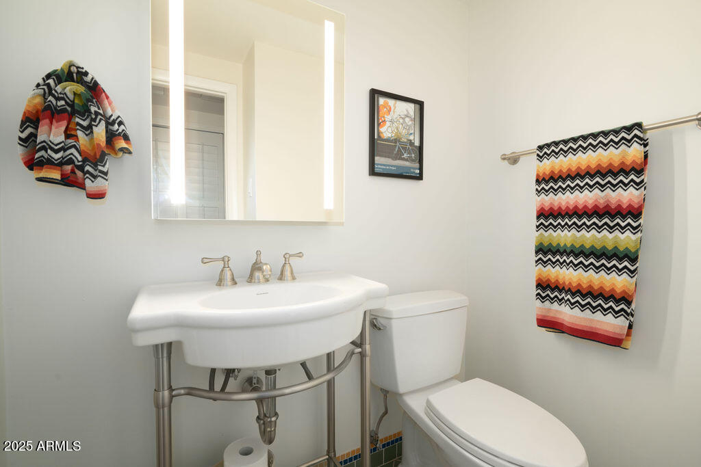
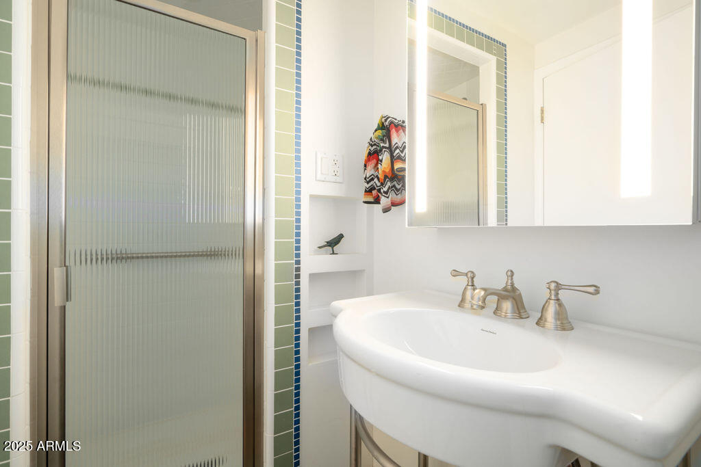
An incredible opportunity to lease a fully furnished 2 bed 2 bath unit at iconic Phoenix Towers. This 4th Floor condo features gorgeous wood floors, a sleek, updated kitchen, lovely modern bathrooms, a stacking washer and dryer in the unit, and designer furnishings. Included in the lease are two parking spaces in the underground garage as well as a storage cage in the basement. The amenities in this building include a heated pool, a rooftop deck and party room, a large community laundry room, a community garden, and so much more. Located in the heart of the Arts District, walk to the Heard Museum and the Phoenix Art Museum. This one will not last.

Share Property

Location

2201 N Central Avenue Apt 4E, Phoenix, AZ 85004

Status

Leased

Date Leased

October 27, 2025

Features & Amenities

Interior

  • total bedrooms2
  • Total bathrooms2
  • full bathrooms2
  • Laundry room Engy Star (See Rmks), Inside, Stacked Washer/Dryer
  • Flooring Tile, Wood
  • APPLIANCES Refrigerator, Electric Range, Electric Oven, Disposal, Dishwasher, Electric Cooktop
  • other interior Features Elevator, Non-laminate Counter, High Speed Internet, 3/4 Bath Master Bdrm

Area & Lot

  • Status Leased
  • Date Leased October 27, 2025
  • Living Area174,720 Sq.Ft.
  • Lot Area2.16 Acres
  • MLS® ID6921386
  • TypeCondo
  • YEAR BUILT1957
  • NeighborhoodDesert Highlands
  • Architecture StylesContemporary
  • Elementary SchoolKenilworth Elementary School
  • Middle SchoolRalph Waldo Emerson Elementary School
  • High SchoolCentral High School
  • School DistrictPhoenix Union High School District

Exterior

  • STORIES1
  • Garage Space2.0
  • water SourceCity Water
  • roofBuilt-Up
  • lot featuresNone
  • parkingGated, Assigned
  • HEAT TYPEOther, See Remarks
  • AIR CONDITIONINGOther, See Remarks
  • sewerPublic Sewer
  • security FeaturesSecurity Guard

Financial

  • Lease Price$2,250/mo

Desert Highlands

The community has been recognized by Platinum Clubs of America as being among the top three percent in the country.

Explore

Tanya

Follow Me on Instagram