Leave a Message

Thank you for your message. We will be in touch with you shortly.

Explore Our Properties
3015 E WELDON Avenue
Courtesy of RETSY, Molly F Irwin Listing Contact: 812-219-2724 
Sold

3015 E WELDON Avenue

3015 E WELDON Avenue, Phoenix, AZ 85016

$675,000
$675,000

3015 E WELDON Avenue

3 Beds 2 Baths 2,065 Sq.Ft. 6,765 Sq.Ft.

Description

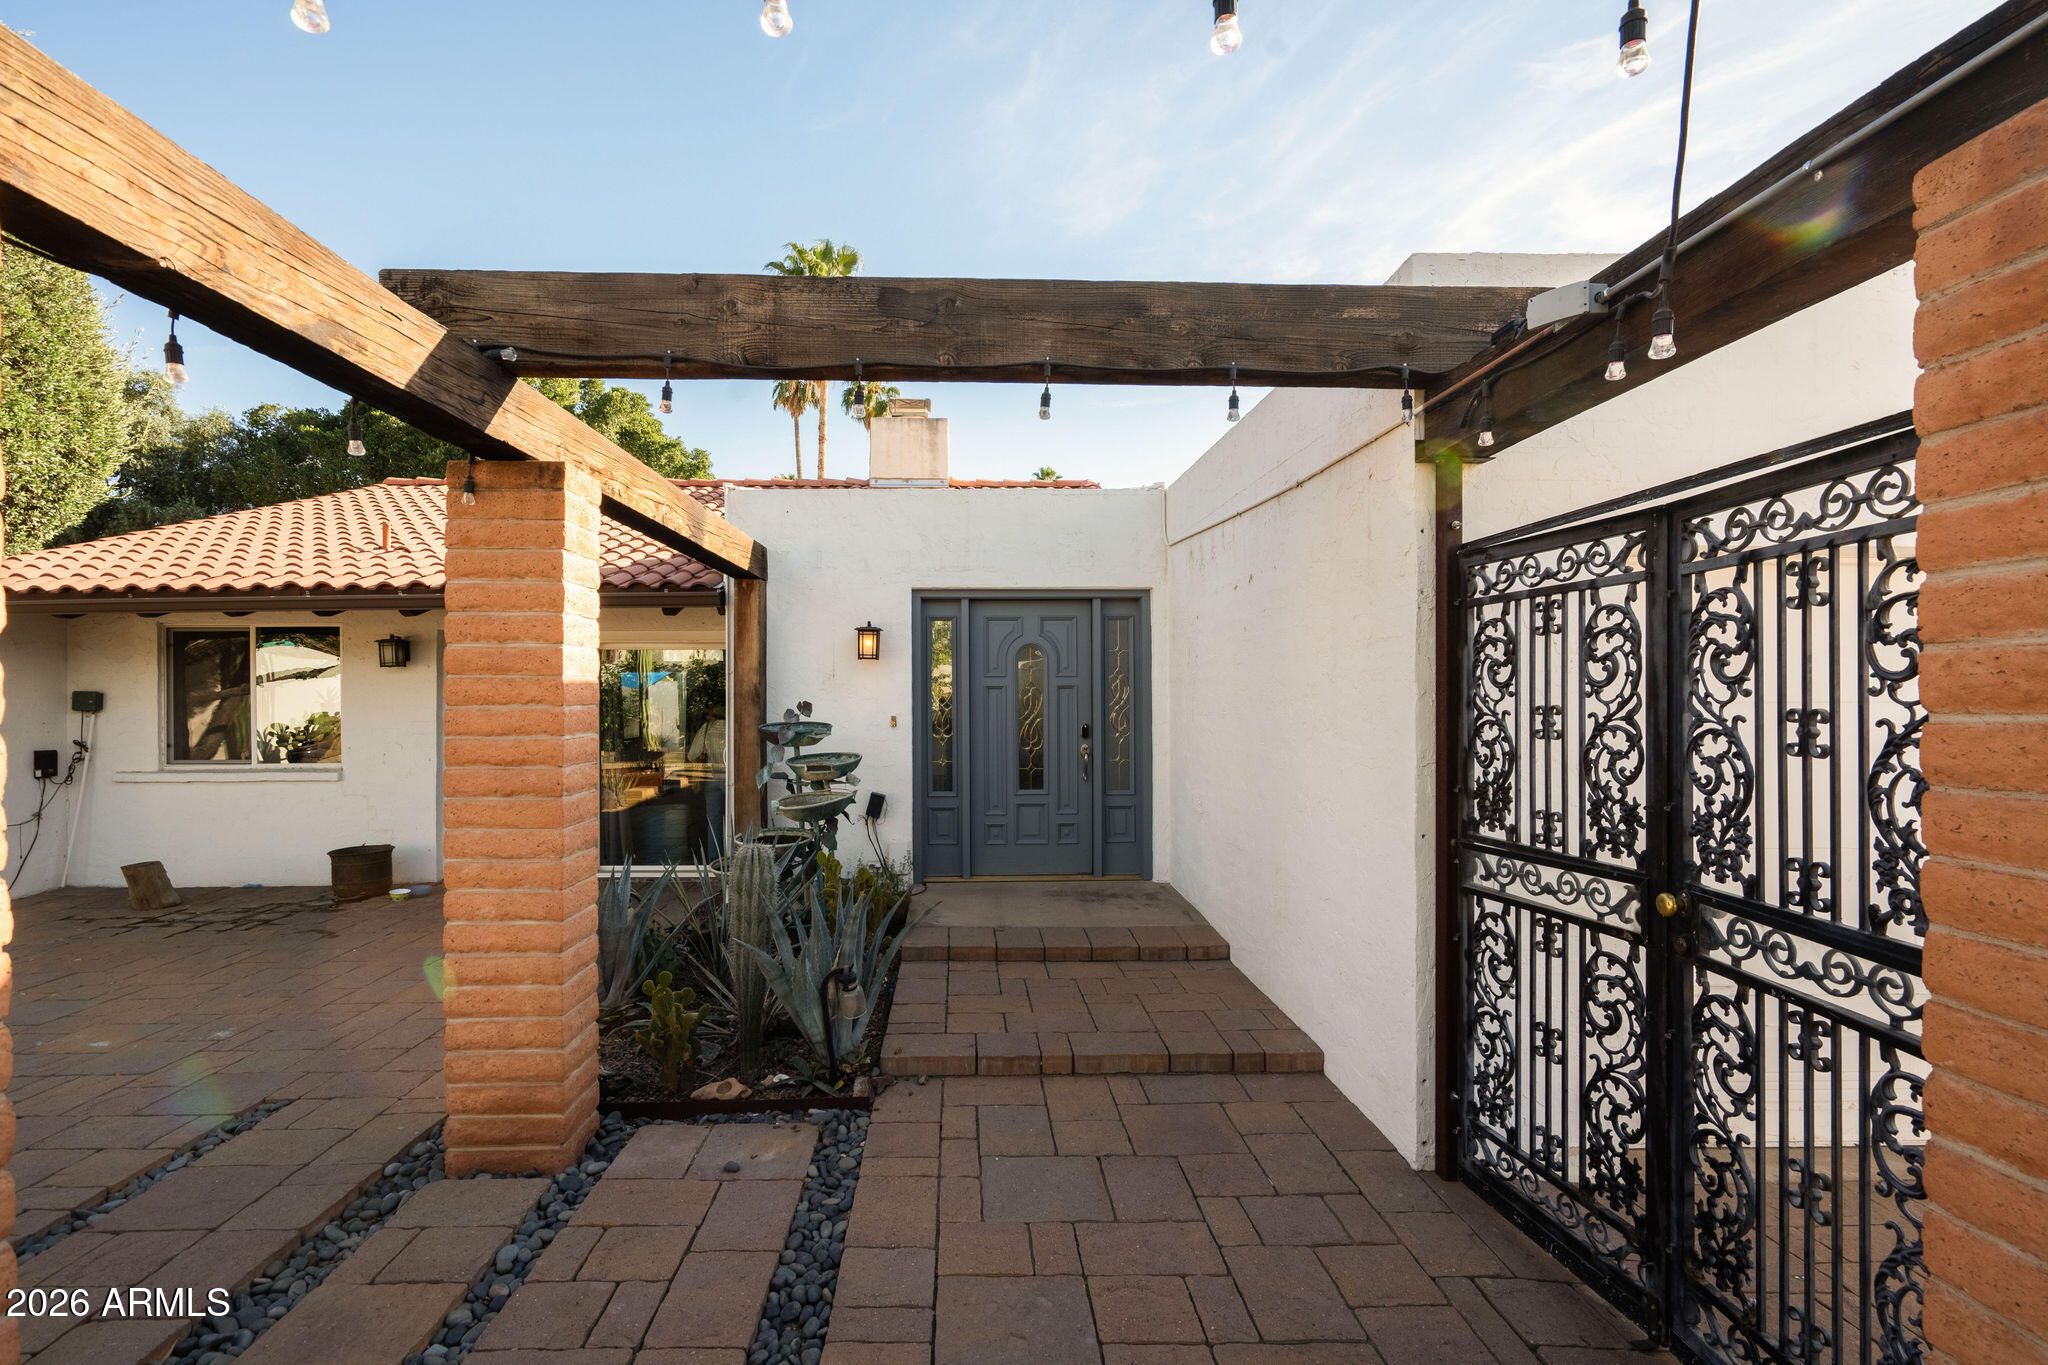
Welcome to 3015 East Weldon, where indoor comfort meets extraordinary outdoor escape.

Inside, the floor plan offers spacious proportions across three bedrooms and two well-appointed bathrooms. Modern updates such as the crocodile-pattern quartz kitchen island and beautifully remodeled primary bath add personality, while an attached two-car garage rounds out the practical side of the home with reliable storage and everyday convenience.

Step outside and let the real magic unfold! Upgraded Mega-Bergerac pavers define the entertaining area while lush artificial turf delivers year-round greenery without the upkeep. The mature European olive tree casts elegant shade overhead, and the striking Argentine giant cacti adds bold desert personality to a landscape that feels both curated and effortless. This is a backyard designed for gathering, relaxing, and soaking up the Arizona sun.

The location is equally impressive, situated between the popular Biltmore and Arcadia neighborhoods. The Pomelo Dog Park sits just moments away, while popular dining destinations like Beckett's Table, Glai Baan, The Wondering Tortoise, and The Starving Artist are all nearby. And easy access to AZ 51, I-10, Loop 202 and Phoenix Sky Harbor Airport keep you connected to everything the Valley offers.

This home provides character, comfort, and an unbeatable central location. And the best part? No HOA!

Share Property

Location

3015 E WELDON Avenue, Phoenix, AZ 85016

Status

Sold

Date Sold

April 2, 2026

Features & Amenities

Interior

  • total bedrooms3
  • Total bathrooms2
  • full bathrooms2
  • Flooring Vinyl, Tile
  • Fireplace Two Way Fireplace
  • APPLIANCES Dryer, Washer, Reverse Osmosis, Refrigerator, Dishwasher, Electric Range
  • other interior Features Quartz Countertops, High Speed Internet, Double Vanity, Eat-in Kitchen, Breakfast Bar, Vaulted Ceiling(s), Kitchen Island, 3/4 Bath Master Bdrm

Area & Lot

  • Status Sold
  • Date Sold April 2, 2026
  • Living Area2,065 Sq.Ft.
  • Lot Area6,765 Sq.Ft.
  • MLS® ID6993135
  • TypeResidential
  • YEAR BUILT1970
  • NeighborhoodDesert Highlands
  • Architecture StylesSanta Barbara/Tuscan
  • Elementary SchoolLarry C Kennedy School
  • Middle SchoolLarry C Kennedy School
  • High SchoolCamelback High School
  • School DistrictPhoenix Union High School District

Exterior

  • STORIES1
  • Garage Space2.0
  • water SourceCity Water
  • roofTile, Built-Up, Foam
  • lot featuresNorth/South Exposure, Sprinklers In Rear, Sprinklers In Front, Cul-De-Sac, Synthetic Grass Frnt, Synthetic Grass Back, Auto Timer H 2 O Front, Auto Timer H 2 O Back
  • parkingAttached Garage, Garage Door Opener, Attchd Gar Cabinets
  • HEAT TYPEElectric
  • AIR CONDITIONINGCentral Air, Ceiling Fan(s), Programmable Thmstat
  • sewerPublic Sewer
  • other exterior FeaturesPrivate Yard

Financial

  • Sales Price$675,000
  • Real Estate Tax $2,677/yr

Desert Highlands

The community has been recognized by Platinum Clubs of America as being among the top three percent in the country.

Explore

Tanya

Follow Me on Instagram