Courtesy of RETSY, Amy Owens Listing Contact: 602-723-0500
Sold
3113 N 41ST Place
3113 N 41ST Place, Phoenix, AZ 85018
$2,318,000
$2,318,000
3113 N 41ST Place
4 Beds 6 Baths 3,935 Sq.Ft. 10,128 Sq.Ft.
Description
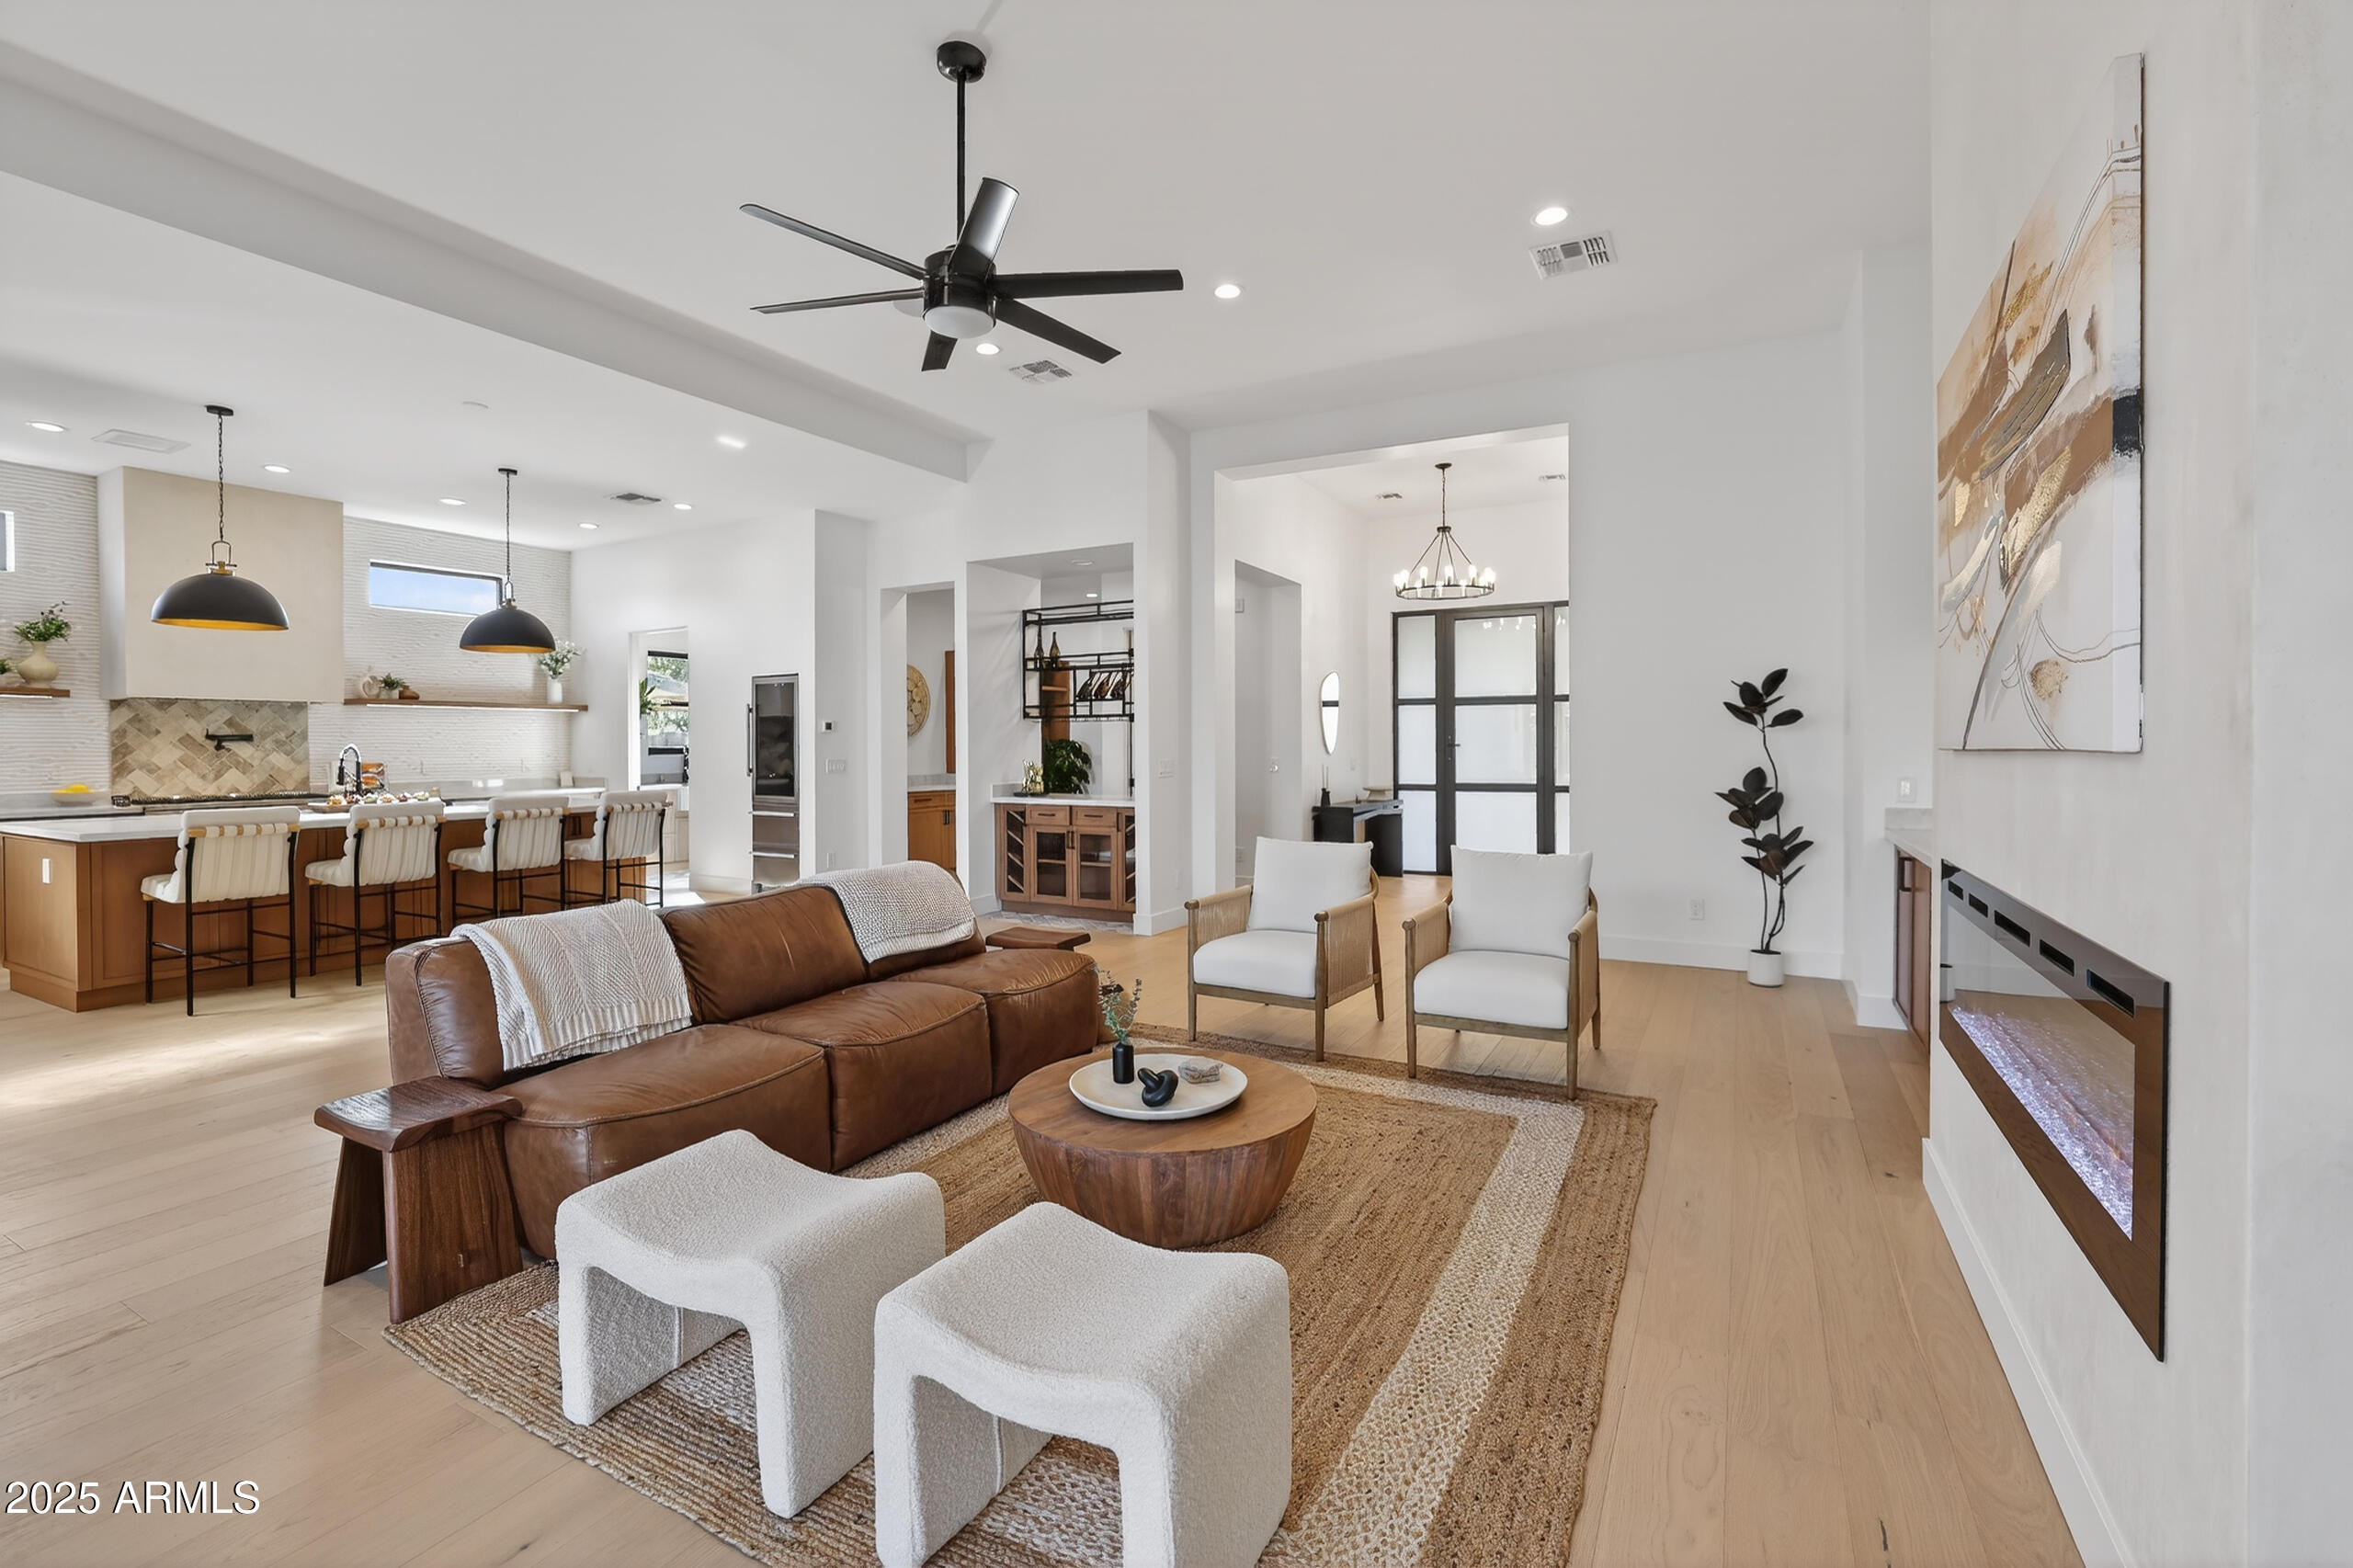
Meticulously crafted by Lockett Custom Homes, this brand new single-level modern farmhouse is designed for seamless indoor/outdoor living. The 3,866 sq. ft. main home features 4 en-suite bedrooms, a powder room, and a versatile flex space. A private 408 sq. ft. guest house with full bath offers the perfect retreat for guests or multi-generational living. 9'x16' bi-fold doors open to a spacious covered patio with built-in BBQ, creating the ideal setting for entertaining beside the heated pool and spa. The chef's kitchen includes a butler's pantry, high-end stainless appliances, custom soft-close cabinetry, and smart storage solutions. Elegant engineered hardwood, tankless water heater, EV outlet, lighted mirrors, and thoughtful touches throughout enhance modern everyday living.
Share Property
Location
3113 N 41ST Place, Phoenix, AZ 85018
Status
Sold
Date Sold
March 6, 2026
Features & Amenities
Interior
total bedrooms4
Total bathrooms6
full bathrooms5
half bathroom1
Laundry room Inside, Gas Dryer Hookup, Wshr/Dry Hook Up Only
Flooring Tile, Wood
Fireplace Insert, Fire Pit, Family Room
APPLIANCES Gas Stub for Range, Refrigerator, Built-in Microwave, Dishwasher, Disposal, Gas Range, Gas Oven, Gas Cooktop
other interior Features Walk-in Pantry, Quartz Countertops, Double Vanity, Breakfast Bar, 9 Flat Ceilings, No Interior Steps, Vaulted Ceiling(s), Kitchen Island, Pantry, 2 Master Baths, Full Bth Master Bdrm, Separate Shwr Tub
Area & Lot
StatusSold
Date SoldMarch 6, 2026
Living Area3,935 Sq.Ft.
Lot Area10,128 Sq.Ft.
MLS® ID6940095
TypeResidential
YEAR BUILT2025
NeighborhoodDesert Highlands
Elementary SchoolTavan Elementary School
Middle SchoolIngleside Middle School
High SchoolArcadia High School
School DistrictScottsdale Unified District
Exterior
STORIES1
Garage Space2.0
water SourceCity Water
PoolOutdoor, Play Pool, Heated
roofComposition
lot featuresEast/West Exposure, Sprinklers In Rear, Sprinklers In Front, Alley, Synthetic Grass Frnt, Synthetic Grass Back, Auto Timer H 2 O Front, Auto Timer H 2 O Back
parkingAttached Garage, Garage Door Opener
HEAT TYPEHeat Pump, Forced Air, Electric, Ceiling
AIR CONDITIONINGCeiling Fan(s), Programmable Thmstat
sewerSewer in Cnctd, Public Sewer
other exterior FeaturesBuilt-in Barbecue
Financial
Sales Price$2,318,000
Real Estate Tax$2,715/yr
Desert Highlands
The community has been recognized by Platinum Clubs of America as being among the top three percent in the country.