Leave a Message

Thank you for your message. We will be in touch with you shortly.

Explore Our Properties
3131 N CENTRAL Avenue 3002
SEE ALL PHOTOS
3131 N CENTRAL Avenue 3002
Courtesy of RETSY, Kandis Palmer Listing Contact: 602-741-7531 
Sold

3131 N CENTRAL Avenue 3002

3131 N CENTRAL Avenue 3002, Phoenix, AZ 85012

$367,500
$367,500

3131 N CENTRAL Avenue 3002

2 Beds 2 Baths 1,109 Sq.Ft. 1,186 Sq.Ft.

Description

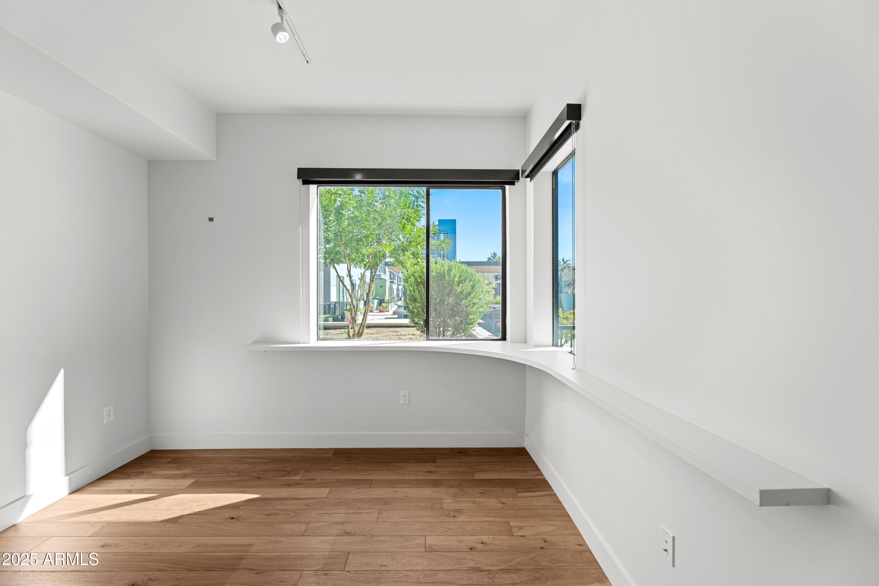
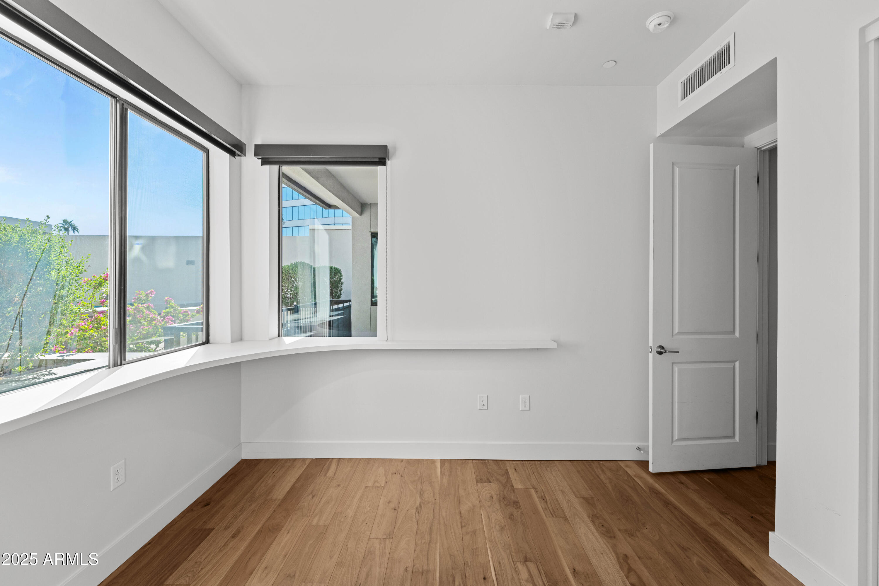
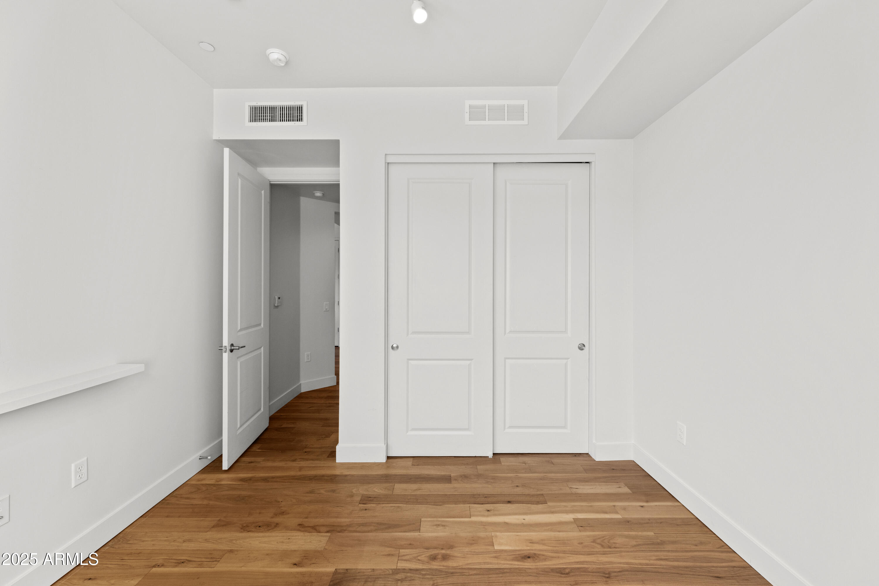
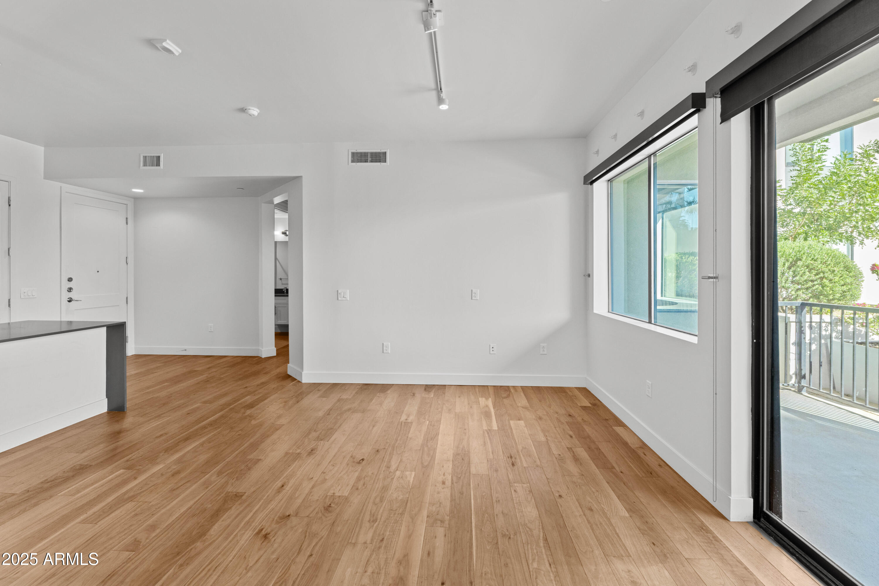
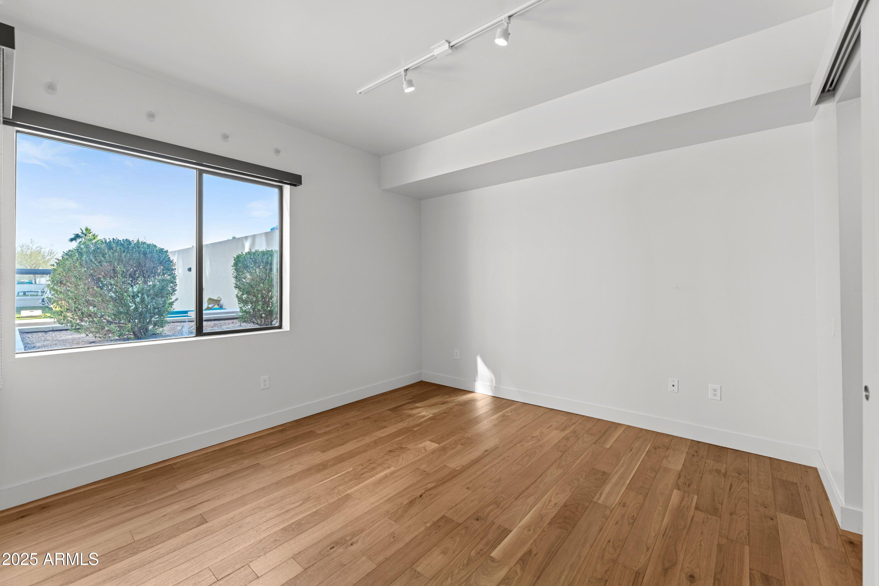
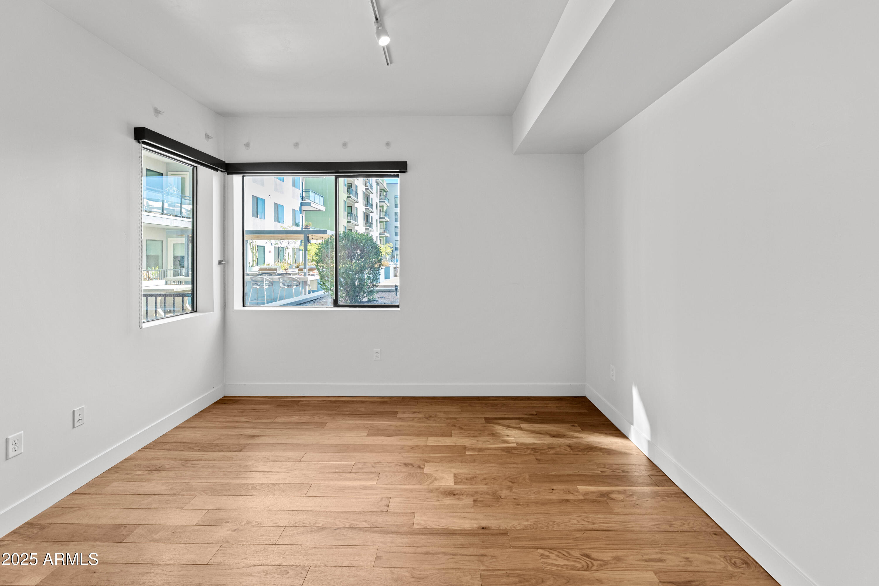
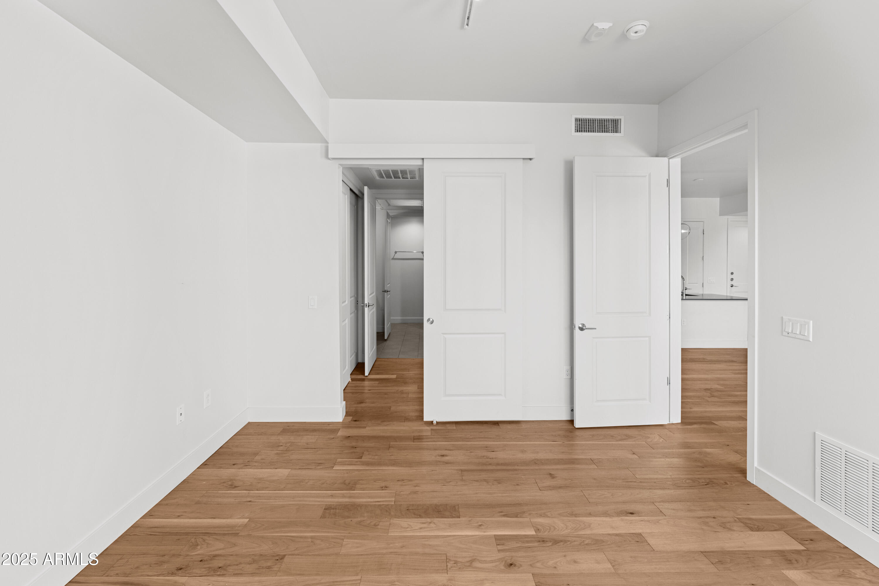
Experience modern Midtown living at its best at Edison Midtown. This beautifully maintained, one-owner residence offers 2 bedrooms, 2 bathrooms, and coveted parking for two cars. The bright, open layout features wood flooring in all the right places and a spacious living area that feels both stylish and comfortable.

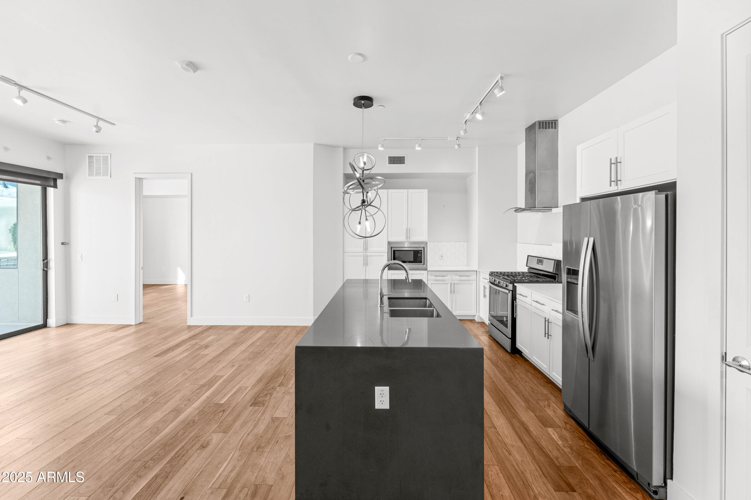
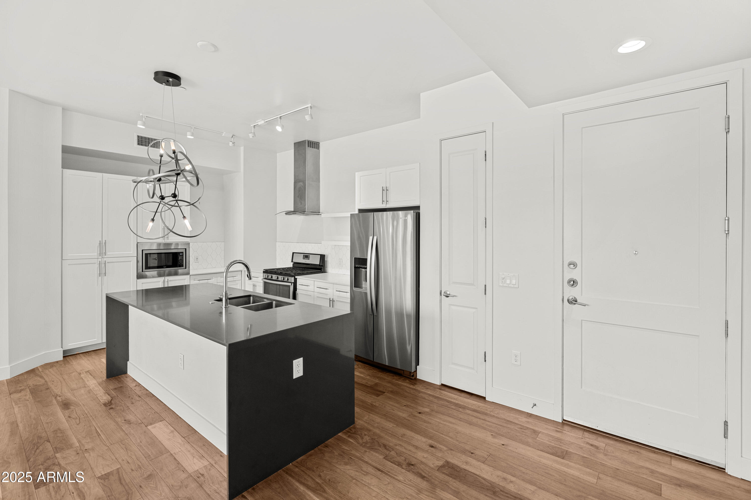
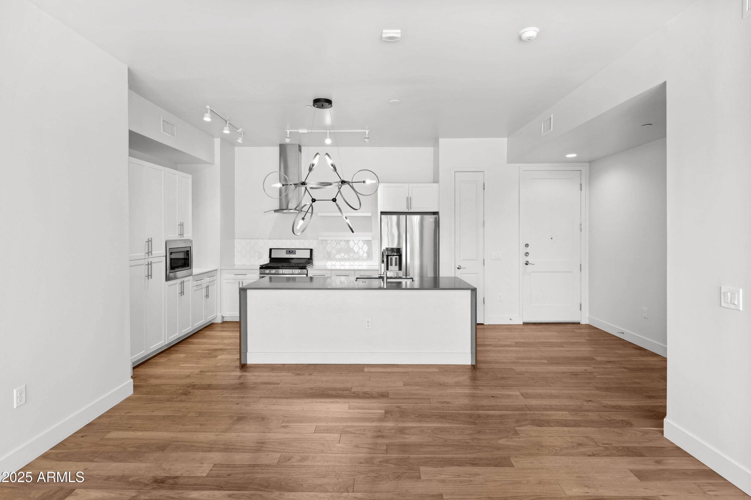
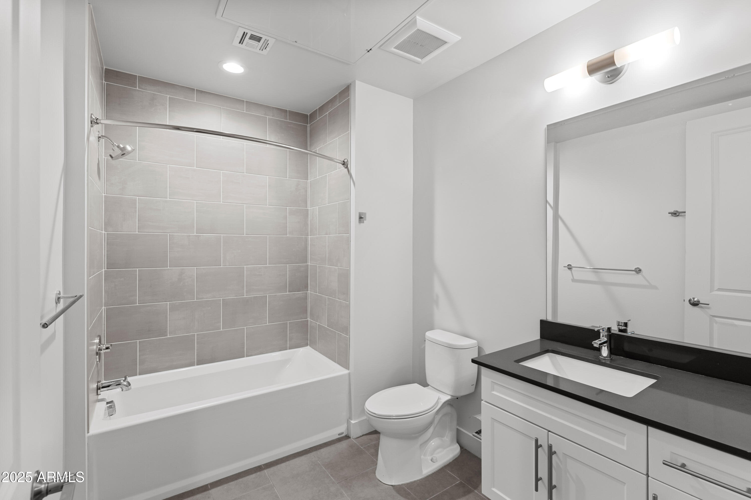
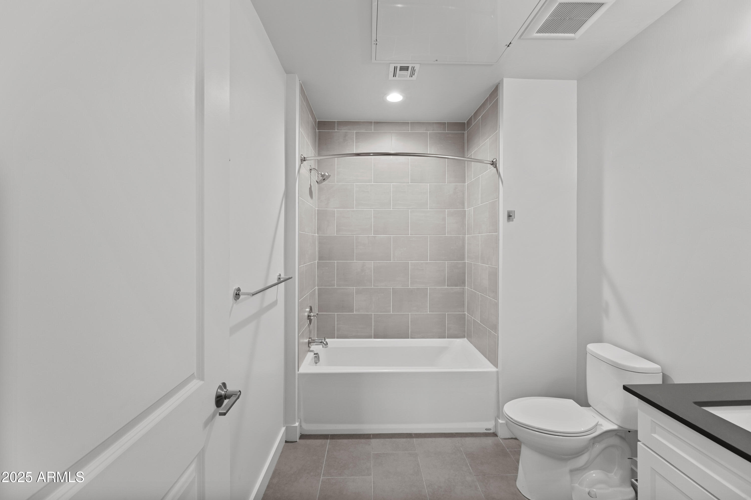
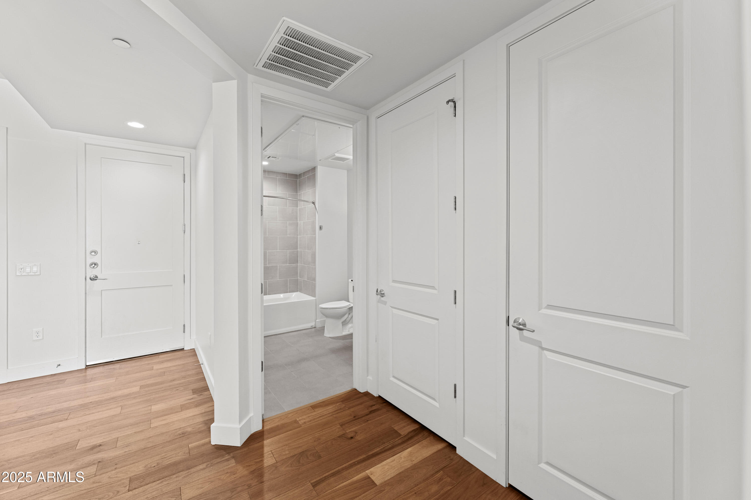
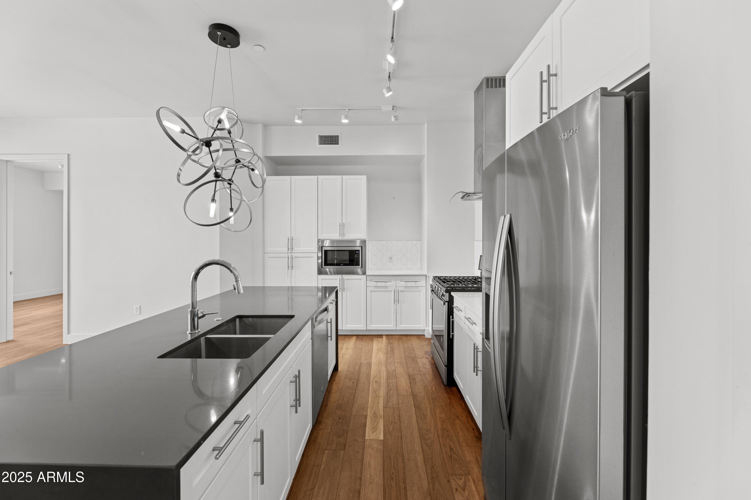
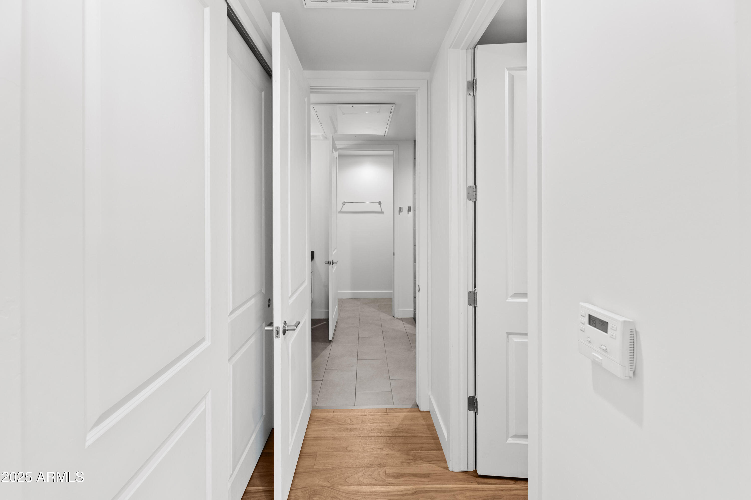
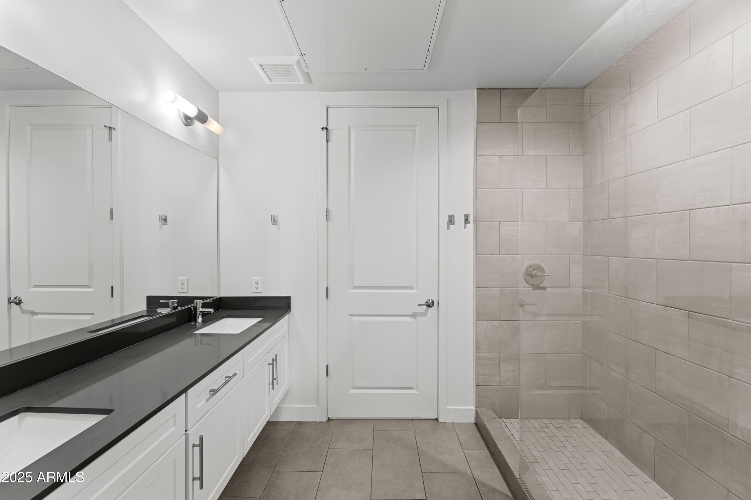
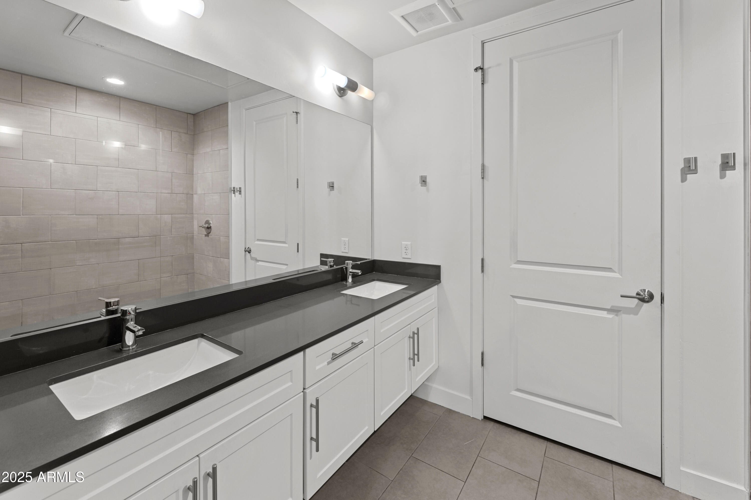
The upgraded kitchen stands out with rich dark-grey quartz countertops, white cabinetry, stainless steel appliances, a gas stove, and a generous island perfect for cooking, gathering, or everyday convenience. Both bathrooms are finished with modern fixtures, quartz counters, and clean, contemporary tilework.

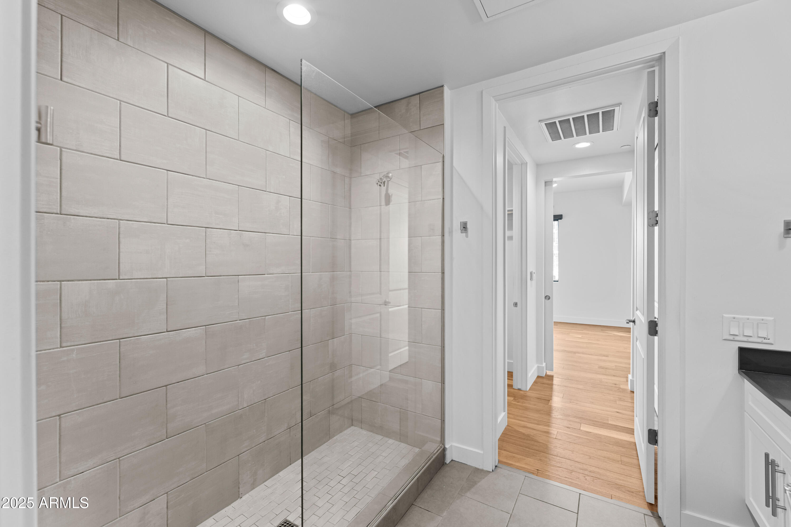
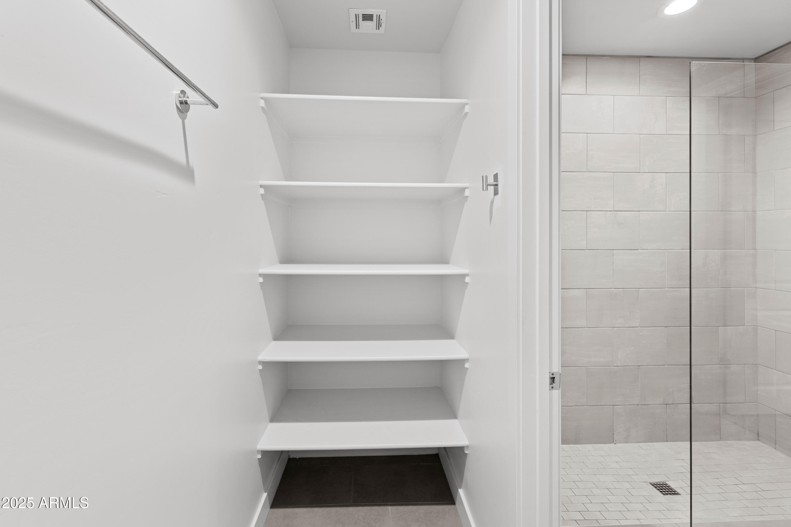
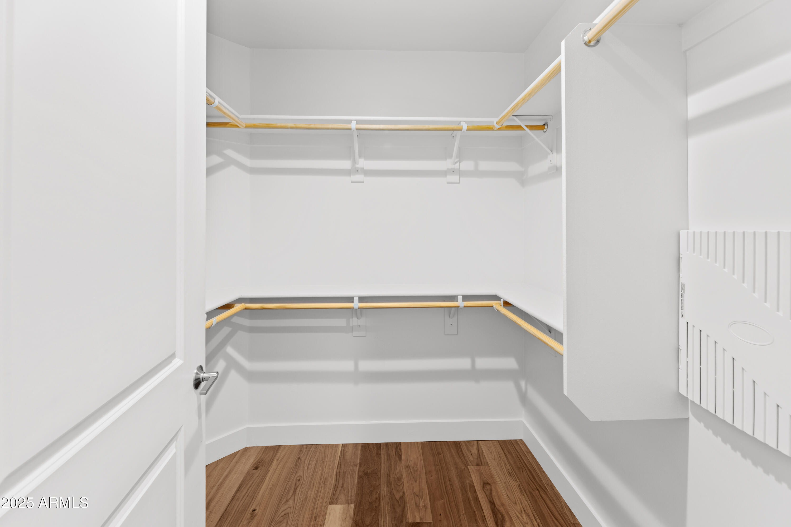
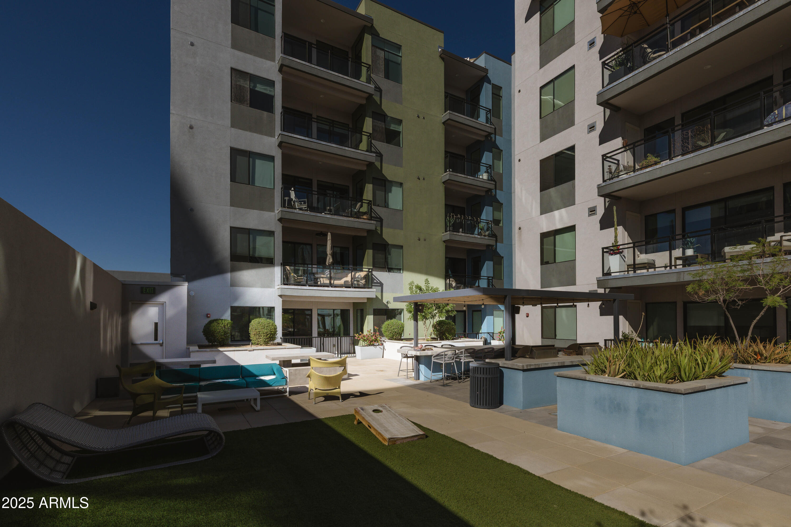
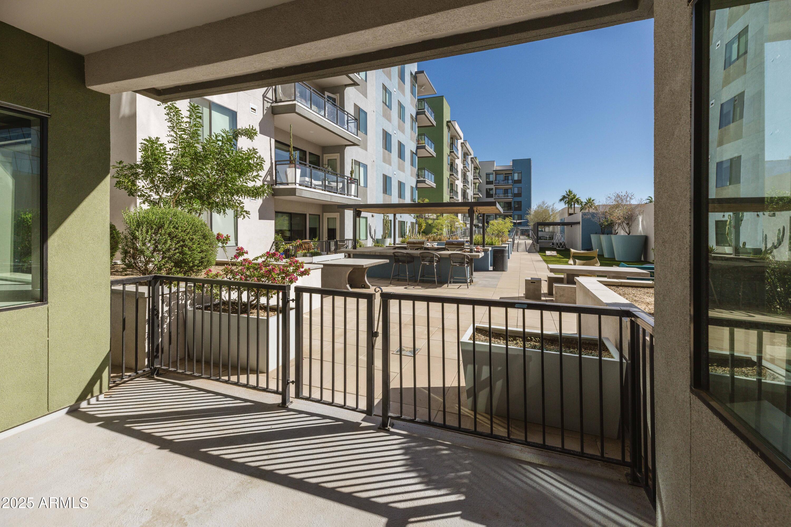
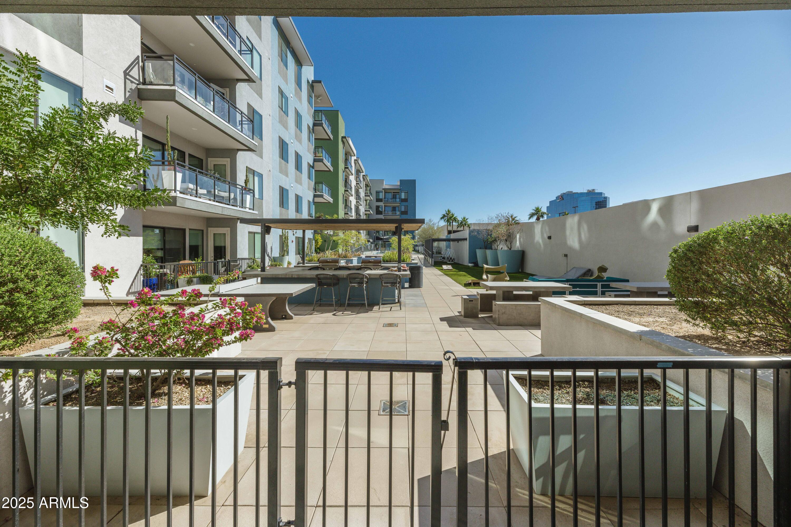
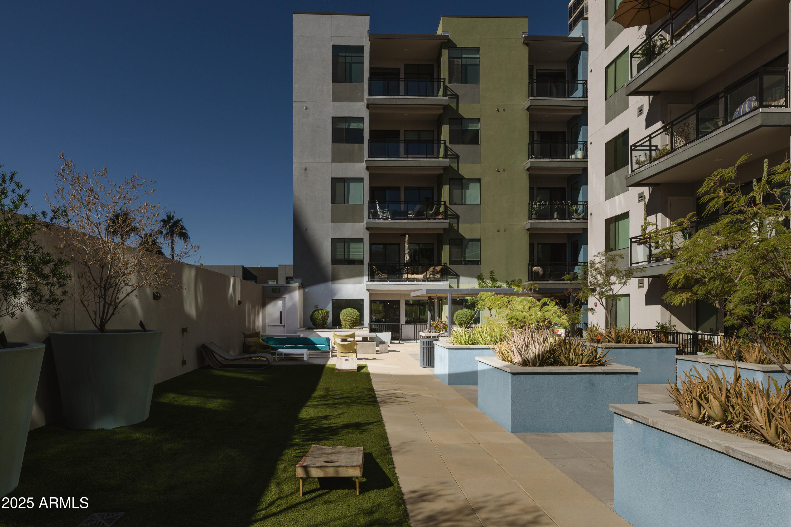
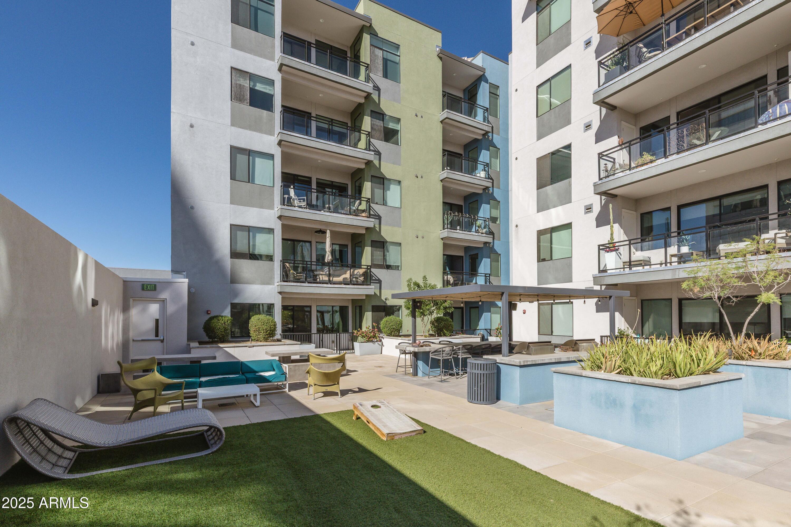
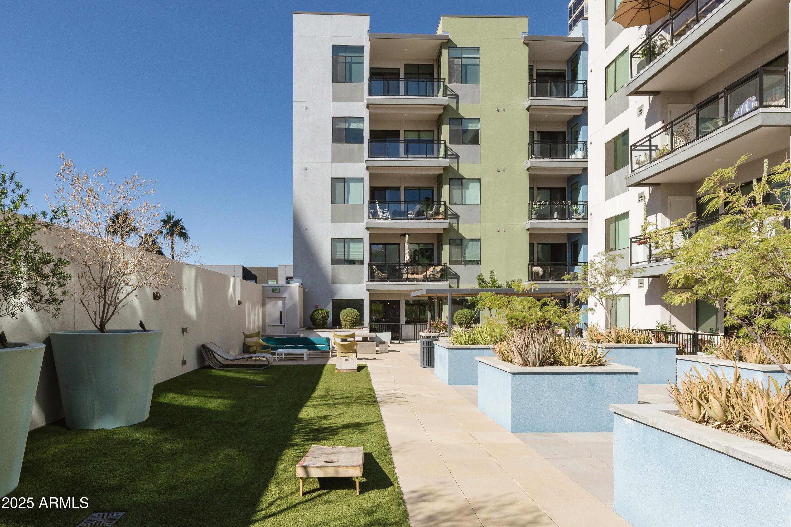
The owner's suite is a true retreat with a walk-in closet, dual-sink vanity, step-in shower, and direct access to a larger private patio overlooking the beautiful 3rd-floor amenities deck. It's the perfect spot for morning coffee, quiet evenings, or effortless indoor-outdoor flow.

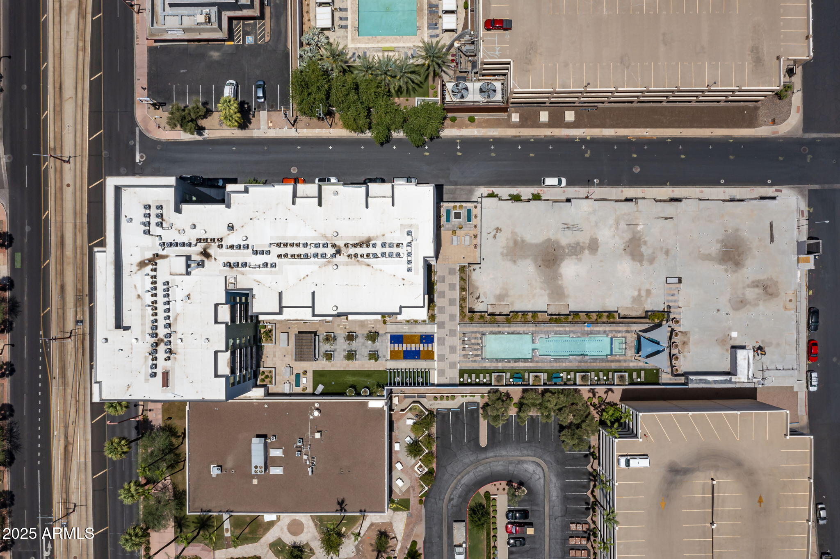
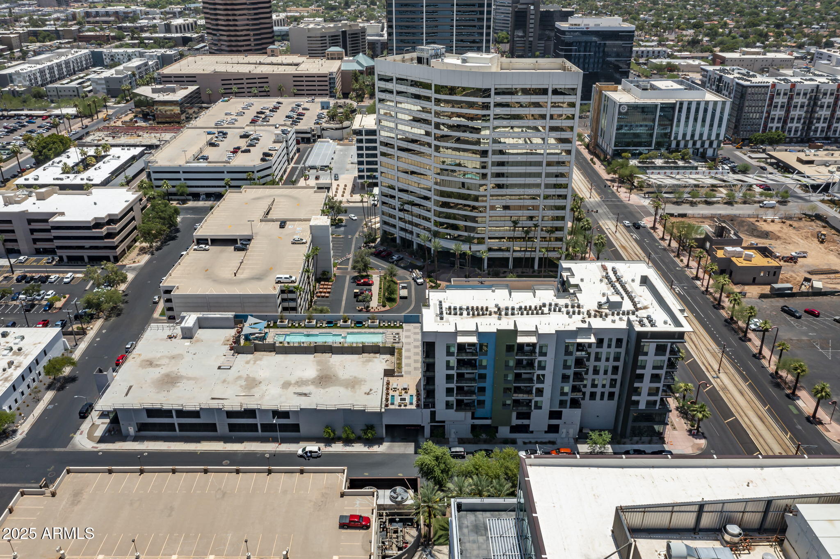
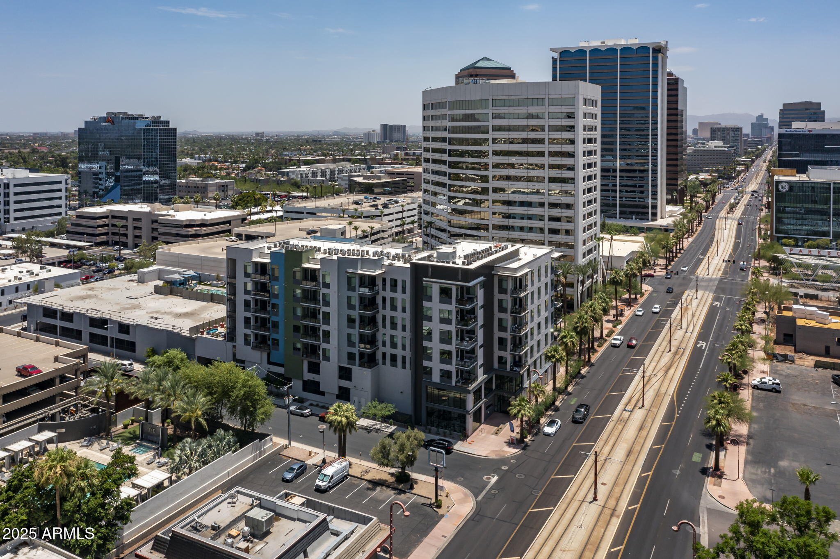
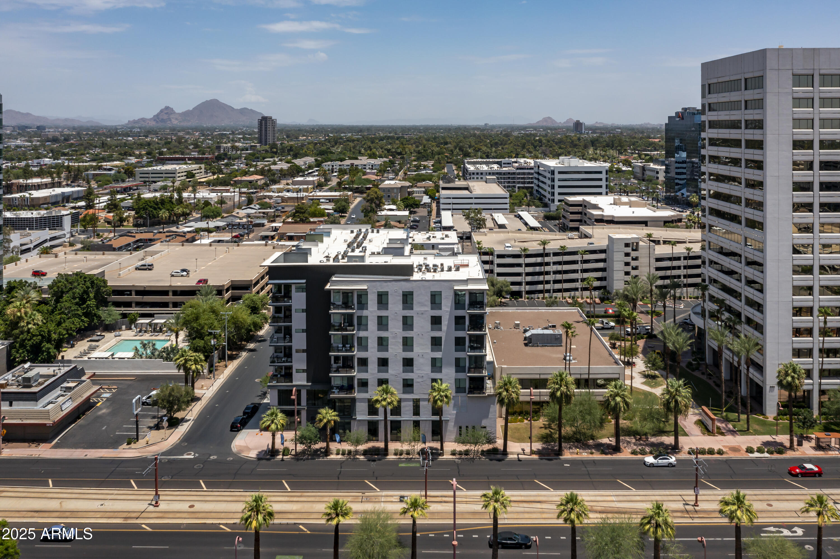
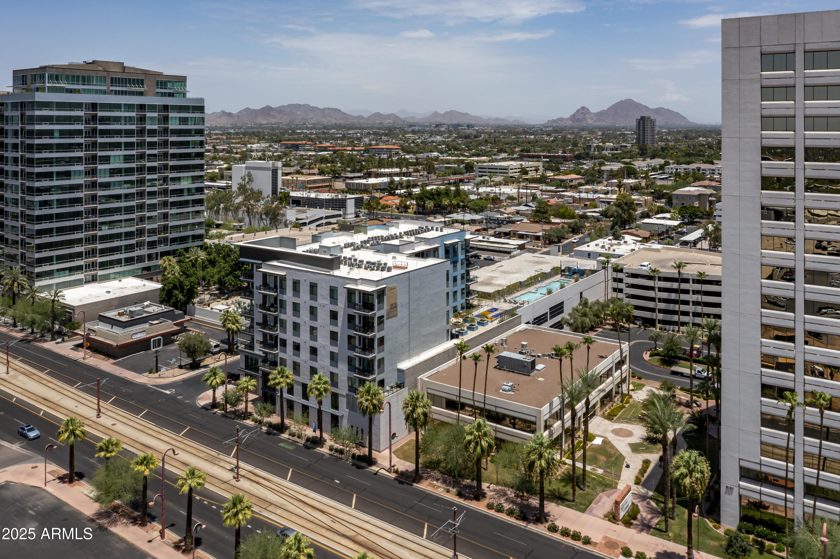
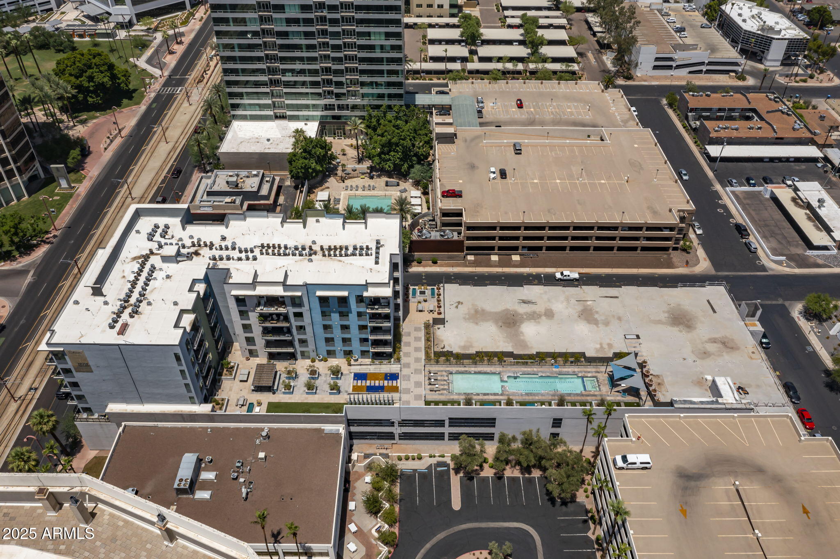
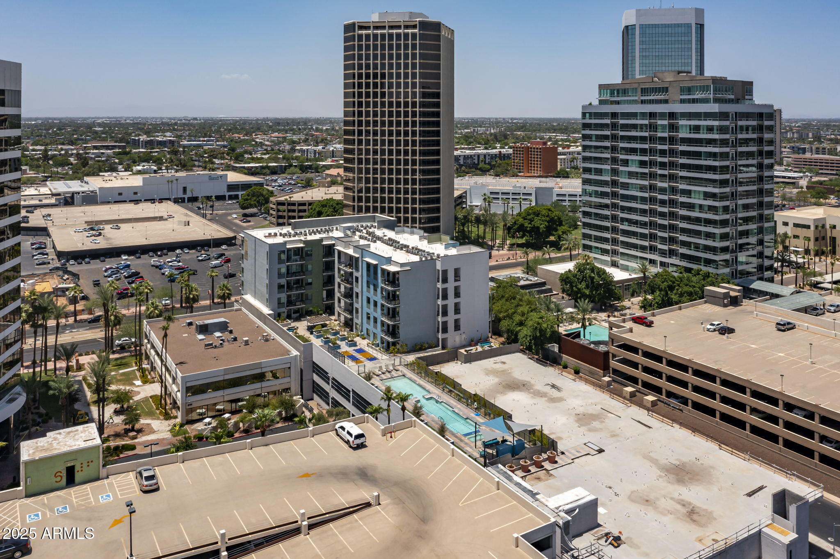
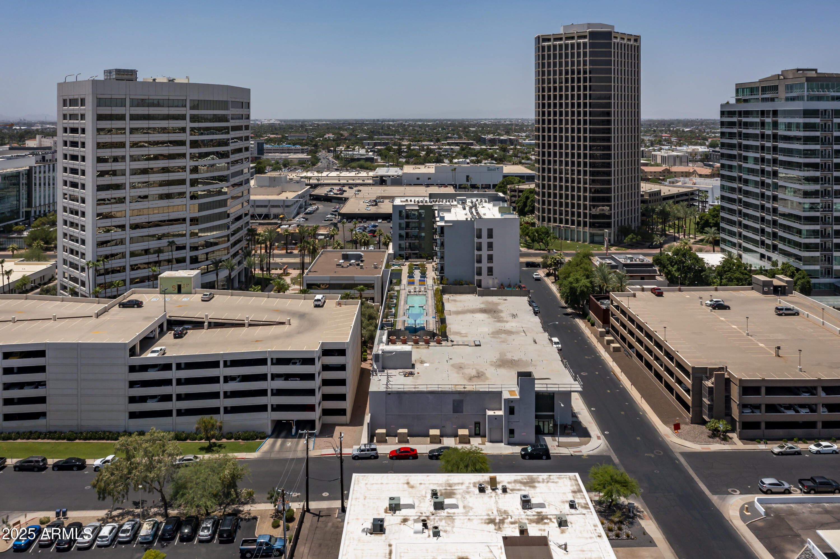
Additional highlights include a large storage locker in the garage and low-maintenance living ideal for year-round residents or a lock-and-leave lifestyle. Edison Midtown places you in the heart of the action near Central and Osborn, steps from Sprouts Market, Epic Fitness, the light rail, and more than 45 restaurants. Stay close to home and enjoy resort-style amenities including a heated pool, spa, state-of-the-art fitness center, and gas BBQs.

A model-perfect home in one of Midtown's most vibrant communities.

Share Property

Location

3131 N CENTRAL Avenue 3002, Phoenix, AZ 85012

Status

Sold

Date Sold

December 23, 2025

Features & Amenities

Interior

  • total bedrooms2
  • Total bathrooms2
  • full bathrooms2
  • Flooring Tile, Wood
  • other interior Features Double Vanity, Eat-in Kitchen, No Interior Steps, Vaulted Ceiling(s), Kitchen Island, 3/4 Bath Master Bdrm

Area & Lot

  • Status Sold
  • Date Sold December 23, 2025
  • Living Area1,109 Sq.Ft.
  • Lot Area1,186 Sq.Ft.
  • MLS® ID6944553
  • TypeCondo
  • YEAR BUILT2018
  • NeighborhoodDesert Highlands
  • Architecture StylesContemporary
  • Elementary SchoolEncanto School
  • Middle SchoolEncanto School
  • High SchoolCentral High School
  • School DistrictPhoenix Union High School District

Exterior

  • STORIES7
  • Garage Space2.0
  • water SourceCity Water
  • roofOther
  • AIR CONDITIONINGCentral Air
  • sewerPublic Sewer

Financial

  • Sales Price$367,500
  • Real Estate Tax $3,652/yr
  • HOA $533/mo

Desert Highlands

The community has been recognized by Platinum Clubs of America as being among the top three percent in the country.

Explore

Tanya

Follow Me on Instagram