Leave a Message

Thank you for your message. We will be in touch with you shortly.

Explore Our Properties
3131 N CENTRAL Avenue 4001
SEE ALL PHOTOS
3131 N CENTRAL Avenue 4001
Courtesy of RETSY, Aleca Sayler Listing Contact: 928-380-0918 
For Sale

3131 N CENTRAL Avenue 4001

3131 N CENTRAL Avenue 4001, Phoenix, AZ 85012

$449,000
$449,000

3131 N CENTRAL Avenue 4001

1 Bed 2 Baths 1,014 Sq.Ft. 1,079 Sq.Ft.

Description

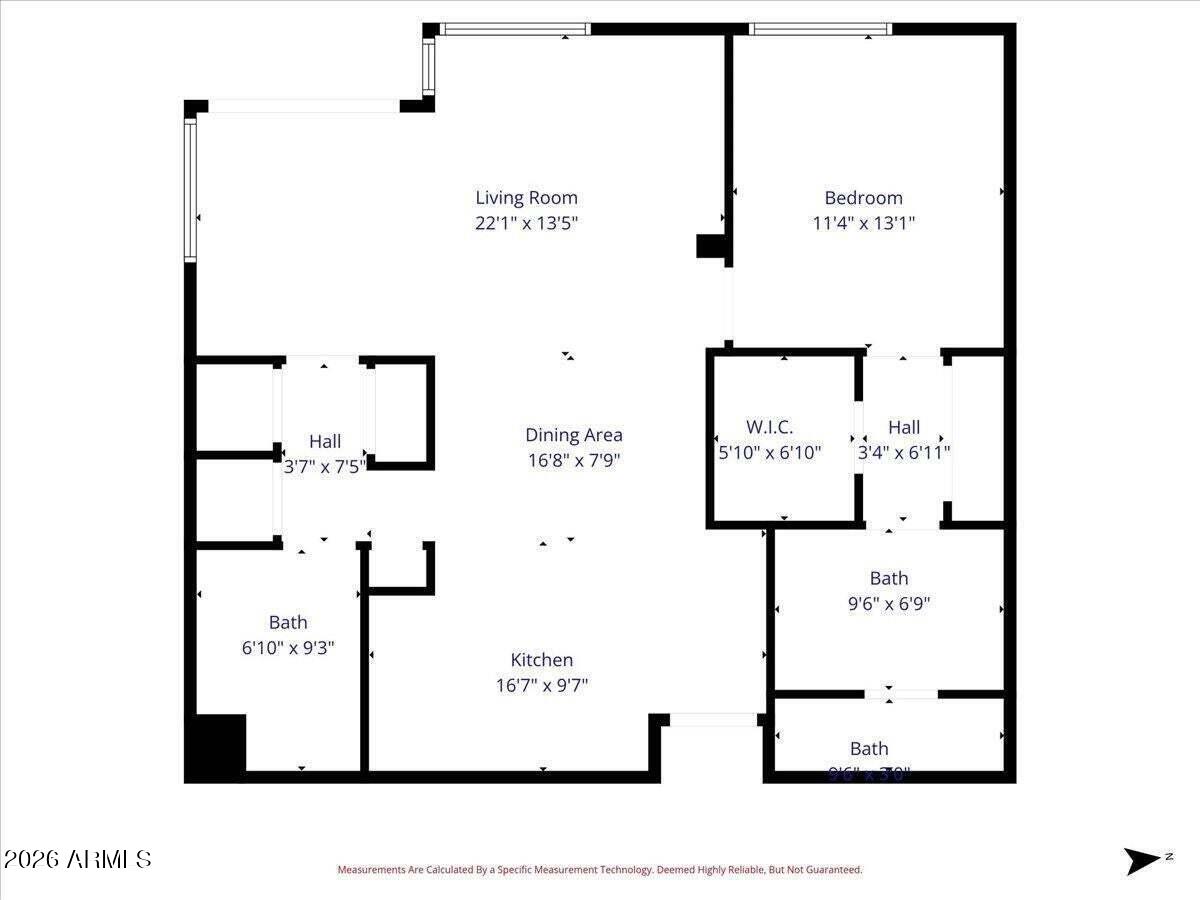
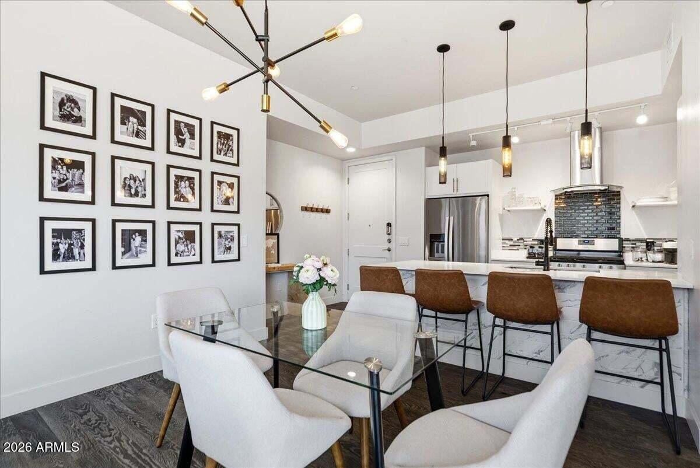
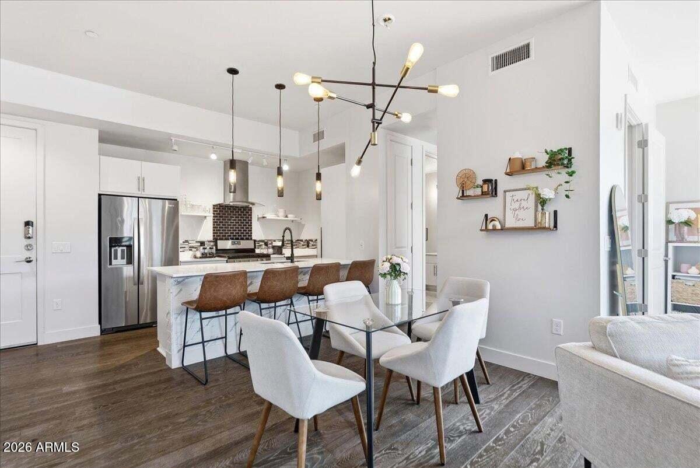
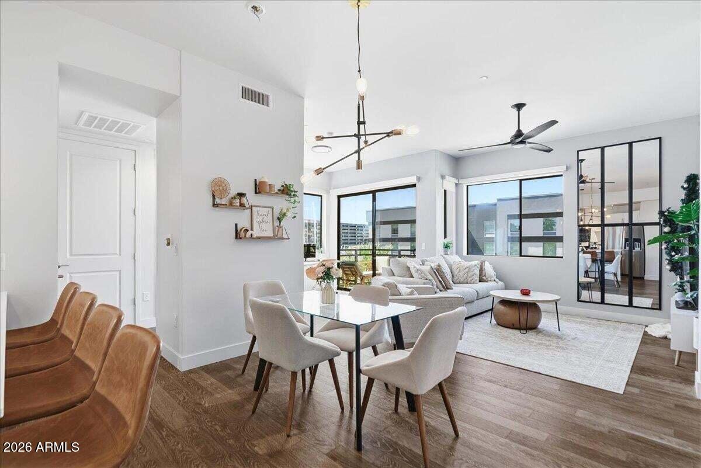
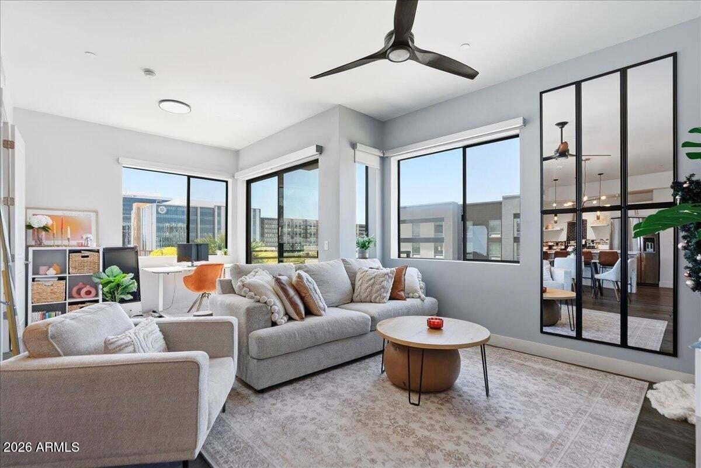
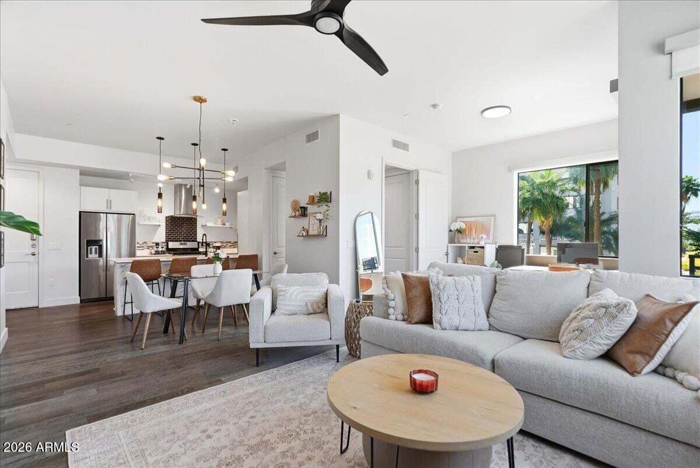
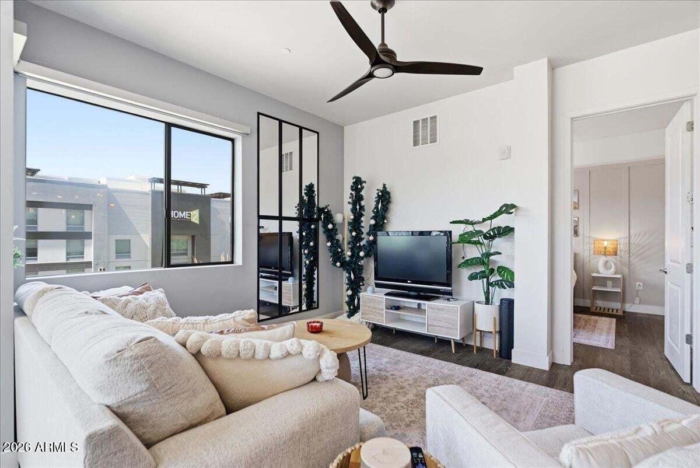
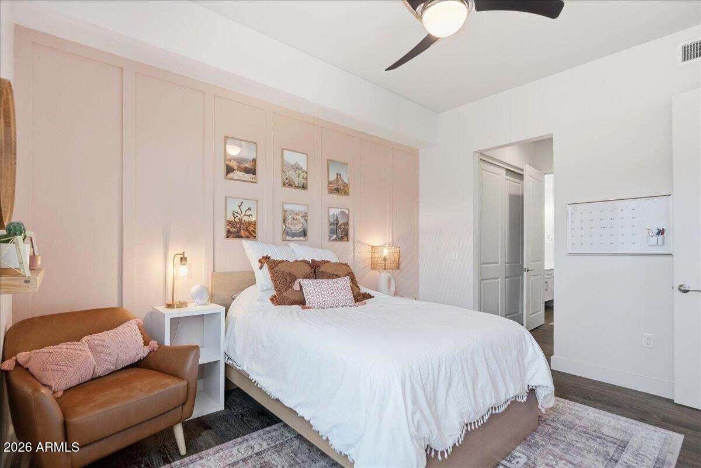
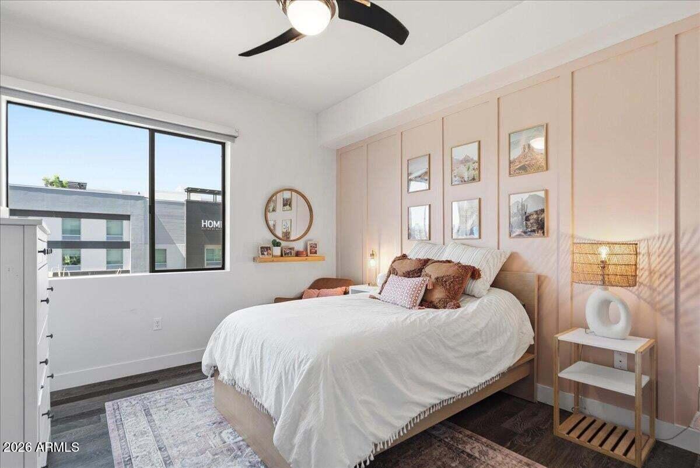
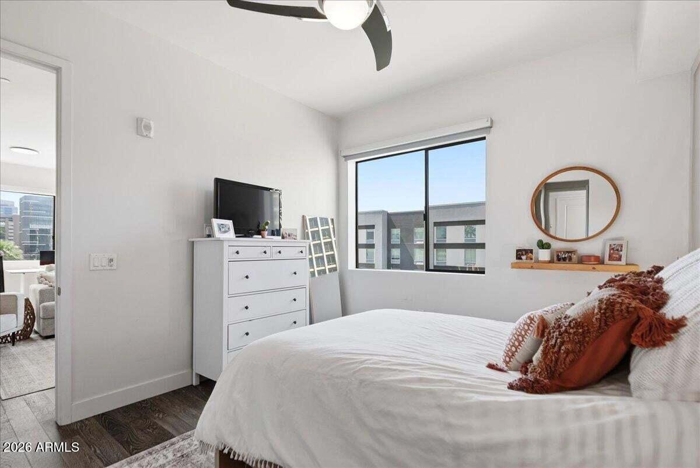
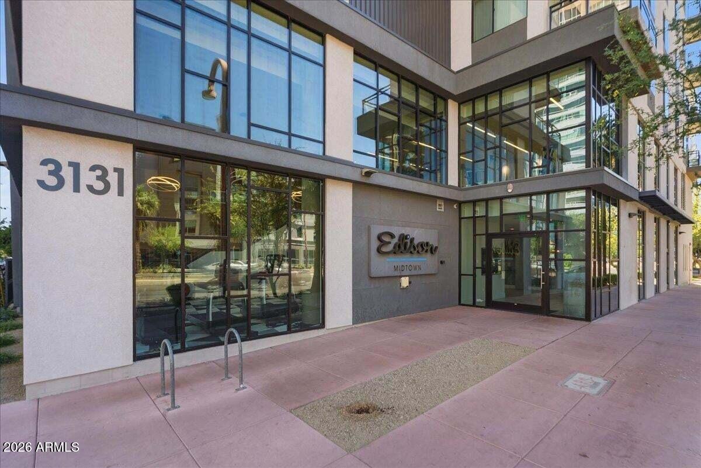
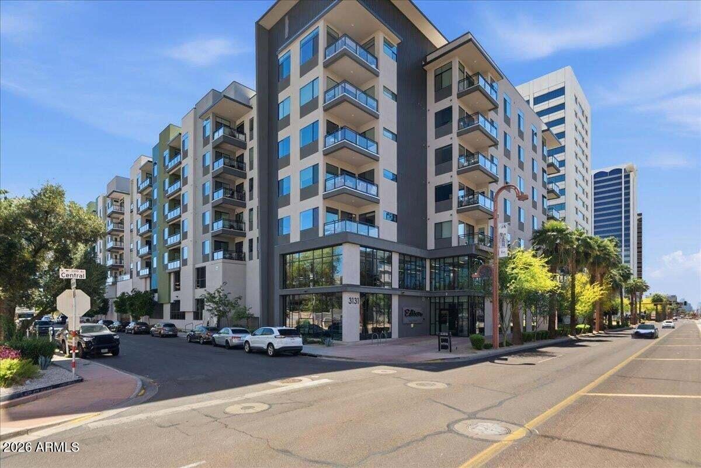
Investment opportunity in the heart of Midtown Phoenix! This tenant-occupied corner residence at Edison Midtown offers 1 bedroom, 2 bathrooms, a spacious office/den, and an open-concept layout.

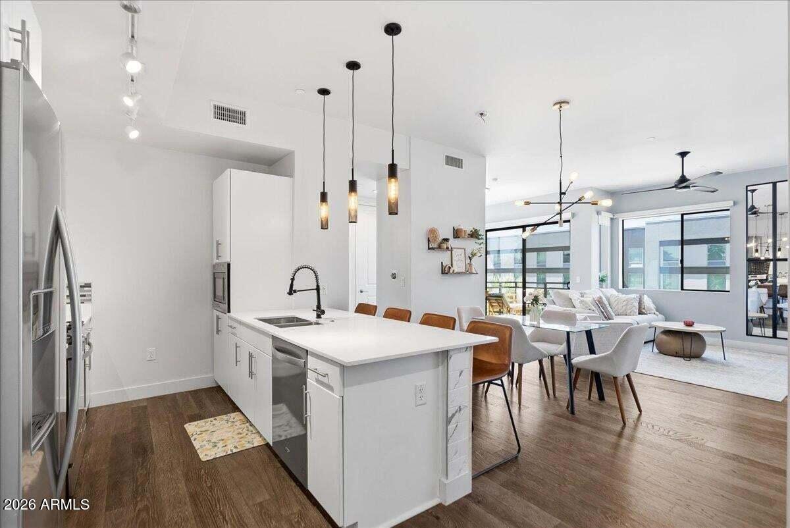
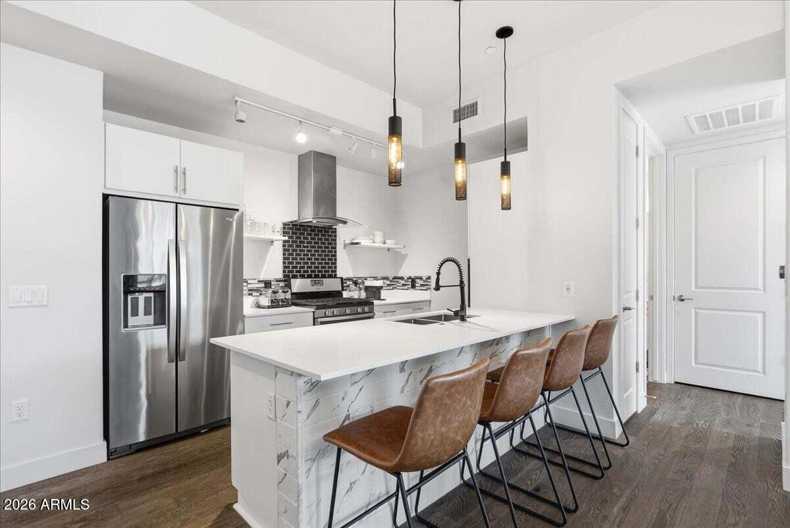
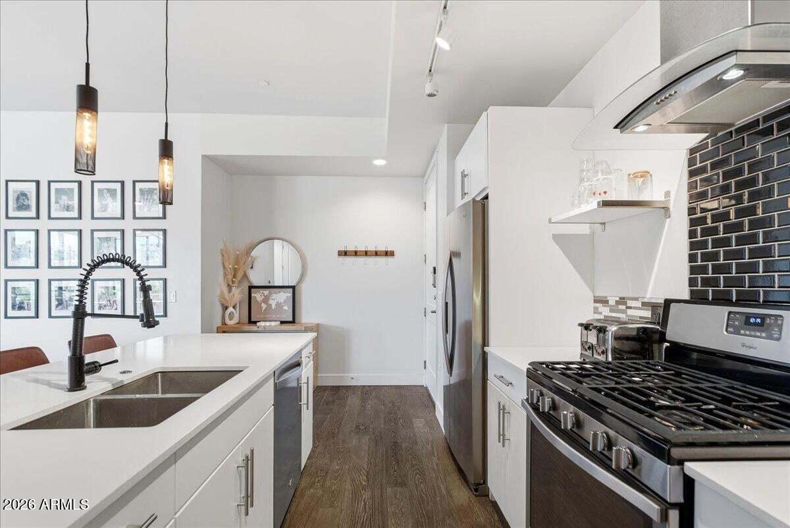
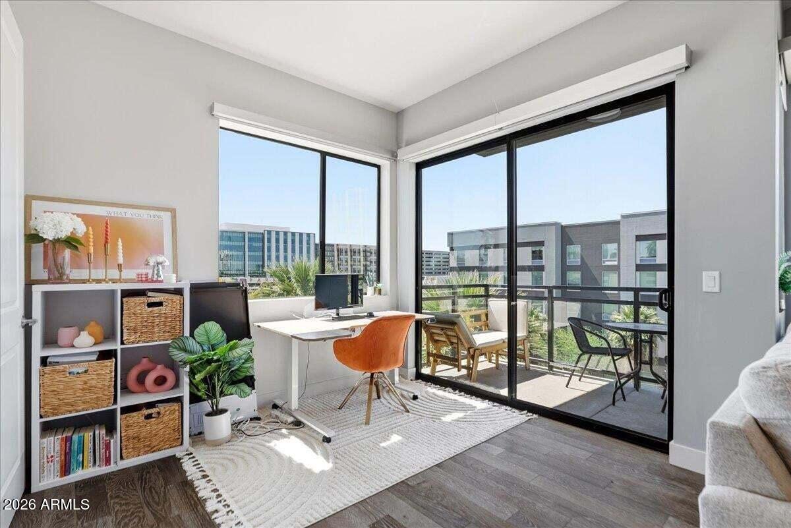
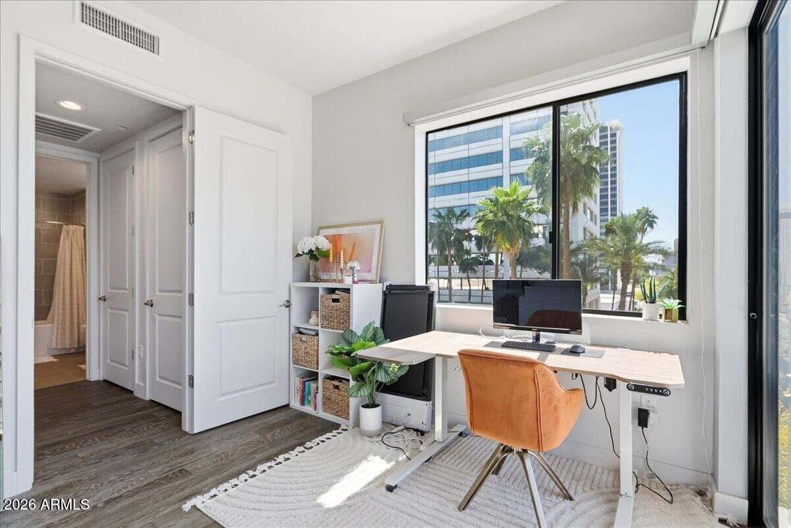
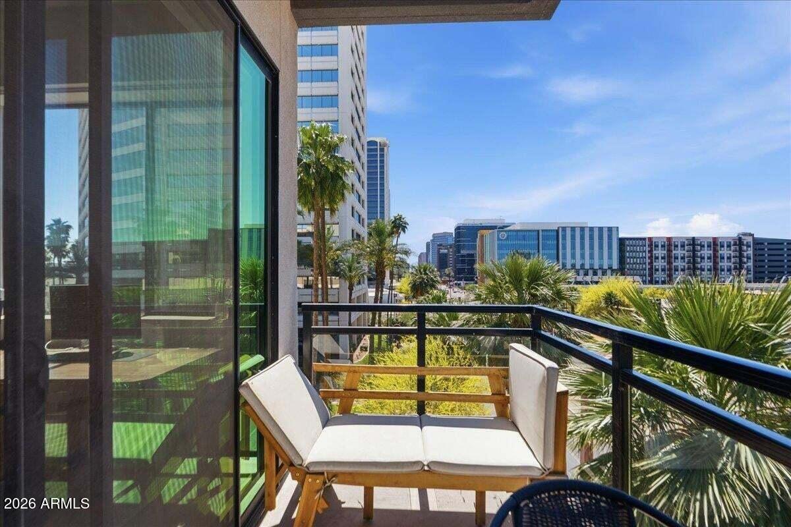
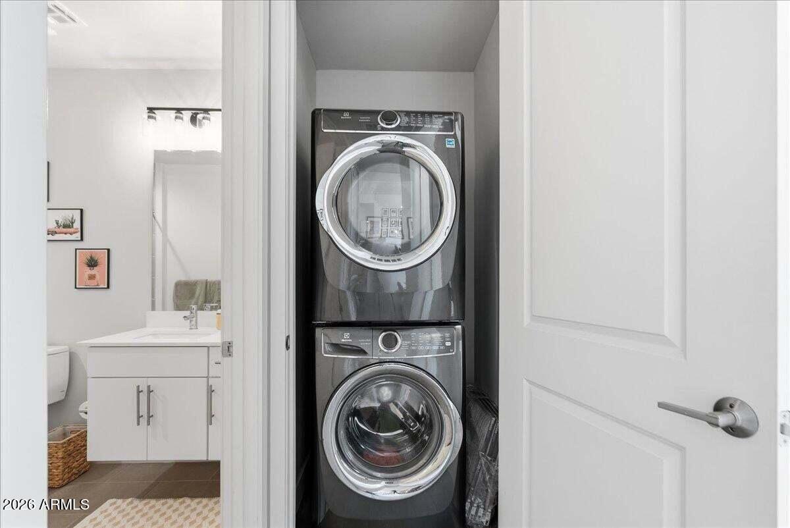
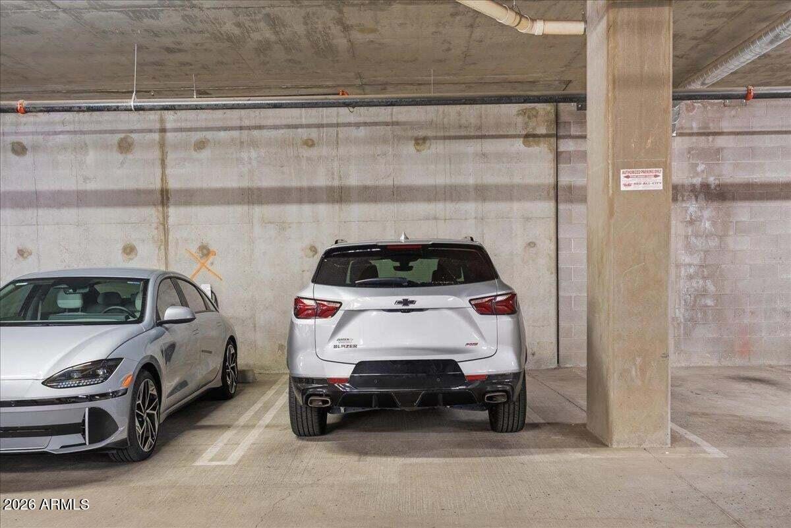
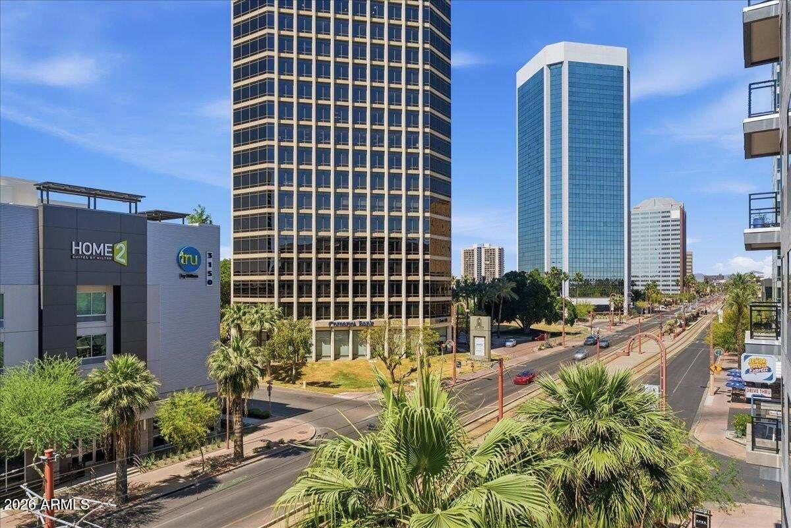
The interior features 10-foot ceilings, hardwood and tile flooring, remote-controlled motorized shades, and abundant natural light. The kitchen is equipped with sleek white cabinetry, quartz countertops, a black subway tile backsplash, stainless steel appliances, a gas range, and a large island that opens to the living and dining areas. The dedicated office/den features corner windows with city views down Central Avenue, creating an ideal work-from-home space. The spacious primary suite includes two closets and an ensuite bathroom with a walk-in shower and floating vanity, while a full guest bathroom adds convenience. A private balcony off the living area overlooks the city, and the unit also includes a full-size washer and dryer, storage, and assigned gated garage parking.

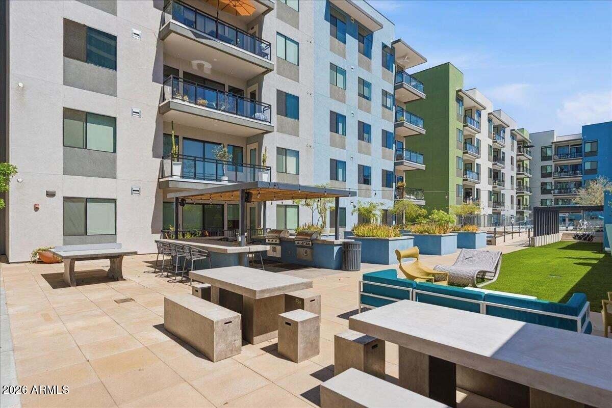
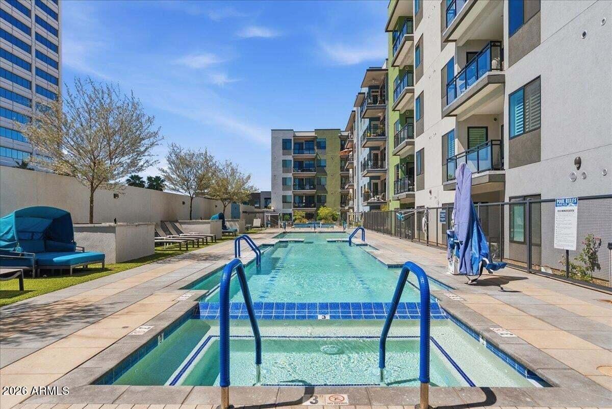
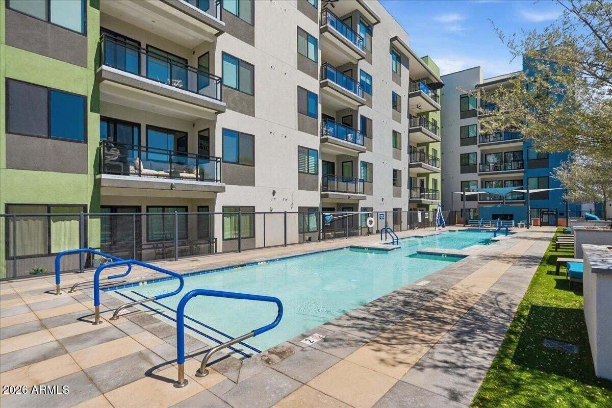
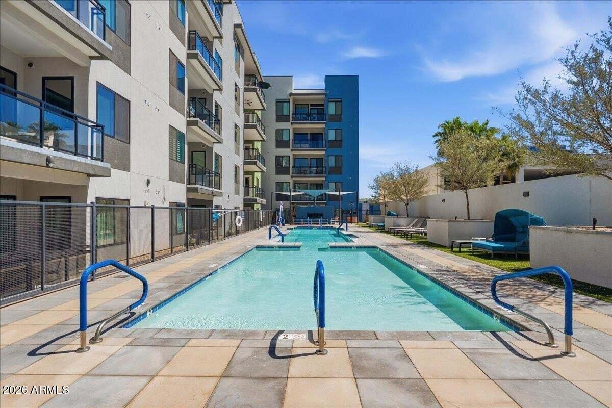
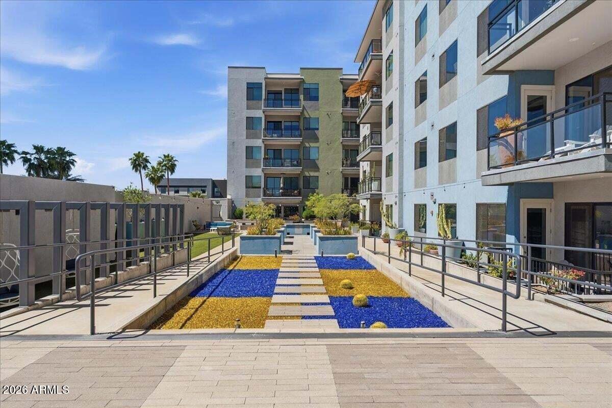
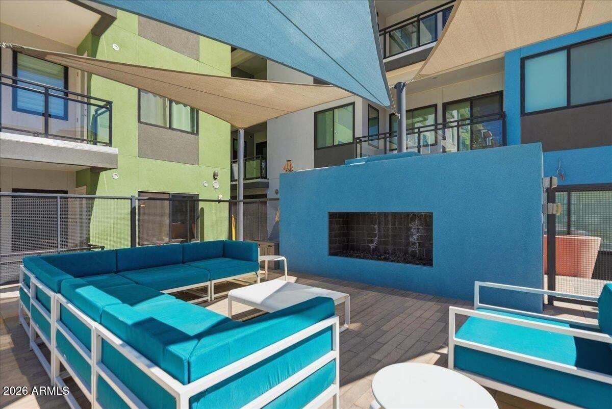
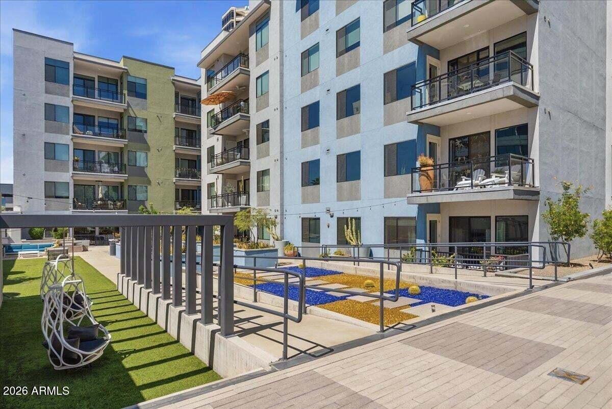
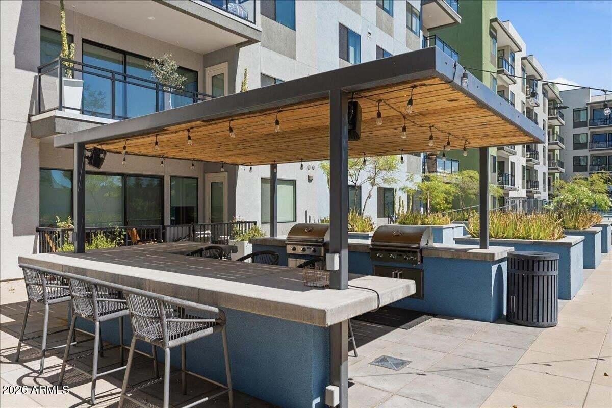
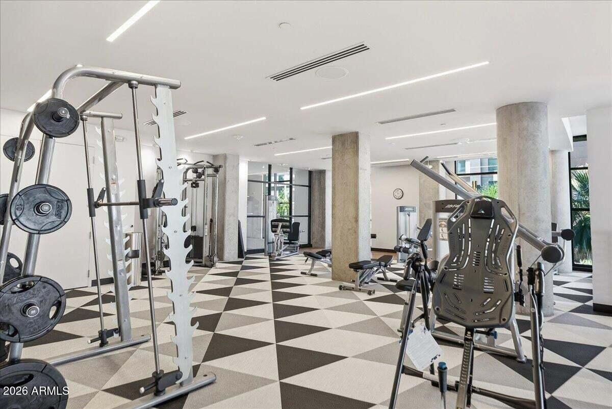
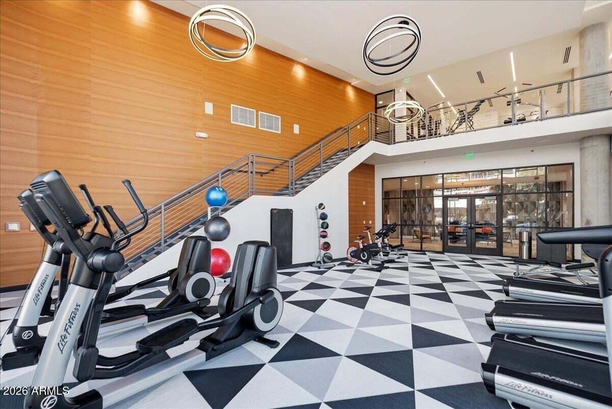
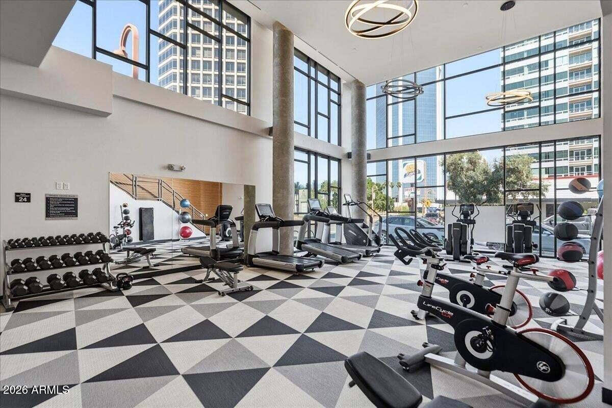
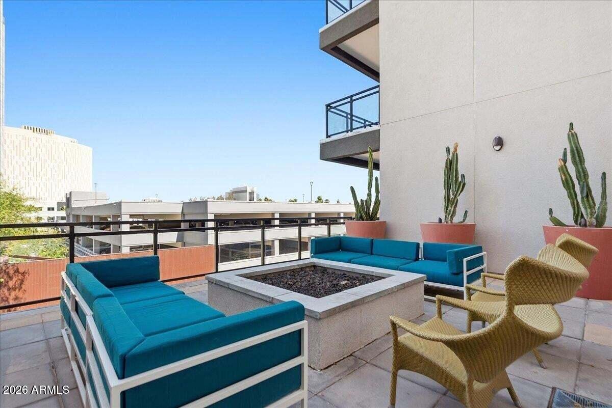
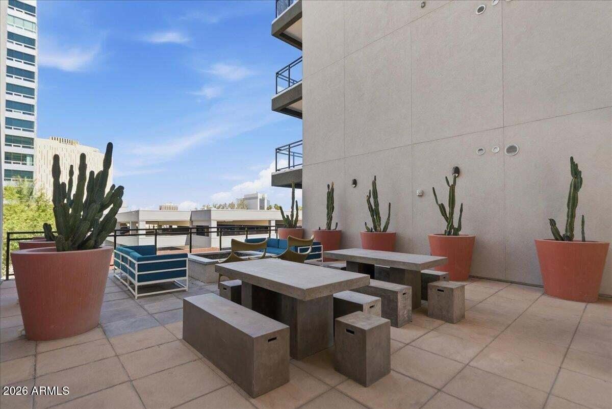
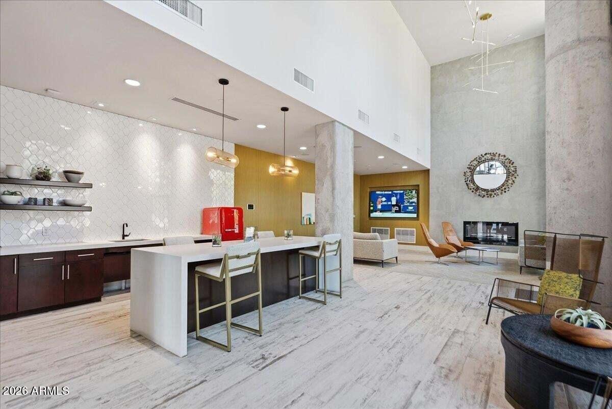
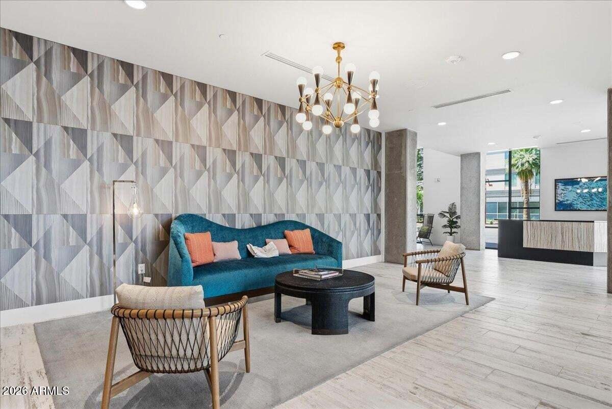
Residents of Edison Midtown enjoy access to a 2,000-square-foot fitness center, heated pool with a 50-foot lap lane, spa, outdoor kitchen and grilling areas, lounge spaces, and additional community amenities.

Located near Park Central, St. Joseph's Hospital, Creighton University, the Central Avenue light rail, Downtown Phoenix, restaurants, shopping, entertainment, and major employment centers, this property offers a strong combination of location, amenities, and long-term rental appeal.

Tenant occupied. Existing tenant will remain in place and tenant rights apply. Please do not disturb tenant.

Share Property

Location

3131 N CENTRAL Avenue 4001, Phoenix, AZ 85012

Status

For Sale

Features & Amenities

Interior

  • total bedrooms1
  • Total bathrooms2
  • full bathrooms2
  • Laundry room Inside
  • Flooring Tile
  • APPLIANCES Stacked Washer/Dryer, Dryer, Washer, Refrigerator, Built-in Microwave, Dishwasher, Disposal, Gas Range, Gas Cooktop
  • other interior Features Non-laminate Counter, Quartz Countertops, High Speed Internet, Double Vanity, Breakfast Bar, 9 Flat Ceilings, Elevator, Pantry

Area & Lot

  • Status For Sale
  • Living Area1,014 Sq.Ft.
  • Lot Area1,079 Sq.Ft.
  • MLS® ID7075992
  • TypeCondo
  • YEAR BUILT2018
  • NeighborhoodDesert Highlands
  • Architecture StylesContemporary
  • View DescriptionCity, City Lights
  • Elementary SchoolClarendon School
  • Middle SchoolOsborn Middle School
  • High SchoolCentral High School
  • School DistrictPhoenix Union High School District

Exterior

  • STORIES7
  • Garage Space1.0
  • water SourceCity Water
  • roofBuilt-Up, Concrete
  • lot featuresDesert Back, Desert Front
  • parkingGated, Garage Door Opener, Assigned
  • HEAT TYPEElectric
  • AIR CONDITIONINGCentral Air
  • sewerPublic Sewer
  • other exterior FeaturesBalcony

Financial

  • Sales Price$449,000
  • Real Estate Tax $3,408/yr
  • HOA $450/mo
image

Schedule a Showing

We would love to show you our beautiful property. Please select your preferred date and time below. An agent will be in touch shortly to confirm your appointment.

Schedule a Showing

We would love to show you our beautiful property. Please select your preferred date and time below. An agent will be in touch shortly to confirm your appointment.

Thank you for your interest in 3131 N CENTRAL Avenue 4001, Phoenix, AZ 85012. We are reviewing your request and will be in touch shortly!

Mortgage Calculator

Estimate your monthly mortgage payment, including the principal and interest, property taxes, and HOA. Adjust the values to generate a more accurate rate.

All estimates are provided for informational purposes only. Actual amounts may vary.
$0,000 Your Payment 20 15 65
$0,000 Your Payment

Desert Highlands

The community has been recognized by Platinum Clubs of America as being among the top three percent in the country.

Explore

Tanya

Follow Me on Instagram