Leave a Message

Thank you for your message. We will be in touch with you shortly.

Explore Our Properties
3410 N 45TH Place
3410 N 45TH Place
3410 N 45TH Place
3410 N 45TH Place
3410 N 45TH Place
3410 N 45TH Place
3410 N 45TH Place
3410 N 45TH Place
3410 N 45TH Place
3410 N 45TH Place
3410 N 45TH Place
3410 N 45TH Place
3410 N 45TH Place
3410 N 45TH Place
3410 N 45TH Place
3410 N 45TH Place
3410 N 45TH Place
3410 N 45TH Place
3410 N 45TH Place
3410 N 45TH Place
3410 N 45TH Place
3410 N 45TH Place
3410 N 45TH Place
3410 N 45TH Place
3410 N 45TH Place
3410 N 45TH Place
3410 N 45TH Place
3410 N 45TH Place
3410 N 45TH Place
3410 N 45TH Place
3410 N 45TH Place
3410 N 45TH Place
3410 N 45TH Place
3410 N 45TH Place
3410 N 45TH Place
3410 N 45TH Place
3410 N 45TH Place
3410 N 45TH Place
3410 N 45TH Place
3410 N 45TH Place
3410 N 45TH Place
3410 N 45TH Place
3410 N 45TH Place
3410 N 45TH Place
3410 N 45TH Place
3410 N 45TH Place
3410 N 45TH Place
3410 N 45TH Place
3410 N 45TH Place
3410 N 45TH Place
3410 N 45TH Place
3410 N 45TH Place
3410 N 45TH Place
3410 N 45TH Place
3410 N 45TH Place
3410 N 45TH Place
3410 N 45TH Place
3410 N 45TH Place
3410 N 45TH Place
3410 N 45TH Place
3410 N 45TH Place
3410 N 45TH Place
3410 N 45TH Place
3410 N 45TH Place
3410 N 45TH Place
3410 N 45TH Place
3410 N 45TH Place
3410 N 45TH Place
3410 N 45TH Place
3410 N 45TH Place
SEE ALL PHOTOS
3410 N 45TH Place
3410 N 45TH Place
3410 N 45TH Place
3410 N 45TH Place
3410 N 45TH Place
3410 N 45TH Place
3410 N 45TH Place
3410 N 45TH Place
3410 N 45TH Place
3410 N 45TH Place
3410 N 45TH Place
3410 N 45TH Place
3410 N 45TH Place
3410 N 45TH Place
3410 N 45TH Place
3410 N 45TH Place
3410 N 45TH Place
3410 N 45TH Place
3410 N 45TH Place
3410 N 45TH Place
3410 N 45TH Place
3410 N 45TH Place
3410 N 45TH Place
3410 N 45TH Place
3410 N 45TH Place
3410 N 45TH Place
3410 N 45TH Place
3410 N 45TH Place
3410 N 45TH Place
3410 N 45TH Place
3410 N 45TH Place
3410 N 45TH Place
3410 N 45TH Place
3410 N 45TH Place
3410 N 45TH Place
3410 N 45TH Place
3410 N 45TH Place
3410 N 45TH Place
3410 N 45TH Place
3410 N 45TH Place
3410 N 45TH Place
3410 N 45TH Place
3410 N 45TH Place
3410 N 45TH Place
3410 N 45TH Place
3410 N 45TH Place
3410 N 45TH Place
3410 N 45TH Place
3410 N 45TH Place
3410 N 45TH Place
3410 N 45TH Place
3410 N 45TH Place
3410 N 45TH Place
3410 N 45TH Place
3410 N 45TH Place
3410 N 45TH Place
3410 N 45TH Place
3410 N 45TH Place
3410 N 45TH Place
3410 N 45TH Place
3410 N 45TH Place
3410 N 45TH Place
3410 N 45TH Place
3410 N 45TH Place
3410 N 45TH Place
3410 N 45TH Place
3410 N 45TH Place
3410 N 45TH Place
3410 N 45TH Place
3410 N 45TH Place
Courtesy of RETSY, Shaianne Coleman Listing Contact: 623-201-9261 
Sold

3410 N 45TH Place

3410 N 45TH Place, Phoenix, AZ 85018

$1,775,000
$1,775,000

3410 N 45TH Place

6 Beds 5 Baths 3,193 Sq.Ft. 0.26 Acres

Description

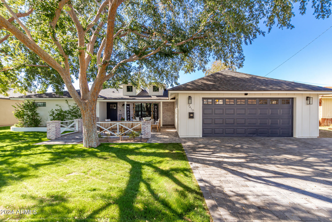
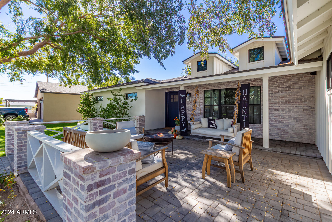
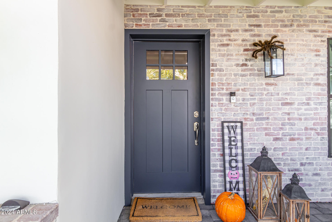
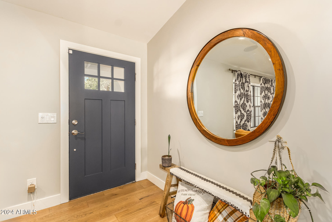
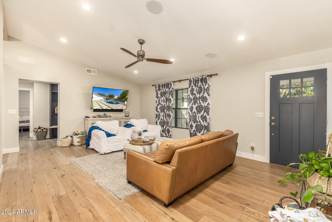
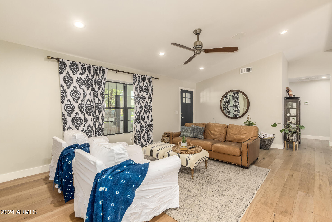
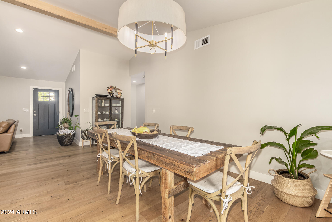
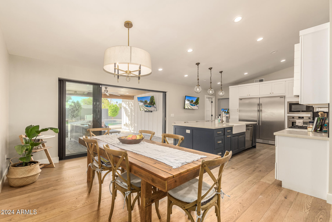
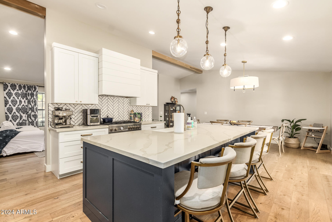
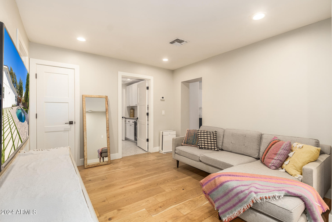
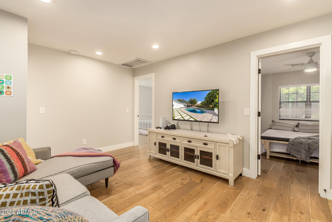
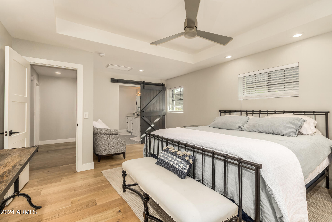
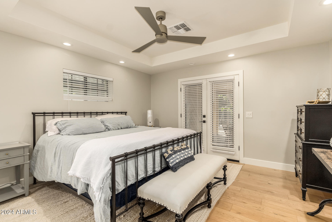
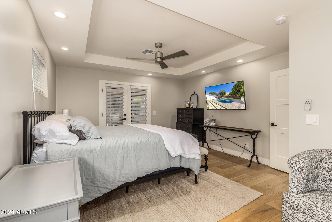
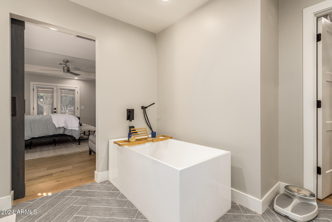
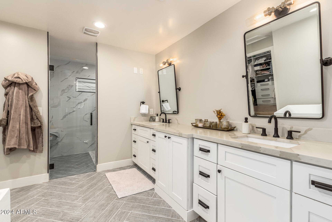
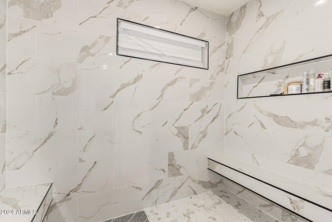
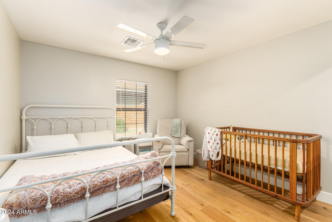
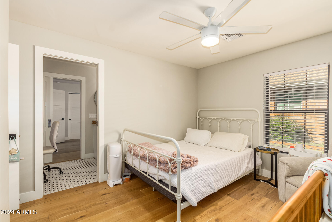
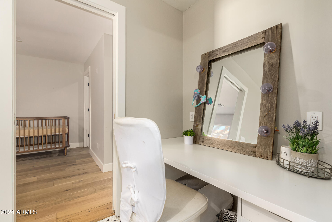
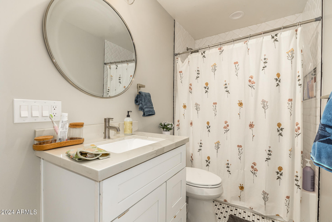
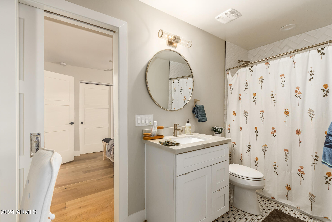
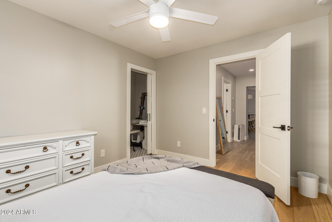
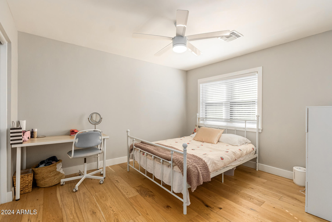
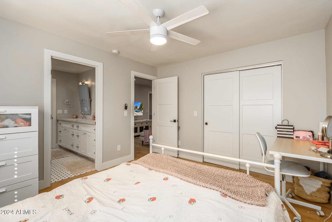
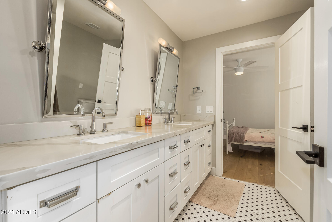
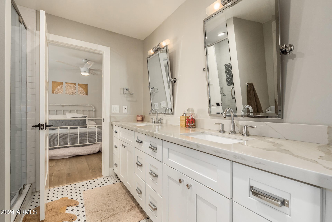
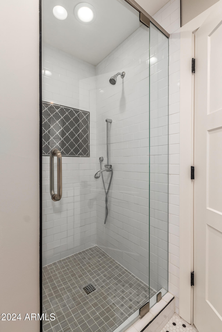
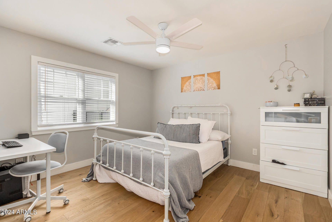
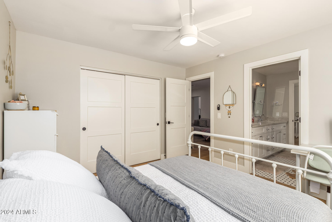
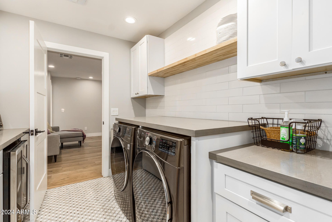
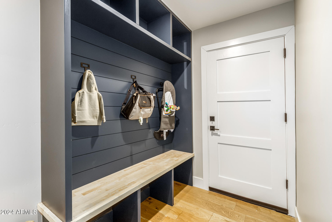
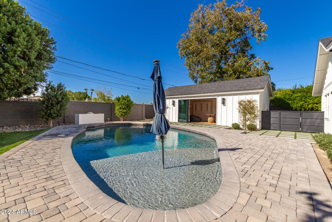
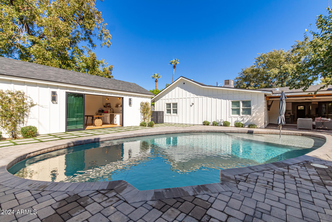
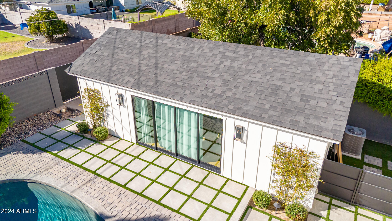
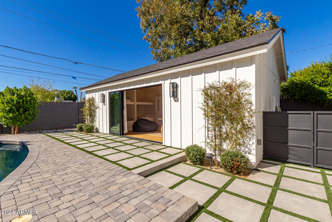
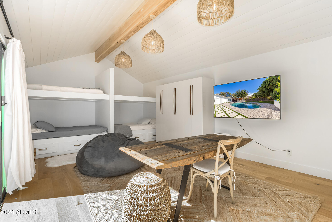
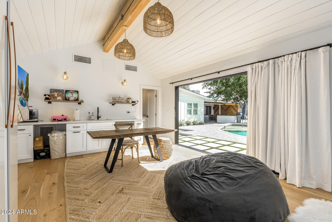
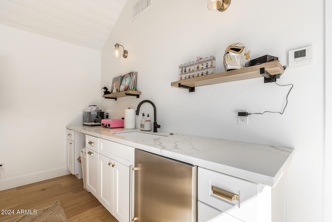
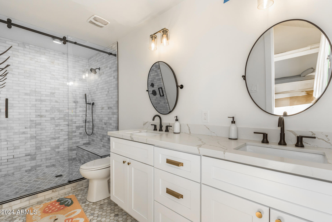
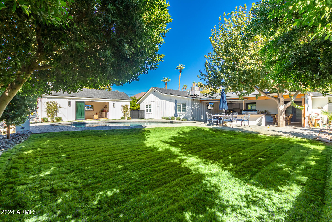
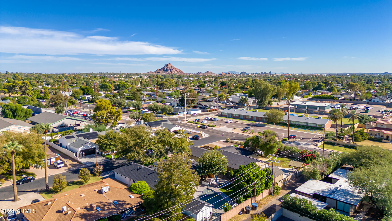
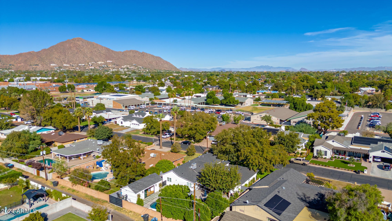
This beautifully remodeled home in the highly desirable Arcadia Osborn area offers a perfect blend of modern luxury and timeless charm. The property boasts a newer roof, AC, and updated electrical, ensuring peace of mind for years to come. The convenient split floorplan features 2 Jack & Jill bathrooms, a lovely powder room, and a separate pool house (or guest house), perfect for entertaining or relaxing by the pool.

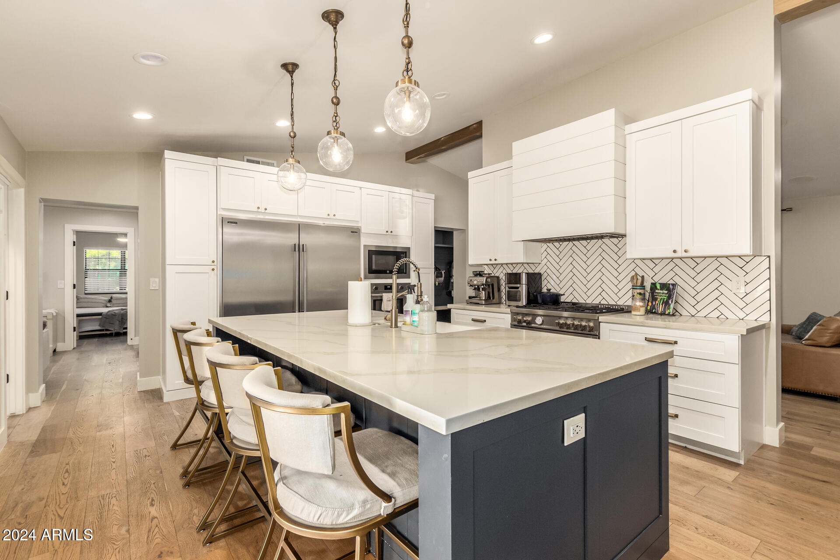
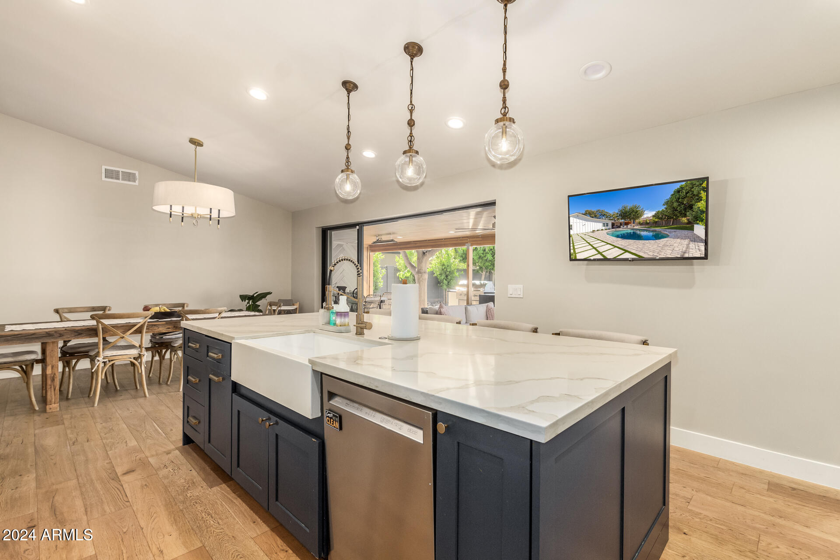
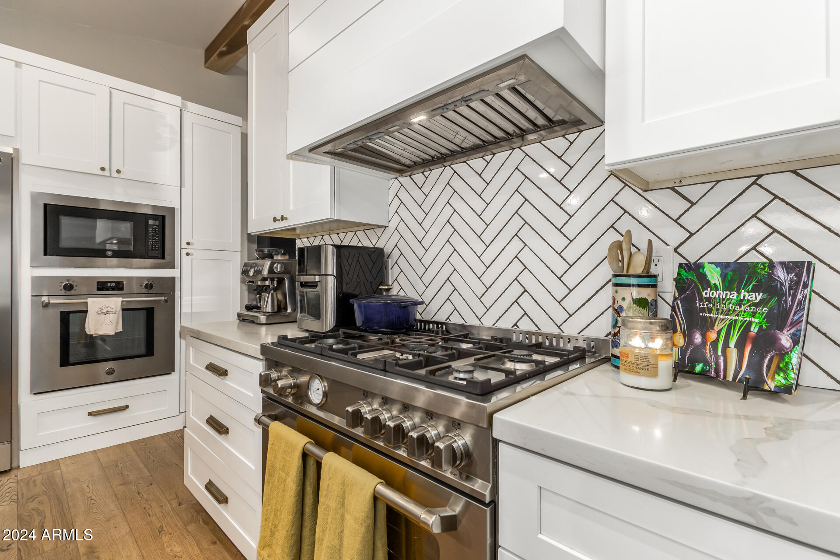
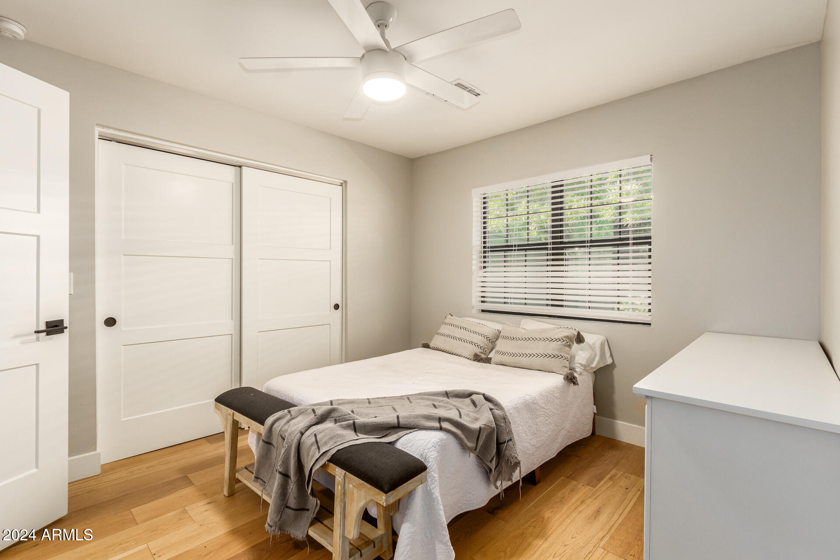
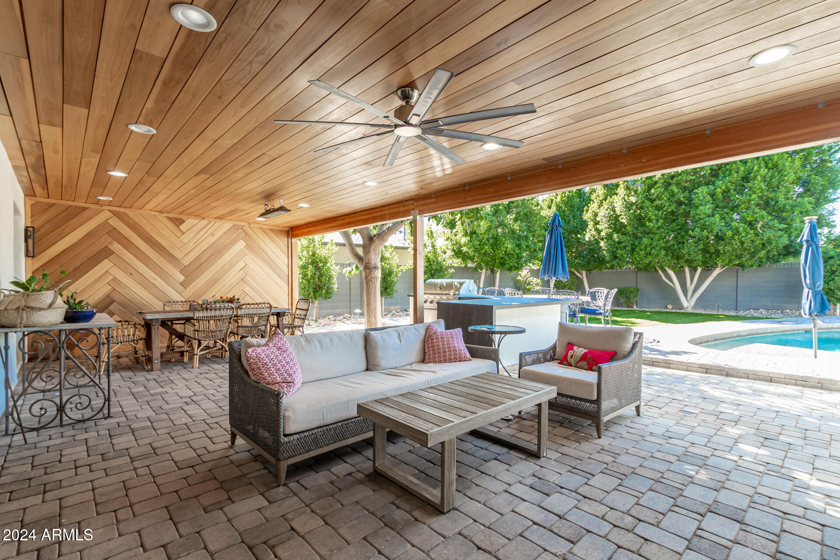
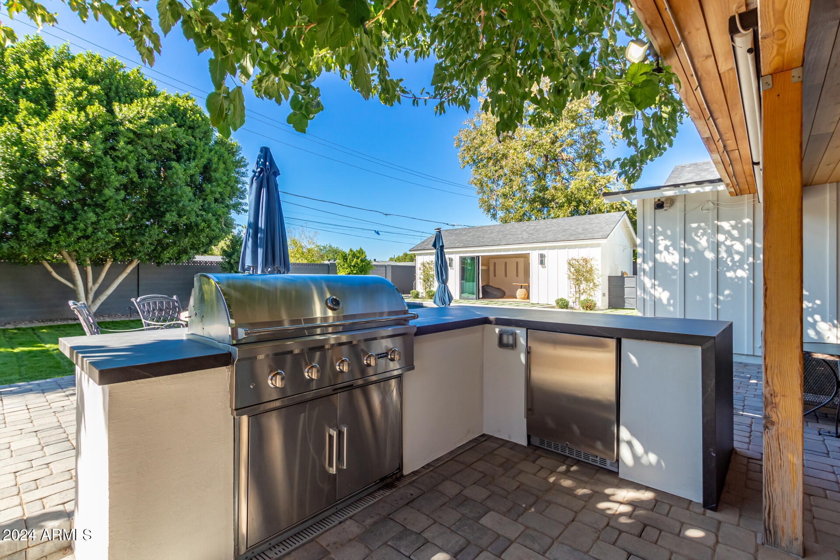
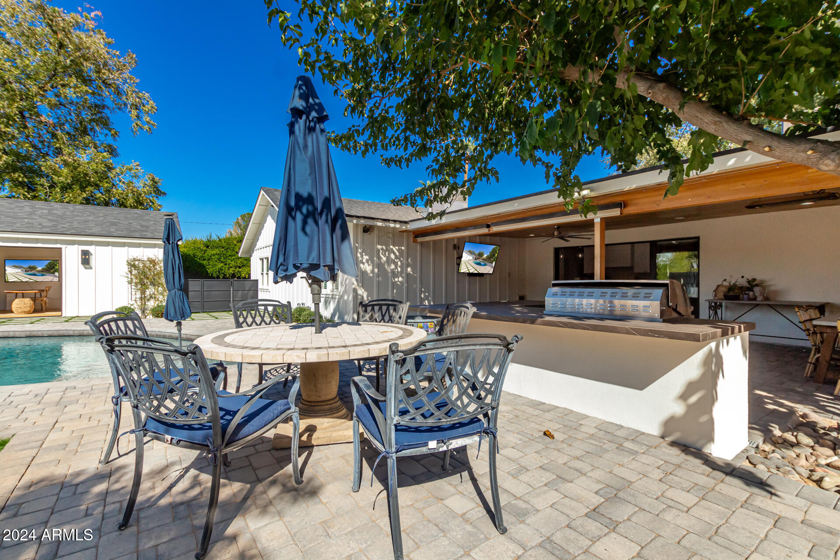
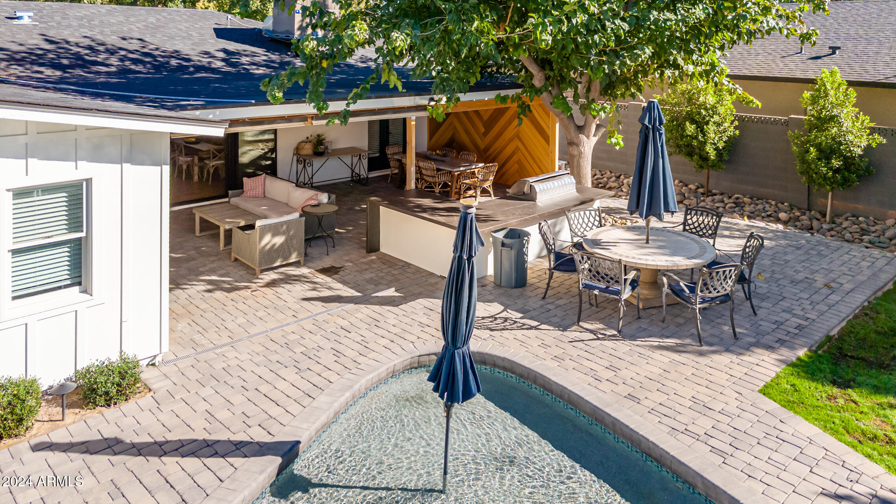
The home is packed with high-end & eco-friendly upgrades including Control 4 home automation, surround sound, pool automation, security cameras, and a tankless water heater. You'll love the vaulted ceilings, spray foam insulation, and wide-plank wood floors throughout. The chef's kitchen is outfitted with a 66'' commercial fridge and an outdoor kitchenfor seamless indoor- outdoor living.

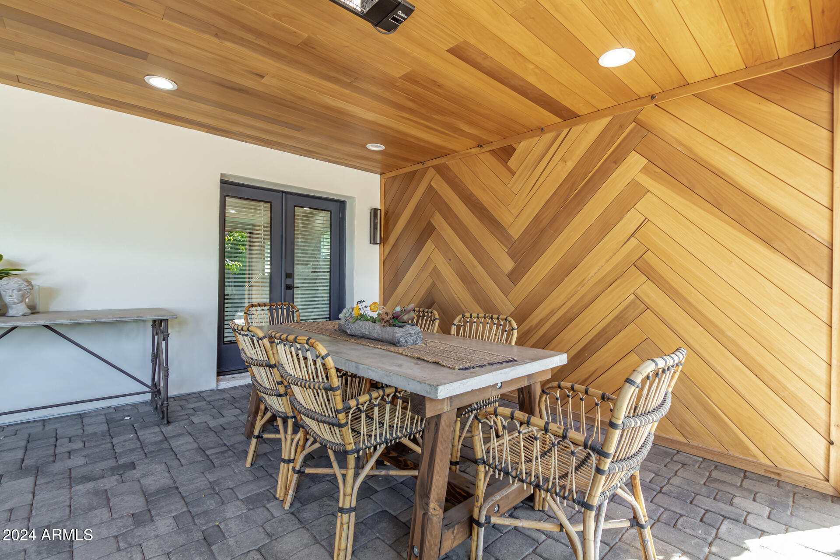
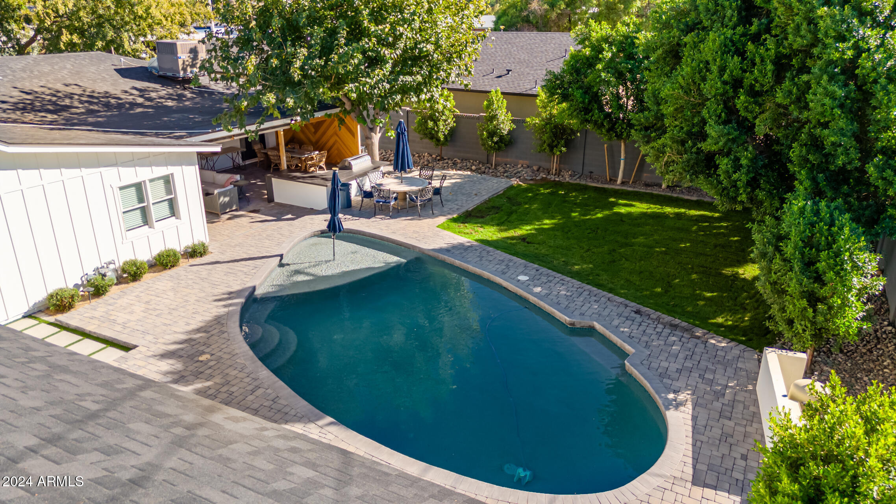
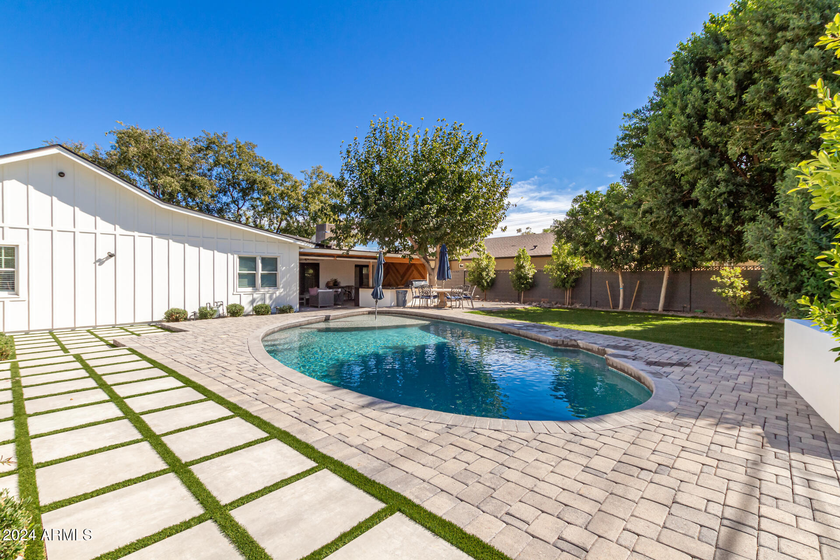
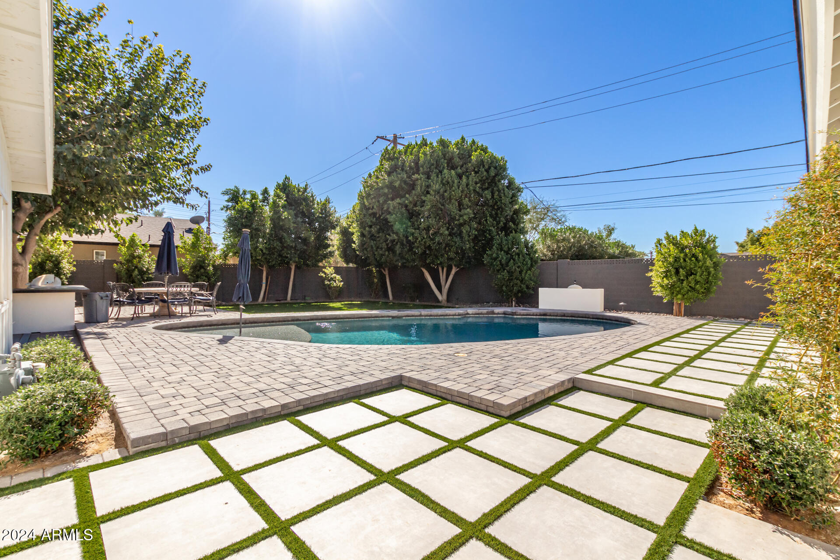
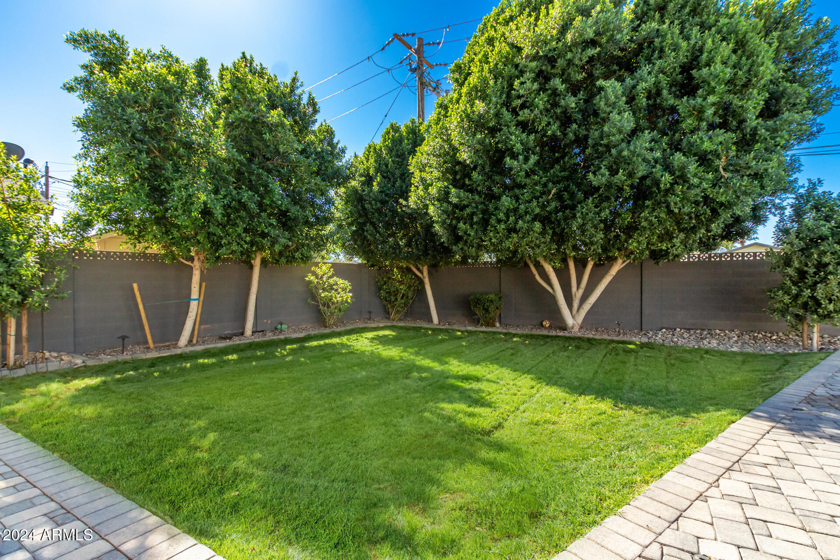
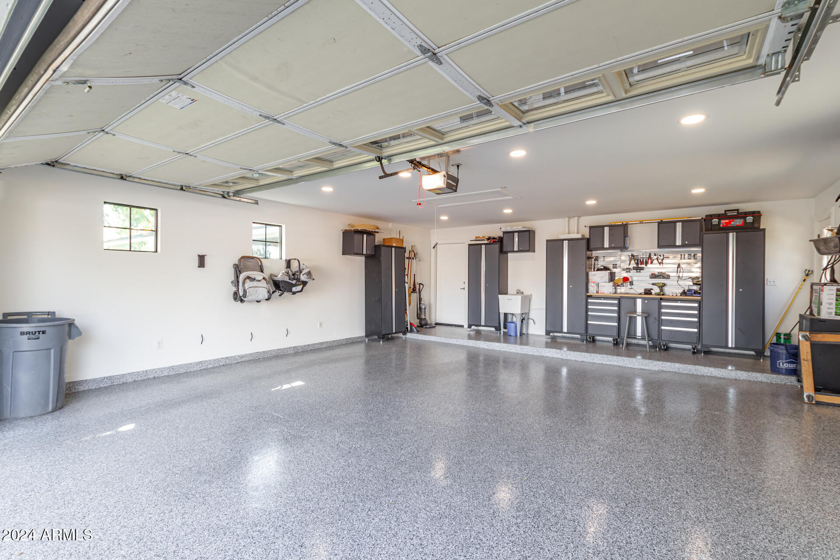
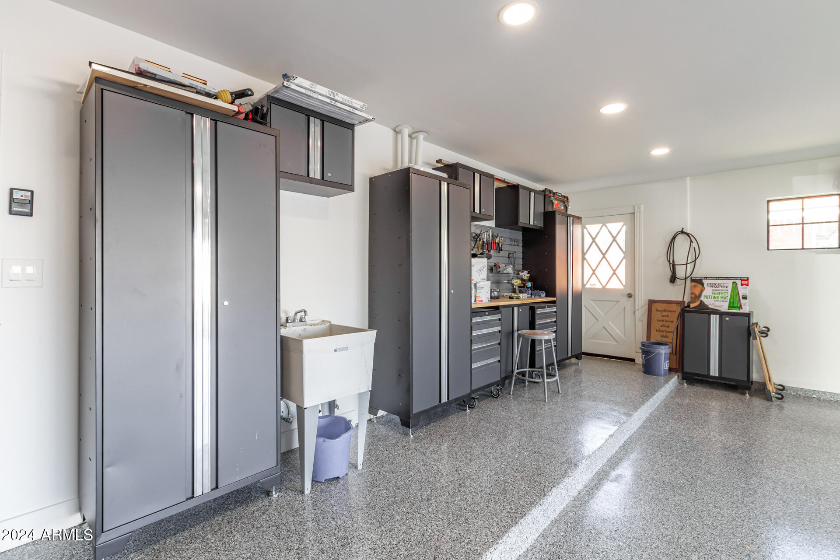
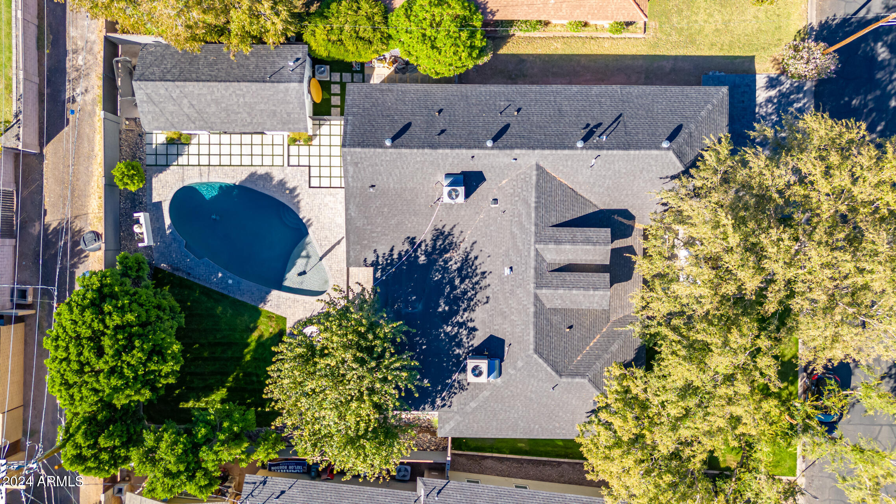
Step outside to enjoy mature landscaping, a sparkling pool with deck jets and a Baja shelf, automated misting, and a back porch with automated shades. The property also comes equipped with electric car chargers and garage storage. TVs & appliances convey with the sale, making this home truly move-in ready!

Share Property

Location

3410 N 45TH Place, Phoenix, AZ 85018

Status

Sold

Date Sold

March 31, 2025

Features & Amenities

Interior

  • total bedrooms6
  • Total bathrooms5
  • full bathrooms4
  • half bathroom1
  • Laundry room Inside
  • Flooring Tile, Wood
  • Fireplace Fire Pit
  • APPLIANCES Dryer, Washer, Refrigerator, Built-in Microwave, Dishwasher, Disposal, Gas Range, Gas Oven, Gas Cooktop
  • other interior Features Walk-in Pantry, High Speed Internet, Granite Counters, Double Vanity, Eat-in Kitchen, Breakfast Bar, Vaulted Ceiling(s), Kitchen Island, Pantry, Full Bth Master Bdrm

Area & Lot

  • Status Sold
  • Date Sold March 31, 2025
  • Living Area3,193 Sq.Ft.
  • Lot Area0.26 Acres
  • MLS® ID6775354
  • TypeResidential
  • YEAR BUILT1955
  • NeighborhoodDesert Highlands
  • Elementary SchoolTavan Elementary School
  • Middle SchoolIngleside Middle School
  • High SchoolArcadia High School
  • School DistrictScottsdale Unified District

Exterior

  • STORIES1
  • Garage Space2.0
  • water SourceCity Water
  • PoolDiving Pool
  • roofComposition
  • lot featuresGrass Front, Grass Back, Synthetic Grass Back, Auto Timer H 2 O Front, Auto Timer H 2 O Back, Irrigation Front, Irrigation Back
  • parkingDirect Access, Attchd Gar Cabinets, Electric Vehicle Charging Station(s)
  • HEAT TYPENatural Gas
  • AIR CONDITIONINGCentral Air, Ceiling Fan(s), Programmable Thmstat
  • sewerPublic Sewer
  • other exterior FeaturesMisting System, Screened in Patio(s), Built-in Barbecue

Financial

  • Sales Price$1,775,000
  • Real Estate Tax $4,130/yr
View Virtual Tour

Desert Highlands

The community has been recognized by Platinum Clubs of America as being among the top three percent in the country.

Explore

Tanya

Follow Me on Instagram