Leave a Message

Thank you for your message. We will be in touch with you shortly.

Explore Our Properties
3428 N 53RD Street
3428 N 53RD Street
3428 N 53RD Street
3428 N 53RD Street
3428 N 53RD Street
3428 N 53RD Street
SEE ALL PHOTOS
3428 N 53RD Street
3428 N 53RD Street
3428 N 53RD Street
3428 N 53RD Street
3428 N 53RD Street
3428 N 53RD Street
Courtesy of RETSY, Chris Morrison Listing Contact: 602-456-0065 
Sold

3428 N 53RD Street

3428 N 53RD Street, Phoenix, AZ 85018

$1,500,000
$1,500,000

3428 N 53RD Street

5 Beds 3 Baths 3,558 Sq.Ft. 0.41 Acres

Description

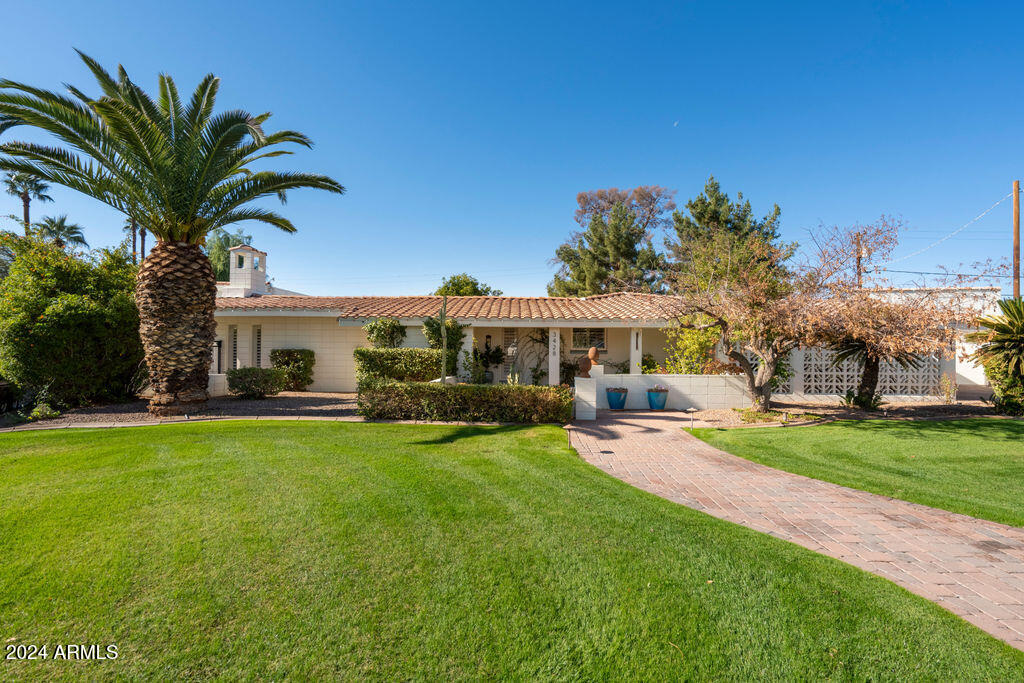
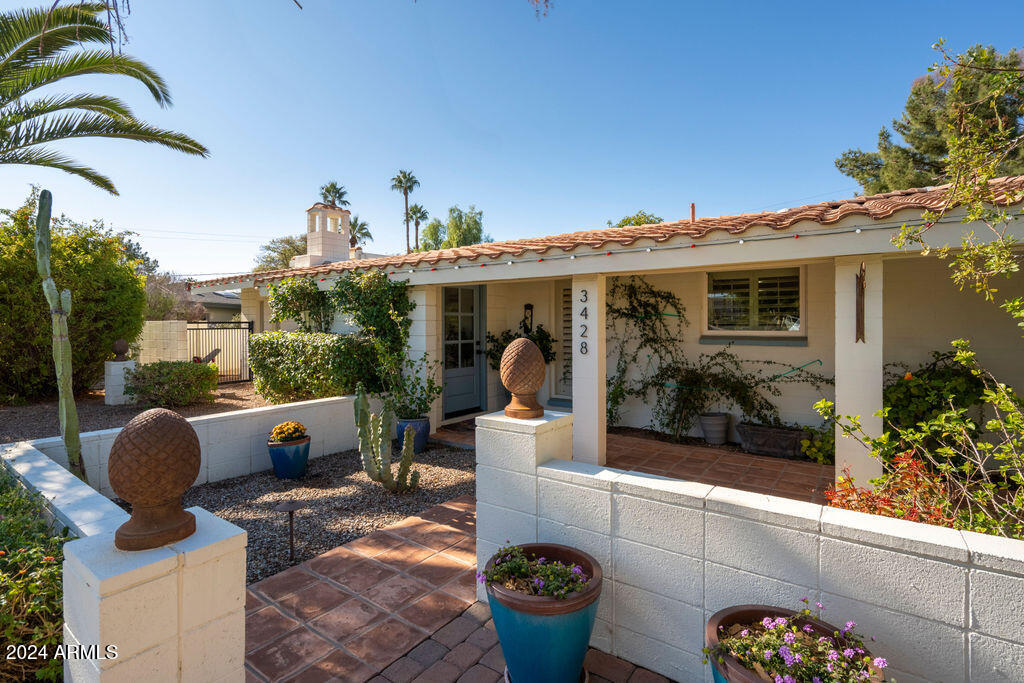
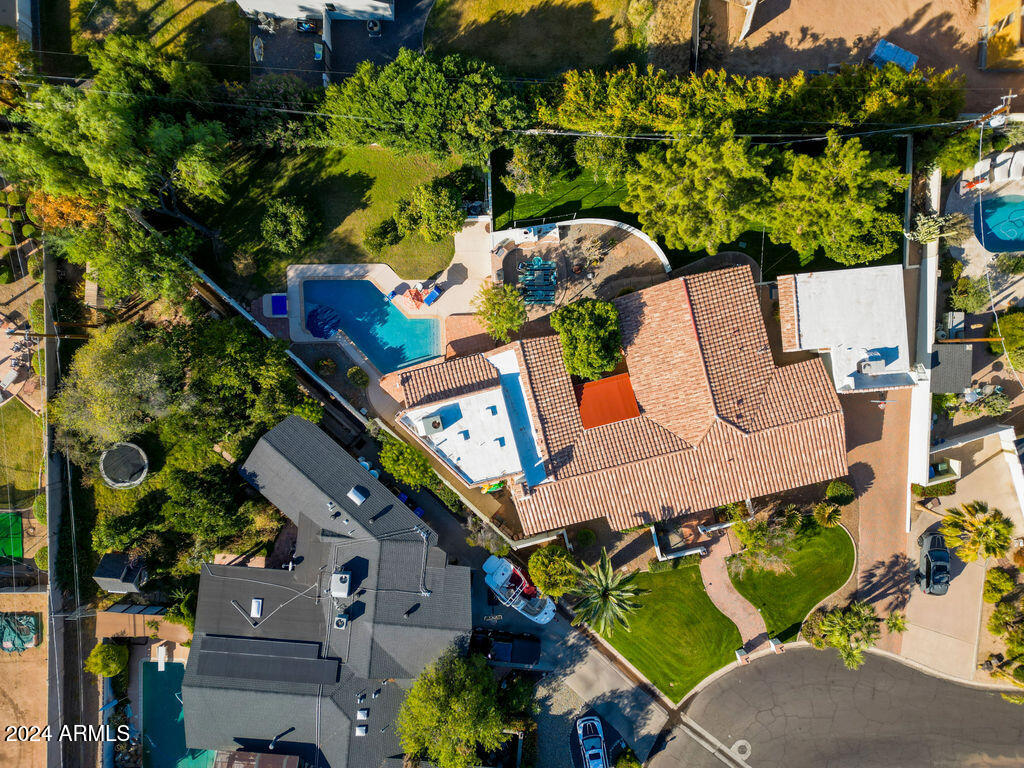
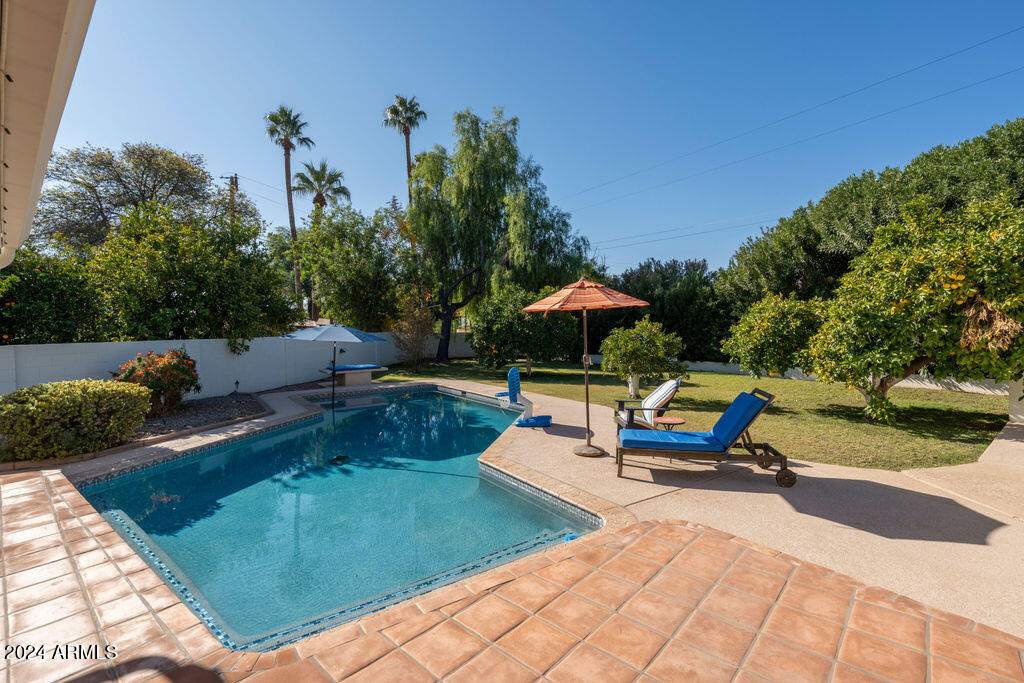
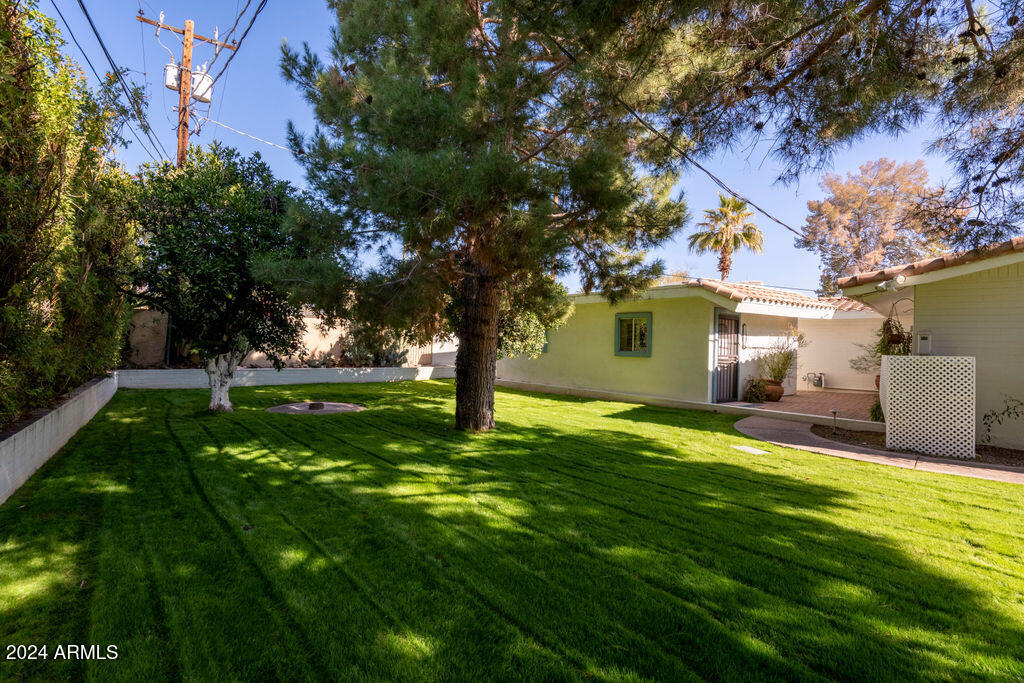
Nestled on a serene street in the highly sought-after Arcadia Osborn neighborhood, this property offers a rare combination of charm, space, and potential. Perfectly positioned within walking distance to Veritas, Ingleside, and Arcadia Park, and just moments from the area's top dining and shopping, the location is truly unbeatable. Boasting Spanish-style charm, this home sits on an expansive lot of nearly 18,000 sq. ft. As you step inside, you're greeted by warm wood flooring and a cozy wood-burning fireplace in the living room. The thoughtfully designed split floor plan features two living areas and a spacious primary suite with tranquil pool views. The square footage includes a 576 sq. Ft. detached guest house, complete with a living room, bedroom, large closet, and full bathroom--ideal for visitors, a home office, or extra income potential. Move-in ready with endless options to update, expand, or even build your dream home, this property is the perfect foundation for your ideal Arcadia lifestyle.

Share Property

Location

3428 N 53RD Street, Phoenix, AZ 85018

Status

Sold

Date Sold

January 21, 2025

Features & Amenities

Interior

  • total bedrooms5
  • Total bathrooms3
  • Laundry room Inside
  • Flooring Carpet, Tile, Wood
  • Fireplace Exterior Fireplace, Living Room
  • APPLIANCES Dryer, Washer, Refrigerator, Built-in Microwave, Dishwasher, Disposal, Gas Range, Gas Oven
  • other interior Features High Speed Internet, Double Vanity, Breakfast Bar, 9 Flat Ceilings, No Interior Steps, Bidet, Full Bth Master Bdrm, Separate Shwr Tub, Tub with Jets

Area & Lot

  • Status Sold
  • Date Sold January 21, 2025
  • Living Area3,558 Sq.Ft.
  • Lot Area0.41 Acres
  • MLS® ID6791251
  • TypeResidential
  • YEAR BUILT1960
  • NeighborhoodDesert Highlands
  • Architecture StylesRanch
  • View DescriptionMountain(s)
  • Elementary SchoolTavan Elementary School
  • High SchoolArcadia High School
  • School DistrictScottsdale Unified District

Exterior

  • STORIES1
  • water SourceCity Water
  • roofTile
  • lot featuresSprinklers In Front, Grass Front, Grass Back, Irrigation Back
  • parkingSeparate Strge Area, Side Vehicle Entry
  • HEAT TYPEElectric, Natural Gas
  • AIR CONDITIONINGCentral Air, Ceiling Fan(s)
  • sewerPublic Sewer
  • security FeaturesSecurity System Leased
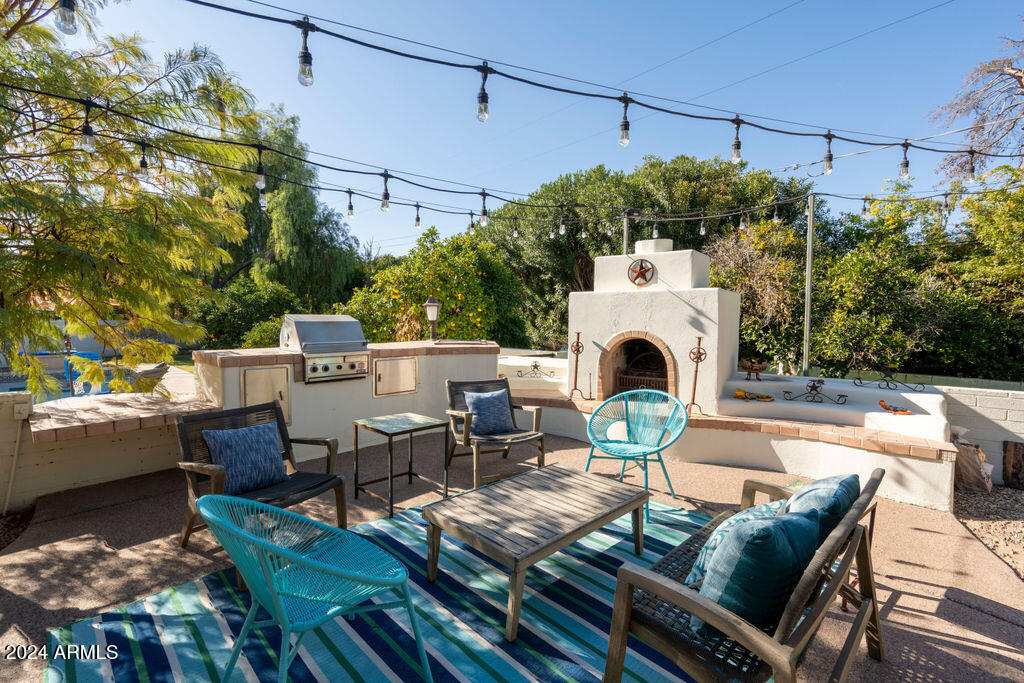
  • other exterior FeaturesBuilt-in Barbecue

Financial

  • Sales Price$1,500,000
  • Real Estate Tax $4,262/yr

Desert Highlands

The community has been recognized by Platinum Clubs of America as being among the top three percent in the country.

Explore

Tanya

Follow Me on Instagram