Leave a Message

Thank you for your message. We will be in touch with you shortly.

Explore Our Properties
3601 N 48TH Way
3601 N 48TH Way
3601 N 48TH Way
3601 N 48TH Way
3601 N 48TH Way
3601 N 48TH Way
3601 N 48TH Way
3601 N 48TH Way
3601 N 48TH Way
3601 N 48TH Way
3601 N 48TH Way
3601 N 48TH Way
3601 N 48TH Way
3601 N 48TH Way
3601 N 48TH Way
3601 N 48TH Way
3601 N 48TH Way
3601 N 48TH Way
3601 N 48TH Way
3601 N 48TH Way
3601 N 48TH Way
3601 N 48TH Way
3601 N 48TH Way
3601 N 48TH Way
3601 N 48TH Way
3601 N 48TH Way
3601 N 48TH Way
SEE ALL PHOTOS
3601 N 48TH Way
3601 N 48TH Way
3601 N 48TH Way
3601 N 48TH Way
3601 N 48TH Way
3601 N 48TH Way
3601 N 48TH Way
3601 N 48TH Way
3601 N 48TH Way
3601 N 48TH Way
3601 N 48TH Way
3601 N 48TH Way
3601 N 48TH Way
3601 N 48TH Way
3601 N 48TH Way
3601 N 48TH Way
3601 N 48TH Way
3601 N 48TH Way
3601 N 48TH Way
3601 N 48TH Way
3601 N 48TH Way
3601 N 48TH Way
3601 N 48TH Way
3601 N 48TH Way
3601 N 48TH Way
3601 N 48TH Way
3601 N 48TH Way
Courtesy of RETSY, Molly F Irwin Listing Contact: 812-219-2724 
Sold

3601 N 48TH Way

3601 N 48TH Way, Phoenix, AZ 85018

$1,150,000
$1,150,000

3601 N 48TH Way

3 Beds 3 Baths 2,480 Sq.Ft. 8,355 Sq.Ft.

Description

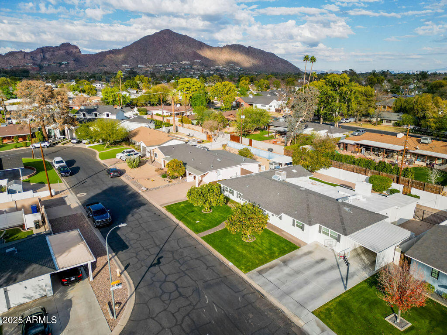
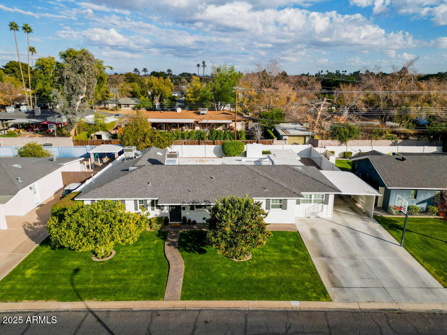
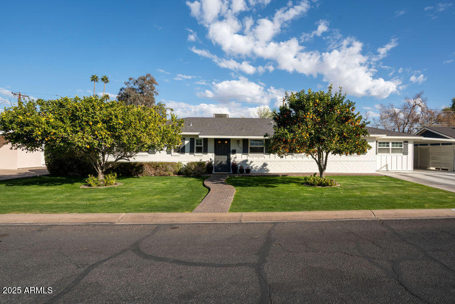
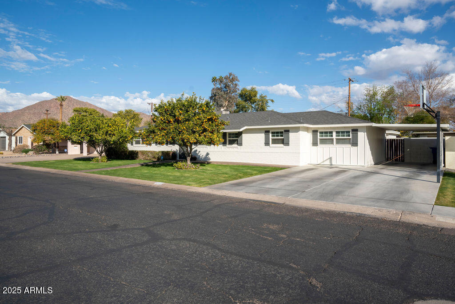
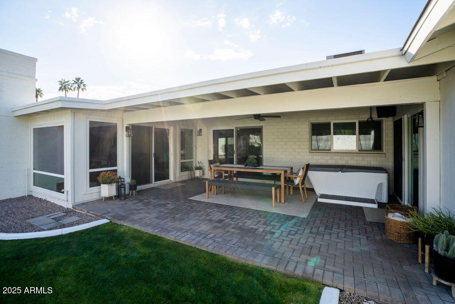
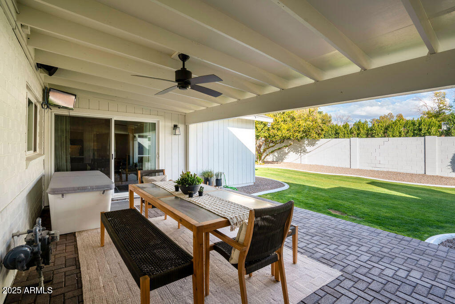
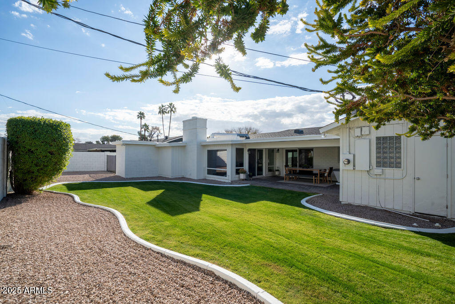
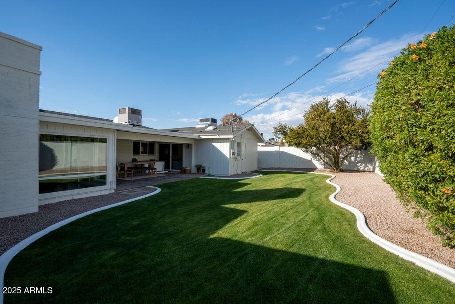
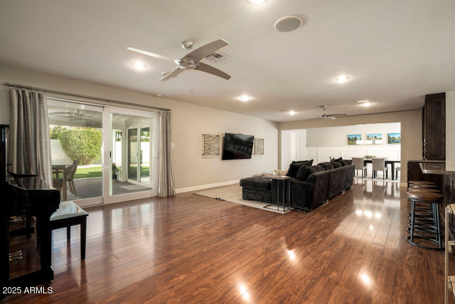
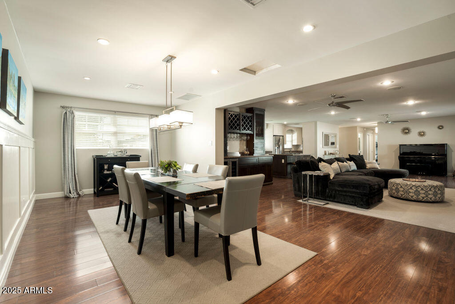
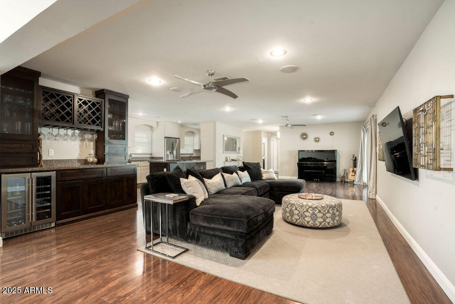
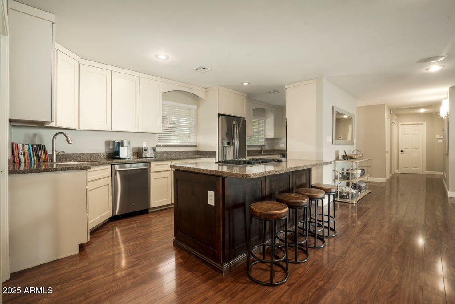
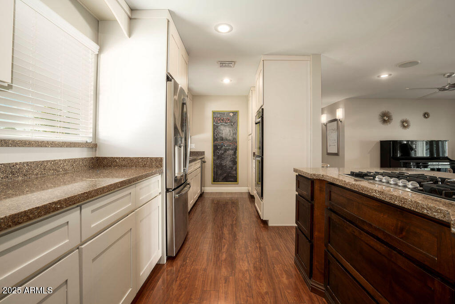
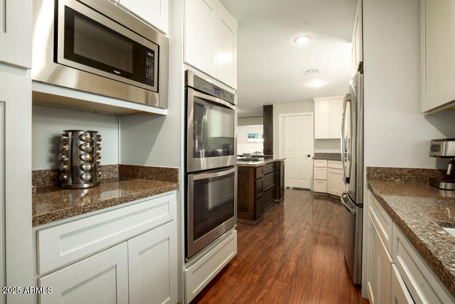
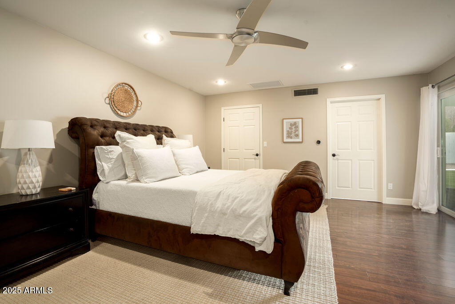
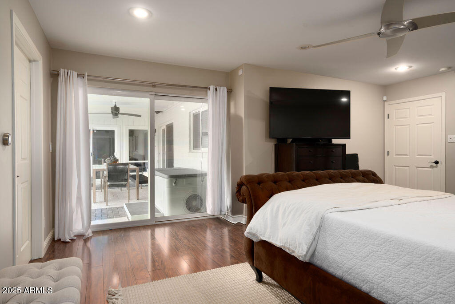
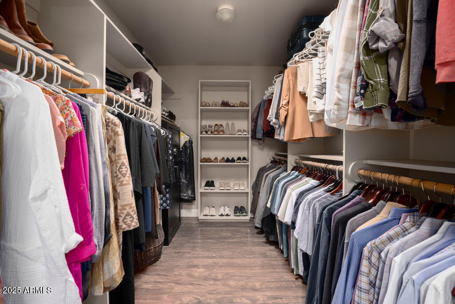
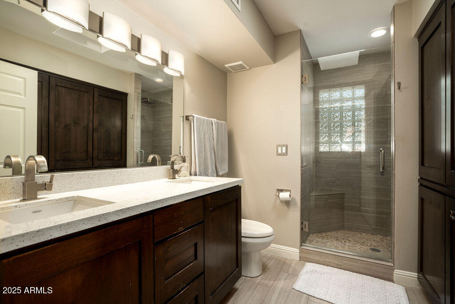
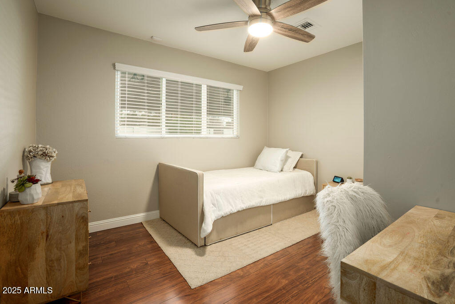
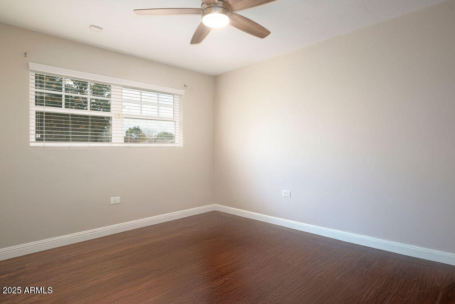
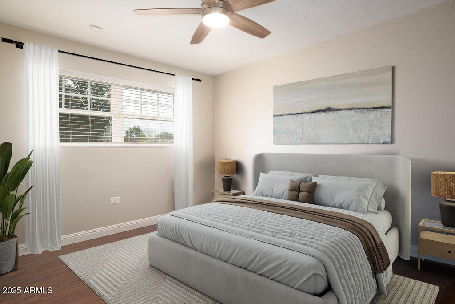
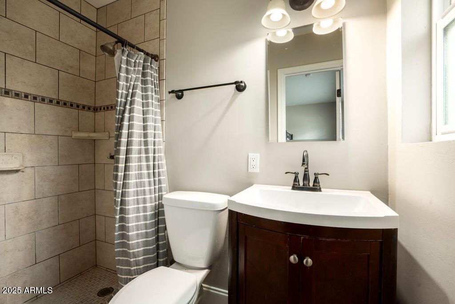
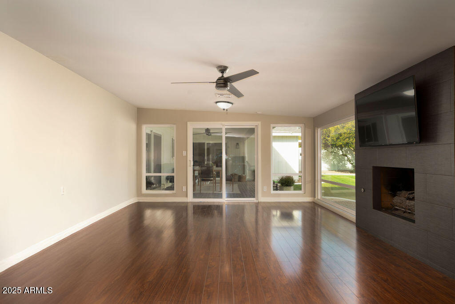
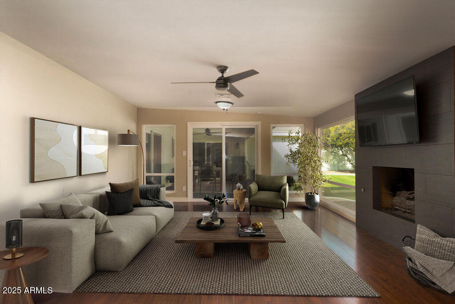
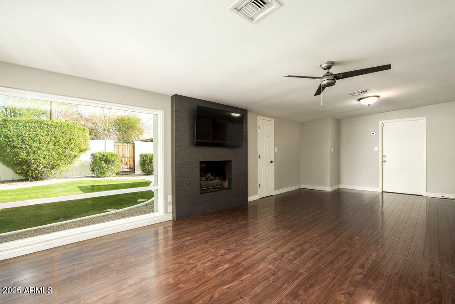
With features such as a large kitchen equipped with two sinks and two dishwashers, a tastefully-built bar with a wine fridge, and a beautiful green backyard, this home is perfect for entertaining and comfortable living. The spacious bonus room with a fireplace offers versatility and can be used as an office, extra bedroom, or additional living room. Retreat to the primary bedroom that includes a large walk-in closet and access to the backyard. And enjoy the convenience of being in close proximity to the Green Belt Path, restaurants, shops, and schools like Veritas, Hopi, Tavan, Ingleside, and Arcadia High School.

Share Property

Location

3601 N 48TH Way, Phoenix, AZ 85018

Status

Sold

Date Sold

February 20, 2025

Features & Amenities

Interior

  • total bedrooms3
  • Total bathrooms3
  • Flooring Laminate, Tile
  • Fireplace Gas
  • APPLIANCES Gas Cooktop
  • other interior Features High Speed Internet, No Interior Steps, Kitchen Island, Full Bth Master Bdrm

Area & Lot

  • Status Sold
  • Date Sold February 20, 2025
  • Living Area2,480 Sq.Ft.
  • Lot Area8,355 Sq.Ft.
  • MLS® ID6807109
  • TypeResidential
  • YEAR BUILT1956
  • NeighborhoodDesert Highlands
  • Architecture StylesRanch
  • Elementary SchoolTavan Elementary School
  • Middle SchoolIngleside Middle School
  • High SchoolArcadia High School
  • School DistrictScottsdale Unified District

Exterior

  • STORIES1
  • water SourceCity Water
  • PoolNone
  • roofComposition
  • lot featuresSprinklers In Rear, Sprinklers In Front, Grass Front, Grass Back, Auto Timer H 2 O Front, Auto Timer H 2 O Back
  • HEAT TYPENatural Gas
  • AIR CONDITIONINGCentral Air, Programmable Thmstat
  • sewerPublic Sewer
  • security FeaturesSecurity System Leased
  • other exterior FeaturesStorage

Financial

  • Sales Price$1,150,000
  • Real Estate Tax $2,521/yr

Desert Highlands

The community has been recognized by Platinum Clubs of America as being among the top three percent in the country.

Explore

Tanya

Follow Me on Instagram