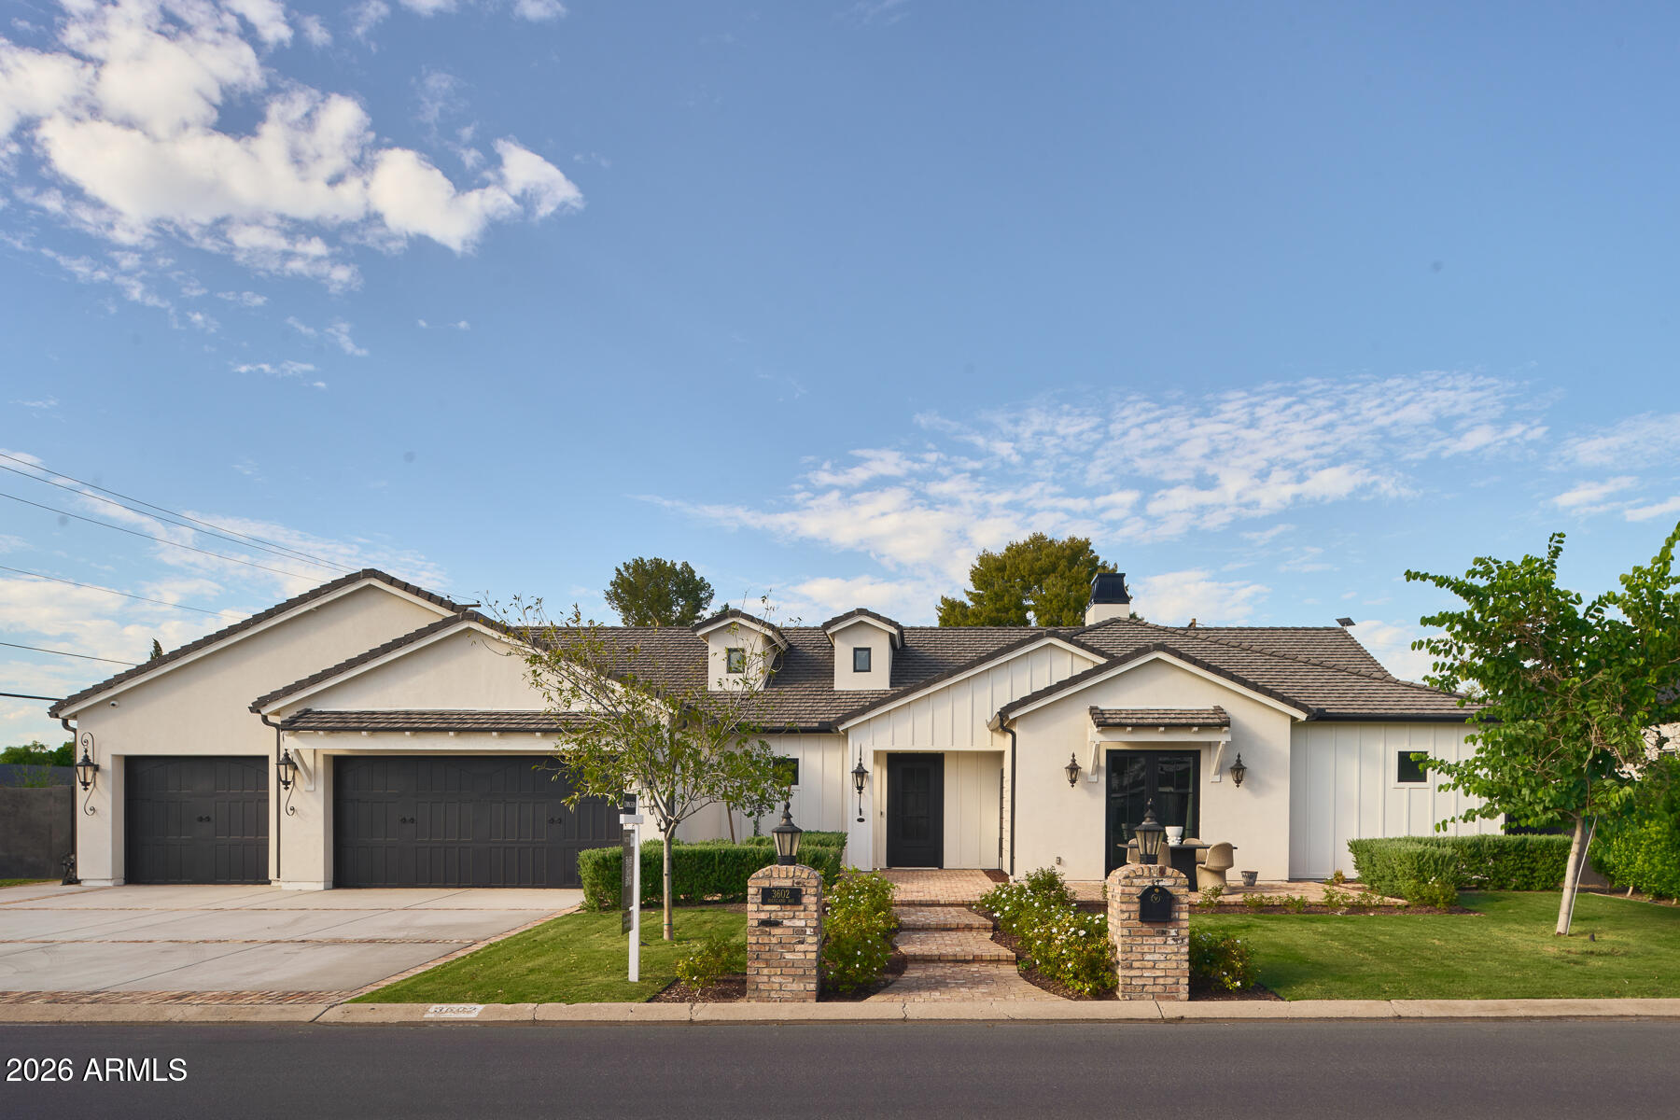
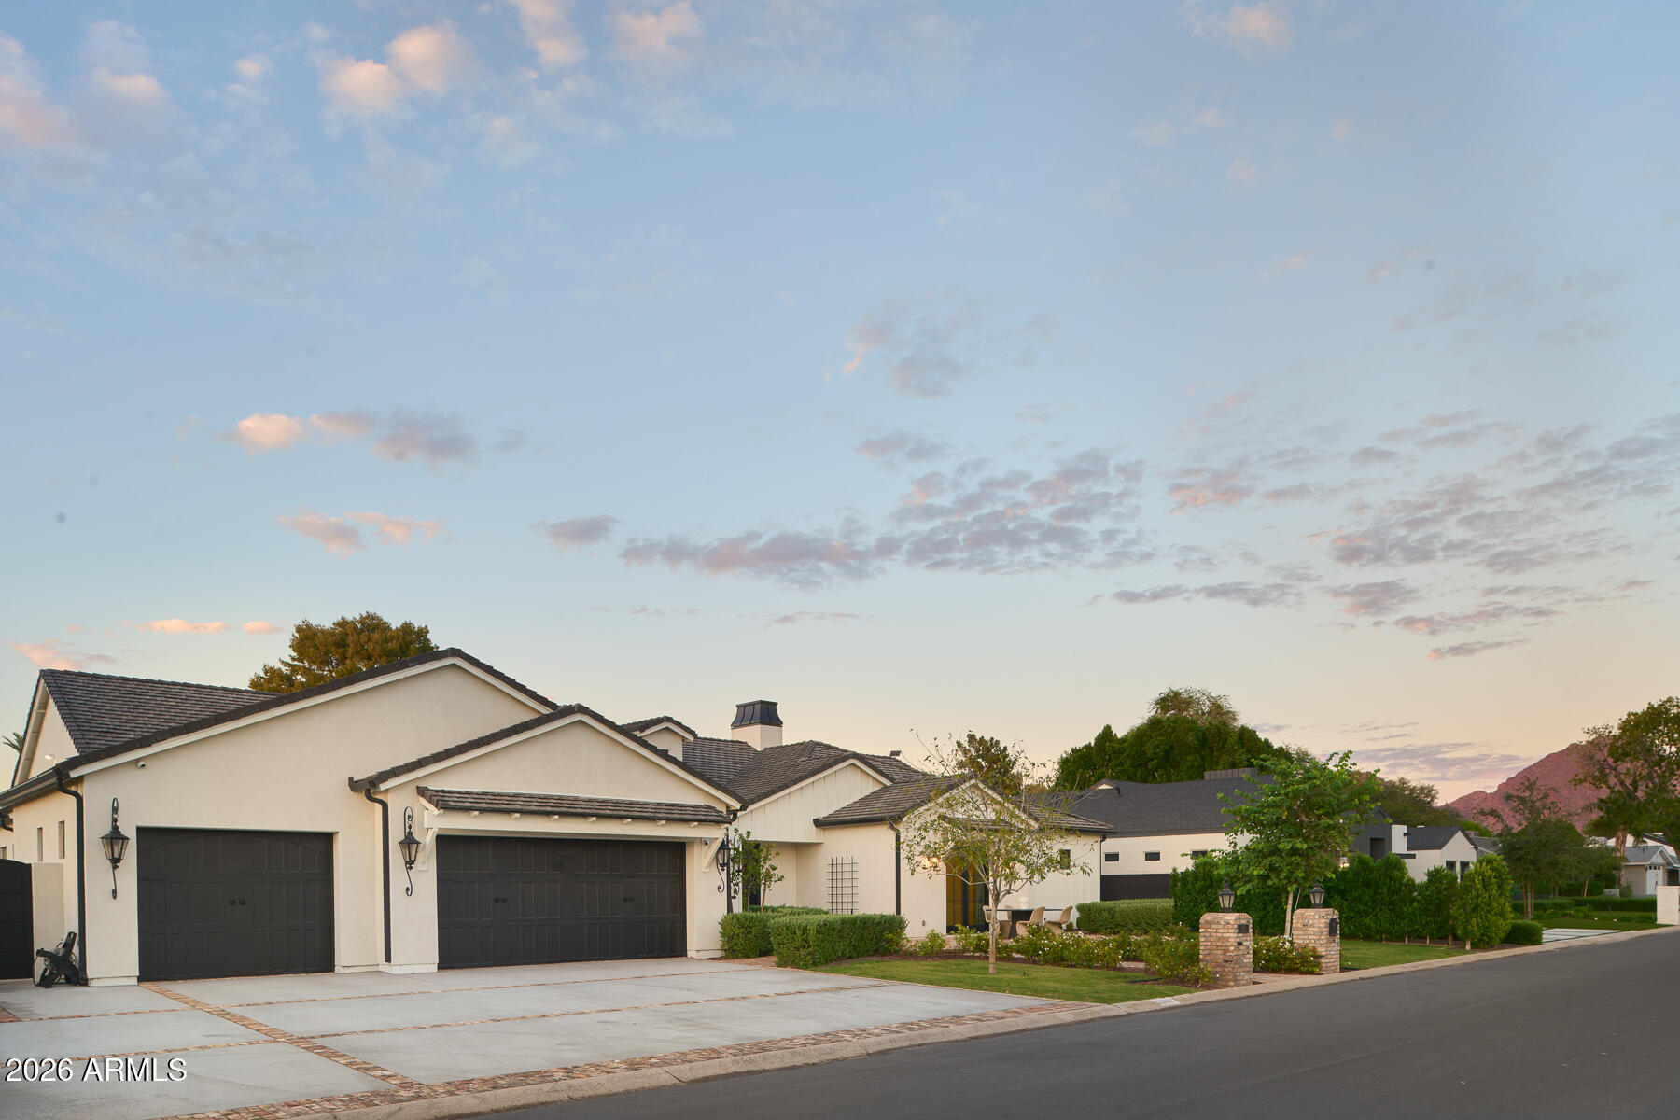
Single-story home with a tile roof, three-car garage, landscaped front yard, and brick entry path.
3602 E HIGHLAND Avenue
SEE ALL PHOTOS
Single-story home with a tile roof, three-car garage, landscaped front yard, and brick entry path.
3602 E HIGHLAND Avenue
Courtesy of RETSY, Siena Koppelman Listing Contact: 520-861-9919 
For Sale

3602 E HIGHLAND Avenue

3602 E HIGHLAND Avenue, Phoenix, AZ 85018

$3,395,000
$3,395,000

3602 E HIGHLAND Avenue

5 Beds 6 Baths 3,941 Sq.Ft. 0.33 Acres

Open House

10/24/2026 10:30AM - 1:30PM MST
10/25/2026 12:00PM - 4:00PM MST

Description

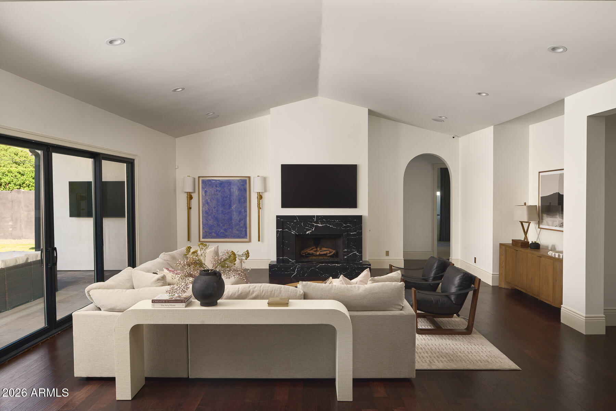
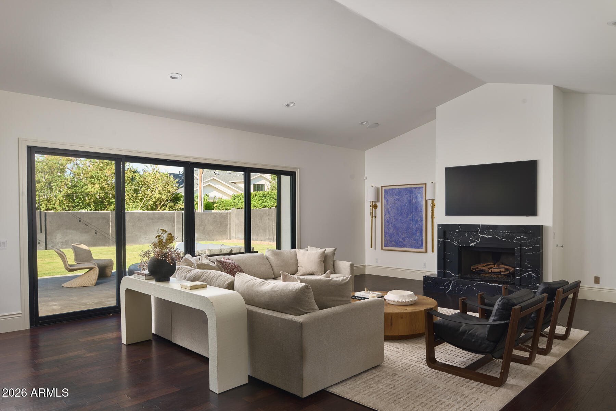
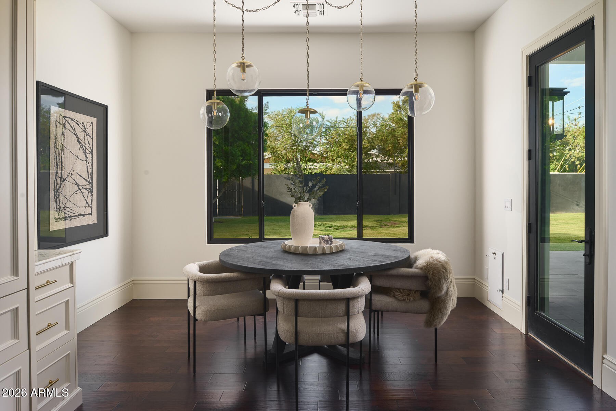
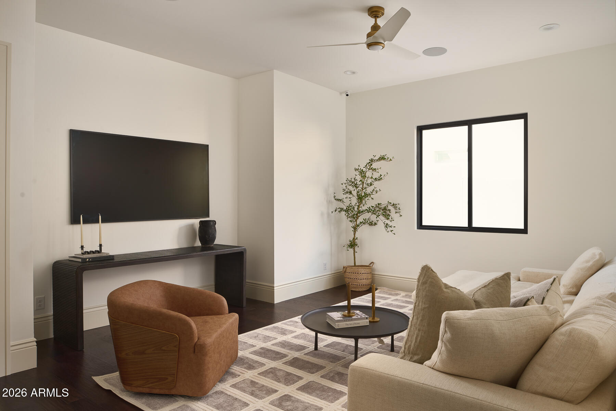
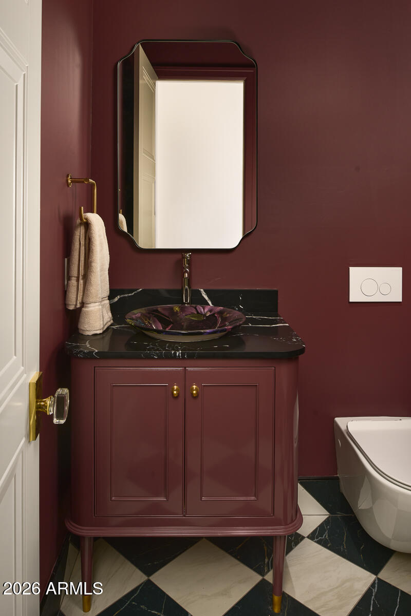
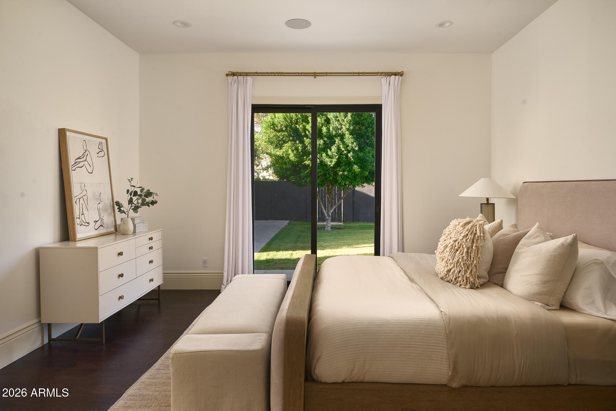
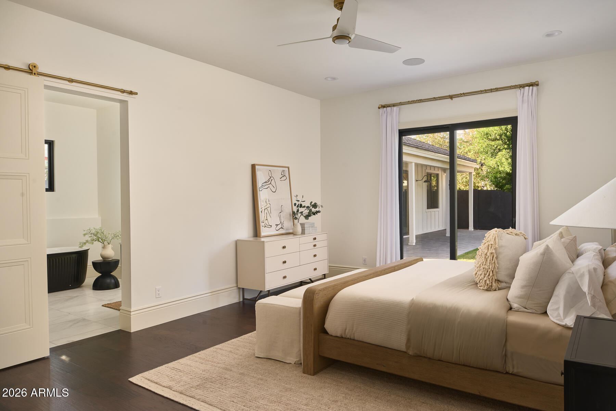
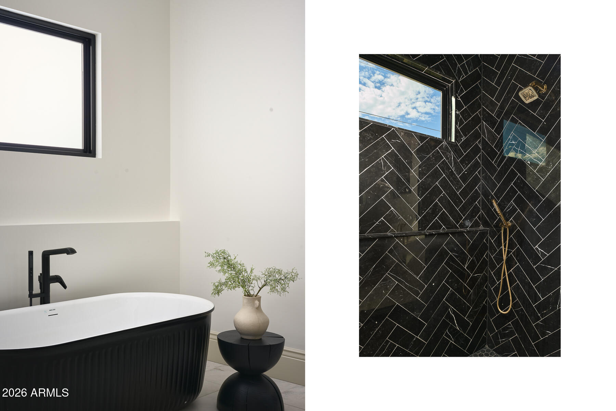
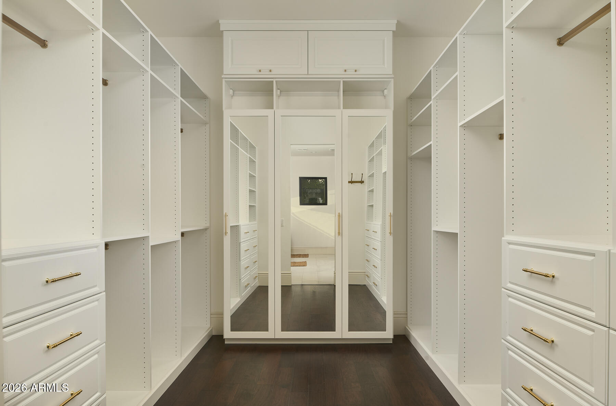
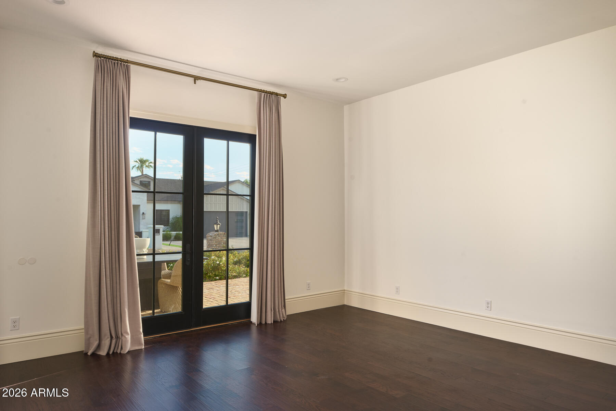
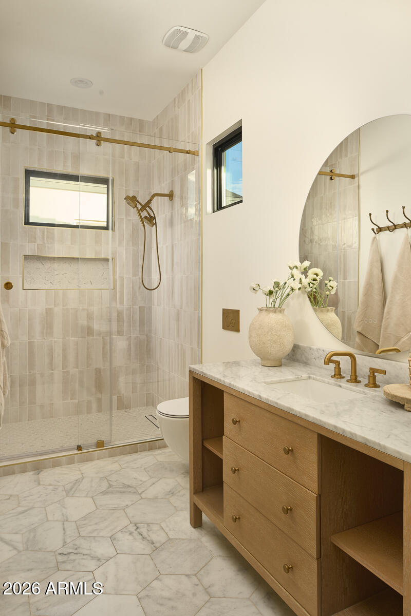
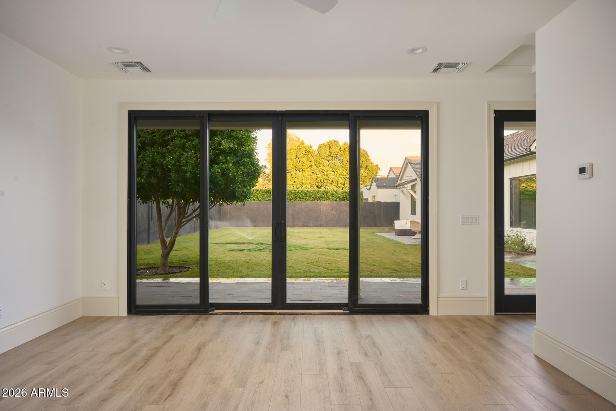
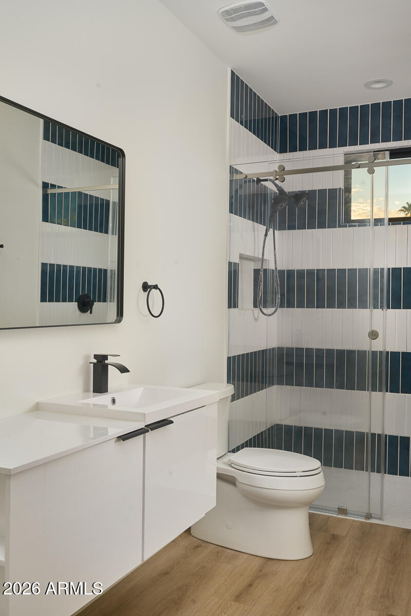
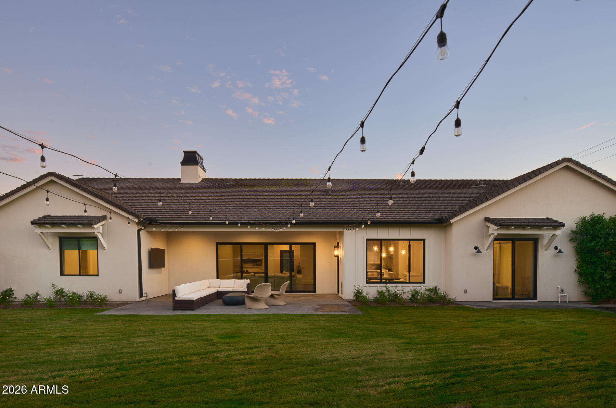
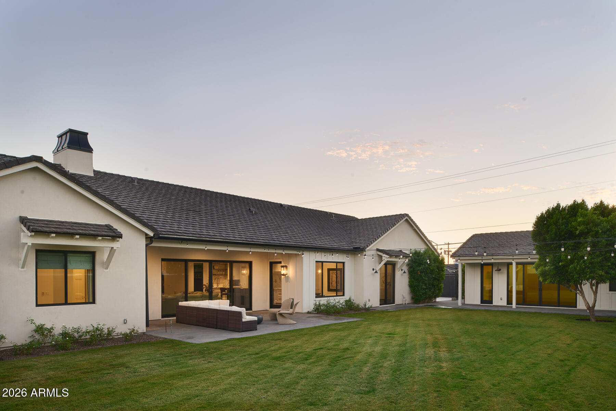
Positioned along an iconic street in the heart of Arcadia Lite, this newly constructed residence offers 5 bedrooms (4 main house and 1 guest house), 5.5 bathrooms, and an exceptional setting on a third of an acre. Timeless design and thoughtful, elevated finishes carry throughout, creating a home that feels both refined and effortlessly livable.
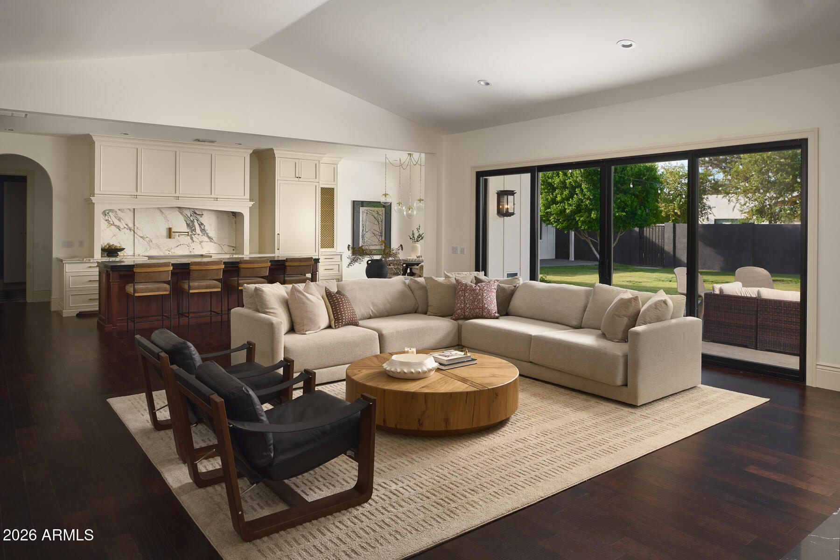
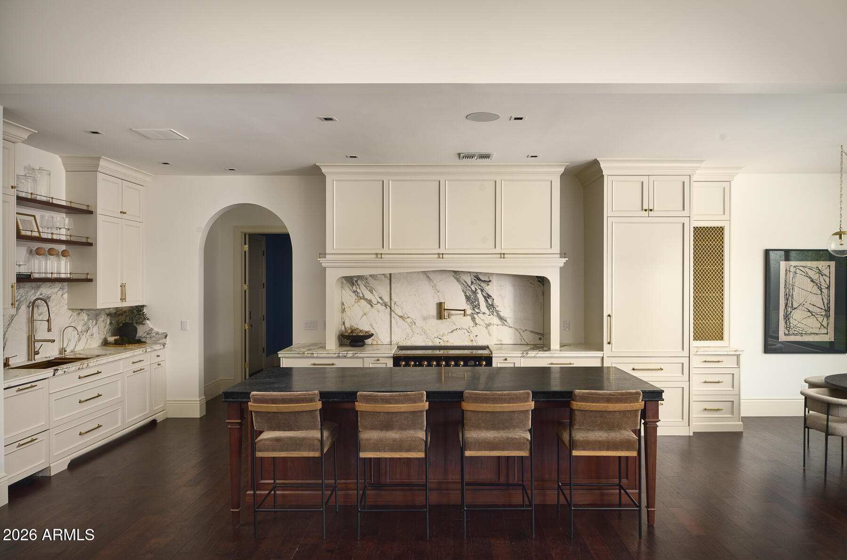
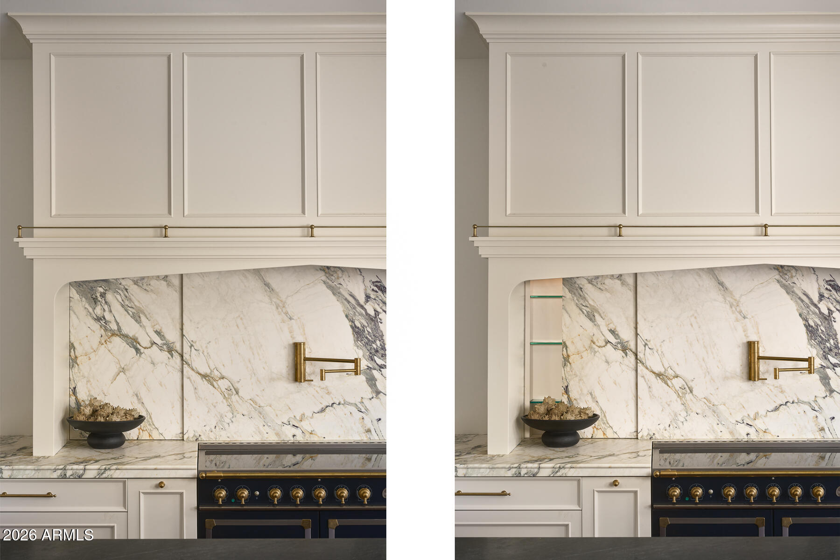
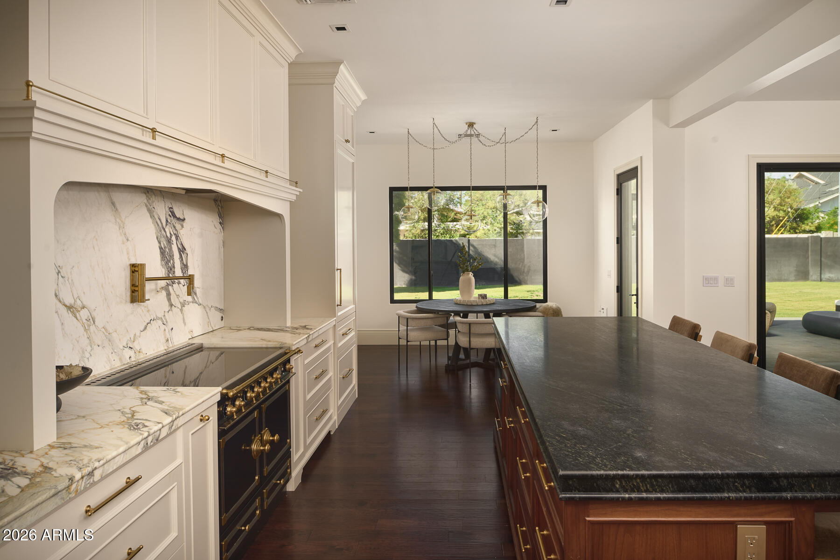
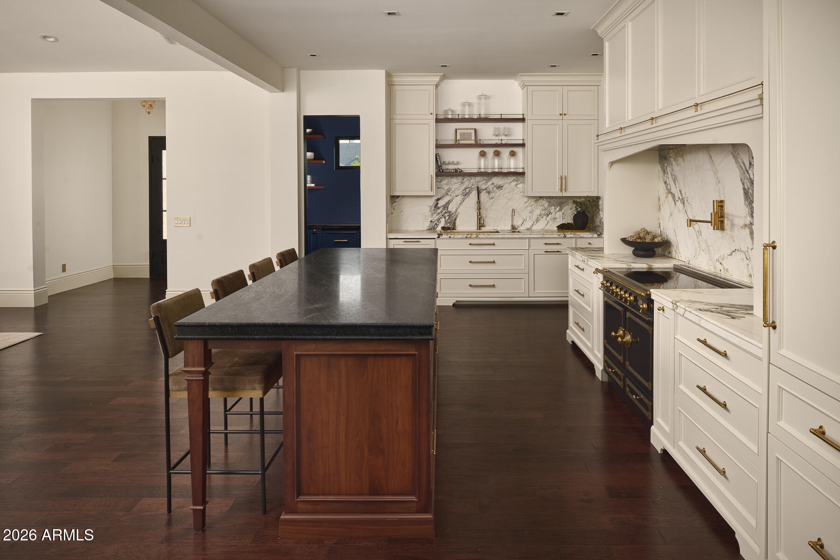
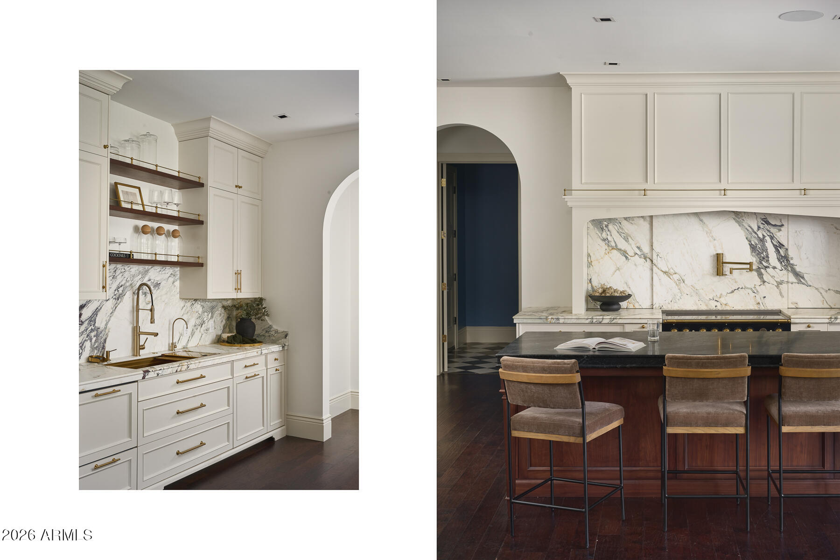
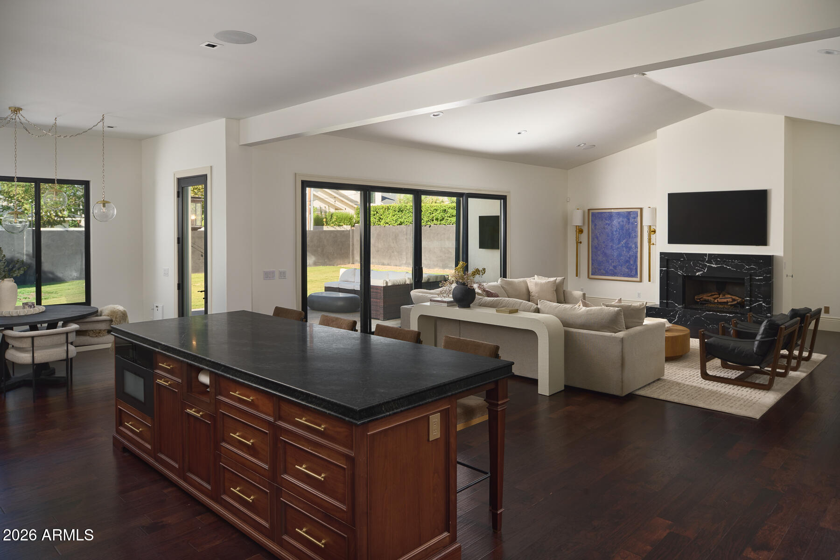
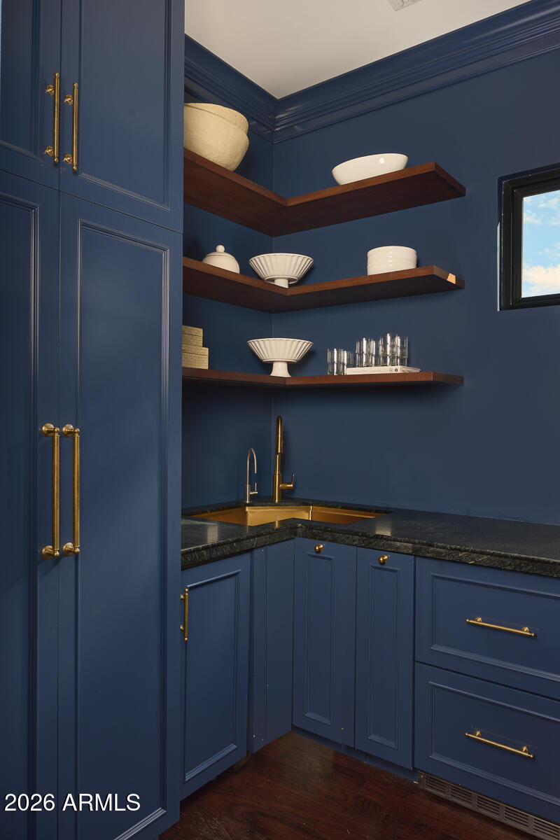
At the center of the house, a stunning chef's kitchen features a statement navy La Cornue range, marble and soapstone countertops, custom cabinetry, and a walk-in pantry designed to be as functional as it is beautiful.
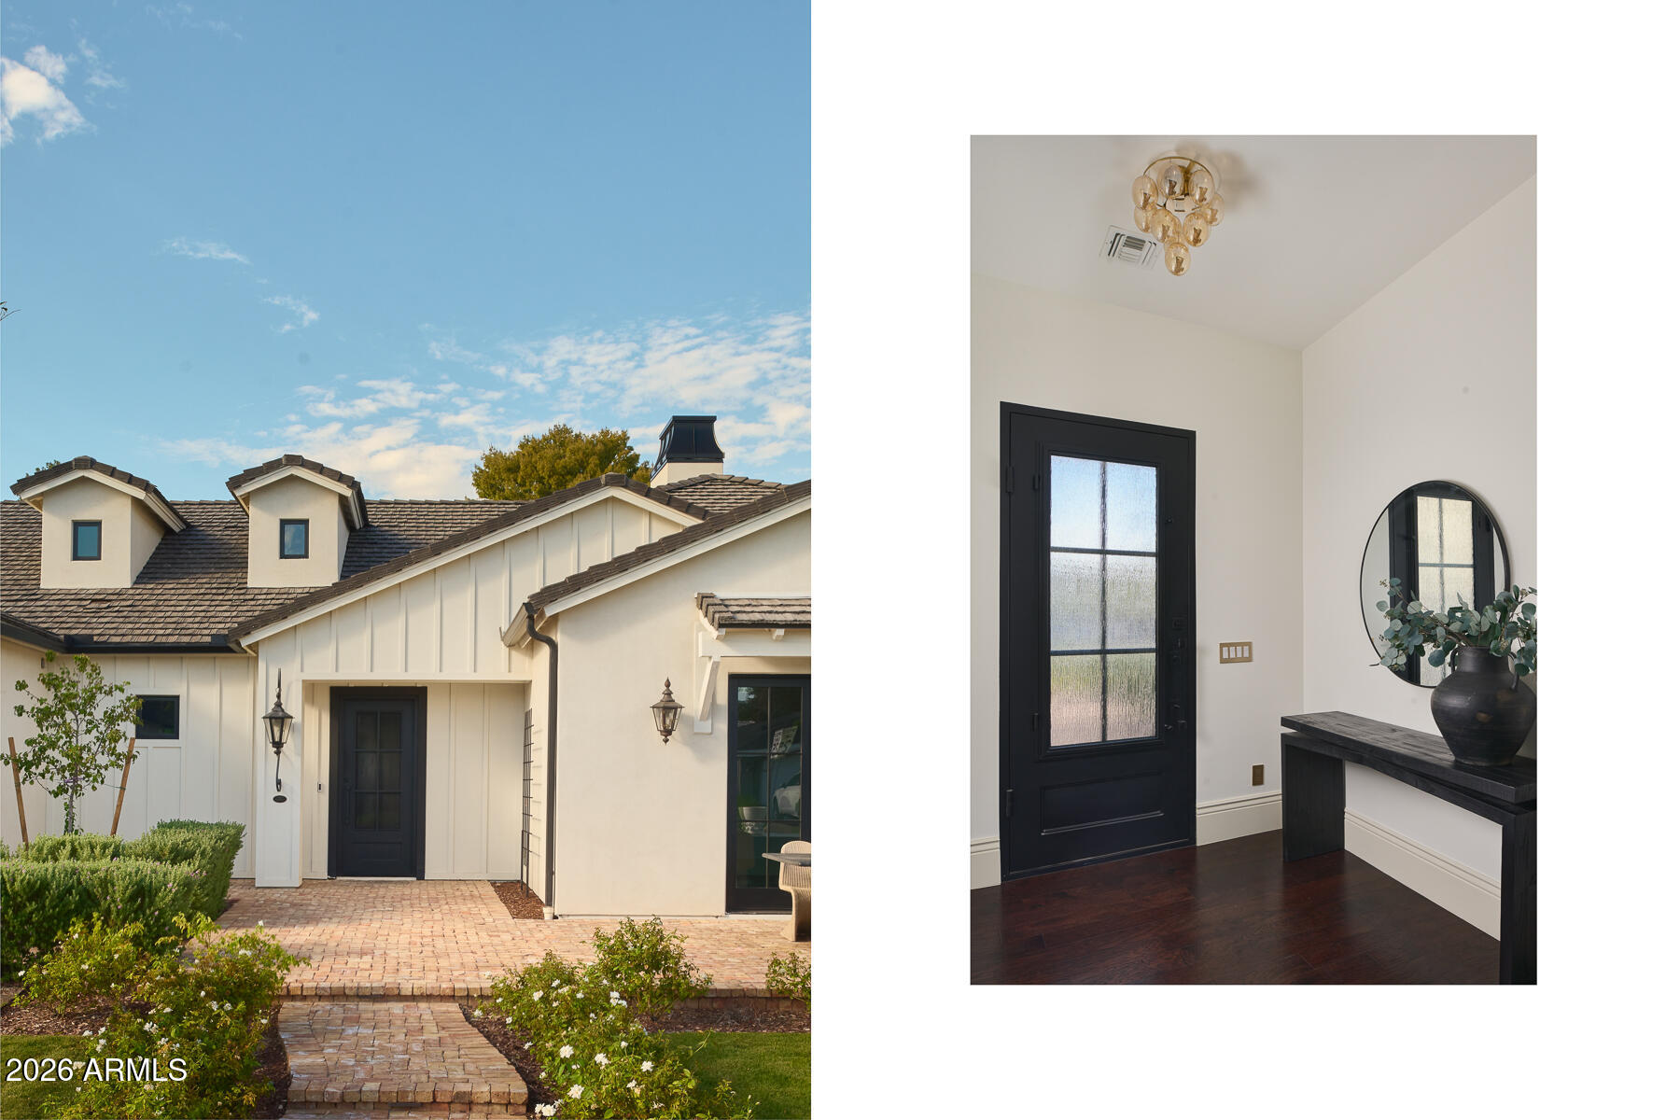
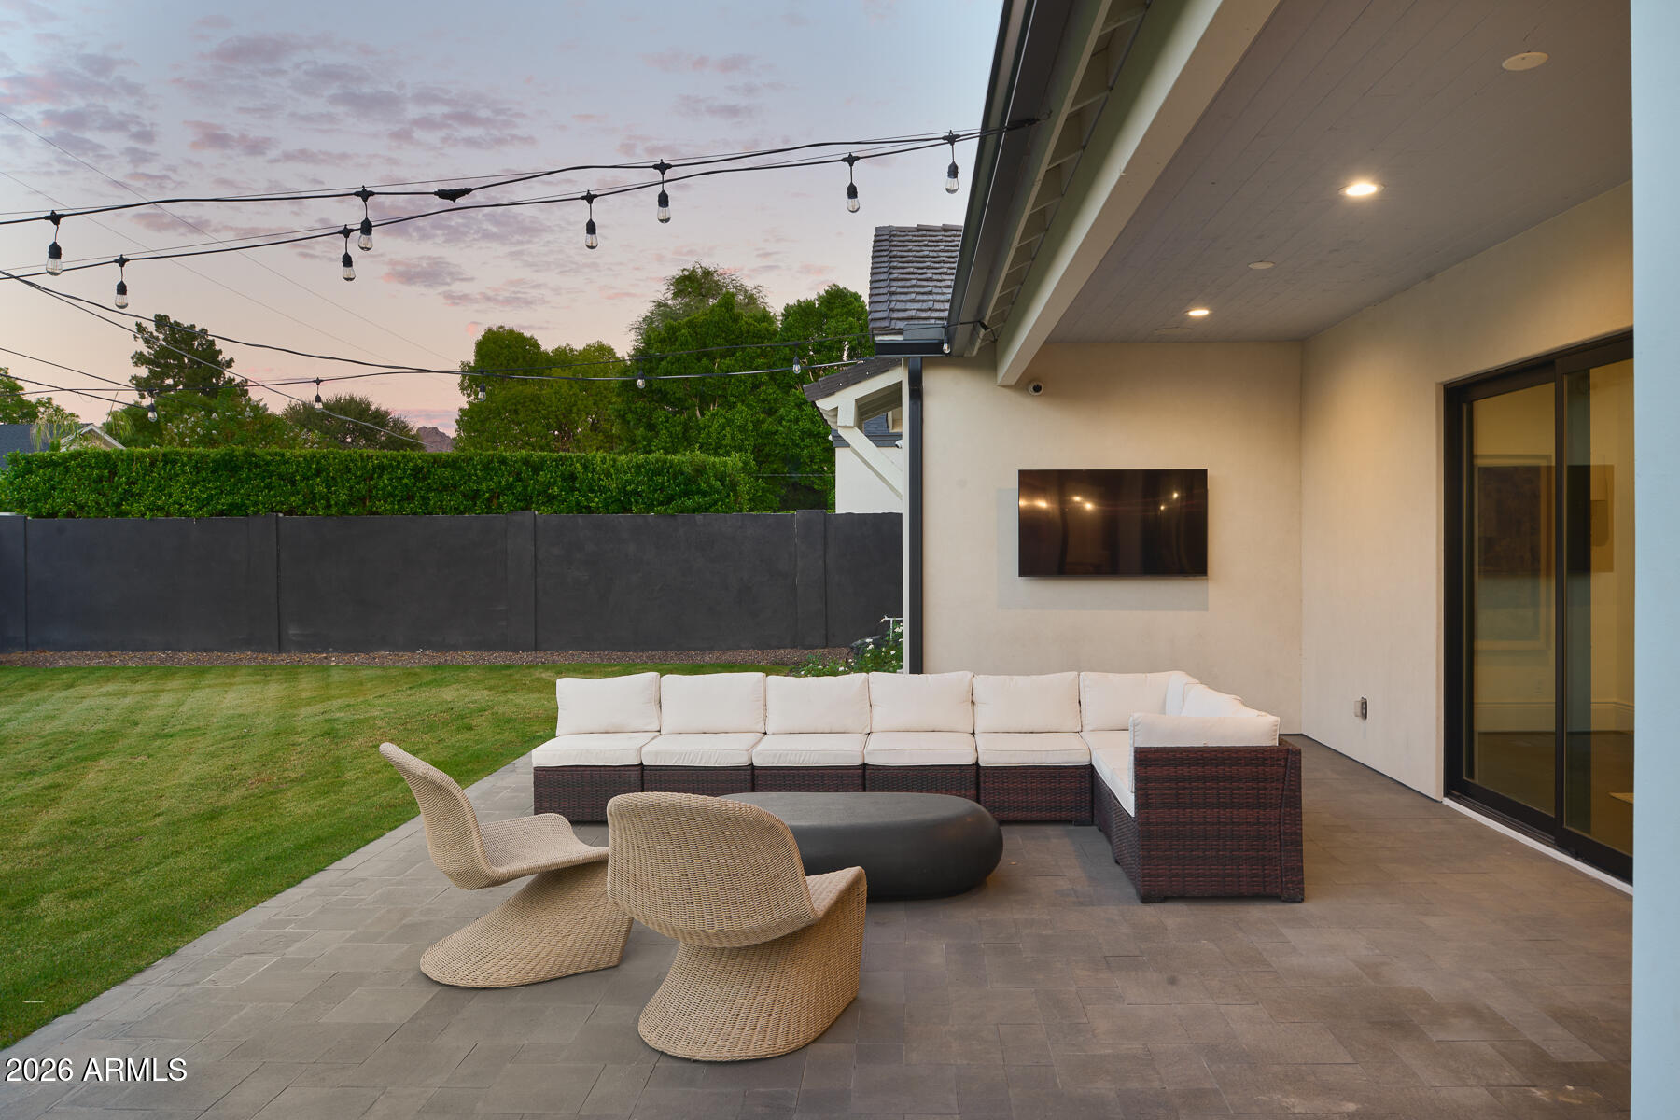
Outside, reclaimed brick walkways and warm gas lanterns set the tone, adding character and charm from the moment you arrive. A detached guest house with a private bedroom provides a welcoming retreat for overnight guests, extended family, or a quiet home office. An oversized 3-car garage delivers outstanding everyday utility while preserving the property's carefully curated aesthetic.
All of this is located just minutes from some of Arcadia's most beloved destinations, including LGO, The Global Ambassador, Steak 44, and Buck & Rider. With its coveted location, distinctive finishes, generous lot, and seamless blend of classic style and modern comfort, this is Arcadia Lite living at its finest.

Share Property

Location

3602 E HIGHLAND Avenue, Phoenix, AZ 85018

Status

For Sale

Features & Amenities

Interior

  • total bedrooms5
  • Total bathrooms6
  • full bathrooms5
  • half bathroom1
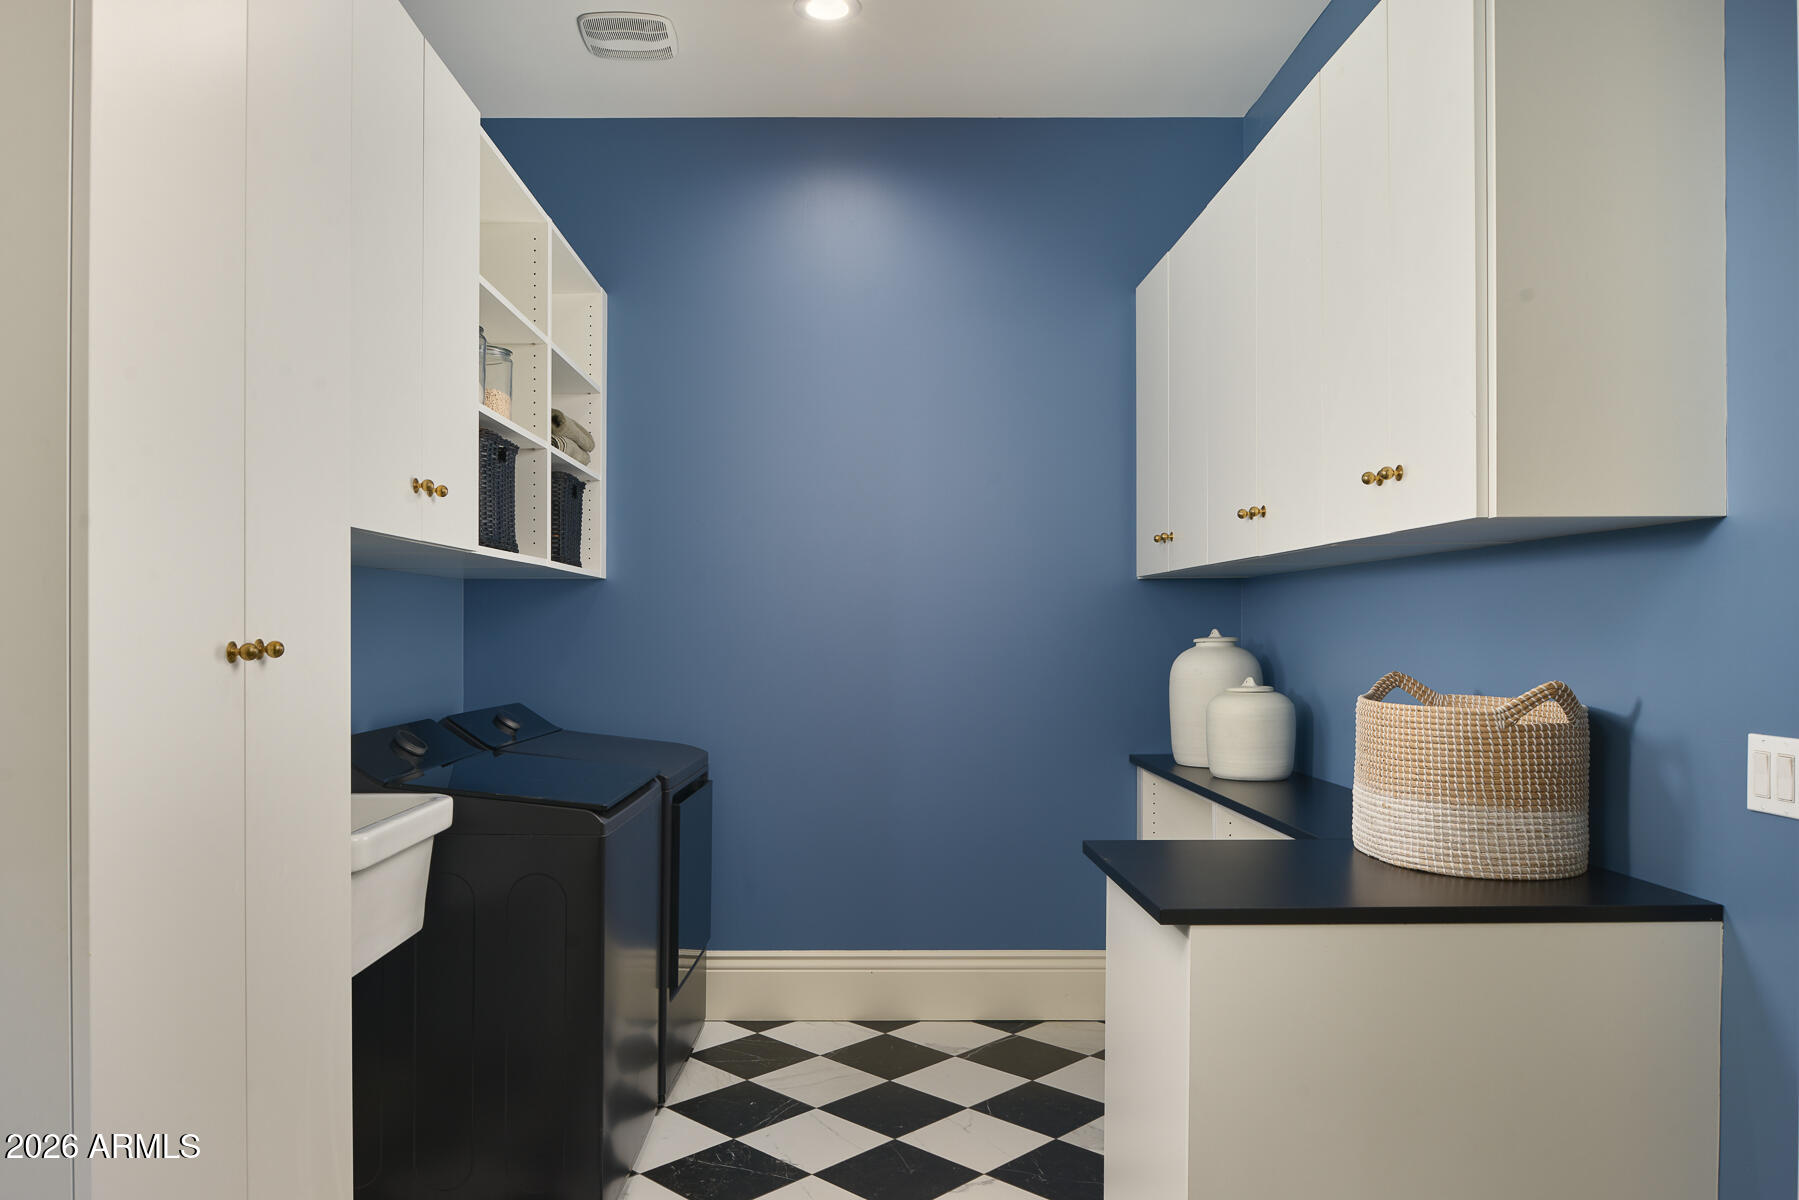
  • Laundry room Inside
  • Flooring Tile, Wood
  • Fireplace Family Room
  • APPLIANCES Water Softener Owned, Reverse Osmosis, Refrigerator, Built-in Microwave, Dishwasher, Disposal, Induction Cooktop, Water Purifier
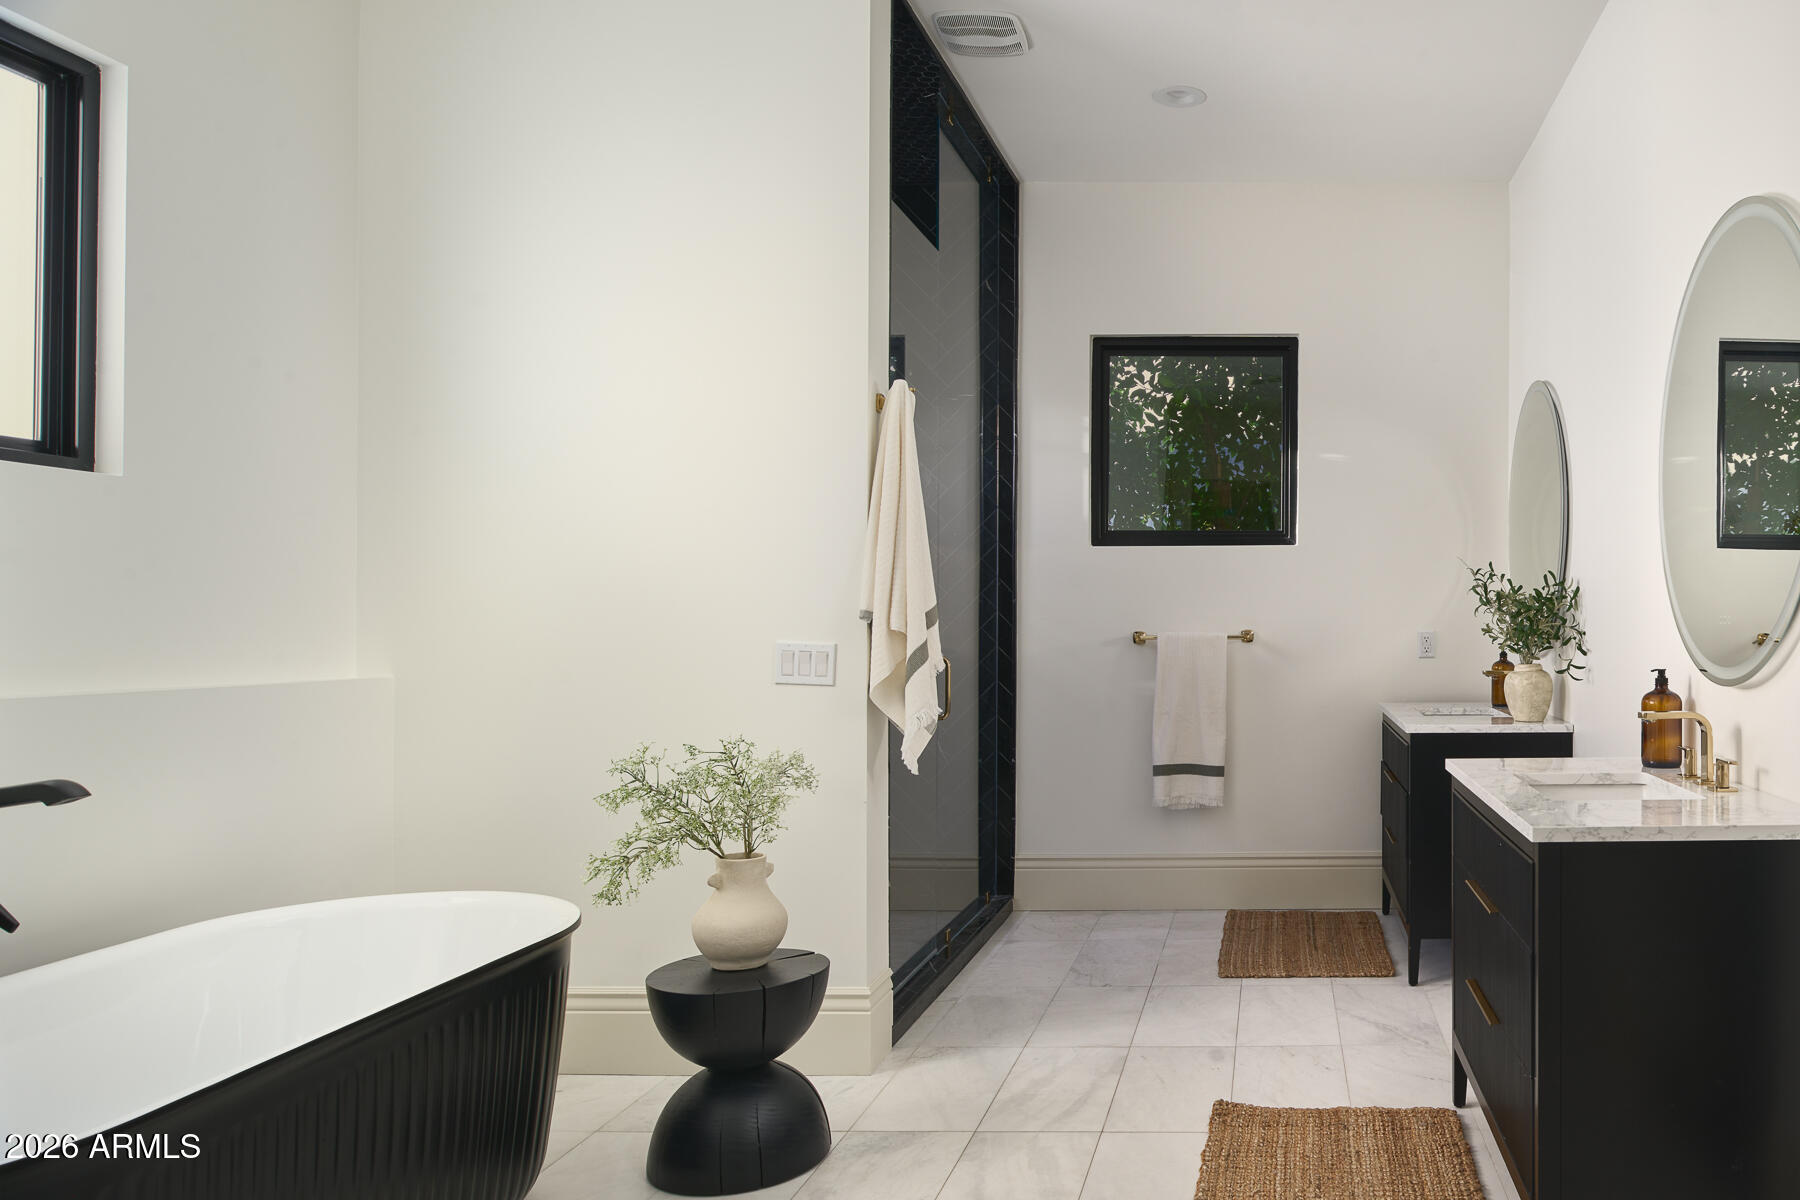
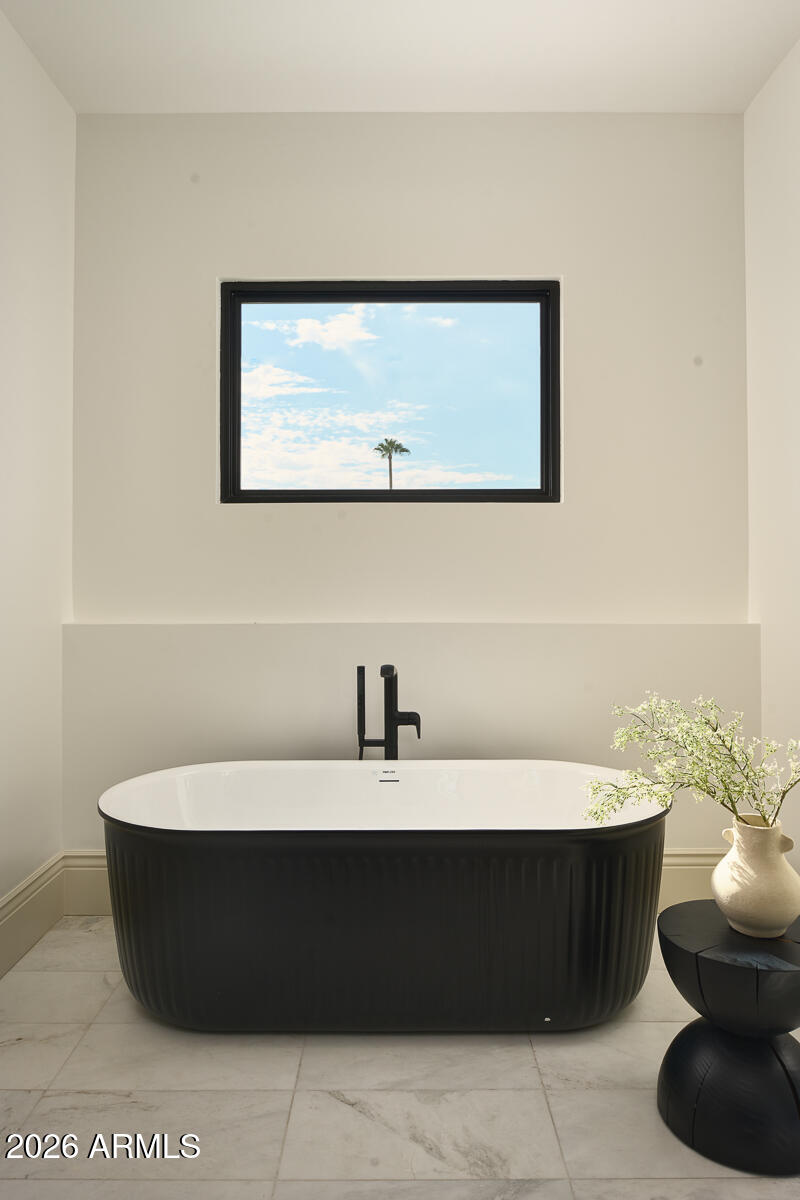
  • other interior Features Walk-in Pantry, High Speed Internet, Double Vanity, Eat-in Kitchen, No Interior Steps, Vaulted Ceiling(s), Kitchen Island, Full Bth Master Bdrm, Separate Shwr Tub

Area & Lot

  • Status For Sale
  • OPEN HOUSE

    10/24/2026 10:30AM - 1:30PM MST

    10/25/2026 12:00PM - 4:00PM MST

  • Living Area3,941 Sq.Ft.
  • Total Area3,941 Sq.Ft.
  • Lot Area0.33 Acres
  • MLS® ID7084349
  • TypeResidential
  • YEAR BUILT2024
  • NeighborhoodDesert Highlands
  • Elementary SchoolBiltmore Preparatory Academy
  • Middle SchoolBiltmore Preparatory Academy
  • High SchoolCamelback High School
  • School DistrictPhoenix Union High School District

Exterior

  • STORIES1
  • Garage Space3.0
  • water SourcePublic
  • roofTile
  • lot featuresNorth/South Exposure, Grass Front, Grass Back, Auto Timer H 2 O Front, Auto Timer H 2 O Back
  • HEAT TYPEElectric
  • AIR CONDITIONINGCentral Air, Ceiling Fan(s)
  • sewerPublic Sewer
  • security FeaturesSecurity System Owned
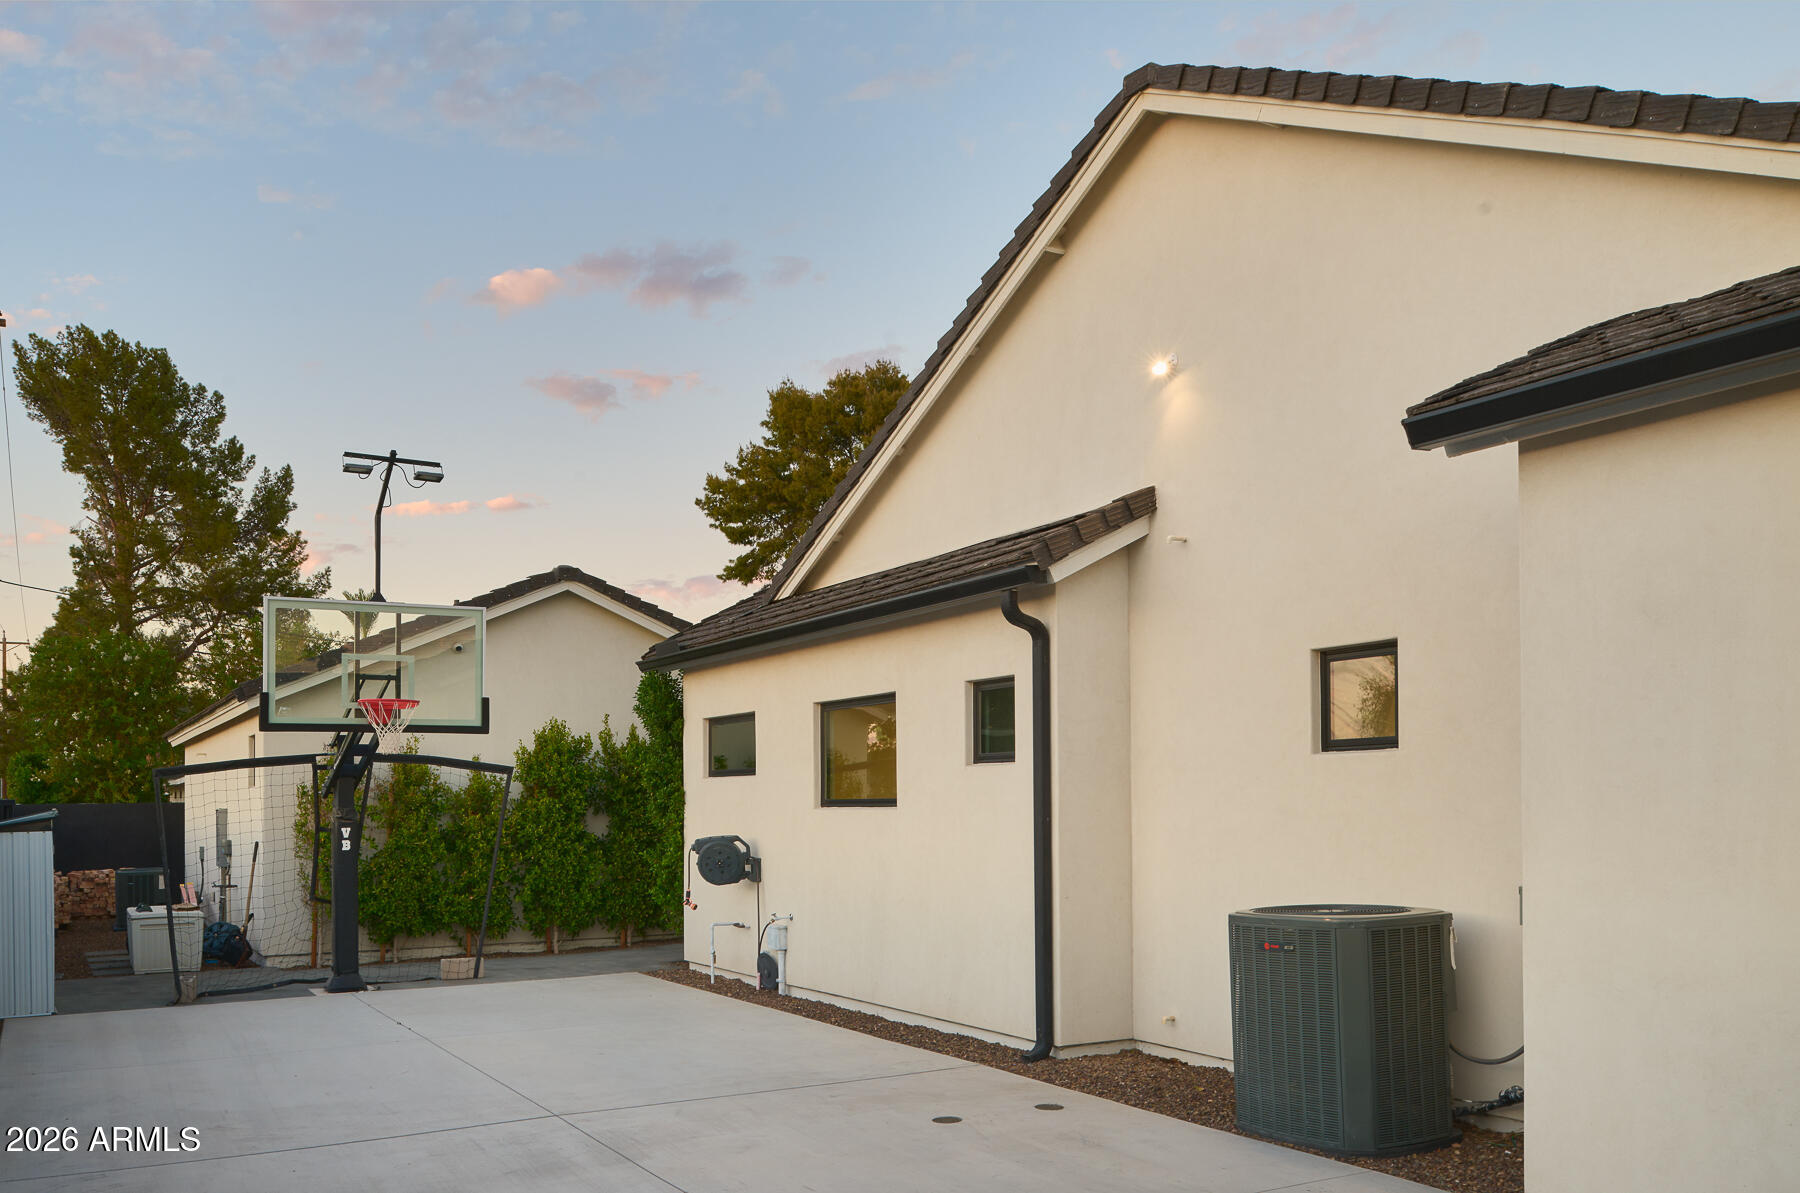
  • other exterior FeaturesSport Court(s)

Financial

  • Sales Price$3,395,000
  • Real Estate Tax $11,147/yr
image

Schedule a Showing

We would love to show you our beautiful property. Please select your preferred date and time below. An agent will be in touch shortly to confirm your appointment.

Schedule a Showing

We would love to show you our beautiful property. Please select your preferred date and time below. An agent will be in touch shortly to confirm your appointment.

Thank you for your interest in 3602 E HIGHLAND Avenue, Phoenix, AZ 85018. We are reviewing your request and will be in touch shortly!

Mortgage Calculator

Estimate your monthly mortgage payment, including the principal and interest, property taxes, and HOA. Adjust the values to generate a more accurate rate.

All estimates are provided for informational purposes only. Actual amounts may vary.
$0,000 Your Payment 20 15 65
$0,000 Your Payment

Desert Highlands

The community has been recognized by Platinum Clubs of America as being among the top three percent in the country.

Explore

Tanya

Follow Me on Instagram