4225 N 21ST Street 4
SEE ALL PHOTOS
4225 N 21ST Street 4
Courtesy of RETSY, Adam Bailey Listing Contact: 602-618-9675 
For Lease

4225 N 21ST Street 4

4225 N 21ST Street 4, Phoenix, AZ 85016

$3,200/month
$3,200/mo

4225 N 21ST Street 4

3 Beds 3 Baths 1,373 Sq.Ft. 1,598 Sq.Ft.

Description

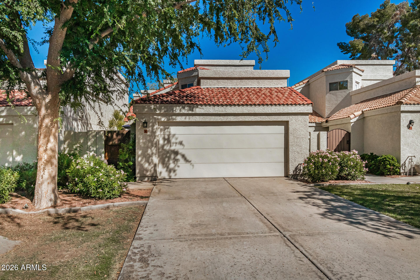
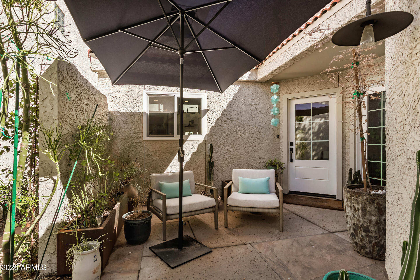
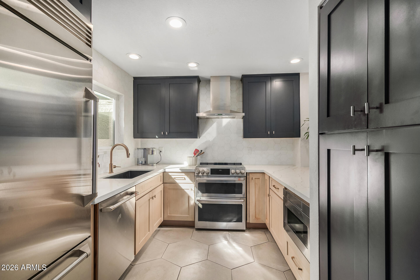
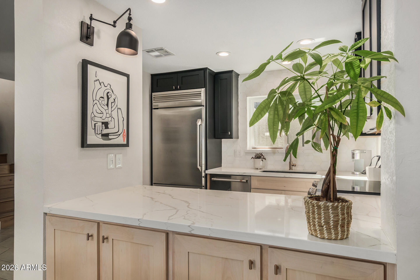
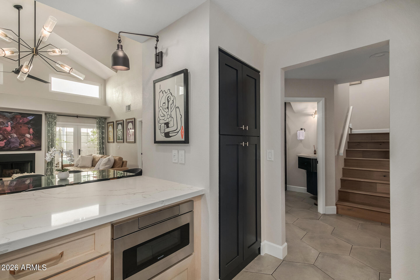
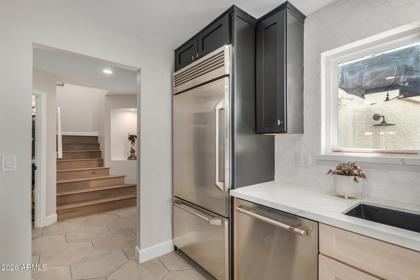
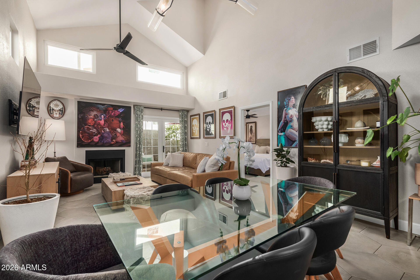
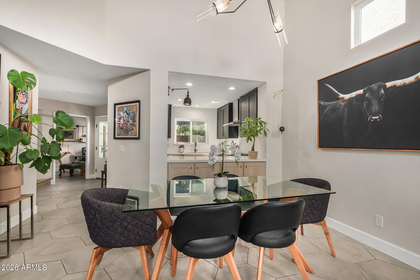
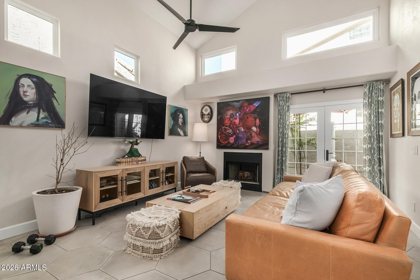
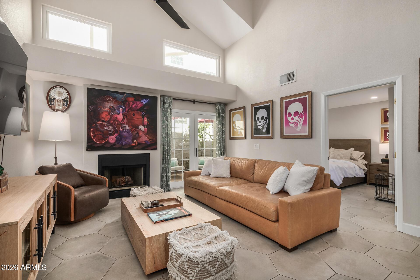
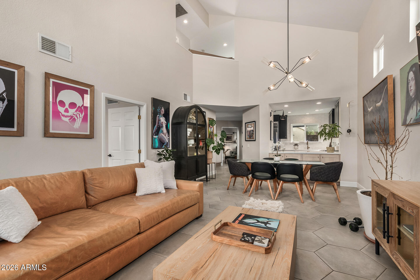
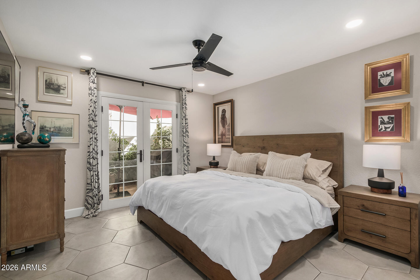
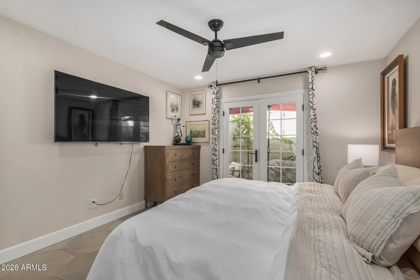
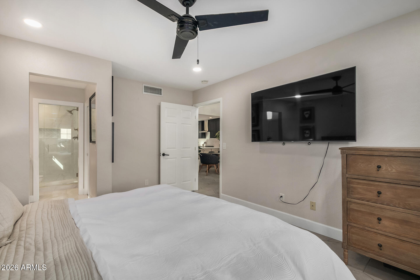
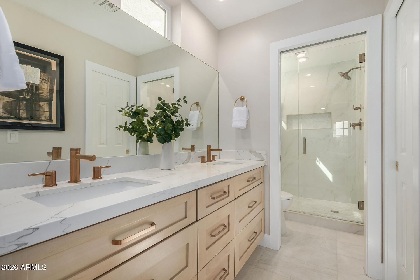
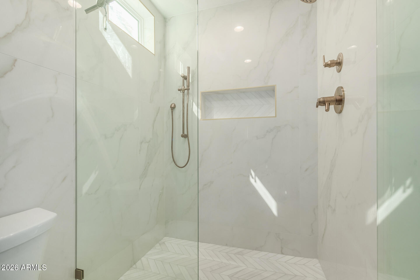
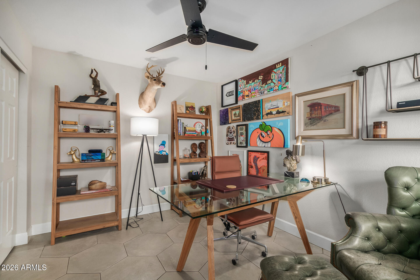
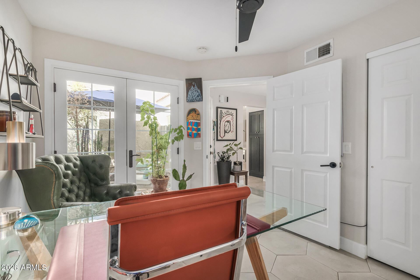
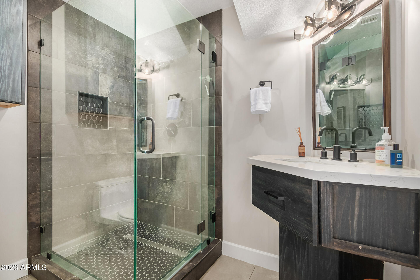
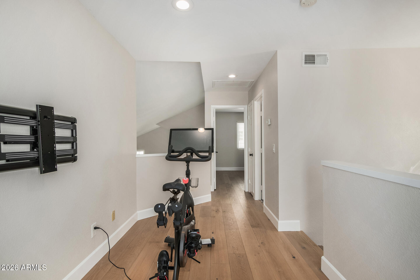
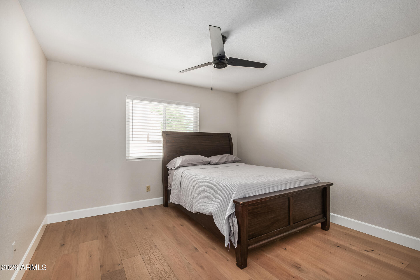
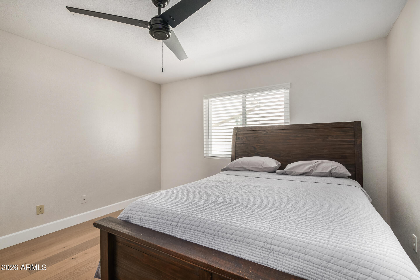
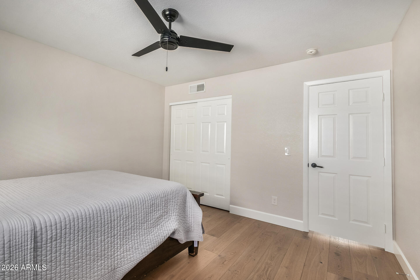
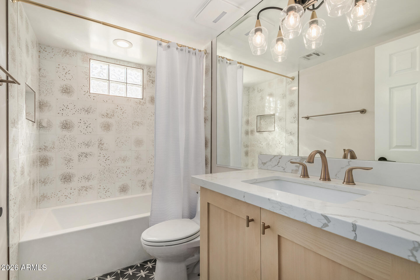
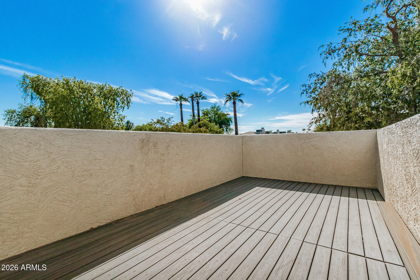
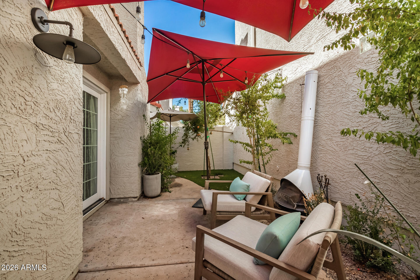
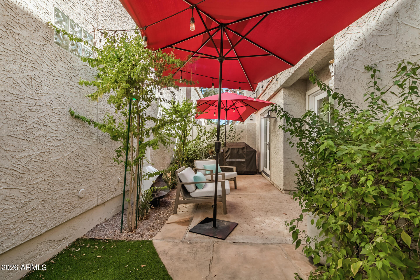
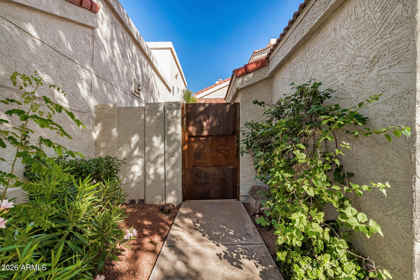
FEELS BRAND NEW! Come fall in love with this incredible home, a truly transformative remodel with a modern feel! Nestled in a quiet Biltmore community, step inside to enjoy this Turn Key Home with an OPEN & BRIGHT floor plan. Fresh paint, NEW tile flooring throughout and a NEW kitchen! The kitchen is the center for the home with Quartz countertops, custom shaker cabinetry, Luxury SS Appliances, glass smooth top stove and tons of counter space. The kitchen opens up into the Great Room, for easy entertaining. The Master Suite is downstairs with remodeled bath and a huge walk-in closet! 2 secondary bedrooms and two fully remodeled baths!! You can feel the pride of ownership and thoughtful attention to detail throughout! Two perfect patios perfect to relax after a long day.

Share Property

Location

4225 N 21ST Street 4, Phoenix, AZ 85016

Status

For Lease

Features & Amenities

Interior

  • total bedrooms3
  • Total bathrooms3
  • full bathrooms3
  • Laundry room In Garage
  • Flooring Tile, Wood
  • Fireplace Wood Burning
  • APPLIANCES Washer, Dryer, Refrigerator, Electric Range, Dishwasher
  • other interior Features Vaulted Ceiling(s), Quartz Countertops, High Speed Internet, Double Vanity, Master Downstairs, Eat-in Kitchen, Pantry, Full Bth Master Bdrm

Area & Lot

  • Status For Lease
  • Living Area1,373 Sq.Ft.
  • Total Area1,373 Sq.Ft.
  • Lot Area1,598 Sq.Ft.
  • MLS® ID7095173
  • TypeResidential
  • YEAR BUILT1988
  • NeighborhoodDesert Highlands
  • Elementary SchoolMadison Camelview Elementary
  • Middle SchoolMadison Meadows School
  • High SchoolCamelback High School
  • School DistrictPhoenix Union High School District

Exterior

  • STORIES2
  • Garage Space2.0
  • water SourcePublic
  • roofTile
  • lot featuresSprinklers In Rear, Sprinklers In Front, Desert Back, Desert Front, Synthetic Grass Frnt, Synthetic Grass Back, Auto Timer H 2 O Front, Auto Timer H 2 O Back
  • HEAT TYPEHeat Pump
  • AIR CONDITIONINGCentral Air, Ceiling Fan(s)
  • sewerPublic Sewer

Financial

  • Lease Price$3,200/mo
image

Schedule a Showing

We would love to show you our beautiful property. Please select your preferred date and time below. An agent will be in touch shortly to confirm your appointment.

Schedule a Showing

We would love to show you our beautiful property. Please select your preferred date and time below. An agent will be in touch shortly to confirm your appointment.

Thank you for your interest in 4225 N 21ST Street 4, Phoenix, AZ 85016. We are reviewing your request and will be in touch shortly!

Desert Highlands

The community has been recognized by Platinum Clubs of America as being among the top three percent in the country.

Explore

Tanya

Follow Me on Instagram