Leave a Message

Thank you for your message. We will be in touch with you shortly.

Explore Our Properties
4225 N 21ST Street 5
SEE ALL PHOTOS
4225 N 21ST Street 5
Courtesy of RETSY, Adam Bailey Listing Contact: 602-618-9675 
Sold

4225 N 21ST Street 5

4225 N 21ST Street 5, Phoenix, AZ 85016

$585,000
$585,000

4225 N 21ST Street 5

3 Beds 3 Baths 1,417 Sq.Ft. 1,502 Sq.Ft.

Description

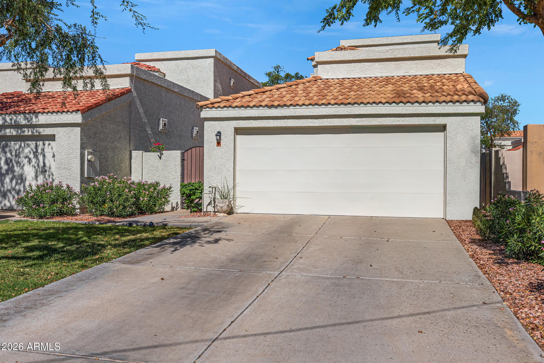
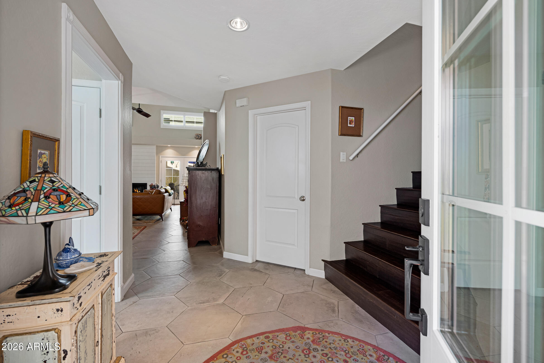
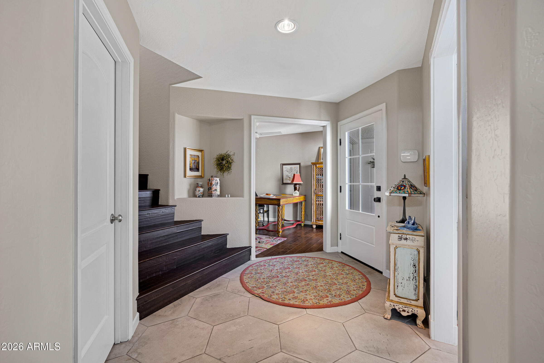
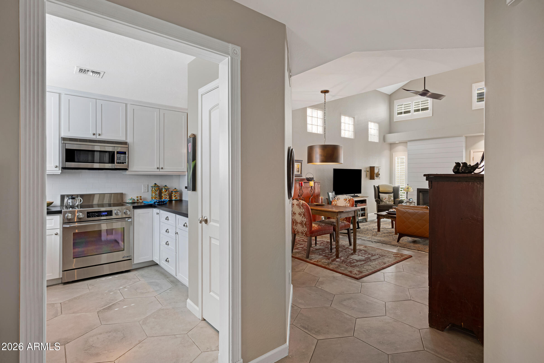
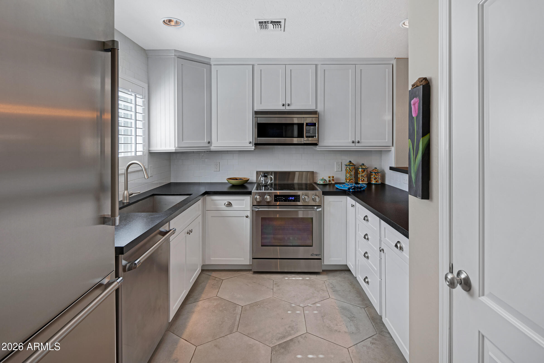
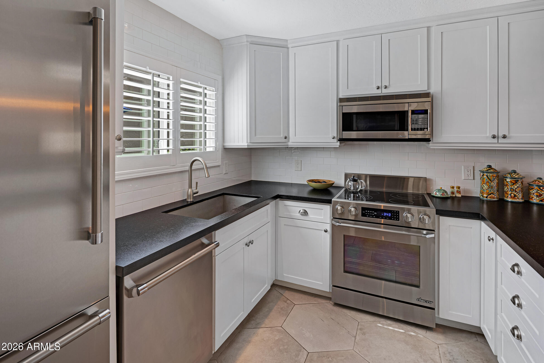
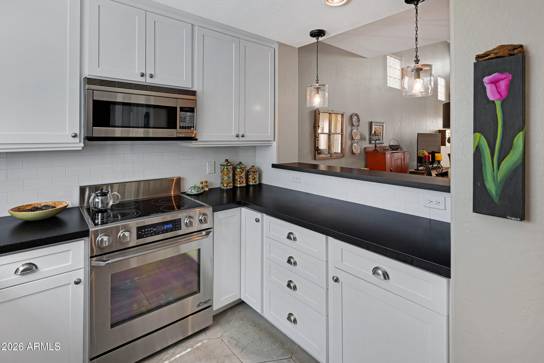
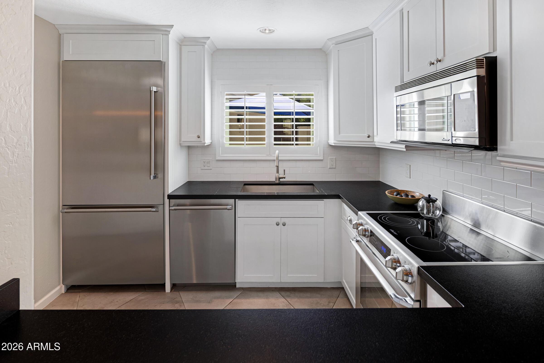
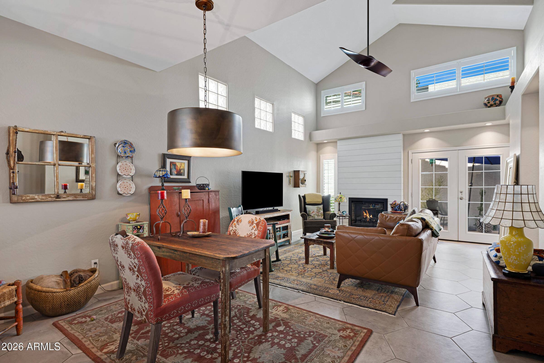
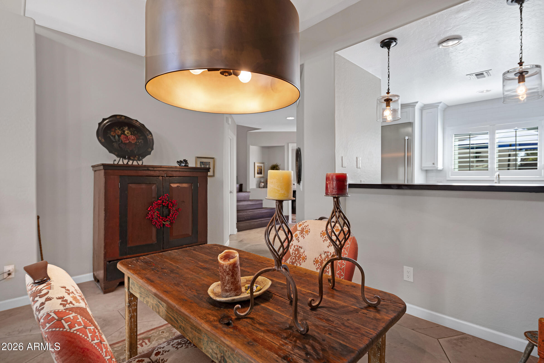
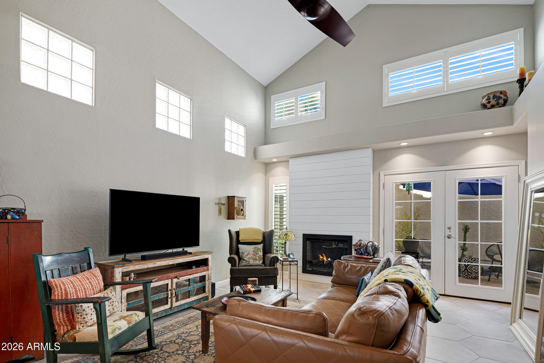
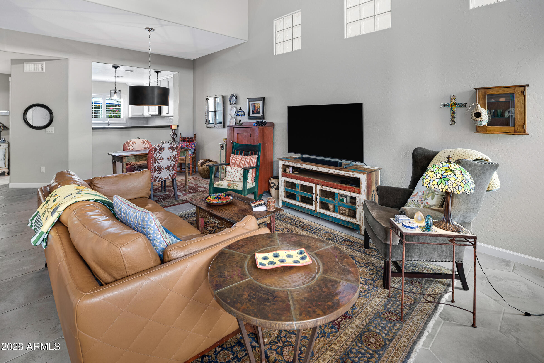
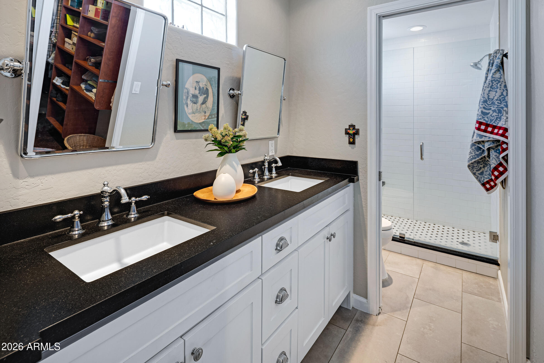
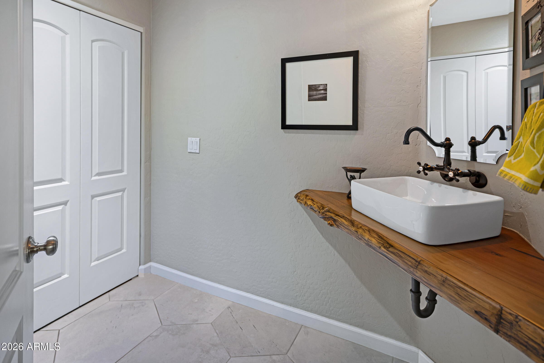
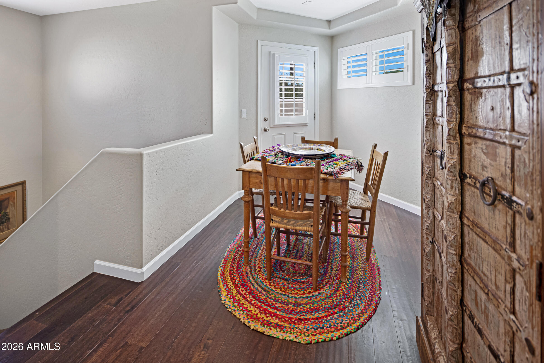
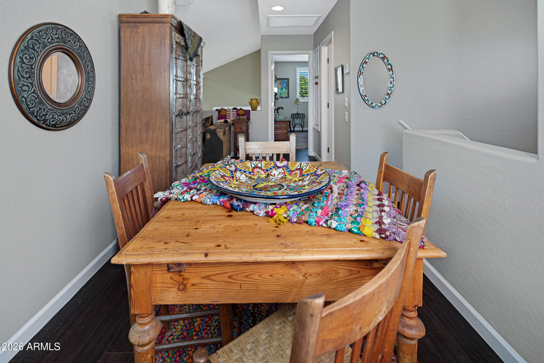
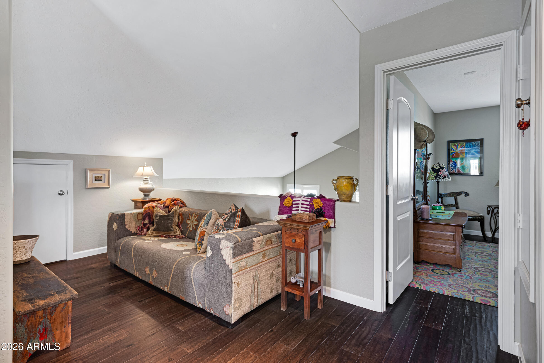
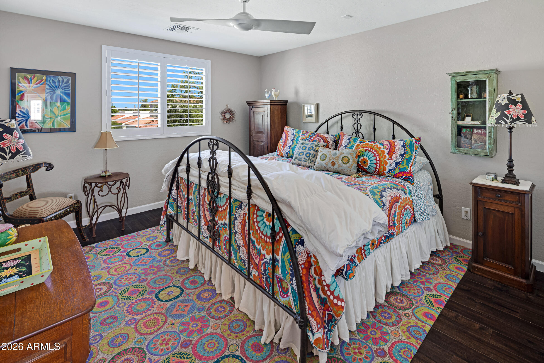
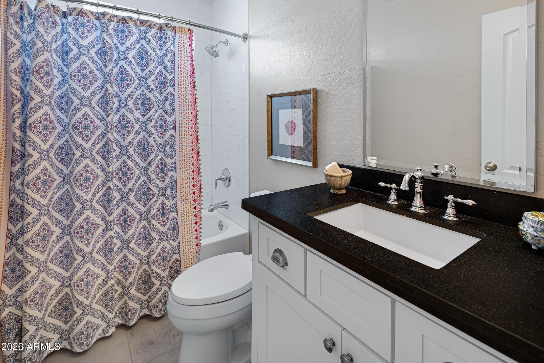
FEELS BRAND NEW! This incredible home has undergone a transformative remodel, blending modern design with timeless charm in one of the Biltmore area's most desirable and quiet communities. Step inside to discover a bright, open-concept floor plan where every detail has been thoughtfully curated. The stunning kitchen serves as the heart of the home, featuring white shaker cabinetry, quartz countertops, stainless steel appliances, a sleek glass smooth-top range, abundant counter space, and a breakfast bar that seamlessly opens to the living area, making it ideal for both everyday living and entertaining. The main living spaces are enhanced by striking concrete hexagon tile flooring, while the bedrooms and upstairs areas showcase beautiful wood flooring that creates a warm and sophisticated contrast.
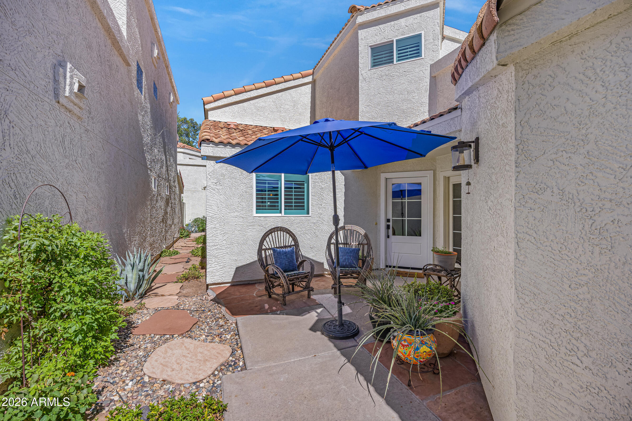
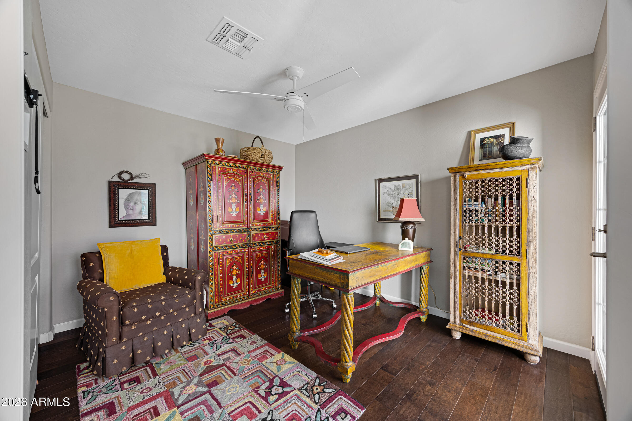
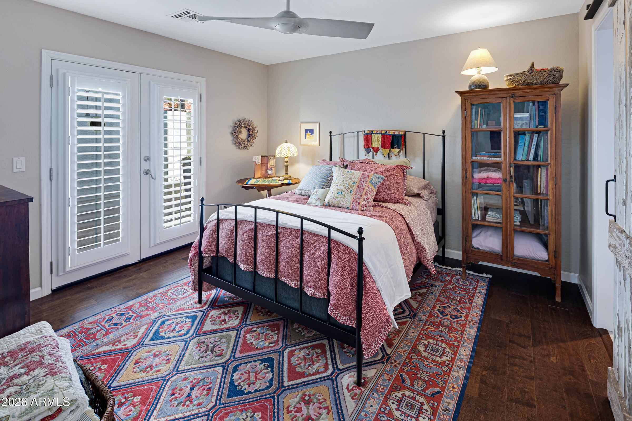
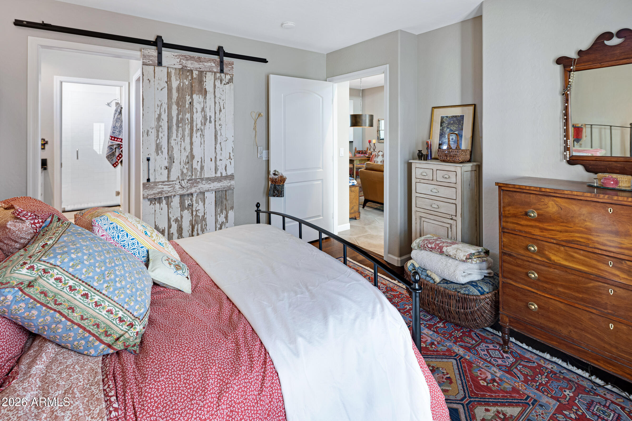
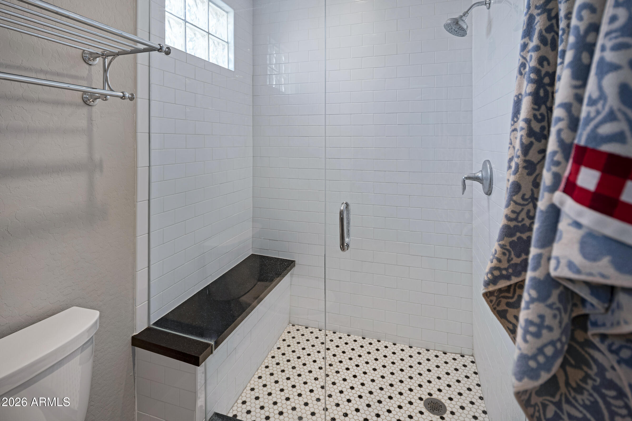
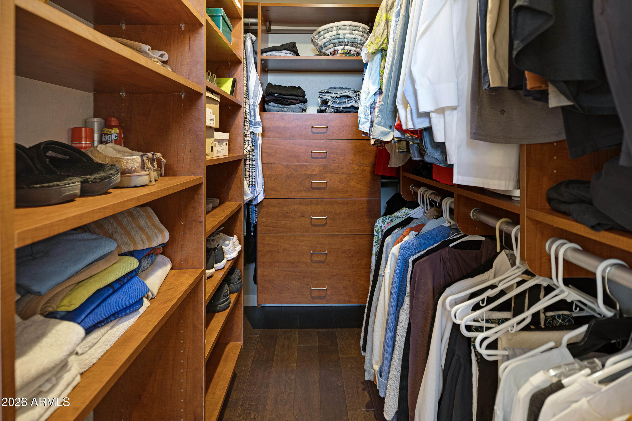
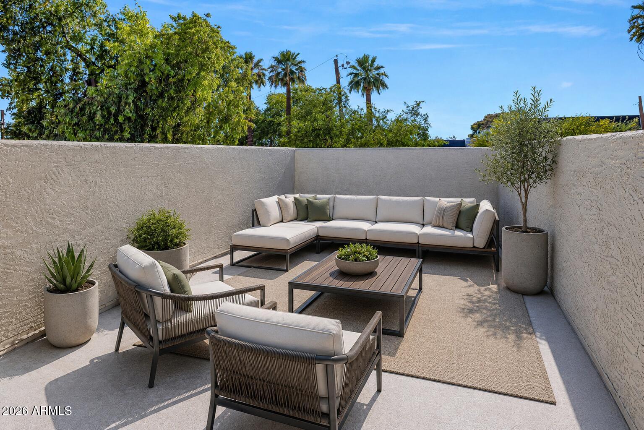
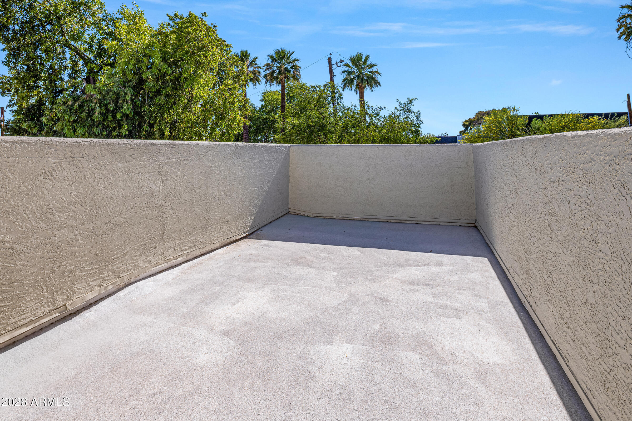
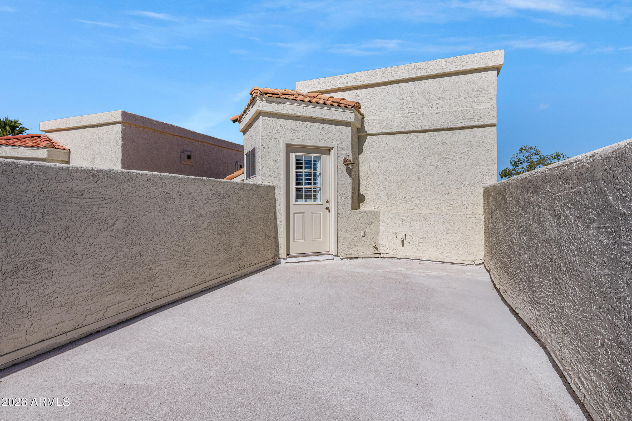
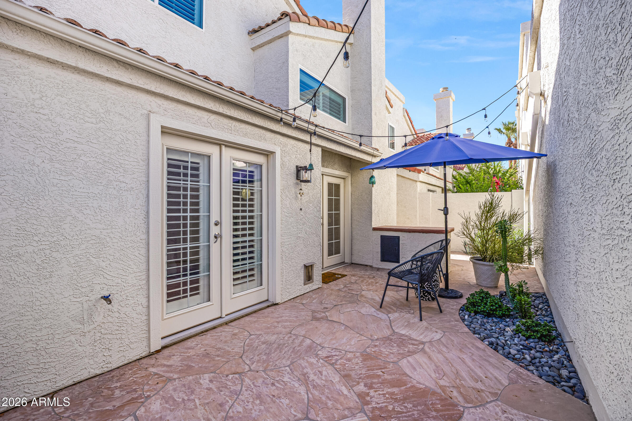
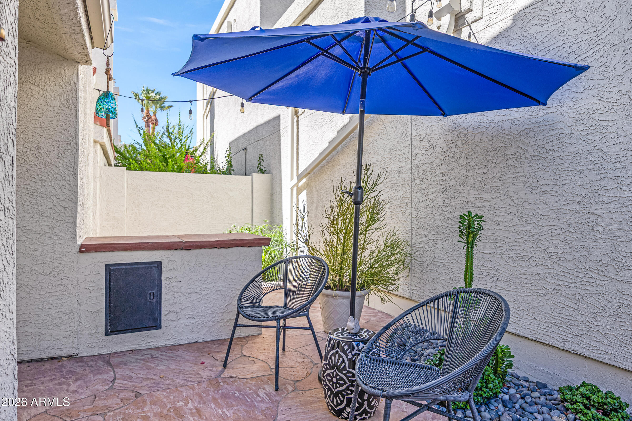
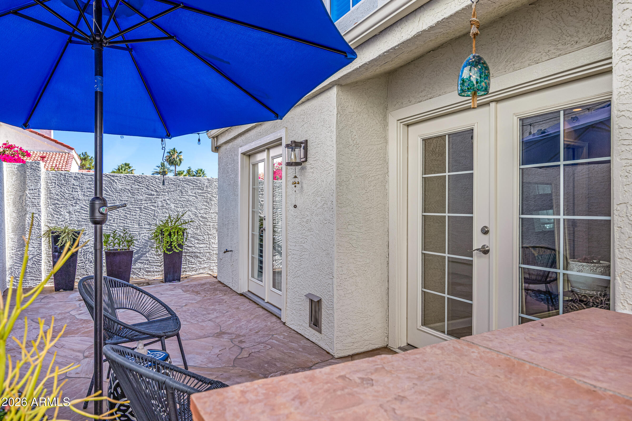
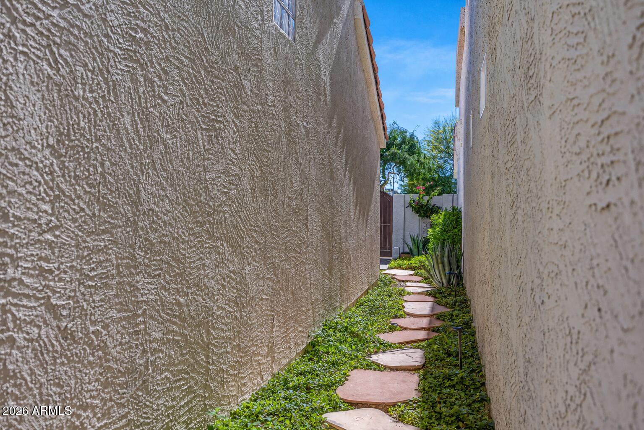
The spacious primary suite is conveniently located downstairs and offers a beautifully remodeled shower along with an oversized walk-in closet. Although designed as a two-bedroom home, it also includes a versatile office space that can easily function as a playroom, guest room, or even a third bedroom to fit your lifestyle needs. Pride of ownership and exceptional attention to detail are evident throughout every inch of this truly turnkey residence. Enjoy outdoor living with two private patio spaces, including a charming front courtyard and a backyard patio perfect for relaxing or entertaining guests. Topping it all off, this home is one of the few in the community to feature a full rooftop deck, providing an incredible space to unwind and enjoy the Arizona lifestyle. This is a rare opportunity you won't want to miss!

Share Property

Location

4225 N 21ST Street 5, Phoenix, AZ 85016

Status

Sold

Date Sold

September 8, 2026

Features & Amenities

Interior

  • total bedrooms3
  • Total bathrooms3
  • full bathrooms2
  • half bathroom1
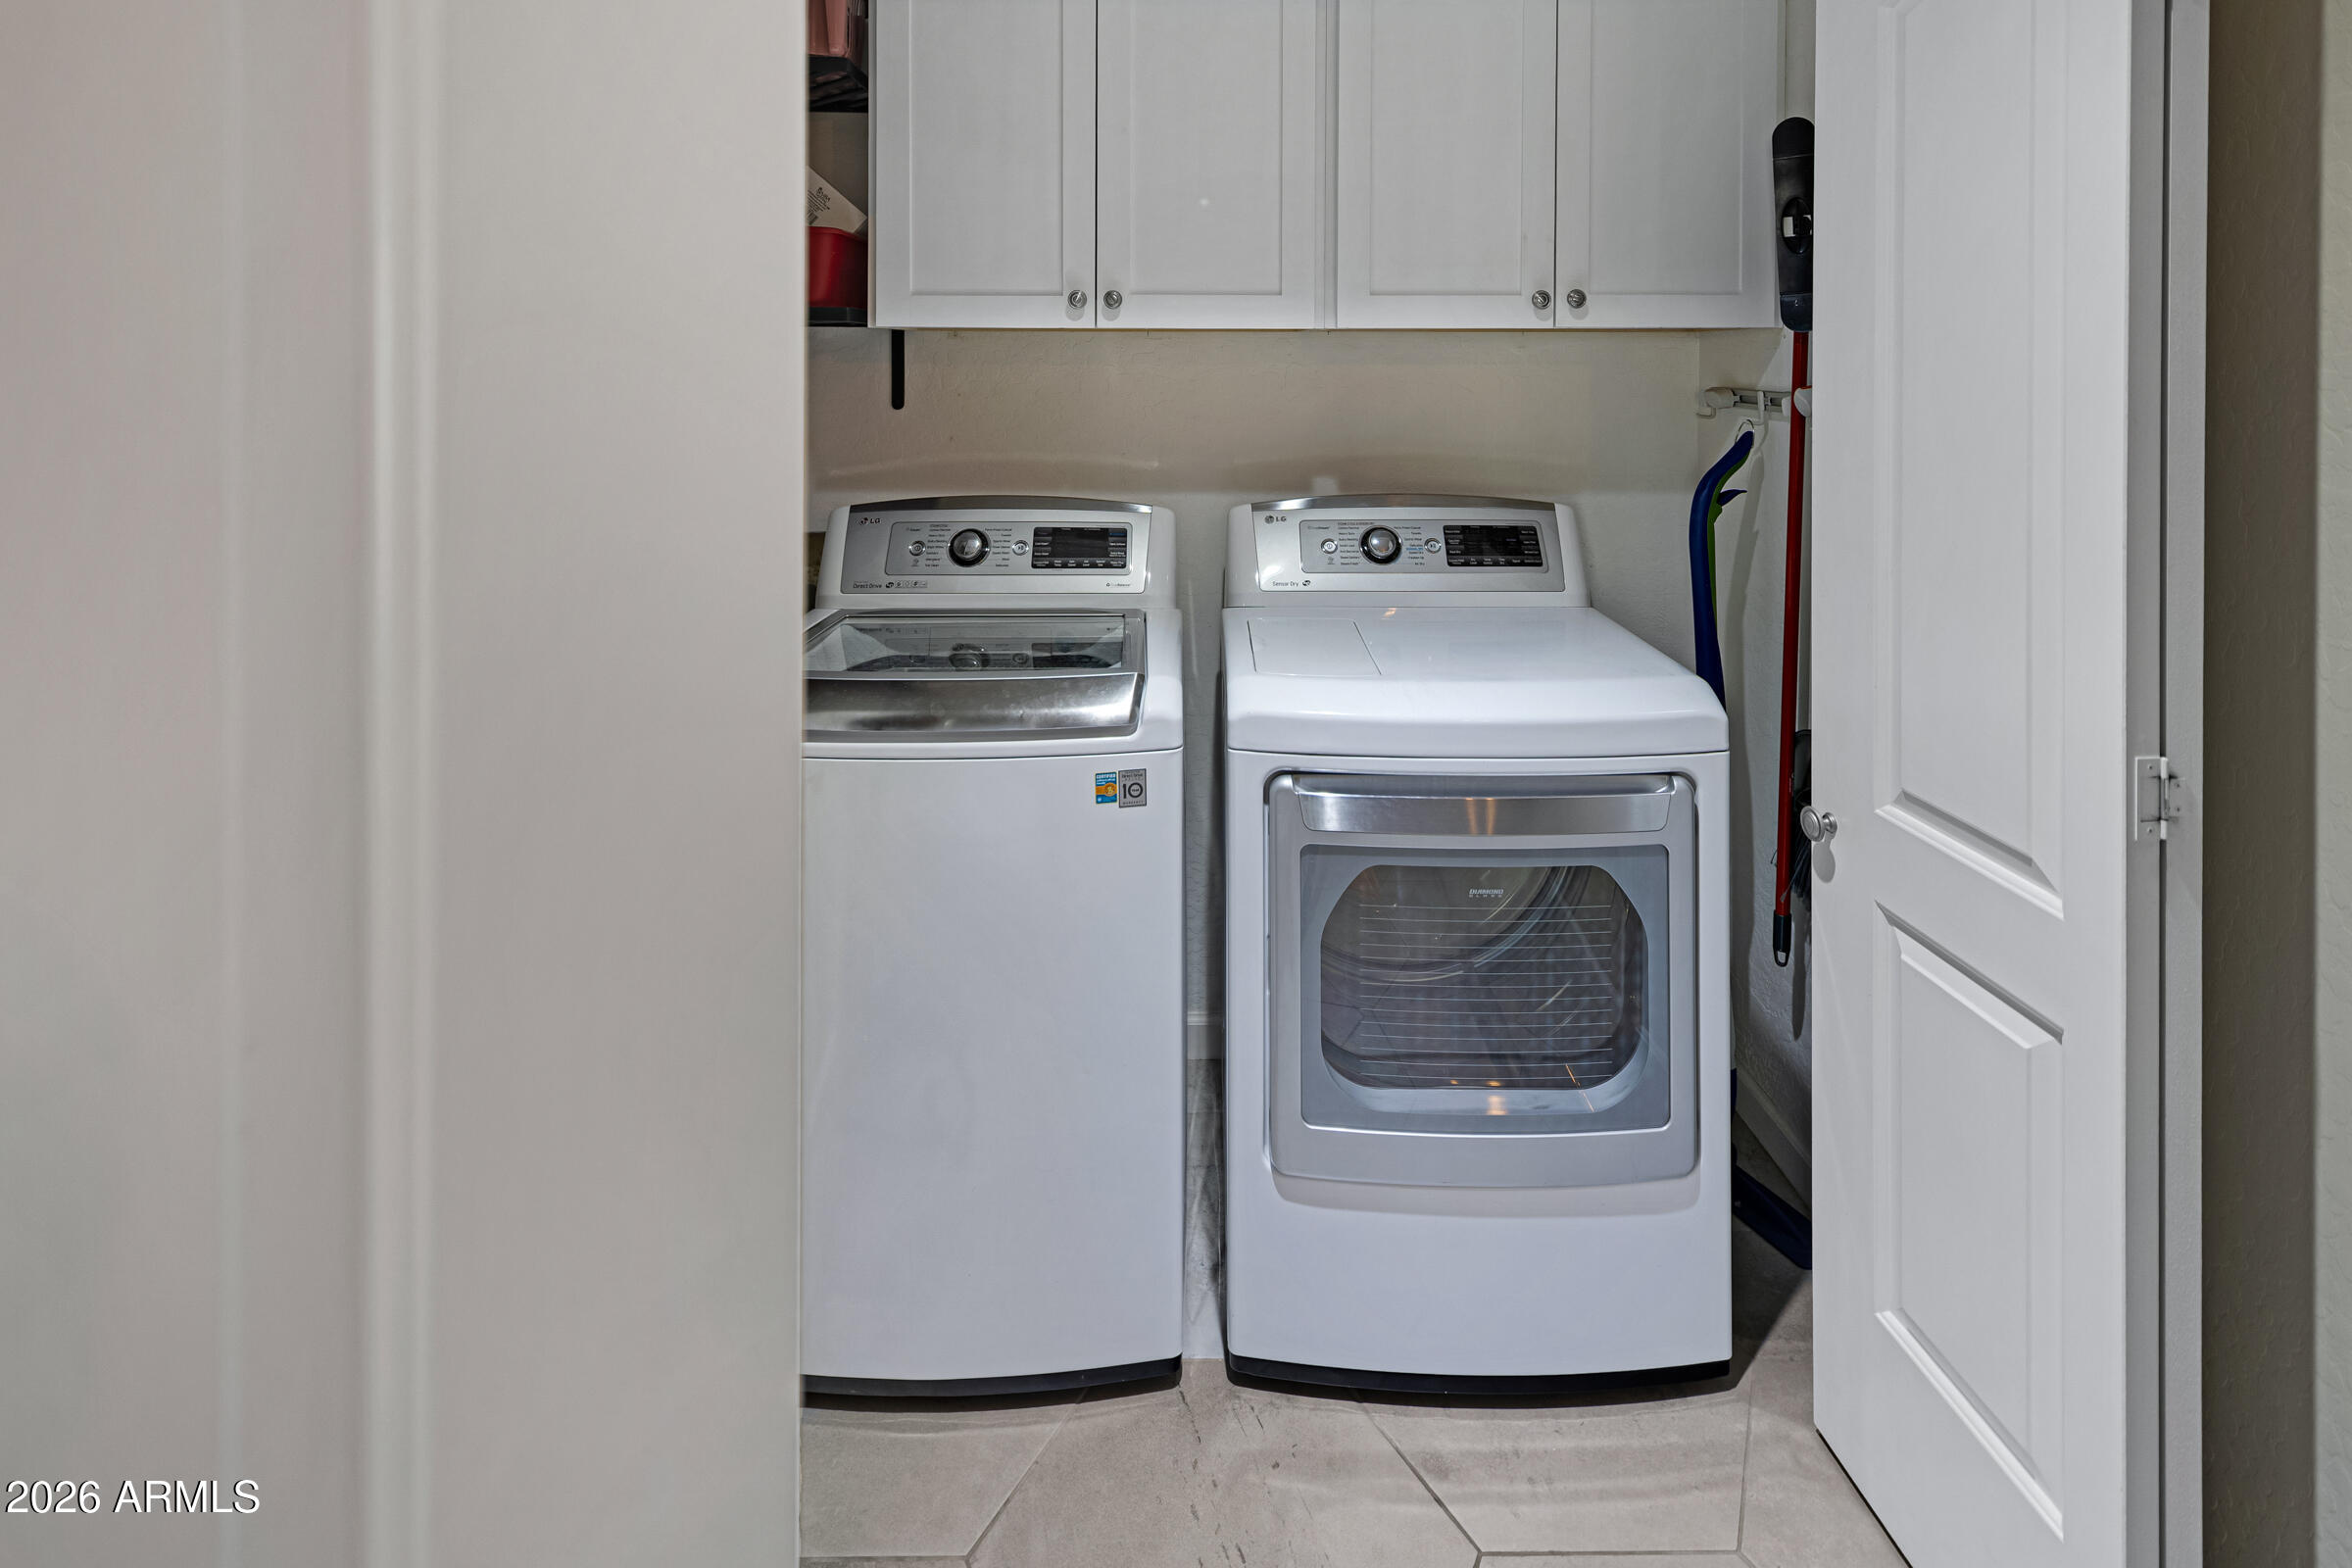
  • Laundry room Inside
  • Flooring Tile, Wood
  • APPLIANCES Refrigerator, Built-in Microwave, Dishwasher, Disposal, Electric Range
  • other interior Features Quartz Countertops, High Speed Internet, Double Vanity, Master Downstairs, Breakfast Bar, Vaulted Ceiling(s), Pantry, 3/4 Bath Master Bdrm

Area & Lot

  • Status Sold
  • Date Sold September 8, 2026
  • Living Area1,417 Sq.Ft.
  • Lot Area1,502 Sq.Ft.
  • MLS® ID7039813
  • TypeResidential
  • YEAR BUILT2000
  • NeighborhoodDesert Highlands
  • Elementary SchoolMadison Camelview Elementary
  • Middle SchoolMadison Meadows School
  • High SchoolCamelback High School
  • School DistrictPhoenix Union High School District

Exterior

  • STORIES2
  • Garage Space2.0
  • water SourceCity Water
  • roofTile
  • lot featuresSprinklers In Rear, Sprinklers In Front
  • HEAT TYPEElectric
  • AIR CONDITIONINGCentral Air, Ceiling Fan(s)
  • sewerPublic Sewer
  • other exterior FeaturesPrivate Yard

Financial

  • Sales Price$585,000
  • Real Estate Tax $1,941/yr
  • HOA $188/mo

Desert Highlands

The community has been recognized by Platinum Clubs of America as being among the top three percent in the country.

Explore

Tanya

Follow Me on Instagram