Leave a Message

Thank you for your message. We will be in touch with you shortly.

Explore Our Properties
4228 E PATRICIA JANE Drive
SEE ALL PHOTOS
4228 E PATRICIA JANE Drive
Courtesy of RETSY, Christy P Pylman Listing Contact: 602-684-9636 
Sold

4228 E PATRICIA JANE Drive

4228 E PATRICIA JANE Drive, Phoenix, AZ 85018

$1,270,000
$1,270,000

4228 E PATRICIA JANE Drive

3 Beds 2 Baths 2,193 Sq.Ft. 10,019 Sq.Ft.

Description

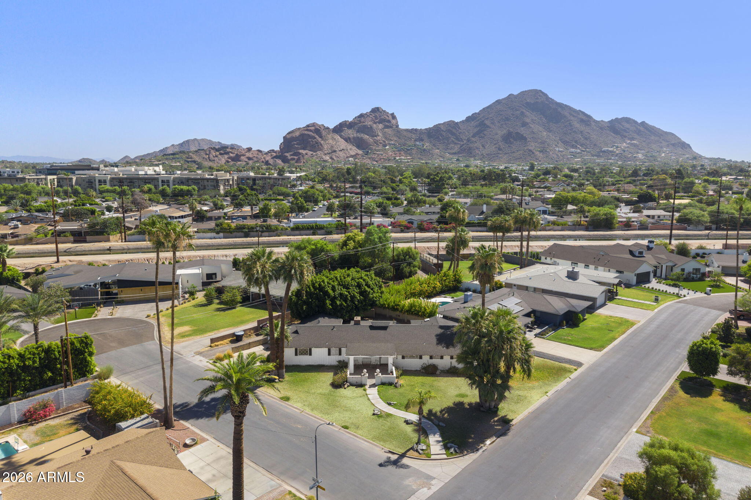
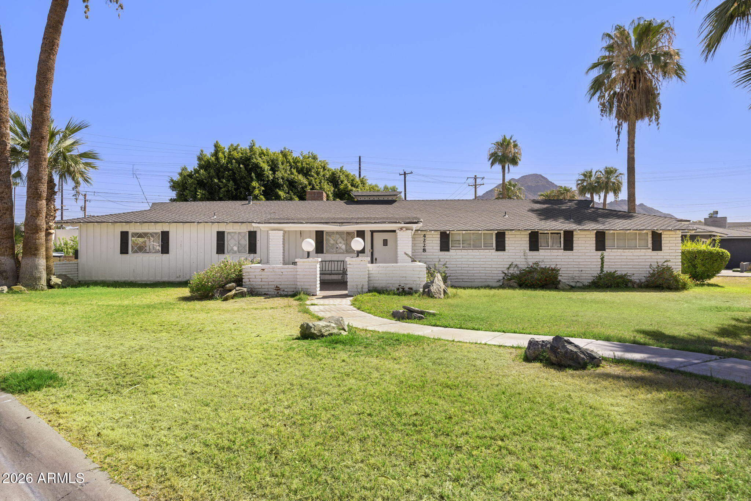
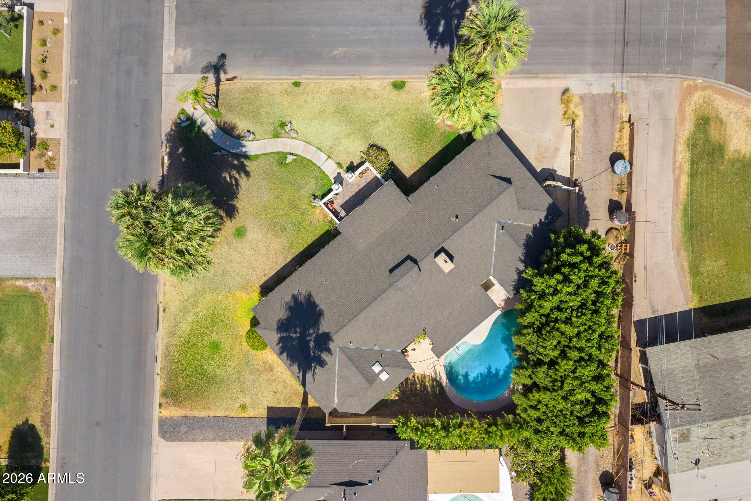
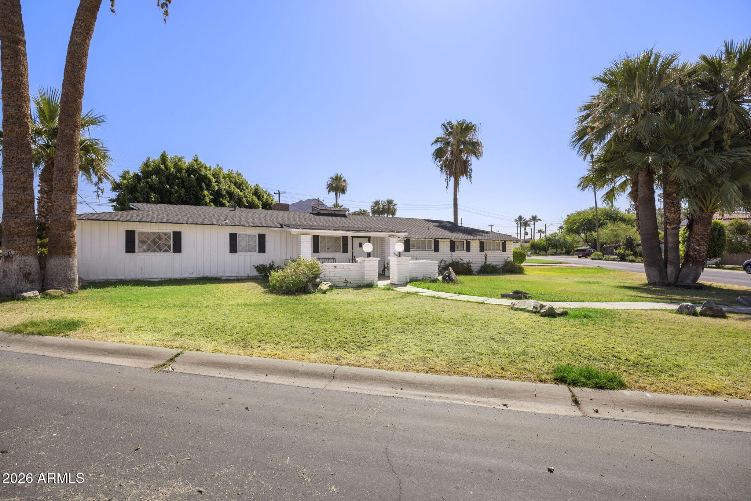
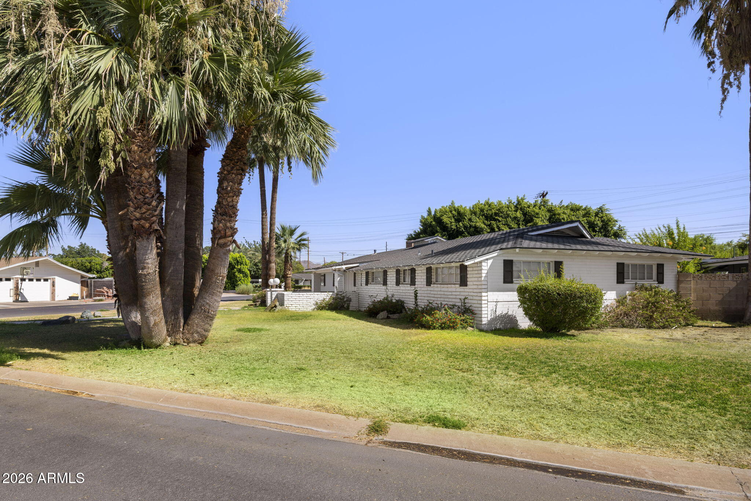
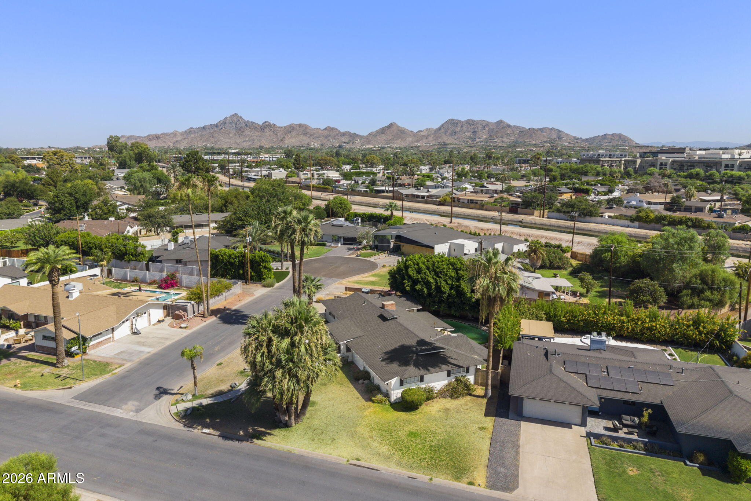
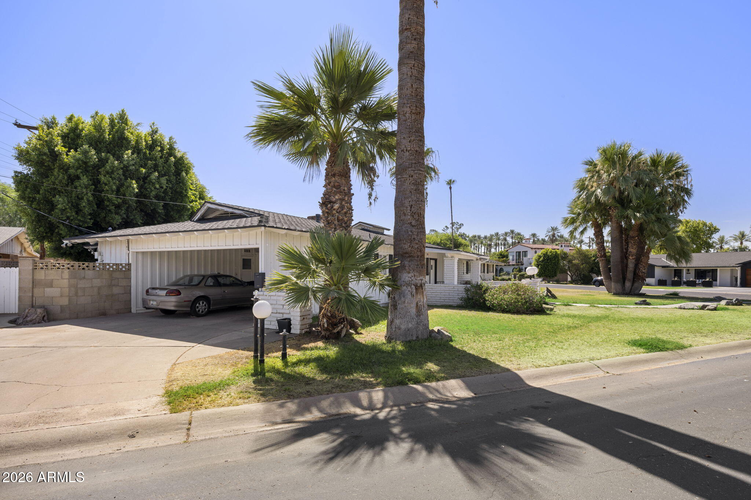
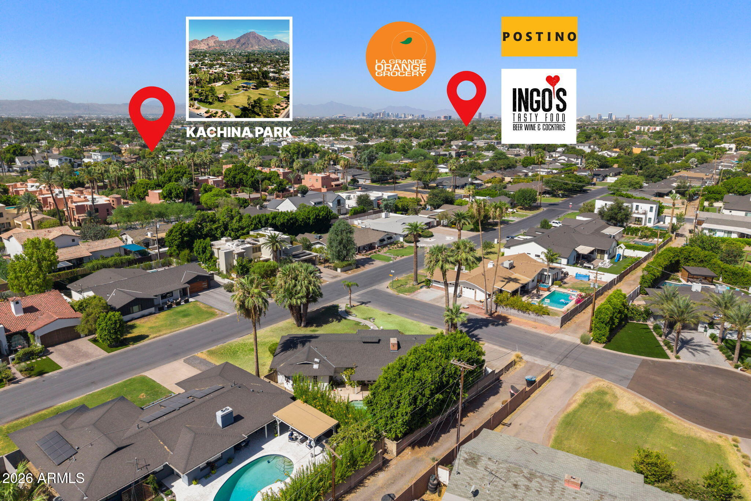
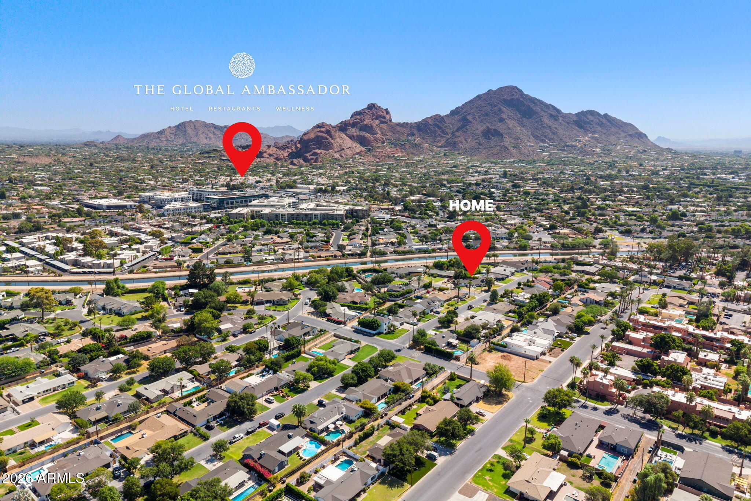
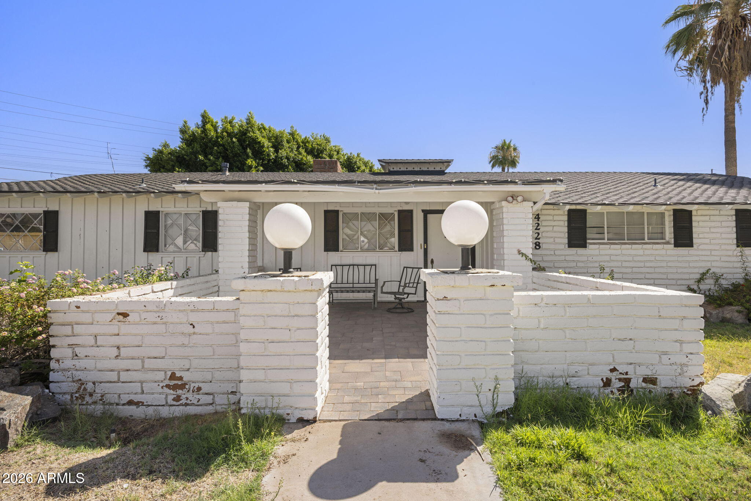
Opportunity awaits in the heart of Arcadia Lite! Remodel or build new on this 10,019 SF view lot surrounded by luxury homes. This original home offers great bones and endless potential. Originally a 4-bedroom home, it is currently configured as 3 bedrooms with a thoughtfully expanded primary suite and could be reconfigured to a 4-bedroom layout. A separate office with its own exterior entrance provides flexible space for a home office, studio, or workout room. Roof replaced in 2021, plumbing updated in 2000, and pool resurfaced in 2017. Ideally located near LGO, Ingo's, Postino, The Henry, Global Ambassador, Kachina Park, and Hopi School. A rare opportunity to create your vision in one of Phoenix's most desirable neighborhoods. Sold As Is.

Share Property

Location

4228 E PATRICIA JANE Drive, Phoenix, AZ 85018

Status

Sold

Date Sold

August 24, 2026

Features & Amenities

Interior

  • total bedrooms3
  • Total bathrooms2
  • full bathrooms2
  • Flooring Vinyl
  • Fireplace Wood Burning
  • APPLIANCES Dryer, Washer, Refrigerator, Electric Oven, Electric Cooktop, Built-In Electric Oven
  • other interior Features 3/4 Bath Master Bdrm

Area & Lot

  • Status Sold
  • Date Sold August 24, 2026
  • Living Area2,193 Sq.Ft.
  • Lot Area10,019 Sq.Ft.
  • MLS® ID7060156
  • TypeResidential
  • YEAR BUILT1955
  • NeighborhoodDesert Highlands
  • Architecture StylesRanch
  • Elementary SchoolHopi Elementary School
  • Middle SchoolIngleside Middle School
  • High SchoolArcadia High School
  • School DistrictScottsdale Unified District

Exterior

  • STORIES1
  • water SourceCity Water
  • PoolOutdoor
  • roofComposition
  • lot featuresSprinklers In Front, Alley, Grass Front, Grass Back
  • HEAT TYPEForced Air, Natural Gas
  • AIR CONDITIONINGGas, Central Air, Ceiling Fan(s)
  • sewerPublic Sewer
  • other exterior FeaturesStorage

Financial

  • Sales Price$1,270,000
  • Real Estate Tax $3,930/yr

Desert Highlands

The community has been recognized by Platinum Clubs of America as being among the top three percent in the country.

Explore

Tanya

Follow Me on Instagram