Leave a Message

Thank you for your message. We will be in touch with you shortly.

Explore Our Properties
4332 N 40TH Street
4332 N 40TH Street
4332 N 40TH Street
4332 N 40TH Street
4332 N 40TH Street
4332 N 40TH Street
4332 N 40TH Street
4332 N 40TH Street
4332 N 40TH Street
4332 N 40TH Street
4332 N 40TH Street
4332 N 40TH Street
4332 N 40TH Street
4332 N 40TH Street
4332 N 40TH Street
4332 N 40TH Street
4332 N 40TH Street
4332 N 40TH Street
4332 N 40TH Street
4332 N 40TH Street
SEE ALL PHOTOS
4332 N 40TH Street
4332 N 40TH Street
4332 N 40TH Street
4332 N 40TH Street
4332 N 40TH Street
4332 N 40TH Street
4332 N 40TH Street
4332 N 40TH Street
4332 N 40TH Street
4332 N 40TH Street
4332 N 40TH Street
4332 N 40TH Street
4332 N 40TH Street
4332 N 40TH Street
4332 N 40TH Street
4332 N 40TH Street
4332 N 40TH Street
4332 N 40TH Street
4332 N 40TH Street
4332 N 40TH Street
Courtesy of RETSY, Maggie Botha Listing Contact: 602-292-4092 
Sold

4332 N 40TH Street

4332 N 40TH Street, Phoenix, AZ 85018

$1,500,000
$1,500,000

4332 N 40TH Street

2 Beds 2 Baths 2,018 Sq.Ft. 5,706 Sq.Ft.

Description

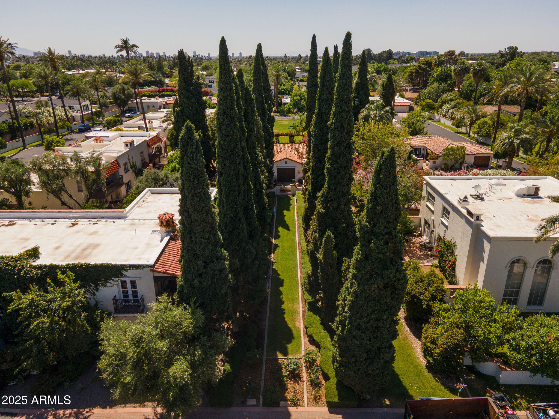
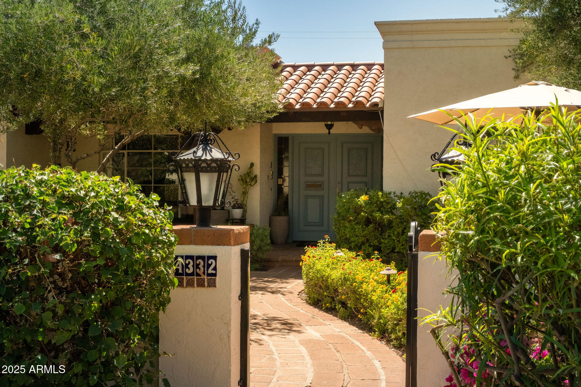
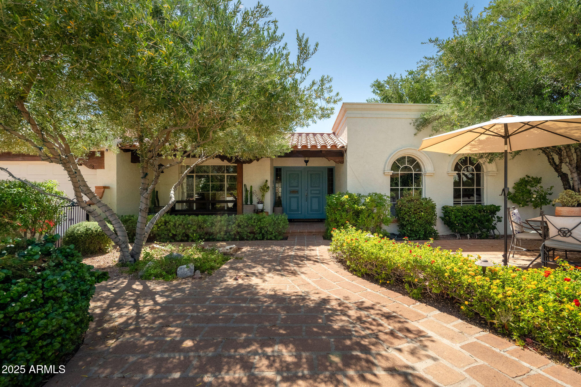
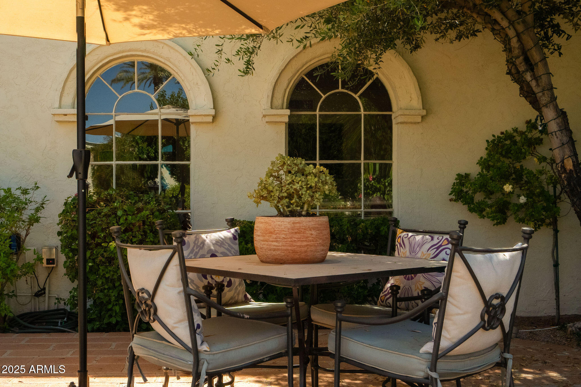
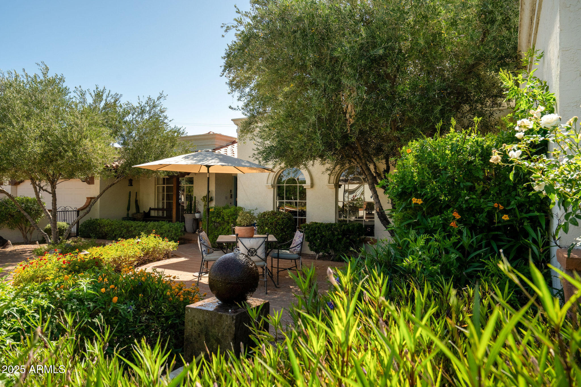
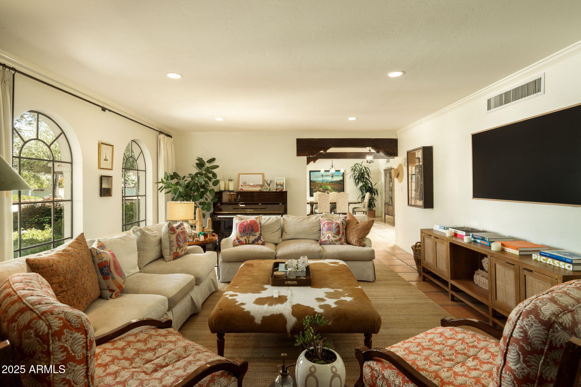
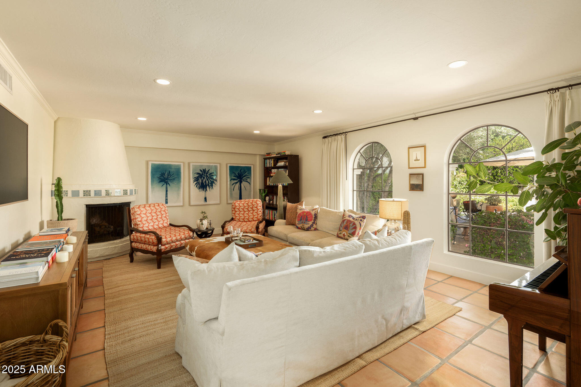
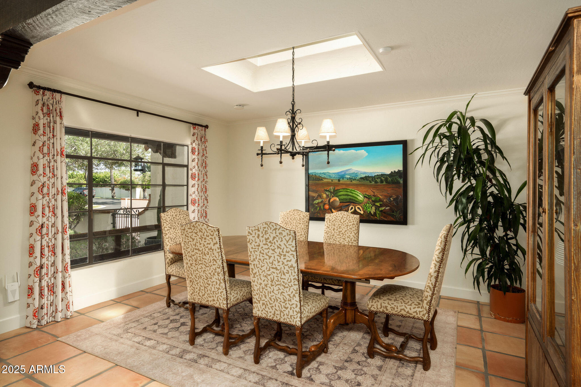
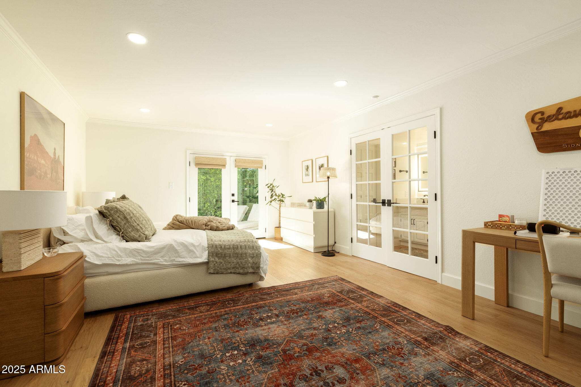
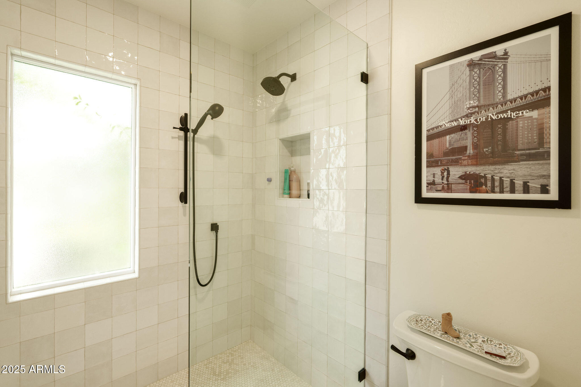
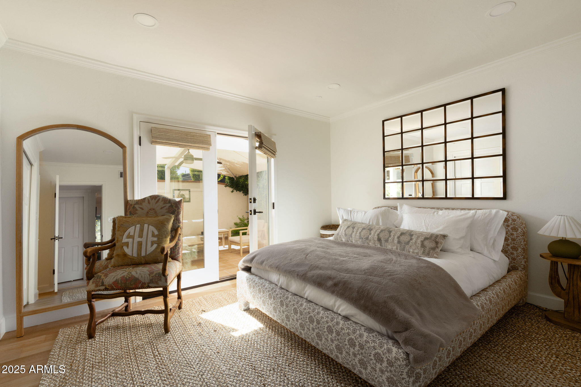
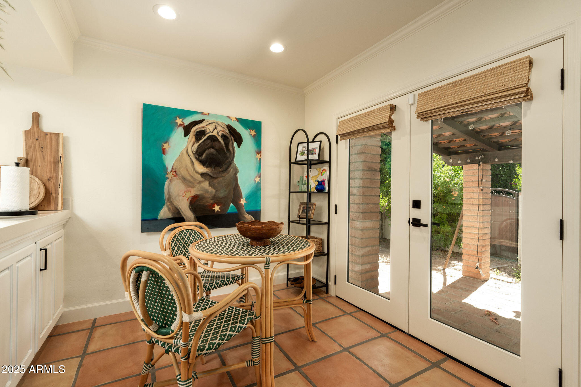
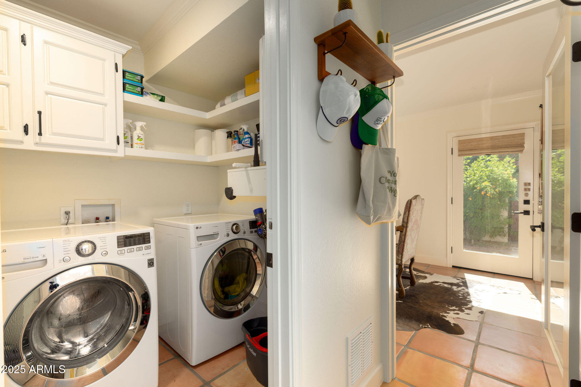
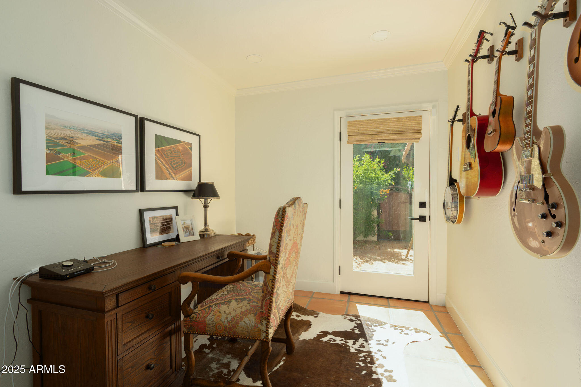
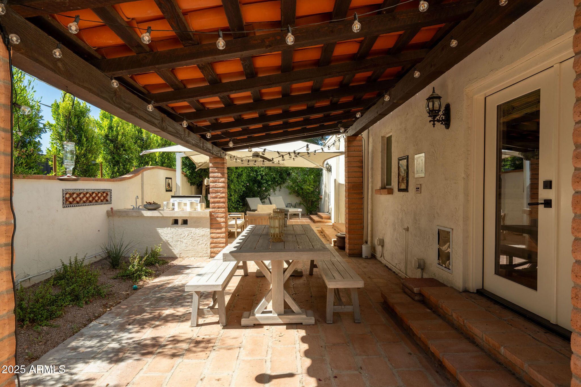
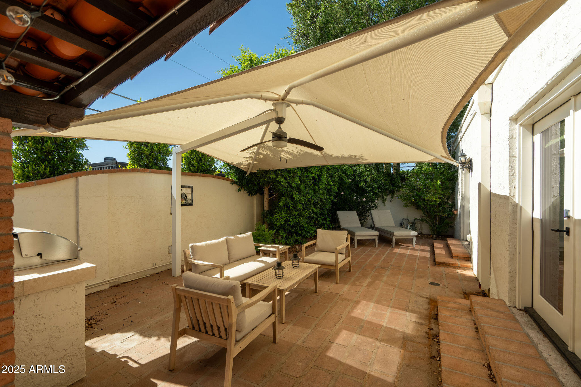
RARE opportunity in Arcadia Lite's coveted gated community of Dos Puertas! This fully renovated townhome showcases impeccable design and attention to detail throughout. Nestled within a Spanish Colonial-inspired enclave of just 21 residences, it offers a perfect balance of timeless charm and modern luxury. Enjoy one of the largest patios in the community, ideal for entertaining or relaxing while taking in stunning Camelback Mountain views. Unbeatable location within walking distance to LGO, Postino, and Ingo's. Don't miss this exceptional chance to own in one of Arcadia Lite's most exclusive neighborhoods.

Share Property

Location

4332 N 40TH Street, Phoenix, AZ 85018

Status

Sold

Date Sold

September 22, 2025

Features & Amenities

Interior

  • total bedrooms2
  • Total bathrooms2
  • Flooring Tile, Wood
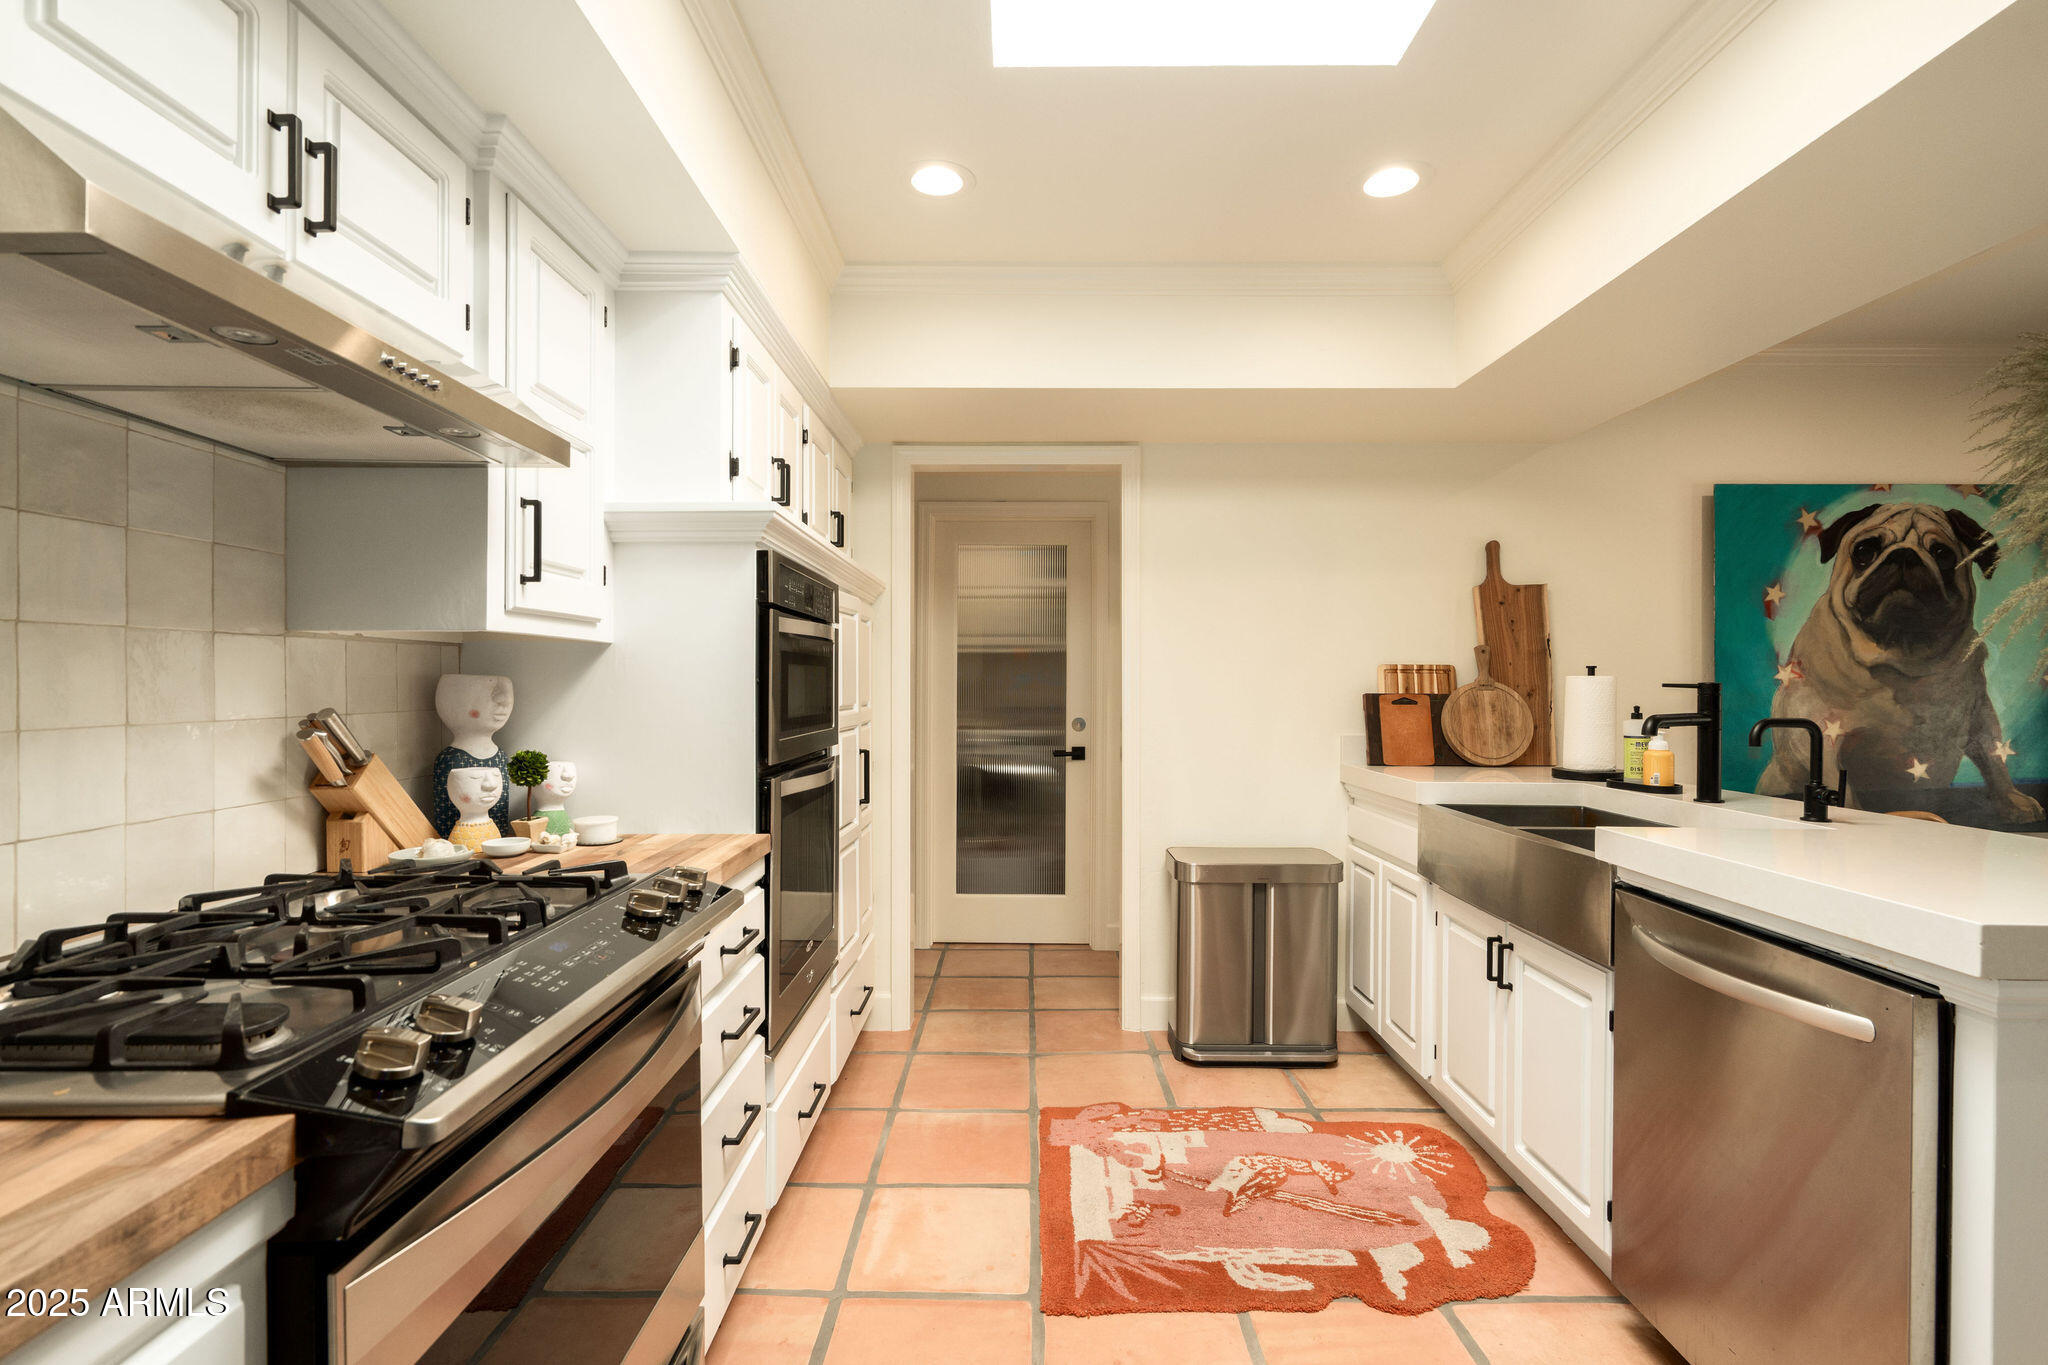
  • APPLIANCES Dryer, Washer, Reverse Osmosis, Refrigerator, Dishwasher, Disposal, Gas Cooktop
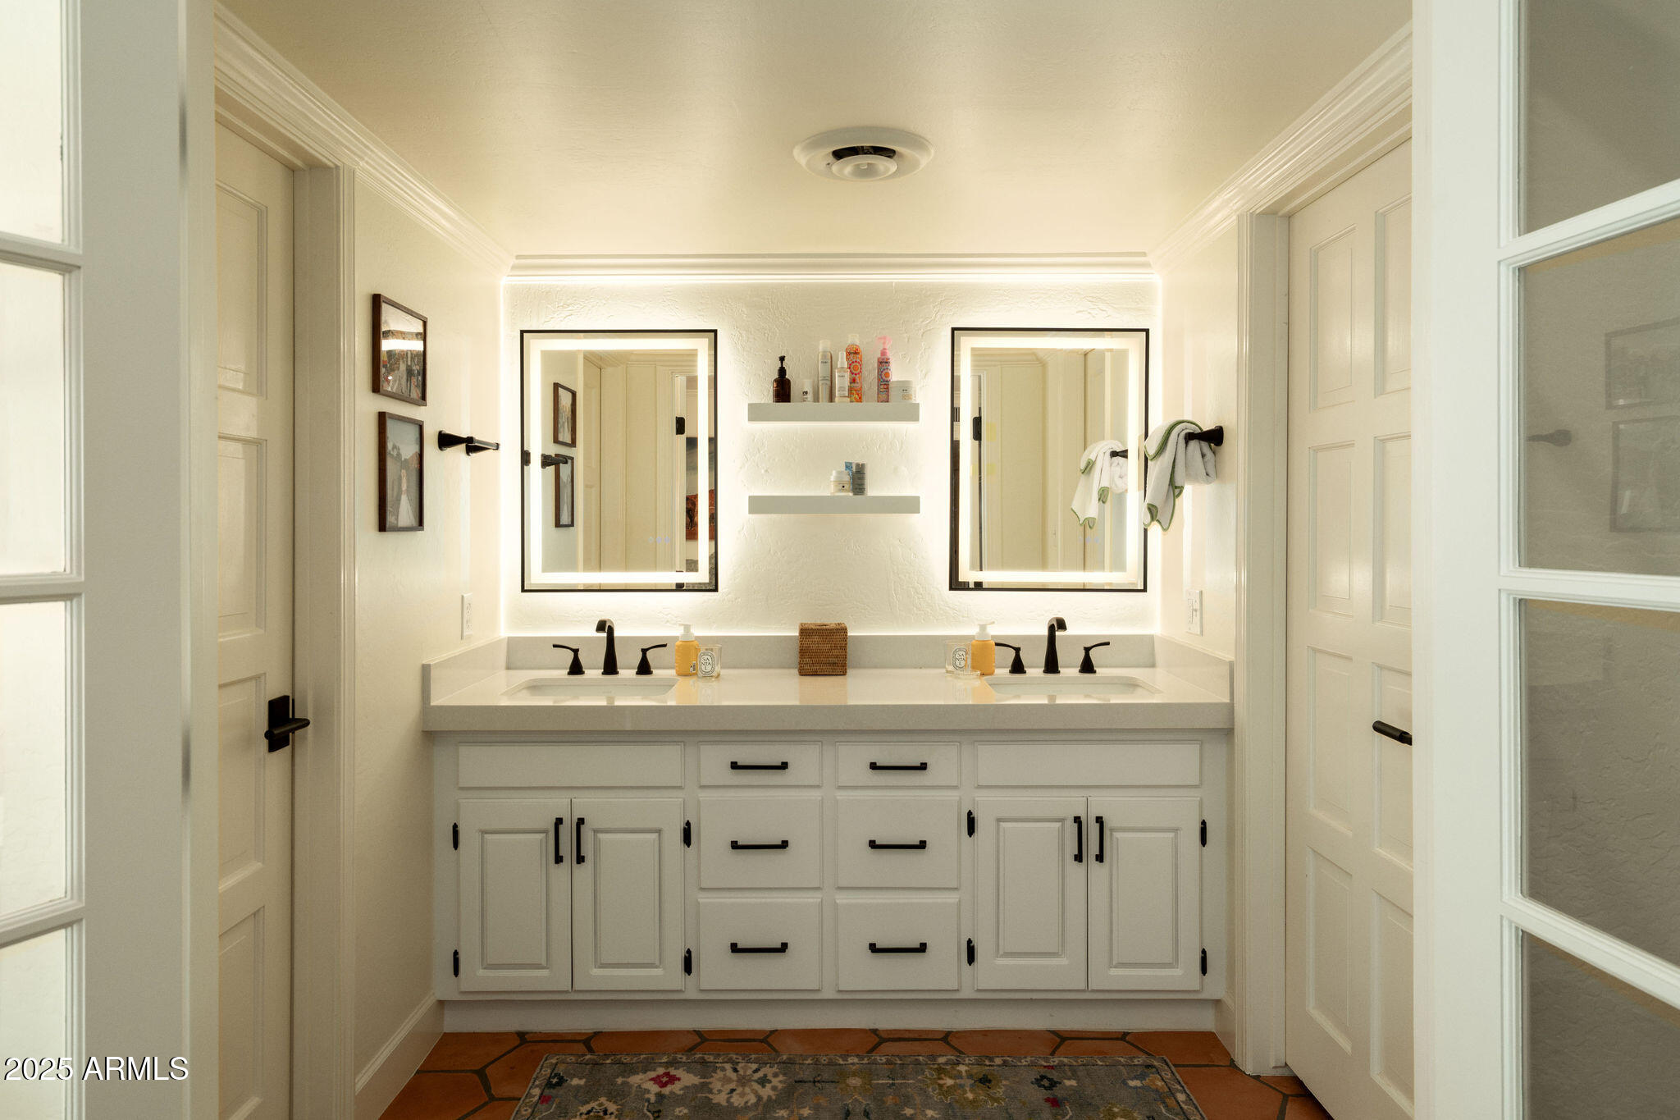
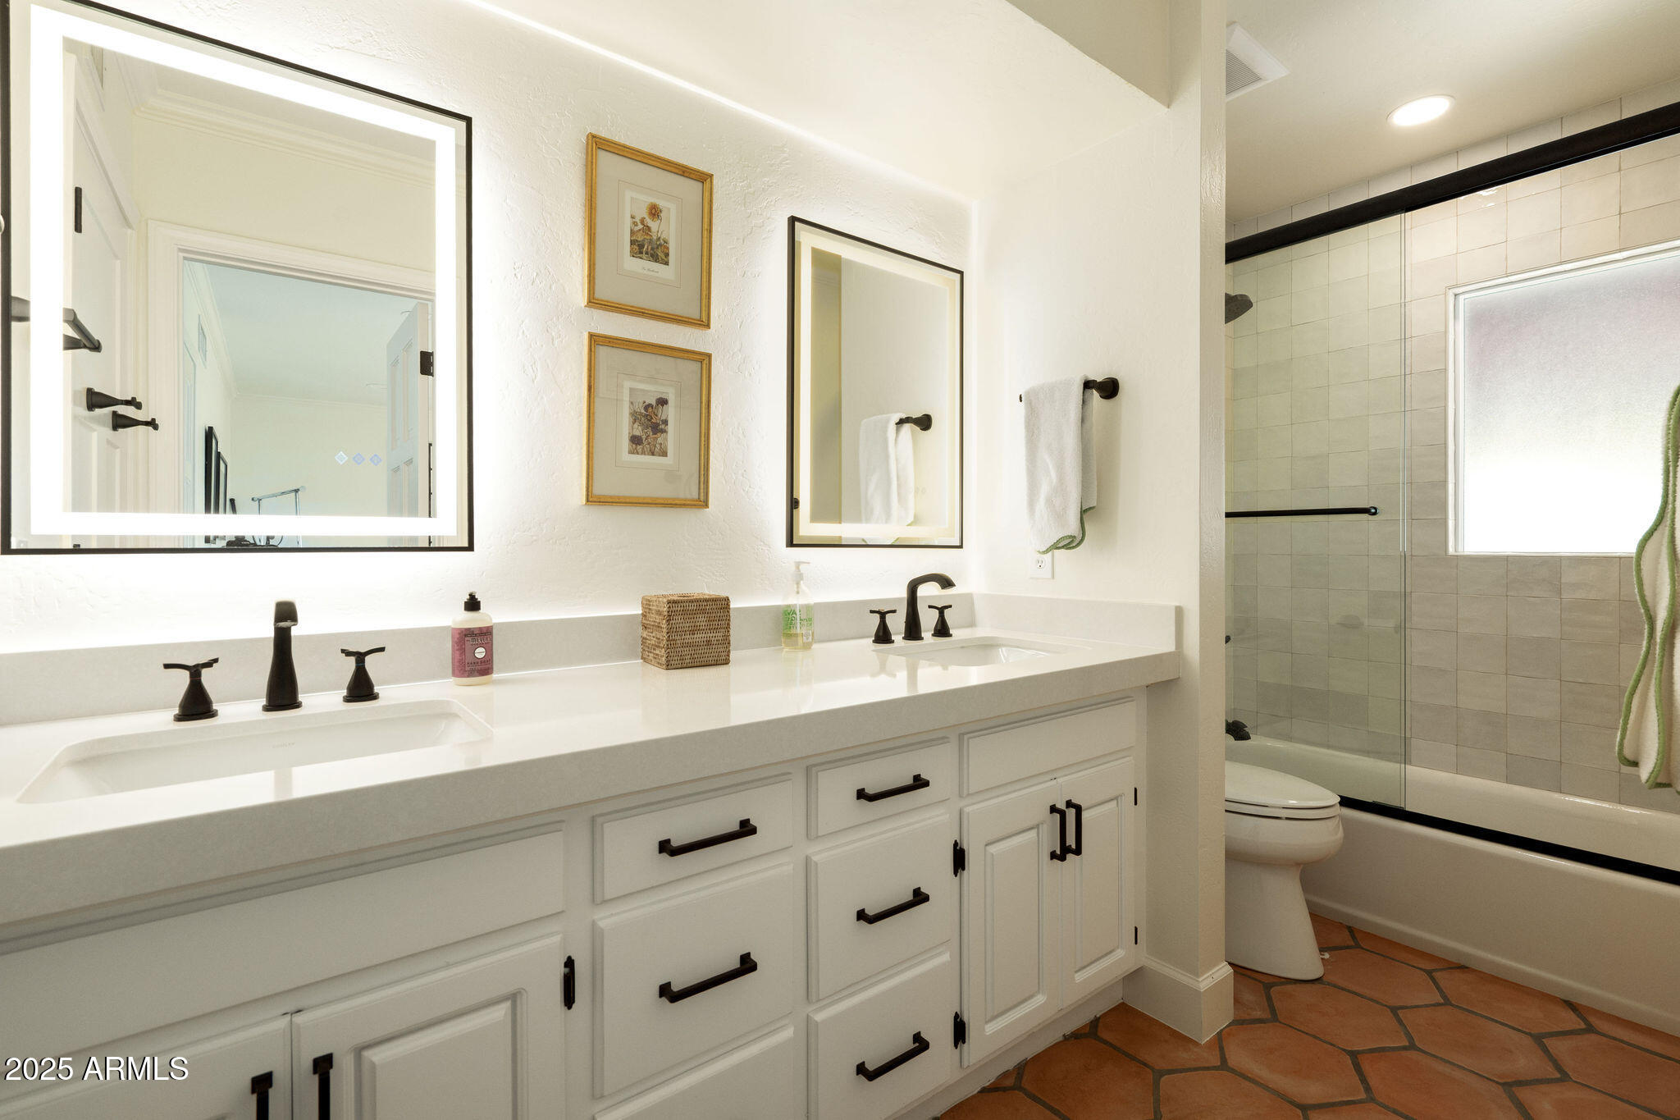
  • other interior Features Double Vanity, Wet Bar

Area & Lot

  • Status Sold
  • Date Sold September 22, 2025
  • Living Area2,018 Sq.Ft.
  • Lot Area5,706 Sq.Ft.
  • MLS® ID6905194
  • TypeTownhouse
  • YEAR BUILT1971
  • NeighborhoodDesert Highlands
  • Architecture StylesSpanish
  • View DescriptionMountain(s)
  • Elementary SchoolThe Creighton Academy
  • Middle SchoolThe Creighton Academy
  • High SchoolCamelback High School
  • School DistrictPhoenix Union High School District

Exterior

  • STORIES1
  • Garage Space2.0
  • water SourceCity Water
  • roofTile, Foam
  • lot featuresSprinklers In Rear, Sprinklers In Front, Alley, Cul-De-Sac
  • parkingDirect Access
  • HEAT TYPEElectric
  • AIR CONDITIONINGCentral Air, Ceiling Fan(s)
  • sewerPublic Sewer
  • other exterior FeaturesBuilt-in Barbecue

Financial

  • Sales Price$1,500,000
  • Real Estate Tax $5,570/yr
  • HOA $600/mo

Desert Highlands

The community has been recognized by Platinum Clubs of America as being among the top three percent in the country.

Explore

Tanya

Follow Me on Instagram