Leave a Message

Thank you for your message. We will be in touch with you shortly.

Explore Our Properties
4435 E GLENROSA Avenue
SEE ALL PHOTOS
4435 E GLENROSA Avenue
Courtesy of RETSY, Chris Morrison Listing Contact: 602-456-0065 
Pending

4435 E GLENROSA Avenue

4435 E GLENROSA Avenue, Phoenix, AZ 85018

$2,800,000
$2,800,000

4435 E GLENROSA Avenue

5 Beds 7 Baths 4,535 Sq.Ft. 7,109 Sq.Ft.

Description

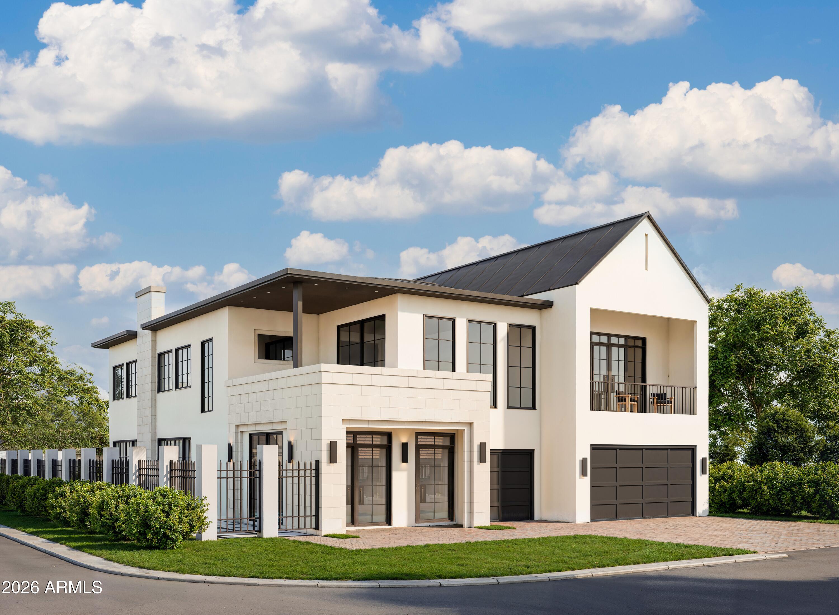
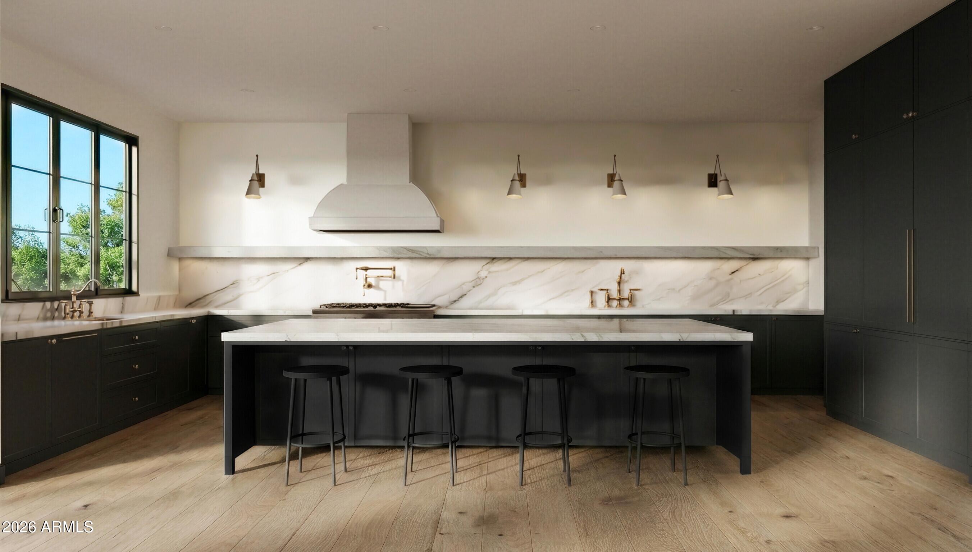
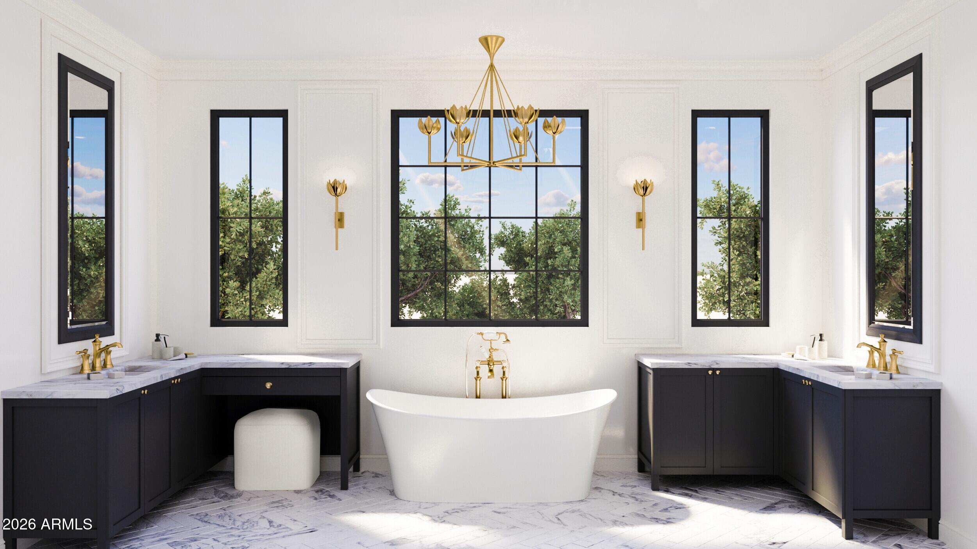
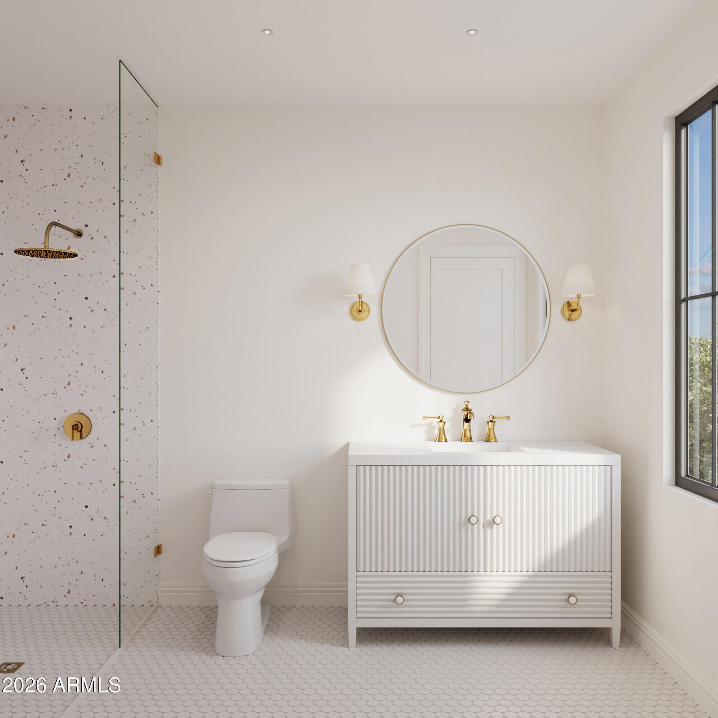
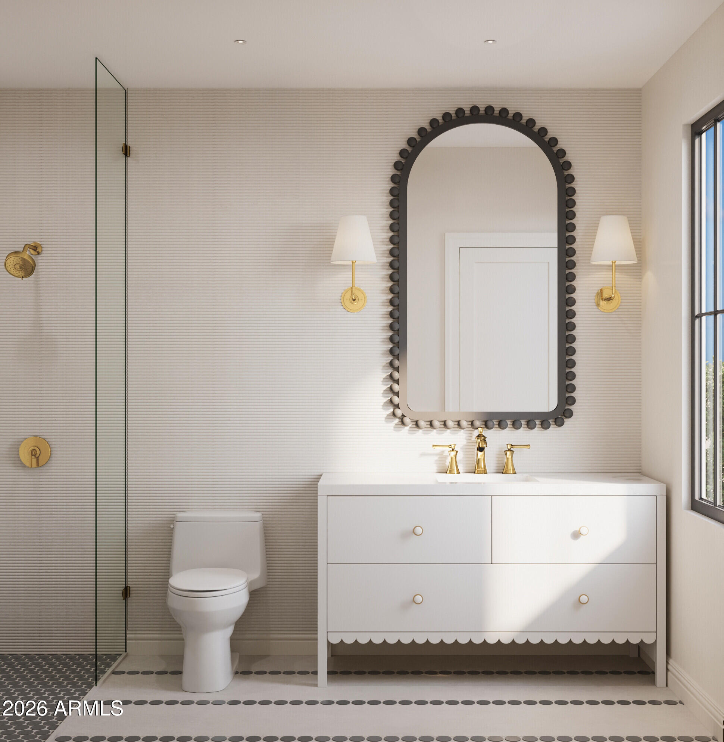
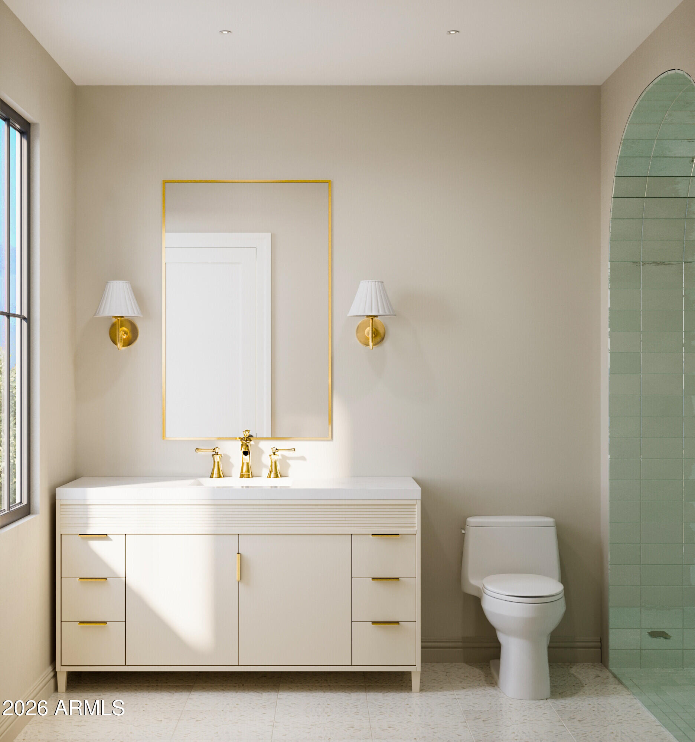
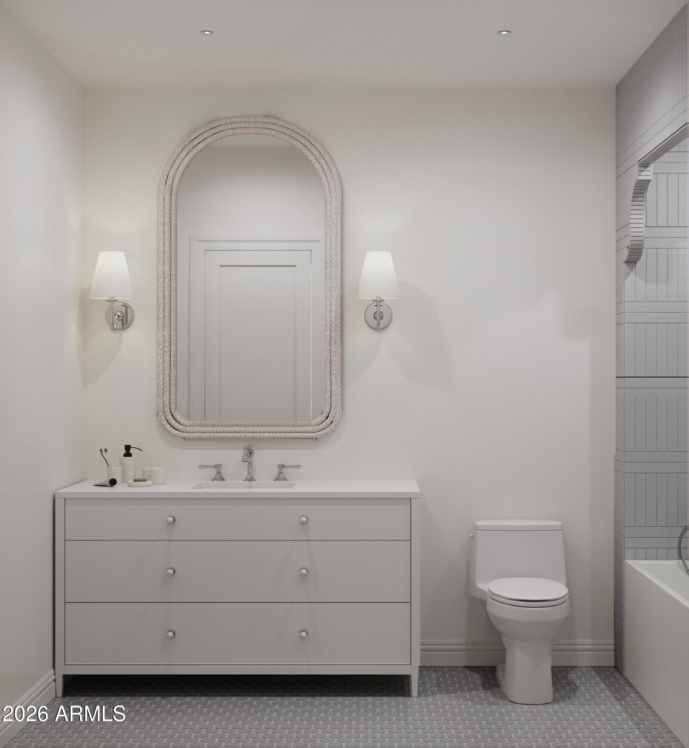
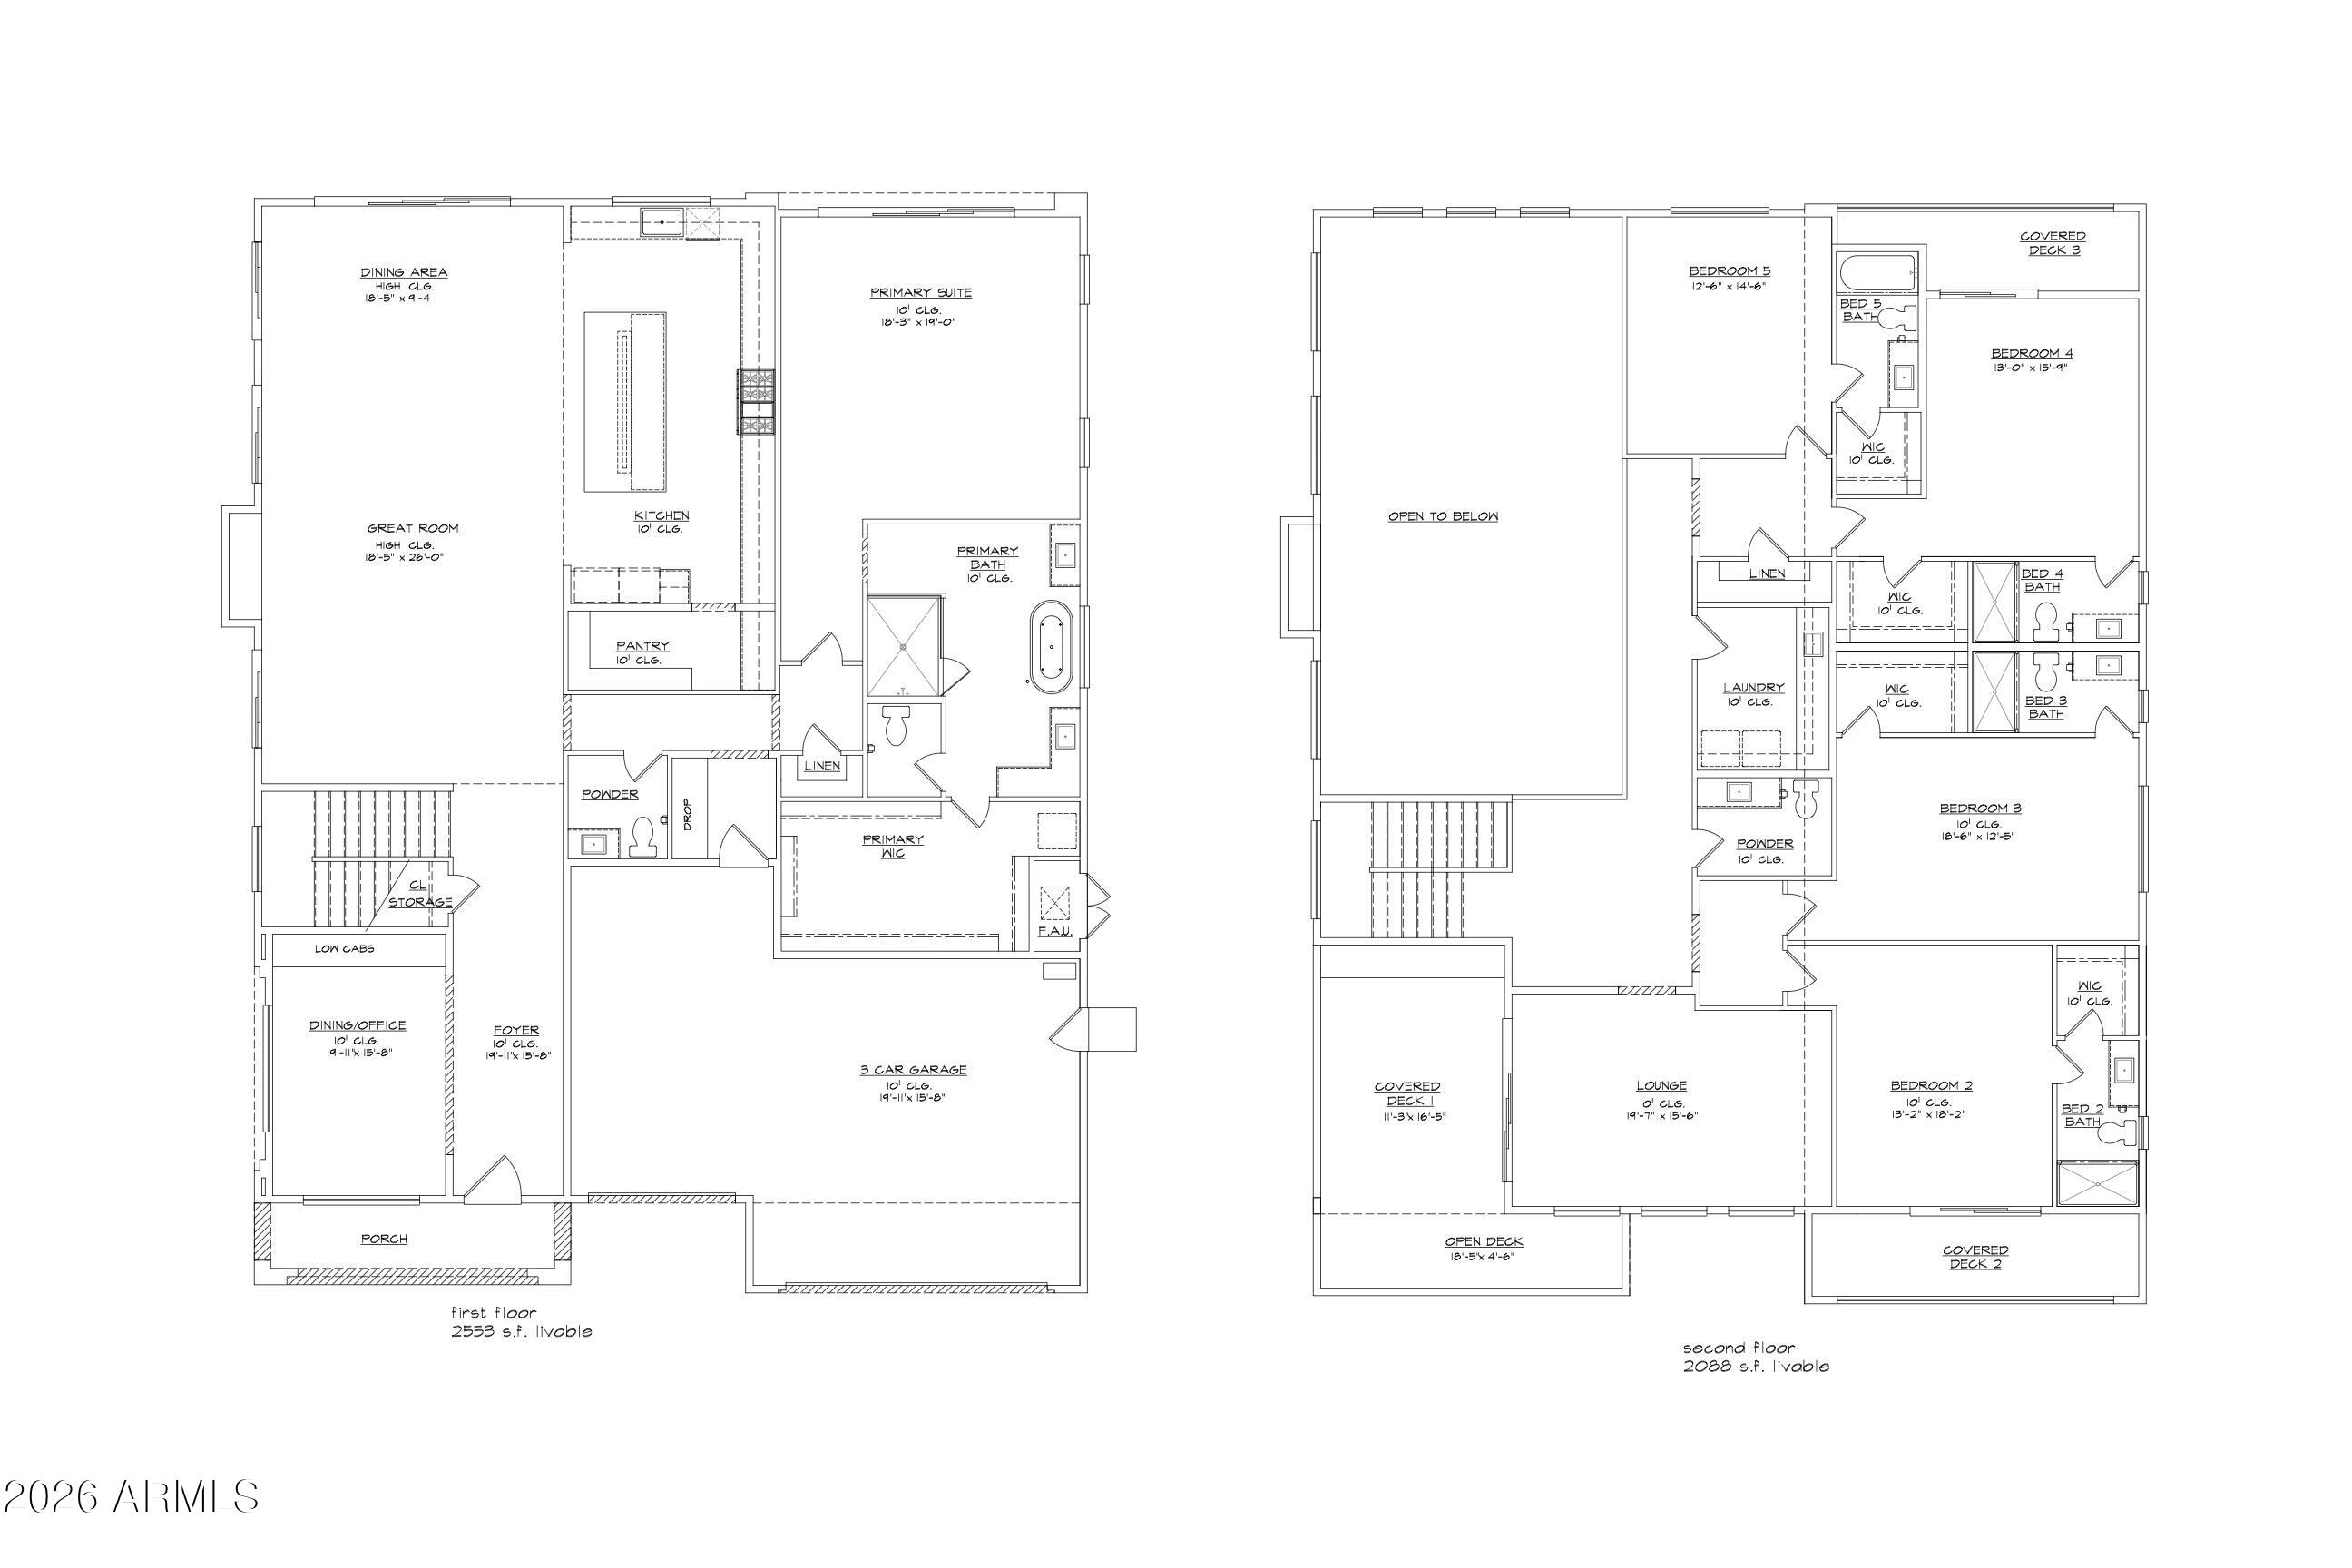
Discover refined luxury in Arcadia Create's latest new build located in the coveted Hopi School District. Spanning over 4,500 sq ft with a 3-car garage, this home is estimated for completion October 2026, offering buyers the opportunity to customize non-structural finishes, including custom tile and lighting selections. The first floor features a primary suite, formal dining room, and an expansive great room with high ceilings. The chef's kitchen showcases Thermador appliances, an oversized island, quartzite countertops, and a butler's pantry. The primary suite is a true retreat with marble countertops, dual vanities, soaking tub, walk-in shower, large closet, and private laundry. Upstairs offers Camelback views, a flex space, four ensuite bedrooms, guest powder, laundry + 3 balconies.

Share Property

Location

4435 E GLENROSA Avenue, Phoenix, AZ 85018

Status

Pending

Features & Amenities

Interior

  • total bedrooms5
  • Total bathrooms7
  • full bathrooms5
  • half bathrooms2
  • Laundry room Upstairs Laundry, Inside
  • Flooring Tile, Wood
  • Fireplace Living Room
  • APPLIANCES Dryer, Washer, Refrigerator, Dishwasher, Disposal, Gas Range
  • other interior Features Walk-in Pantry, Double Vanity, Master Downstairs, Breakfast Bar, Vaulted Ceiling(s), Pantry, 2 Master Baths, Full Bth Master Bdrm, Separate Shwr Tub

Area & Lot

  • Status Pending
  • Living Area4,535 Sq.Ft.
  • Lot Area7,109 Sq.Ft.
  • MLS® ID6985404
  • TypeResidential
  • YEAR BUILT2026
  • NeighborhoodDesert Highlands
  • Elementary SchoolHopi Elementary School
  • Middle SchoolIngleside Middle School
  • High SchoolArcadia High School
  • School DistrictScottsdale Unified District

Exterior

  • STORIES2
  • Garage Space3.0
  • water SourceCity Water
  • PoolOutdoor
  • roofComposition
  • lot featuresNorth/South Exposure, Corner Lot, Synthetic Grass Frnt, Synthetic Grass Back
  • parkingDirect Access
  • HEAT TYPEElectric
  • AIR CONDITIONINGCentral Air
  • sewerPublic Sewer
  • other exterior FeaturesBalcony

Financial

  • Sales Price$2,800,000
  • Real Estate Tax $2,500/yr
image

Schedule a Showing

We would love to show you our beautiful property. Please select your preferred date and time below. An agent will be in touch shortly to confirm your appointment.

Schedule a Showing

We would love to show you our beautiful property. Please select your preferred date and time below. An agent will be in touch shortly to confirm your appointment.

Thank you for your interest in 4435 E GLENROSA Avenue, Phoenix, AZ 85018. We are reviewing your request and will be in touch shortly!

Mortgage Calculator

Estimate your monthly mortgage payment, including the principal and interest, property taxes, and HOA. Adjust the values to generate a more accurate rate.

All estimates are provided for informational purposes only. Actual amounts may vary.
$0,000 Your Payment 20 15 65
$0,000 Your Payment

Desert Highlands

The community has been recognized by Platinum Clubs of America as being among the top three percent in the country.

Explore

Tanya

Follow Me on Instagram