Leave a Message

Thank you for your message. We will be in touch with you shortly.

Explore Our Properties
4717 N 33RD Place
4717 N 33RD Place
4717 N 33RD Place
4717 N 33RD Place
4717 N 33RD Place
4717 N 33RD Place
4717 N 33RD Place
4717 N 33RD Place
4717 N 33RD Place
4717 N 33RD Place
4717 N 33RD Place
4717 N 33RD Place
4717 N 33RD Place
4717 N 33RD Place
4717 N 33RD Place
4717 N 33RD Place
4717 N 33RD Place
SEE ALL PHOTOS
4717 N 33RD Place
4717 N 33RD Place
4717 N 33RD Place
4717 N 33RD Place
4717 N 33RD Place
4717 N 33RD Place
4717 N 33RD Place
4717 N 33RD Place
4717 N 33RD Place
4717 N 33RD Place
4717 N 33RD Place
4717 N 33RD Place
4717 N 33RD Place
4717 N 33RD Place
4717 N 33RD Place
4717 N 33RD Place
4717 N 33RD Place
Courtesy of RETSY, Cara Ovis Listing Contact: 505-414-9282 
Leased

4717 N 33RD Place

4717 N 33RD Place, Phoenix, AZ 85018

$5,500/month
$5,500/mo

4717 N 33RD Place

4 Beds 3 Baths 1,704 Sq.Ft. 8,421 Sq.Ft.

Description

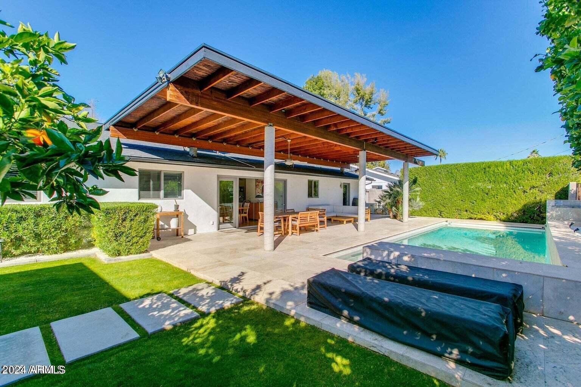
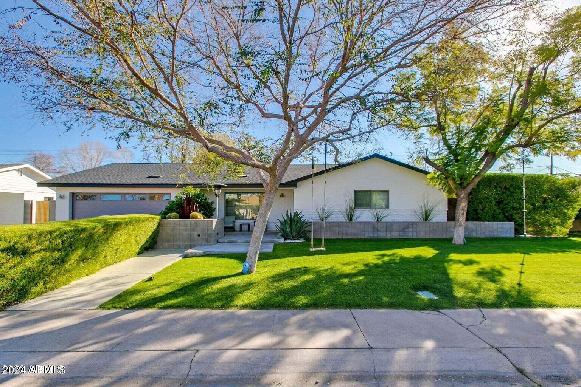
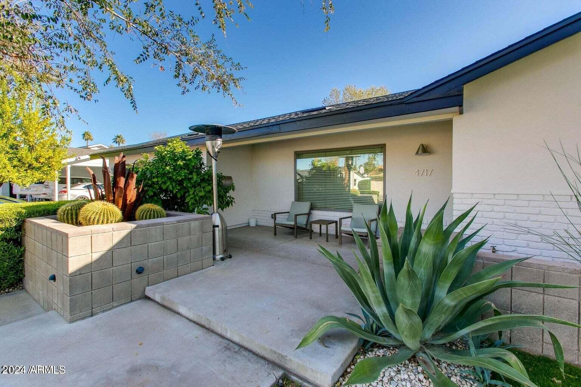
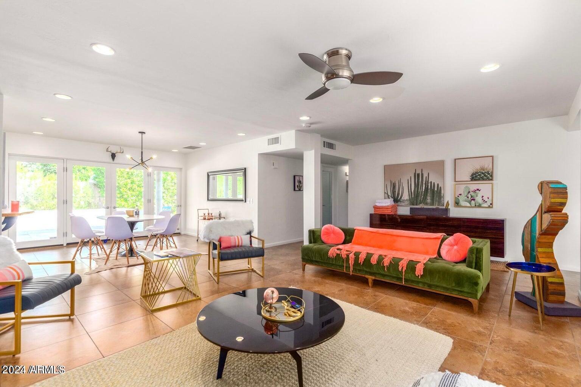
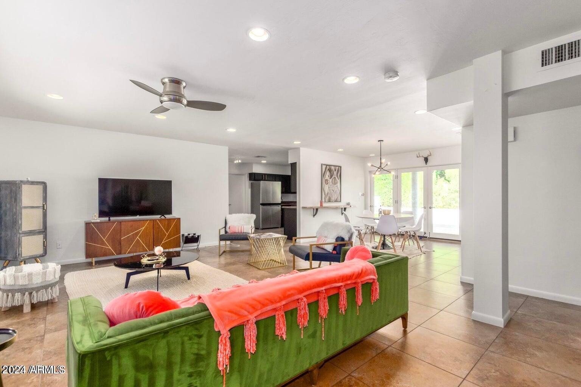
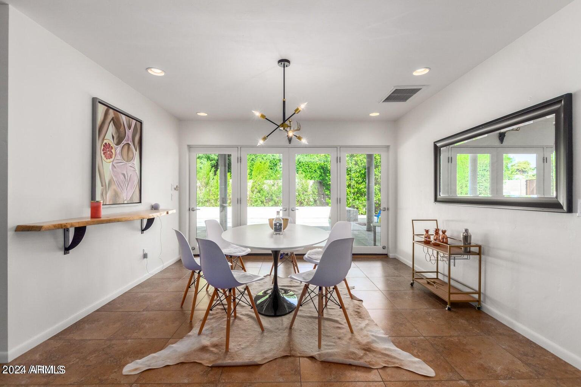
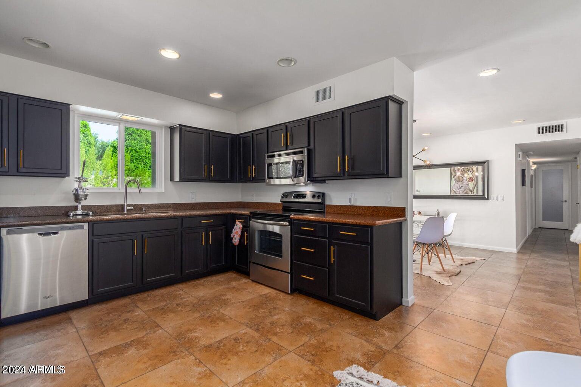
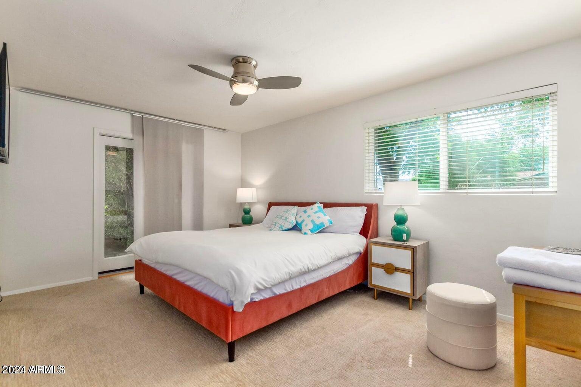
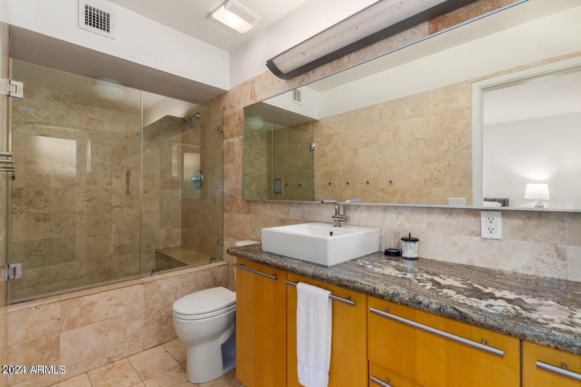
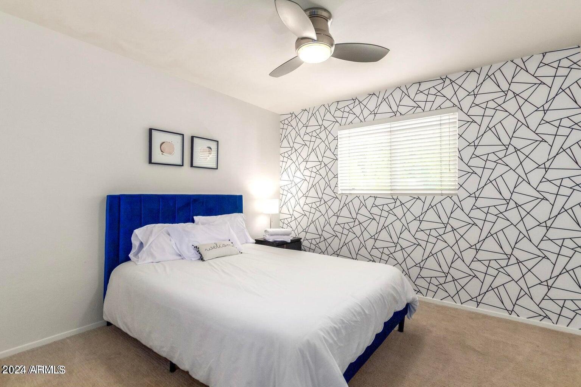
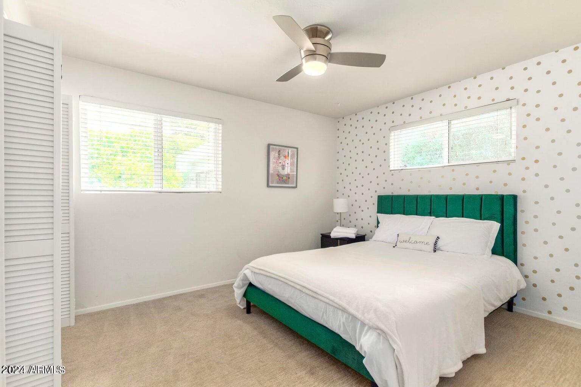
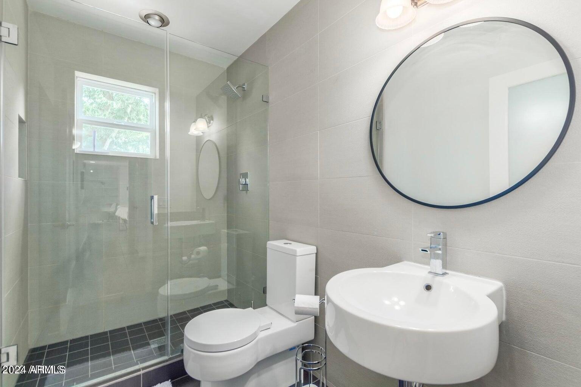
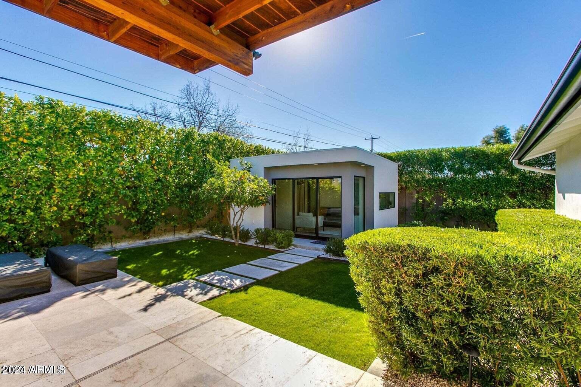
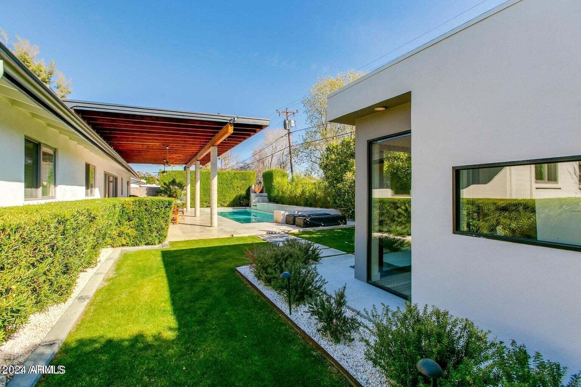
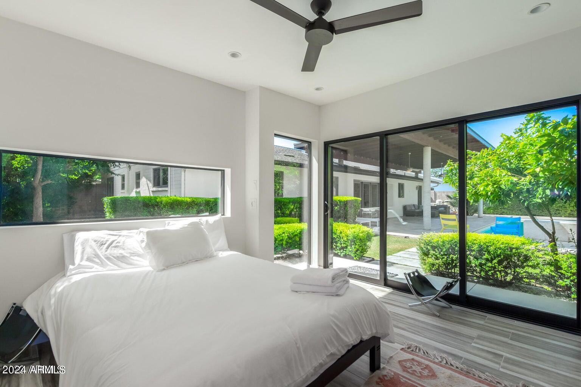
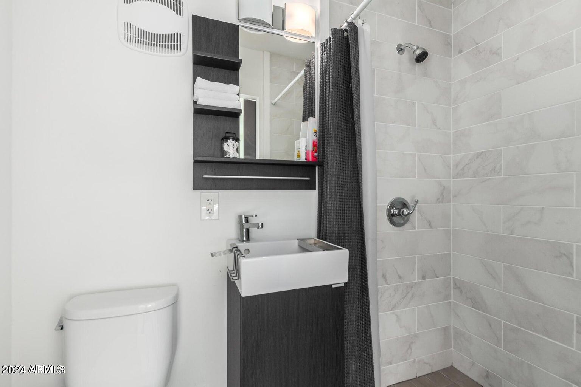
Welcome to this beautifully updated, Southern California style home situated in Arcadia Lite! Sitting on a quite street with immaculately kept homes, this modern gem features 4 beds, 3 baths and a generous open floorplan. Gorgeous French doors open to the resort style backyard featuring an expansive heated pool and private guest home with its very own kitchenette and on suite bath. After relaxing by the pool, you're only minutes away from the best restaurants and shopping that Phoenix has to offer. This is truly vacation style living!

Share Property

Location

4717 N 33RD Place, Phoenix, AZ 85018

Status

Leased

Date Leased

December 14, 2024

Features & Amenities

Interior

  • total bedrooms4
  • Total bathrooms3
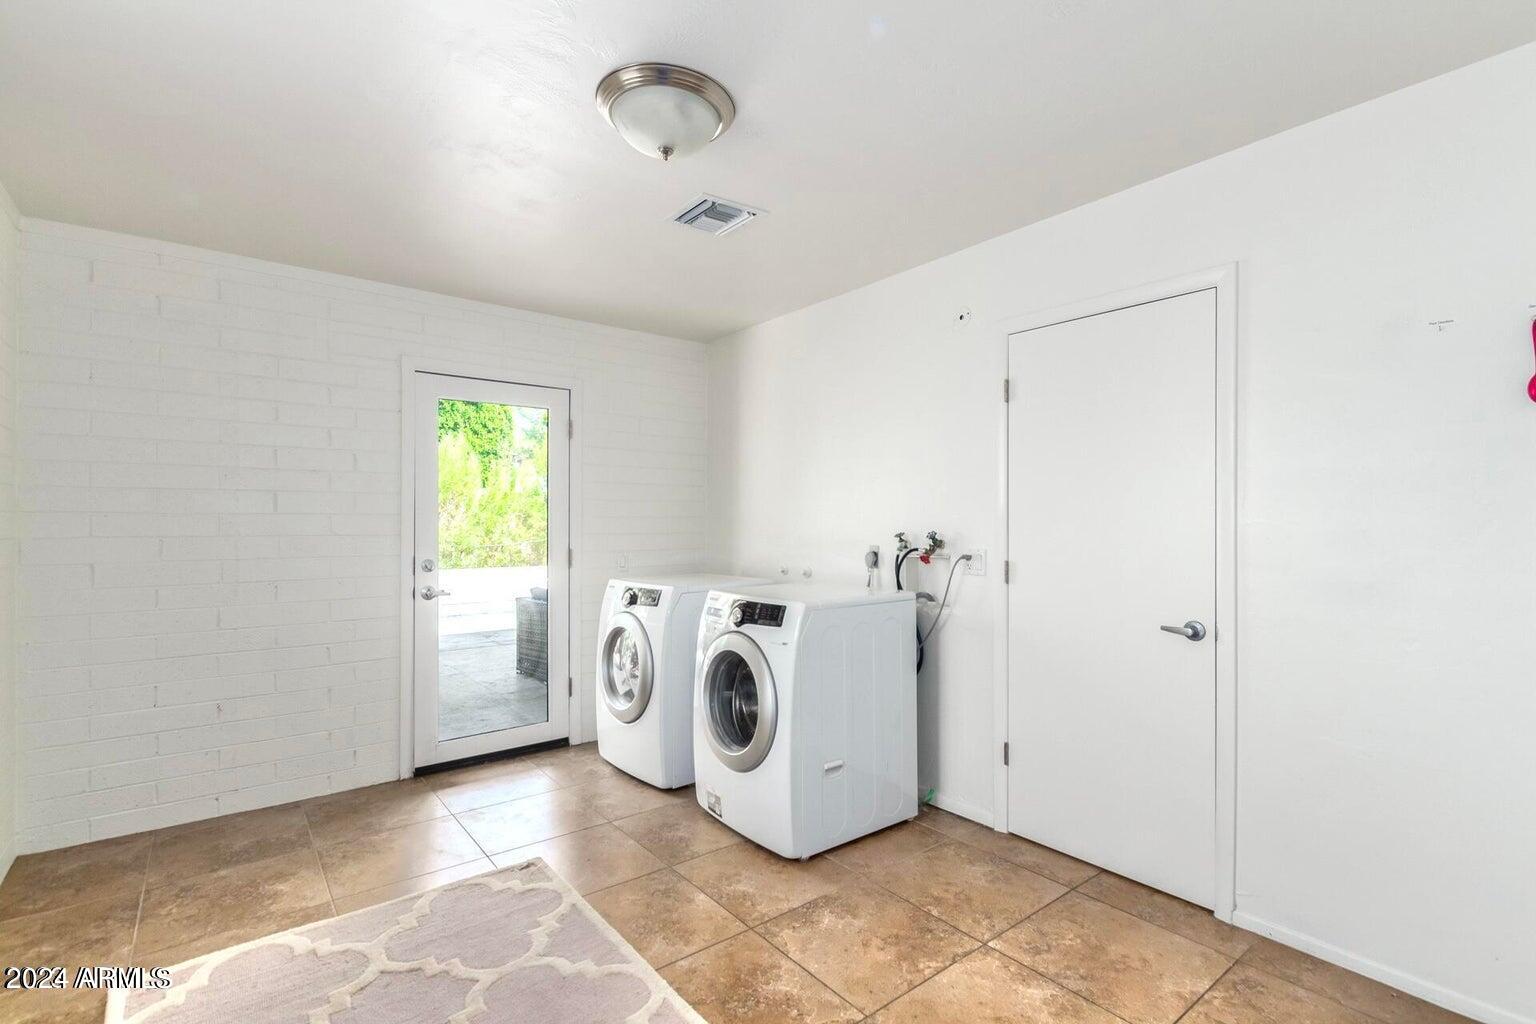
  • Laundry room Dryer Included, Inside, Washer Included
  • Flooring Carpet, Tile
  • Fireplace No Fireplace
  • APPLIANCES Electric Cooktop
  • other interior Features Granite Counters, Eat-in Kitchen

Area & Lot

  • Status Leased
  • Date Leased December 14, 2024
  • Living Area1,704 Sq.Ft.
  • Lot Area8,421 Sq.Ft.
  • MLS® ID6760272
  • TypeResidential
  • YEAR BUILT1959
  • NeighborhoodDesert Highlands
  • Elementary SchoolCreighton Elementary School
  • Middle SchoolBiltmore Preparatory Academy
  • High SchoolCamelback High School
  • School DistrictPhoenix Union High School District

Exterior

  • STORIES1
  • Garage Space2.0
  • water SourceCity Water
  • roofComposition
  • lot featuresSprinklers In Rear, Sprinklers In Front, Grass Front, Grass Back, Auto Timer H 2 O Front, Auto Timer H 2 O Back, Irrigation Front, Irrigation Back
  • parkingDirect Access, Garage Door Opener
  • HEAT TYPEElectric
  • AIR CONDITIONINGCentral Air
  • sewerPublic Sewer

Financial

  • Lease Price$5,500/mo

Desert Highlands

The community has been recognized by Platinum Clubs of America as being among the top three percent in the country.

Explore

Tanya

Follow Me on Instagram