Leave a Message

Thank you for your message. We will be in touch with you shortly.

Explore Our Properties
4800 E PEBBLE RIDGE Road
SEE ALL PHOTOS
4800 E PEBBLE RIDGE Road
Courtesy of RETSY, Libby Cohen Listing Contact: 602-291-1446 
Sold

4800 E PEBBLE RIDGE Road

4800 E PEBBLE RIDGE Road, Paradise Valley, AZ 85253

$4,437,500
$4,437,500

4800 E PEBBLE RIDGE Road

4 Beds 4 Baths 4,032 Sq.Ft. 0.86 Acres

Description

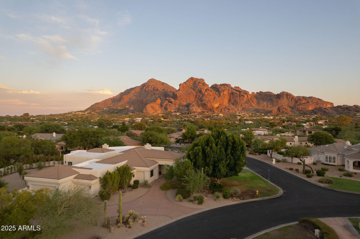
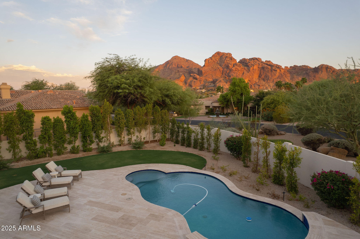
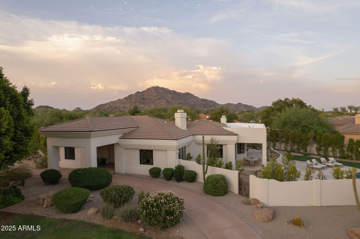
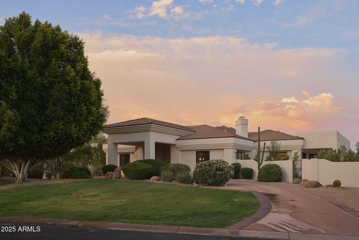
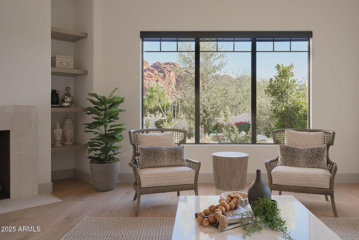
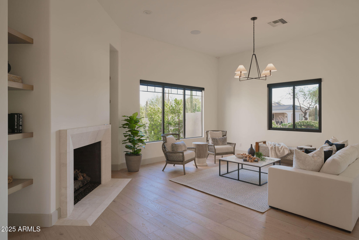
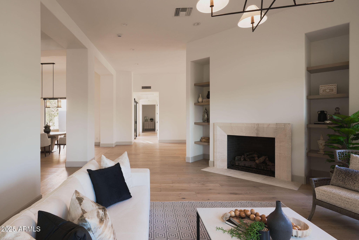
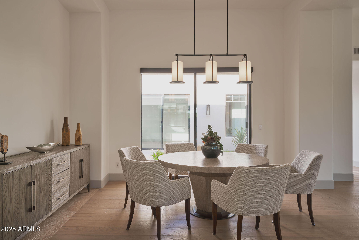
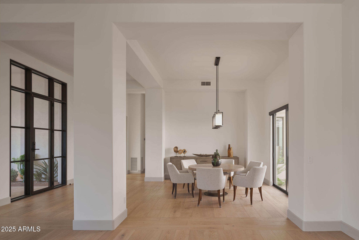
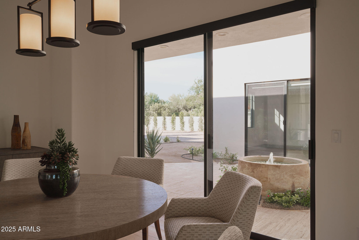
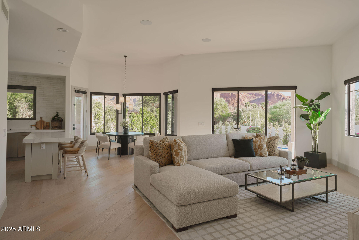
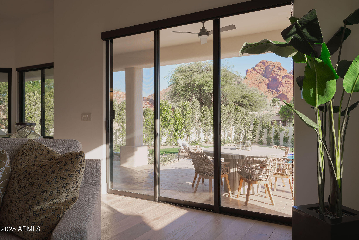
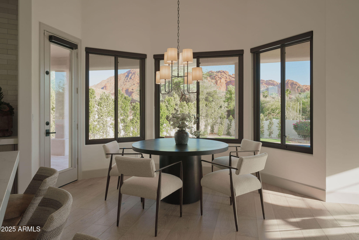
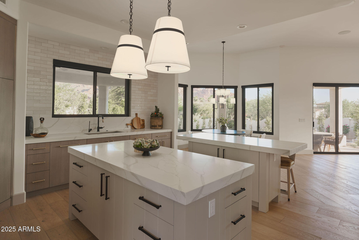
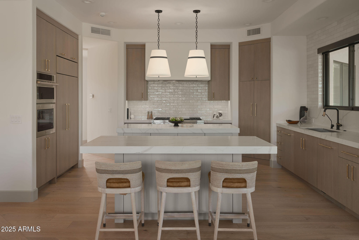
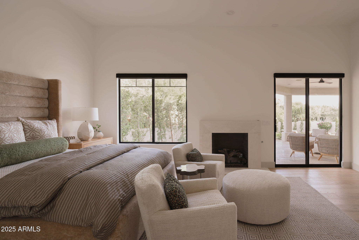
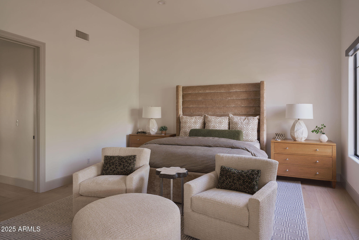
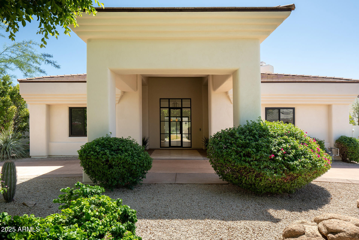
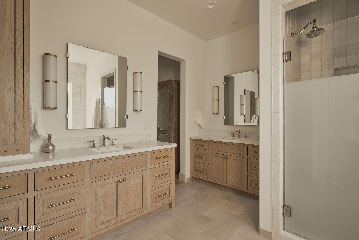
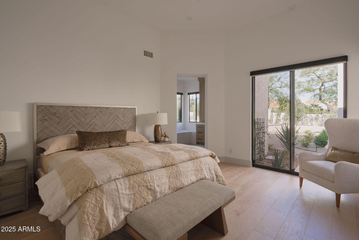
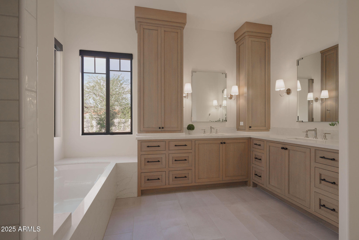
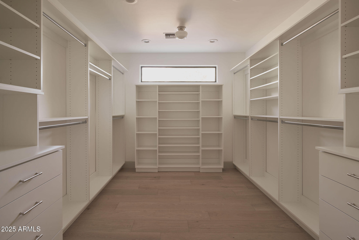
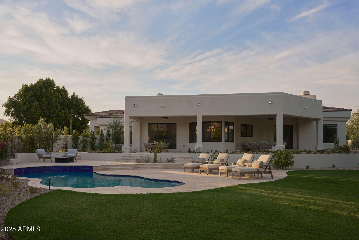
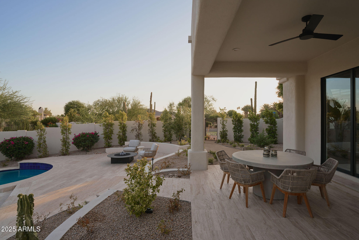
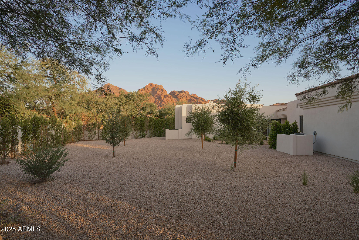
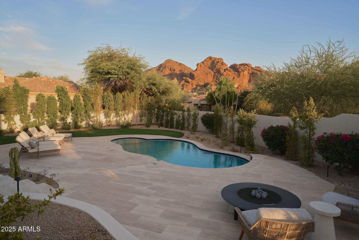
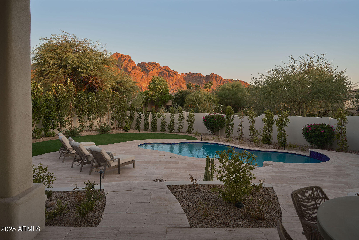
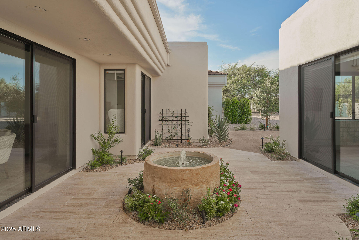
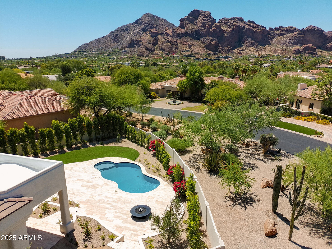
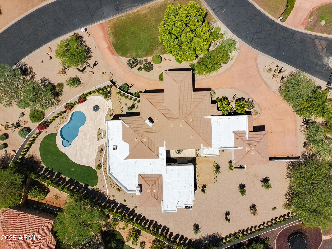
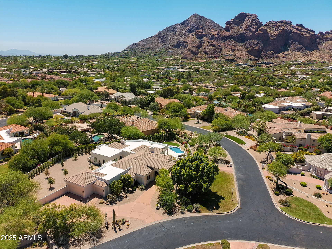
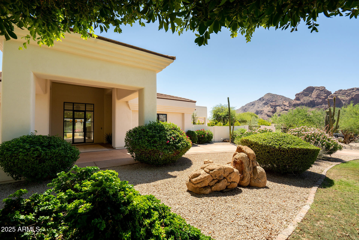
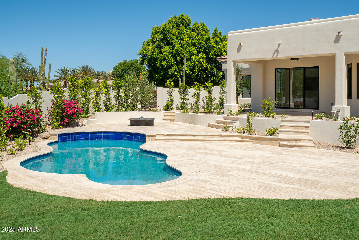
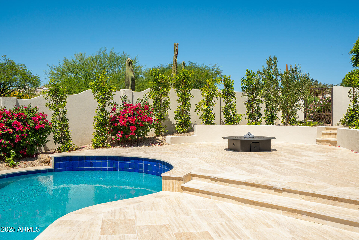
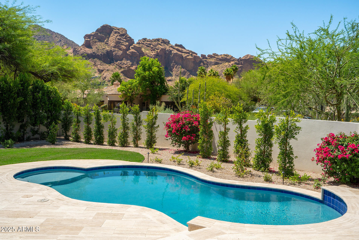
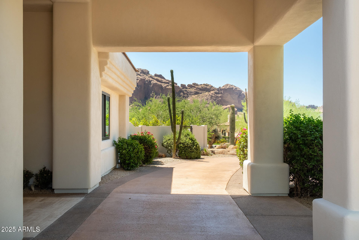
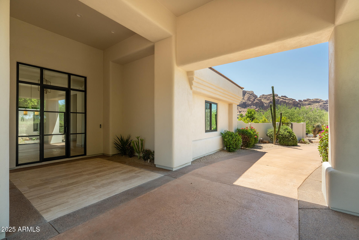
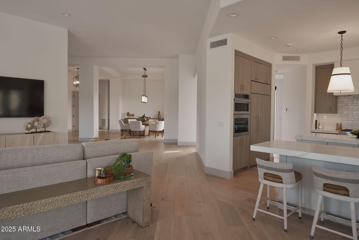
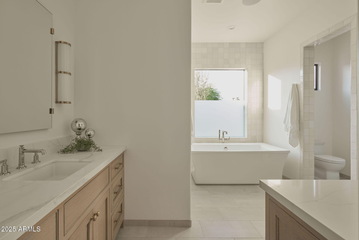
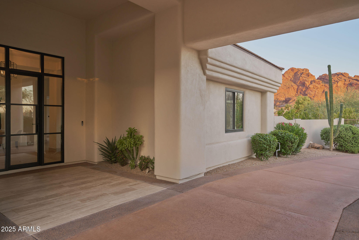
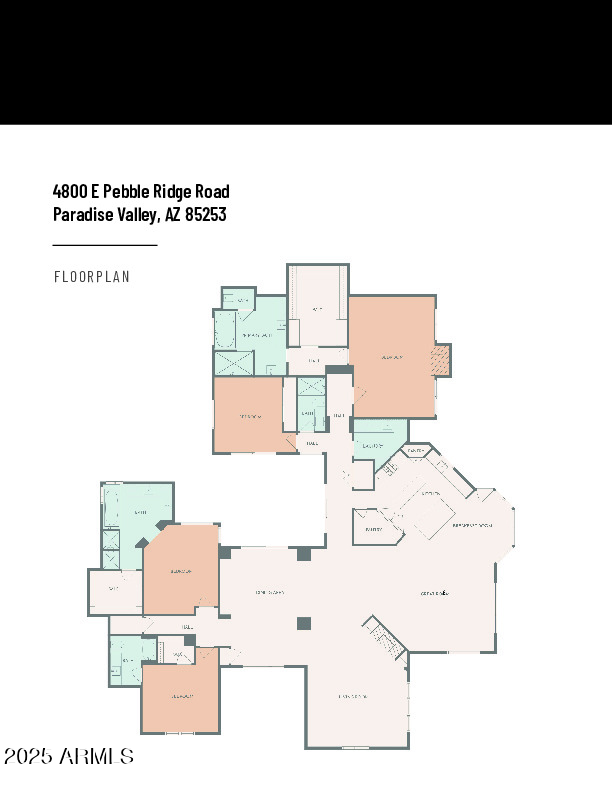
On a spectacular lot with unstoppable views of Camelback, this Greg Hunt renovation with exquisite and very high-end finishes includes gorgeous white oak flooring, and substantially updated electrical and plumbing. Kitchen and baths are elegant and current utilizing the finest appliances, fixtures, cabinetry, lighting, tile, and Quartz. Two primary suites in addition to another en-suite bedroom as well as a fourth bedroom and bathroom. Ceilings throughout are 12' allowing for an abundance of natura light and an open feeling. All new landscaping and outdoor hardscape update outdoor living, along with a beautifully renovated pool. This exclusive gated community is a well-kept secret in the most desirable location in Paradise Valley. Do not miss this opportunity for upscale, low-maintenance living.

Share Property

Location

4800 E PEBBLE RIDGE Road, Paradise Valley, AZ 85253

Status

Sold

Date Sold

October 21, 2025

Features & Amenities

Interior

  • total bedrooms4
  • Total bathrooms4
  • Flooring Stone, Tile
  • Fireplace Living Room, Master Bedroom, Gas
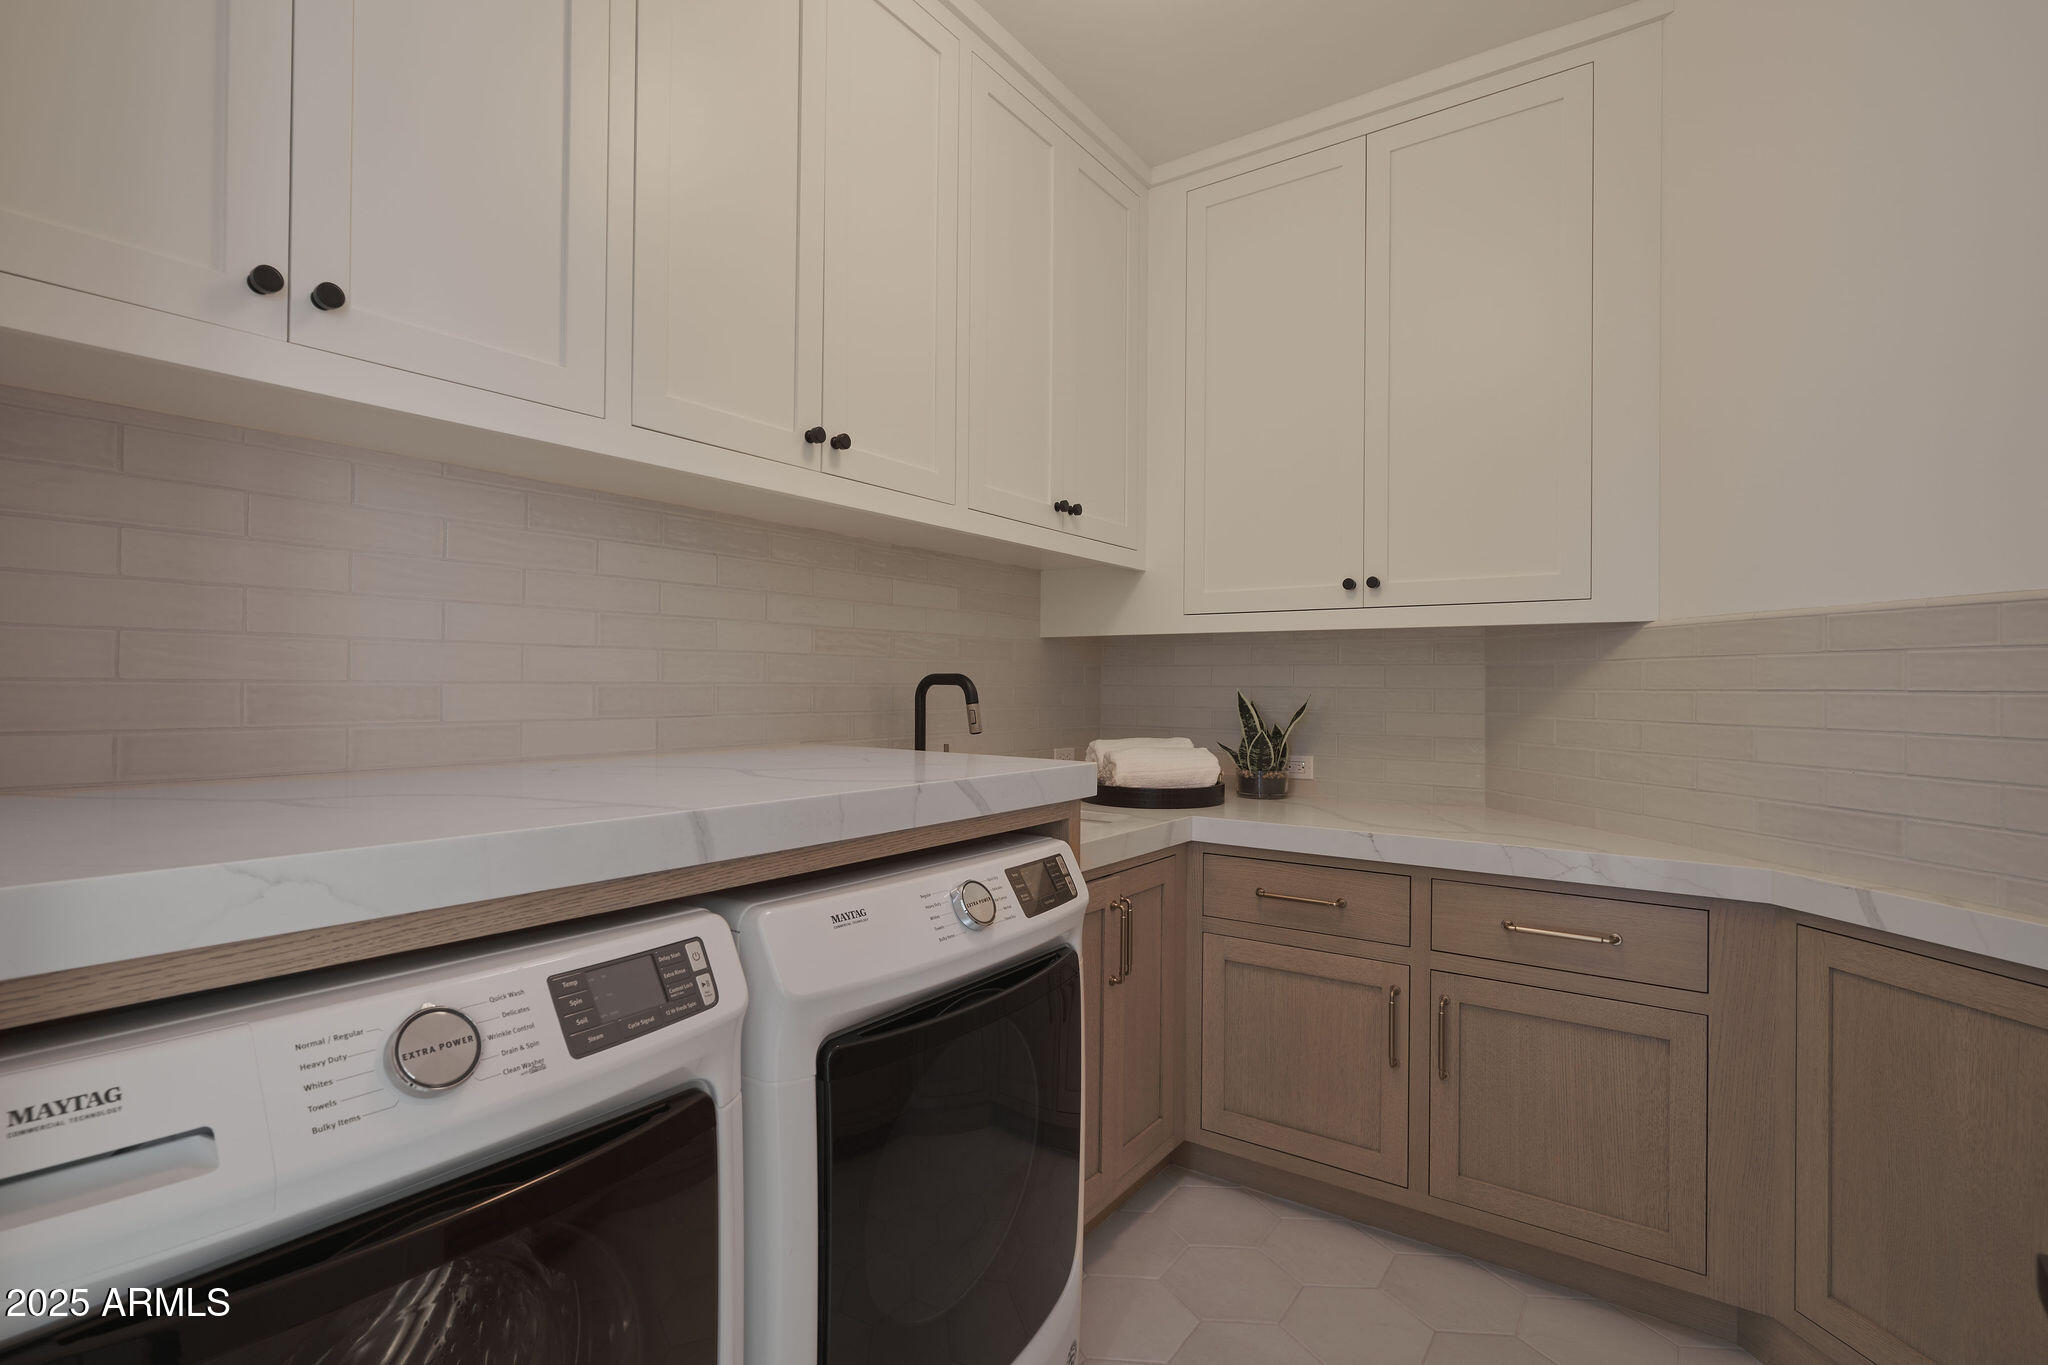
  • APPLIANCES Dryer, Washer, Gas Stub for Range, Built In Recycling, Reverse Osmosis, Refrigerator, Built-in Microwave, Dishwasher, Disposal, Gas Range, Gas Oven, Gas Cooktop
  • other interior Features Walk-in Pantry, Non-laminate Counter, High Speed Internet, Double Vanity, Breakfast Bar, 9 Flat Ceilings, No Interior Steps, Kitchen Island, 2 Master Baths, Full Bth Master Bdrm, Separate Shwr Tub

Area & Lot

  • Status Sold
  • Date Sold October 21, 2025
  • Living Area4,032 Sq.Ft.
  • Lot Area0.86 Acres
  • MLS® ID6914728
  • TypeResidential
  • YEAR BUILT1995
  • NeighborhoodDesert Highlands
  • Architecture StylesContemporary, Santa Barbara/Tuscan
  • View DescriptionMountain(s)
  • Elementary SchoolHopi Elementary School
  • Middle SchoolIngleside Middle School
  • High SchoolArcadia High School
  • School DistrictScottsdale Unified District

Exterior

  • STORIES1
  • Garage Space3.0
  • water SourcePvt Water Company
  • PoolOutdoor
  • roofTile, Concrete, Foam
  • lot featuresNorth/South Exposure, Sprinklers In Rear, Sprinklers In Front, Corner Lot, Natural Desert Back, Grass Front, Grass Back, Auto Timer H 2 O Front, Natural Desert Front, Auto Timer H 2 O Back, Irrigation Front
  • parkingGarage Door Opener, Direct Access, Attchd Gar Cabinets
  • HEAT TYPEElectric
  • AIR CONDITIONINGCentral Air, Ceiling Fan(s), Programmable Thmstat
  • sewerPublic Sewer
  • security FeaturesSecurity System Owned
  • other exterior FeaturesPlayground, Private Yard

Financial

  • Sales Price$4,437,500
  • Real Estate Tax $6,547/yr
  • HOA $475/mo

Desert Highlands

The community has been recognized by Platinum Clubs of America as being among the top three percent in the country.

Explore

Tanya

Follow Me on Instagram