Courtesy of RETSY, Shawna Warner Listing Contact: 602-743-7006
Sold
4833 N 31ST Street
4833 N 31ST Street, Phoenix, AZ 85016
$2,035,000
$2,035,000
4833 N 31ST Street
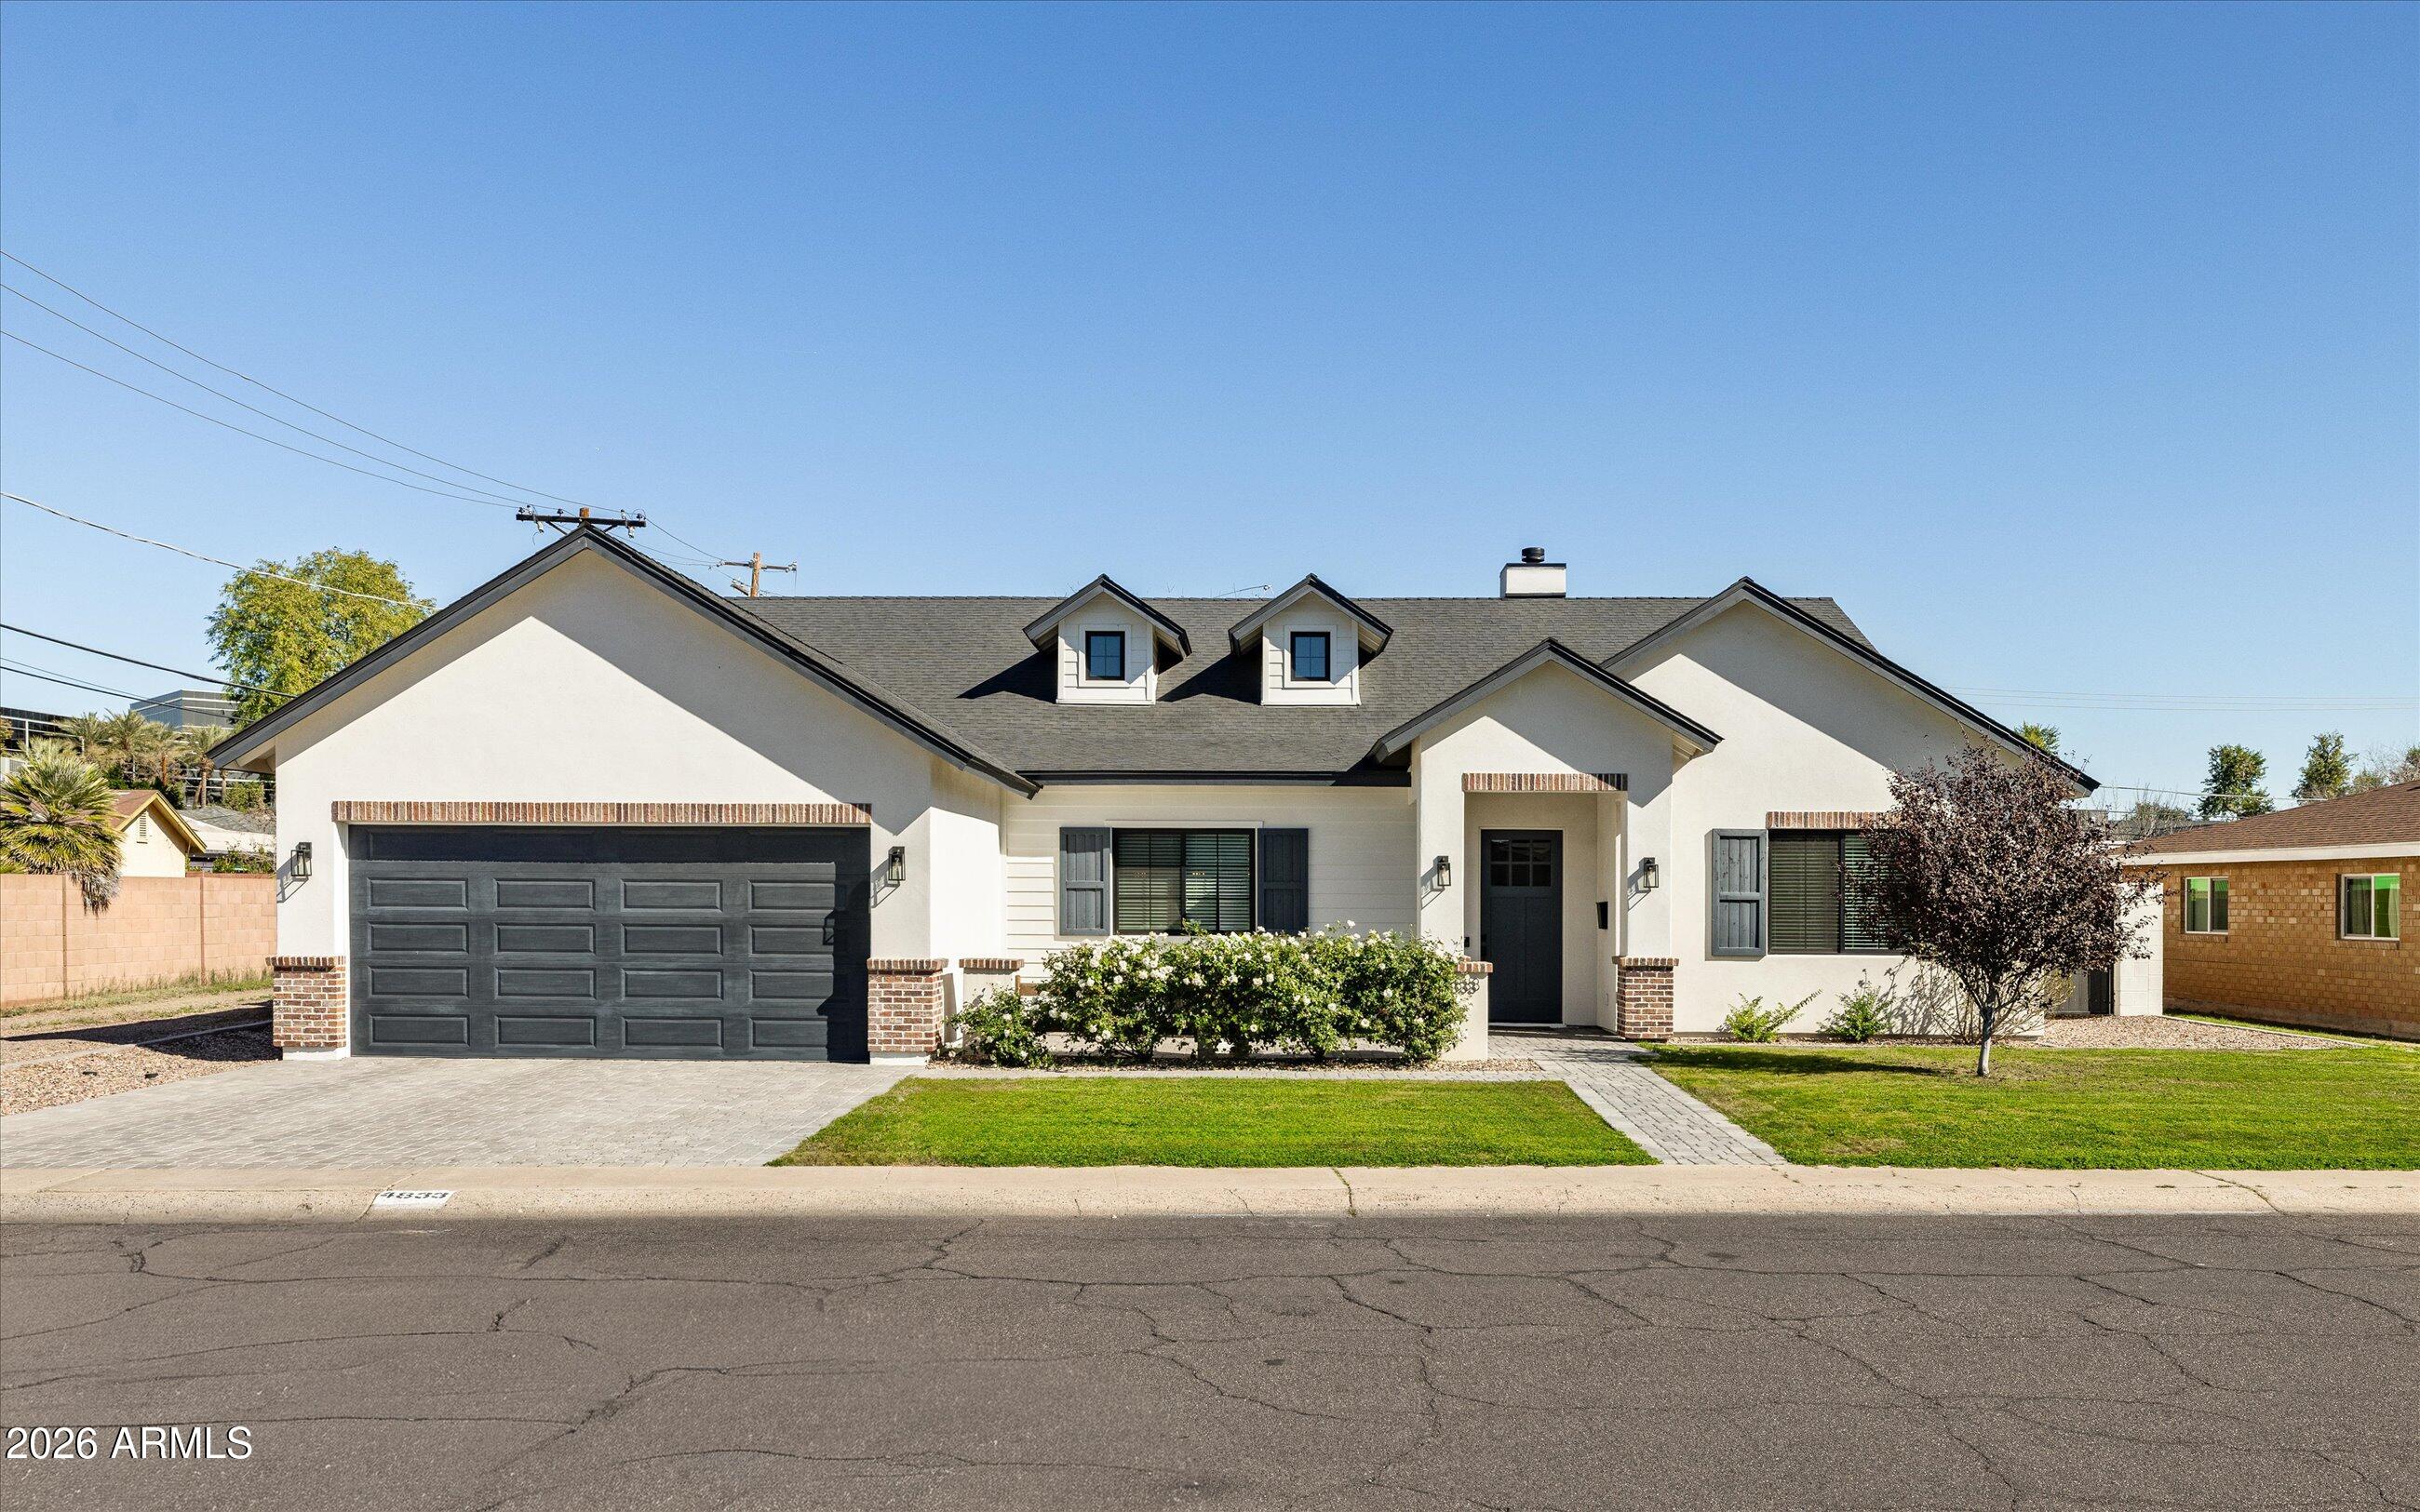
4 Beds 5 Baths 3,660 Sq.Ft. 0.26 Acres
Description
Built in 2022 and lightly lived in, this home feels fresh and new. The open great room is bright and welcoming, with wide plank, white oak floors, a gas fireplace with built-ins and an easy flow for everyday living and gathering. The kitchen is the heart of the home, anchored by a 48'' Thermador range with six gas burners and a griddle. Quartz countertops, professional-grade stainless steel appliances, a farm sink, and a large island with built-in table seating make it as functional as it is beautiful -- designed for real cooking and easy conversation. The primary suite is spacious and inviting, with a marble bath that includes a soaking tub, oversized shower, and a generous walk-in closet. Three additional bedrooms each have their own bathrooms and walk-in closets, offering comfort and privacy. There's truly room for everyone, with a versatile flex space behind a barn door that can be used for work or play... as a media room, or an additional family room. A covered patio overlooks lush landscaping and mature trees, creating a private outdoor setting. All of this within walking distance to some of the area's favorite spots, including Tarbell's, Tarbell's Tavern, The Collins, Chop Shop, and even a great cup of coffee at Hava Java. Well designed, beautifully finished, and completely move-in ready.
Share Property
Location
4833 N 31ST Street, Phoenix, AZ 85016
Status
Sold
Date Sold
March 16, 2026
Features & Amenities
Interior
total bedrooms4
Total bathrooms5
full bathrooms5
Laundry room Gas Dryer Hookup, Wshr/Dry Hook Up Only
Flooring Carpet, Stone, Wood
Fireplace Living Room, Gas
APPLIANCES Built In Recycling, Refrigerator, Built-in Microwave, Dishwasher, Disposal, Gas Range
other interior Features Walk-in Pantry, Quartz Countertops, High Speed Internet, Granite Counters, Double Vanity, Eat-in Kitchen, Breakfast Bar, 9 Flat Ceilings, No Interior Steps, Vaulted Ceiling(s), Kitchen Island, Full Bth Master Bdrm, Separate Shwr Tub
Area & Lot
StatusSold
Date SoldMarch 16, 2026
Living Area3,660 Sq.Ft.
Lot Area0.26 Acres
MLS® ID6983263
TypeResidential
YEAR BUILT2022
NeighborhoodDesert Highlands
Elementary SchoolMadison Camelview Elementary
Middle SchoolMadison Park School
High SchoolCamelback High School
School DistrictPhoenix Union High School District
Exterior
STORIES1
Garage Space2.0
water SourceCity Water
roofComposition
lot featuresEast/West Exposure, Sprinklers In Rear, Sprinklers In Front, Grass Front, Grass Back, Auto Timer H 2 O Front, Auto Timer H 2 O Back
parkingGarage Door Opener, Direct Access
HEAT TYPEElectric
AIR CONDITIONINGCentral Air, Ceiling Fan(s), Programmable Thmstat
sewerPublic Sewer
other exterior FeaturesPrivate Yard
Financial
Sales Price$2,035,000
Real Estate Tax$8,778/yr
Desert Highlands
The community has been recognized by Platinum Clubs of America as being among the top three percent in the country.