5016 E Cheery Lynn Road
SEE ALL PHOTOS
5016 E Cheery Lynn Road
Courtesy of RETSY, Michael J. D'Elena Listing Contact: 602-317-4761 
For Sale

5016 E Cheery Lynn Road

5016 E Cheery Lynn Road, Phoenix, AZ 85018

$2,599,000
$2,599,000

5016 E Cheery Lynn Road

4 Beds 5 Baths 3,253 Sq.Ft. 9,174 Sq.Ft.

Description

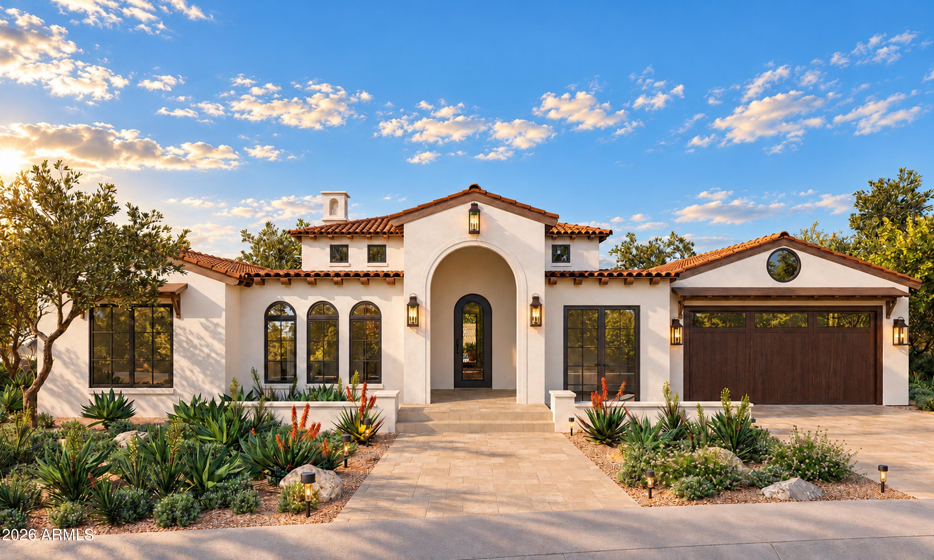
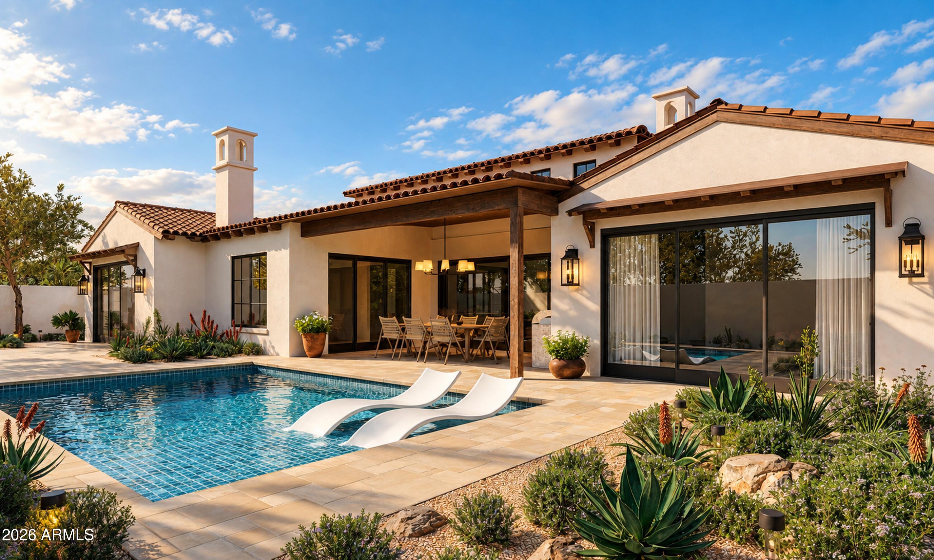
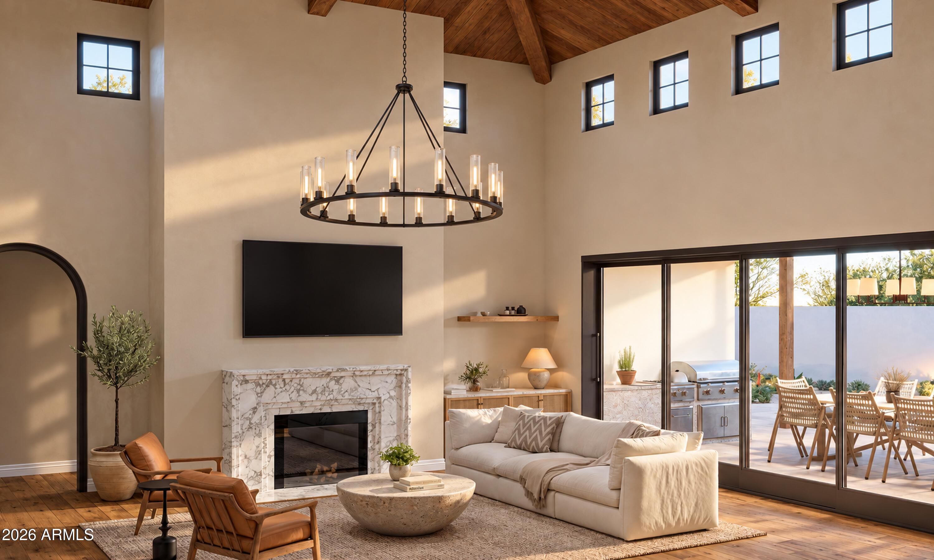
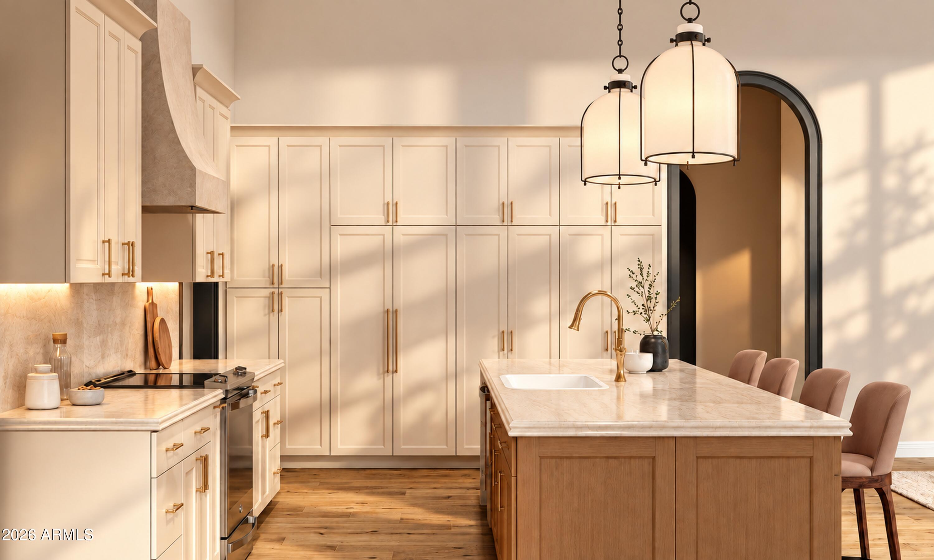
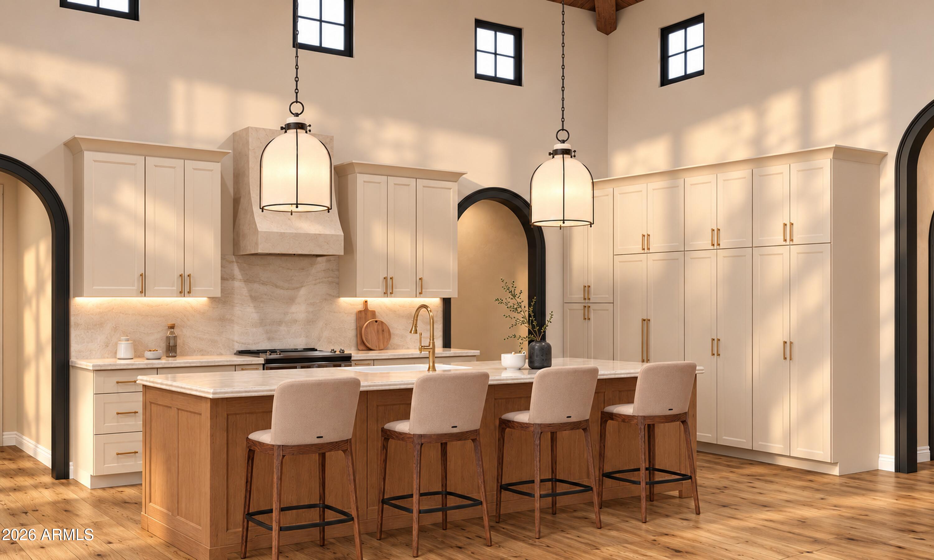
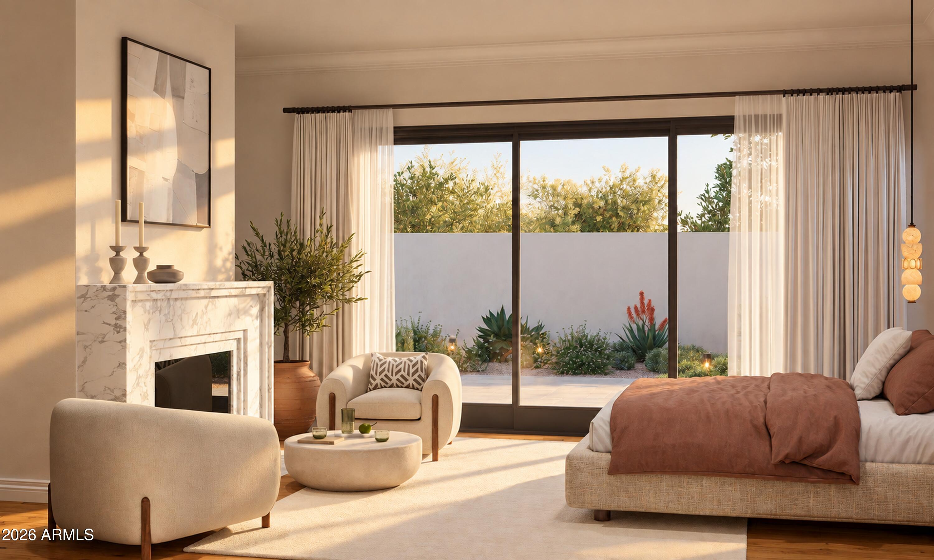
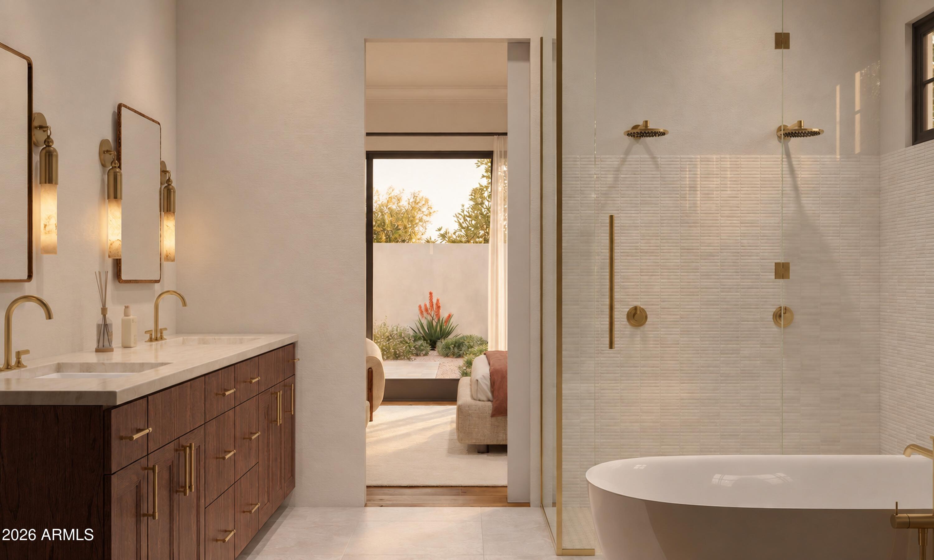
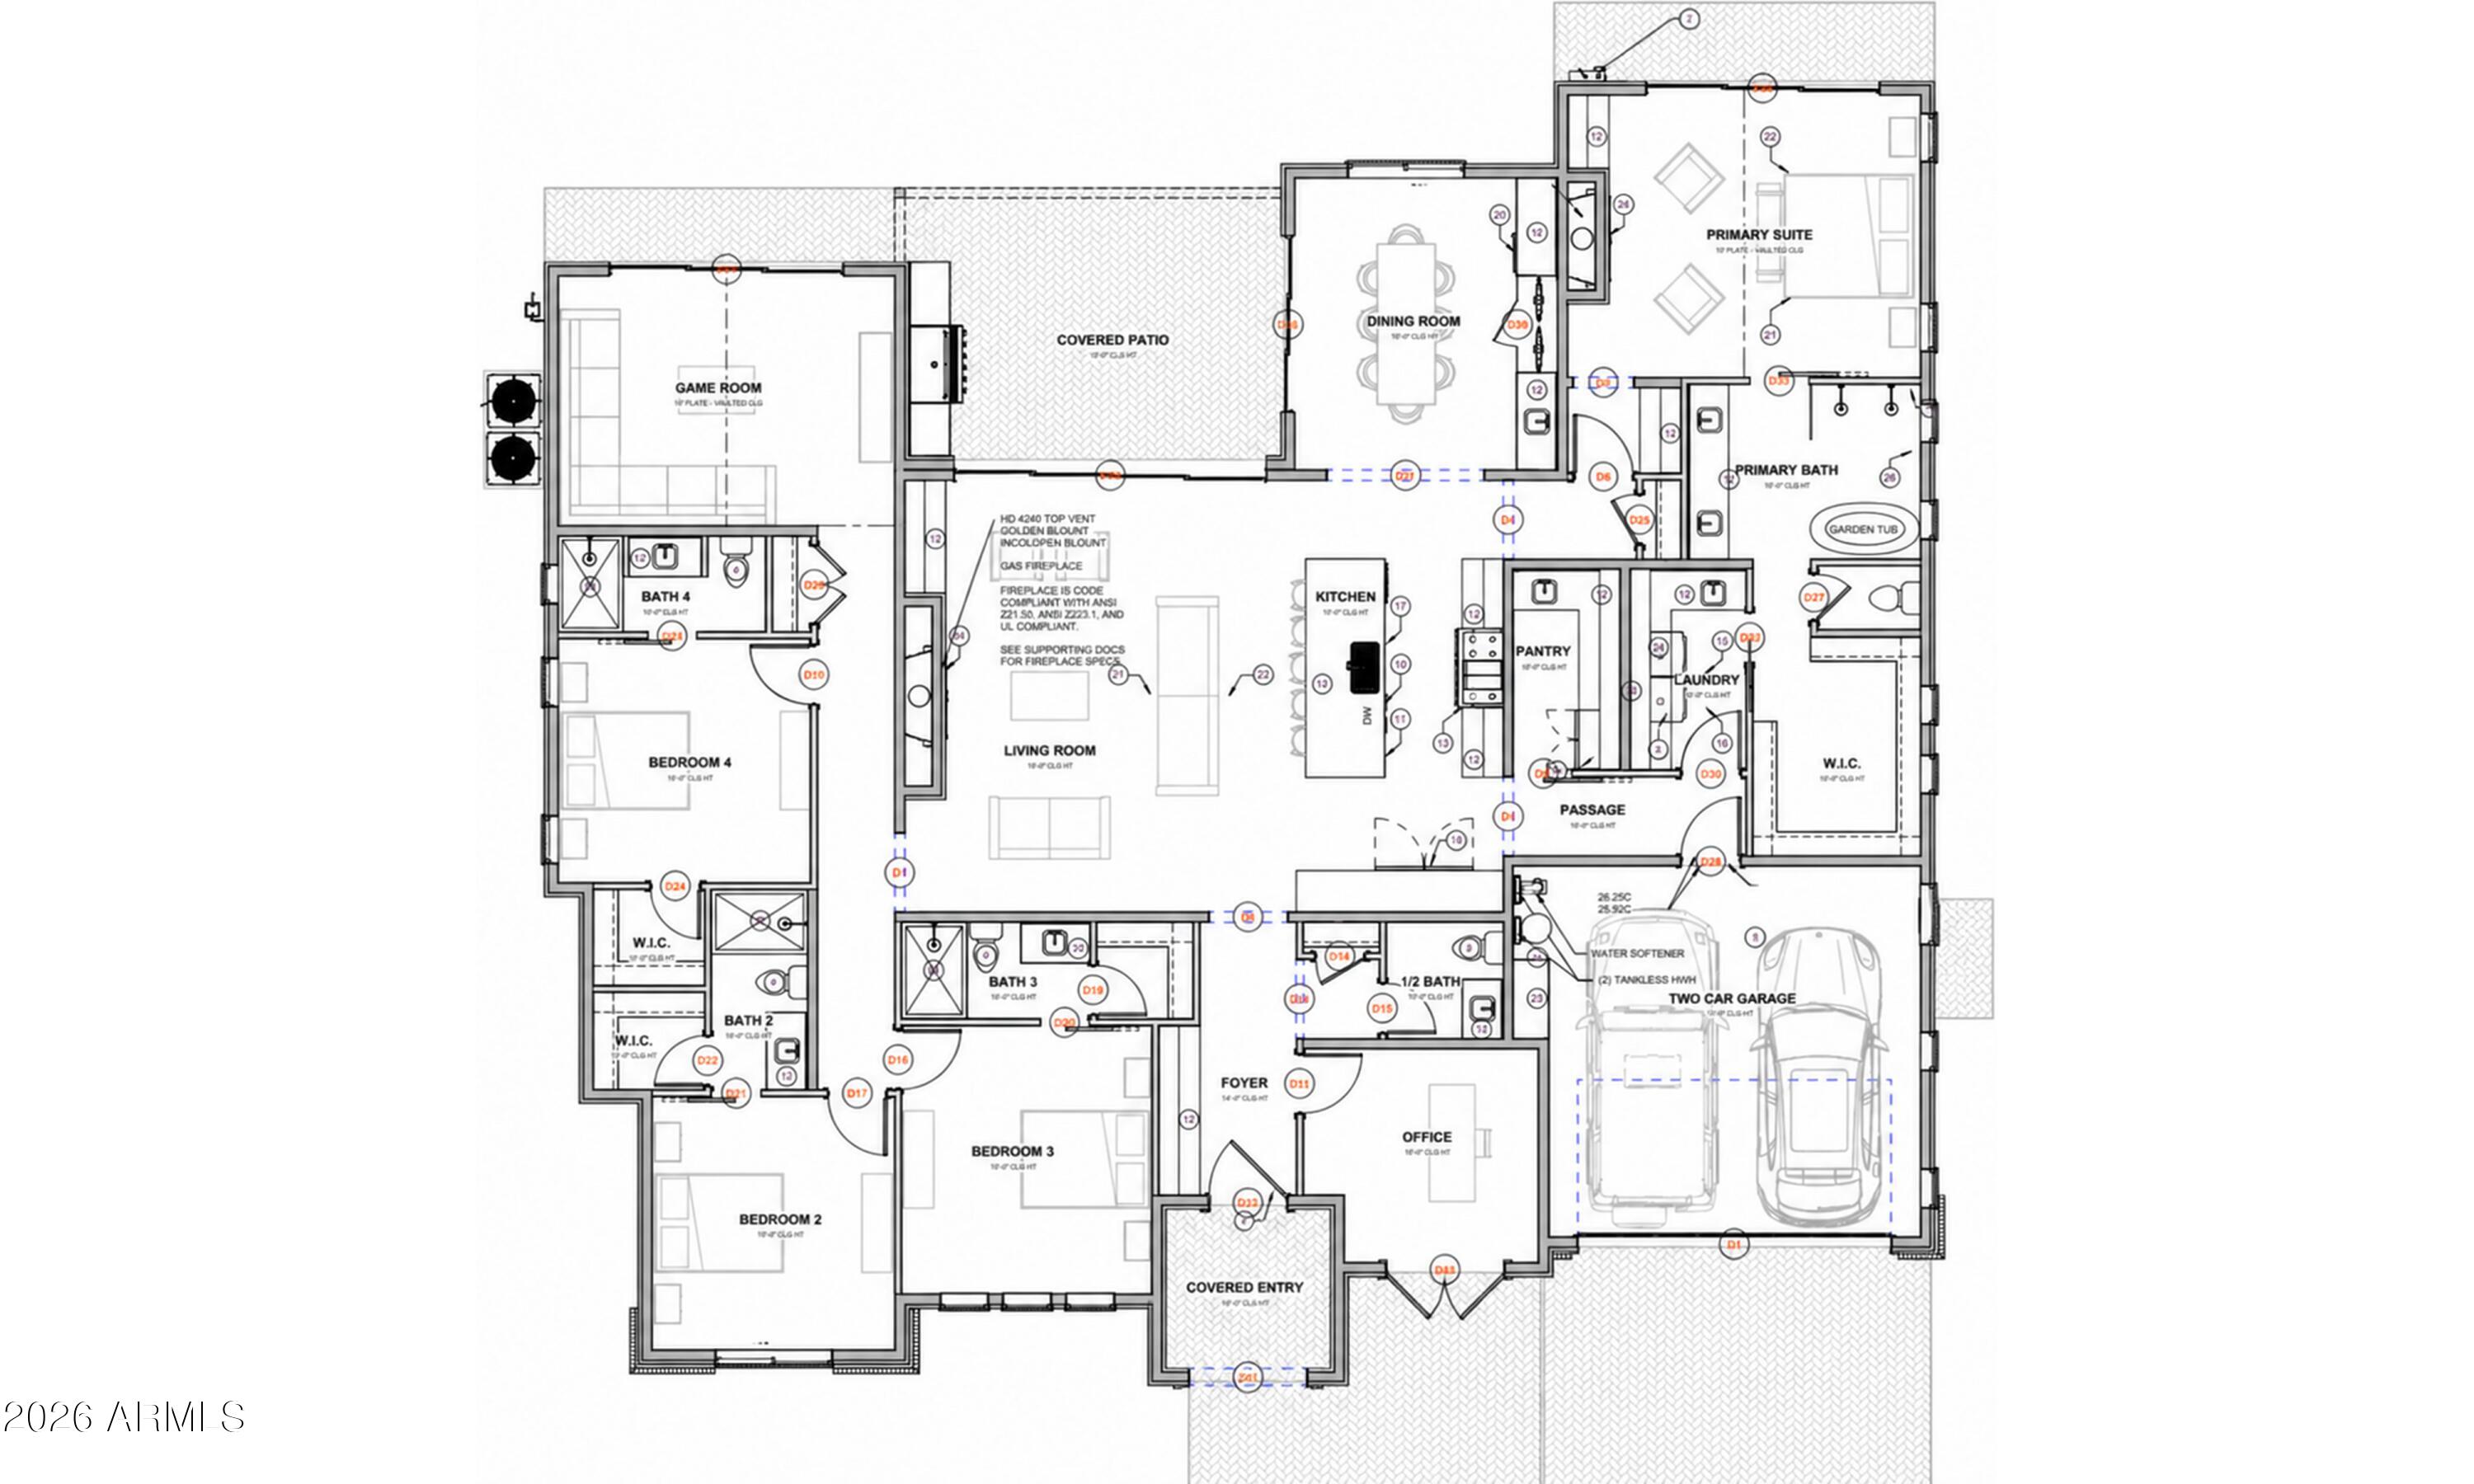
Introducing a brand new, Santa Barbara inspired home by Pestrivas Design Build. Spanning 3,253SF, this residence features 4 beds, 4.5 baths, an office and a game room - all set on a quiet street in the Arcadia Osborn neighborhood. The timeless architecture is evident throughout with rustic wood ceilings, exposes exterior corbels, fireplaces wrapped in marble, and encased archways. The great room boasts 16' ceilings with tons of natural light, and connects perfectly to the chefs kitchen with two tone custom cabinetry, ogee finished countertops, and integrated appliances. Truly a stand out home in one of Phoenix's best locations. Currently under construction with an estimated completion date of January 2027.

Share Property

Location

5016 E Cheery Lynn Road, Phoenix, AZ 85018

Status

For Sale

Features & Amenities

Interior

  • total bedrooms4
  • Total bathrooms5
  • full bathrooms4
  • half bathroom1
  • Laundry room Inside
  • Flooring Tile, Wood
  • Fireplace Family Room, Master Bedroom, Gas
  • APPLIANCES Dryer, Washer, Reverse Osmosis, Refrigerator, Built-in Microwave, Dishwasher, Disposal, Gas Range
  • other interior Features Quartz Countertops, High Speed Internet, Double Vanity, Master Downstairs, Eat-in Kitchen, 9 Flat Ceilings, No Interior Steps, Vaulted Ceiling(s), Pantry, Full Bth Master Bdrm, Separate Shwr Tub

Area & Lot

  • Status For Sale
  • Living Area3,253 Sq.Ft.
  • Total Area3,253 Sq.Ft.
  • Lot Area9,174 Sq.Ft.
  • MLS® ID7081217
  • TypeResidential
  • YEAR BUILT2026
  • NeighborhoodDesert Highlands
  • Architecture StylesSanta Barbara/Tuscan
  • Elementary SchoolTavan Elementary School
  • Middle SchoolIngleside Middle School
  • High SchoolArcadia High School
  • School DistrictScottsdale Unified District

Exterior

  • STORIES1
  • Garage Space2.0
  • water SourcePublic
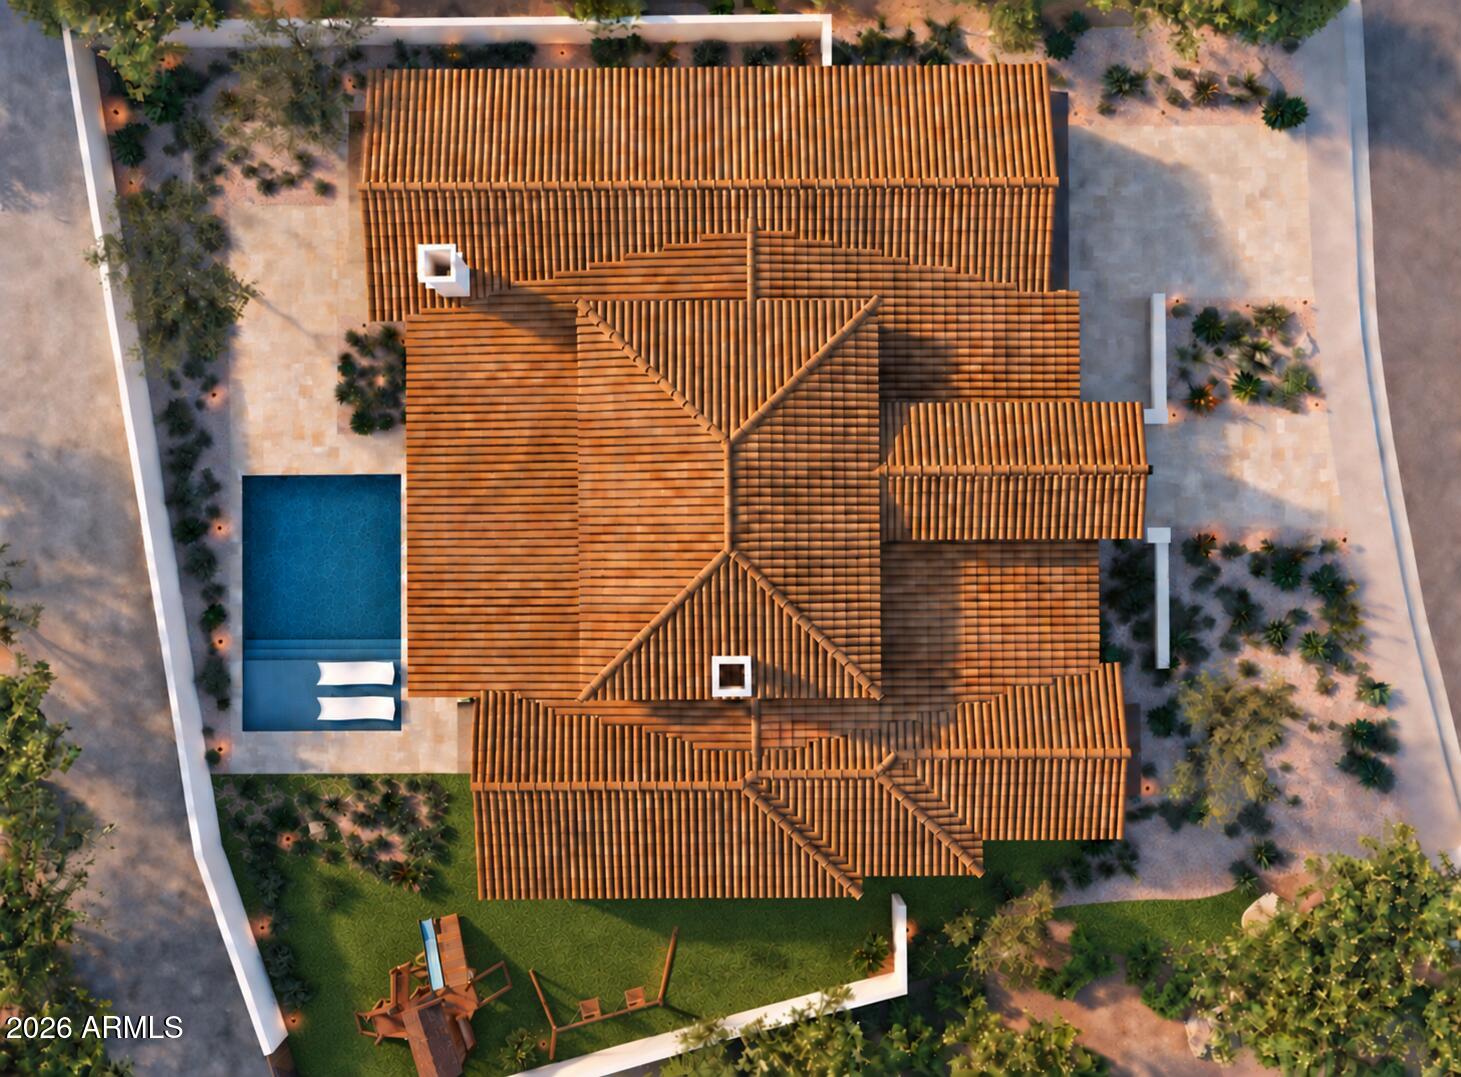
  • PoolVariable Speed Pump, Outdoor, Play Pool, Lap
  • roofConcrete
  • lot featuresNorth/South Exposure, Gravel/Stone Front, Irrigation Front, Irrigation Back
  • parkingDirect Access
  • HEAT TYPEElectric
  • AIR CONDITIONINGCentral Air
  • sewerPublic Sewer

Financial

  • Sales Price$2,599,000
  • Real Estate Tax $3,102/yr
image

Schedule a Showing

We would love to show you our beautiful property. Please select your preferred date and time below. An agent will be in touch shortly to confirm your appointment.

Schedule a Showing

We would love to show you our beautiful property. Please select your preferred date and time below. An agent will be in touch shortly to confirm your appointment.

Thank you for your interest in 5016 E Cheery Lynn Road, Phoenix, AZ 85018. We are reviewing your request and will be in touch shortly!

Mortgage Calculator

Estimate your monthly mortgage payment, including the principal and interest, property taxes, and HOA. Adjust the values to generate a more accurate rate.

All estimates are provided for informational purposes only. Actual amounts may vary.
$0,000 Your Payment 20 15 65
$0,000 Your Payment

Desert Highlands

The community has been recognized by Platinum Clubs of America as being among the top three percent in the country.

Explore

Tanya

Follow Me on Instagram