Leave a Message

Thank you for your message. We will be in touch with you shortly.

Explore Our Properties
5028 N 34TH Street 4
SEE ALL PHOTOS
5028 N 34TH Street 4
Courtesy of RETSY, Adam Bailey Listing Contact: 602-618-9675 
Sold

5028 N 34TH Street 4

5028 N 34TH Street 4, Phoenix, AZ 85018

$530,000
$530,000

5028 N 34TH Street 4

2 Beds 2 Baths 1,424 Sq.Ft. 1,567 Sq.Ft.

Description

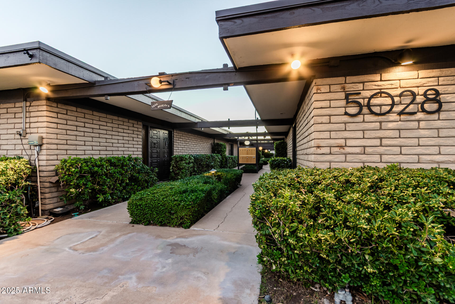
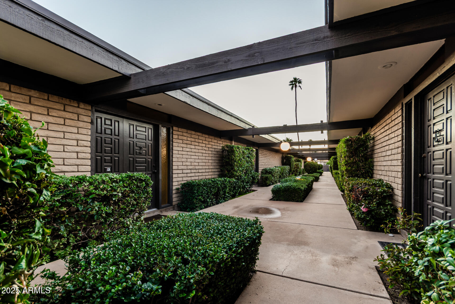
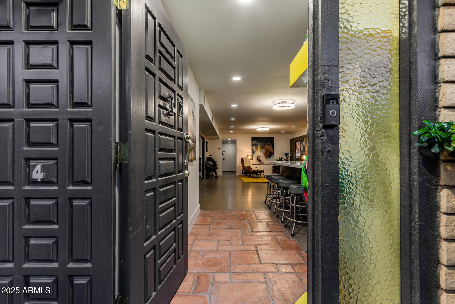
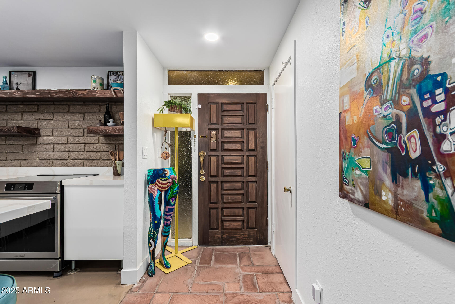
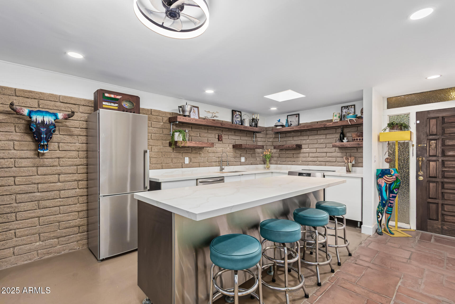
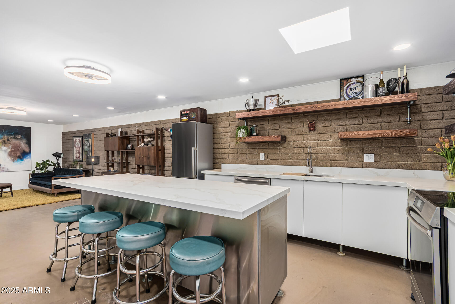
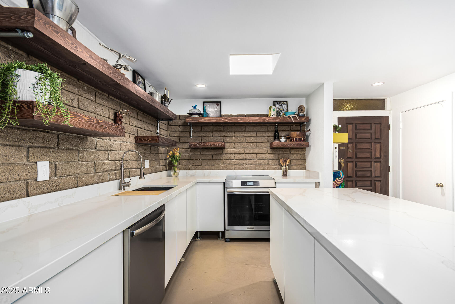
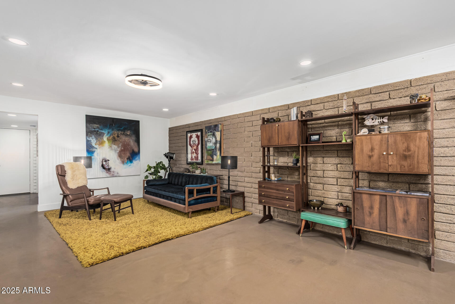
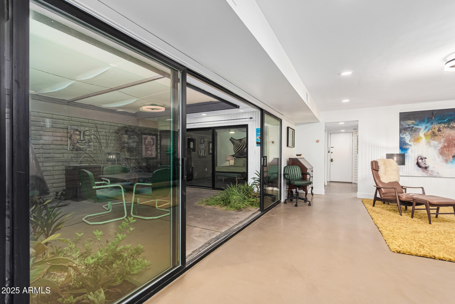
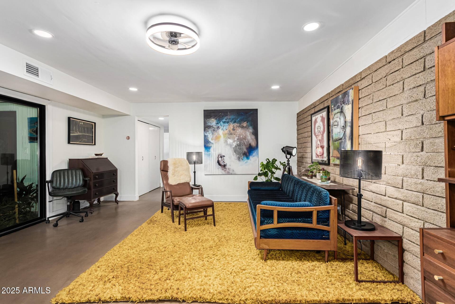
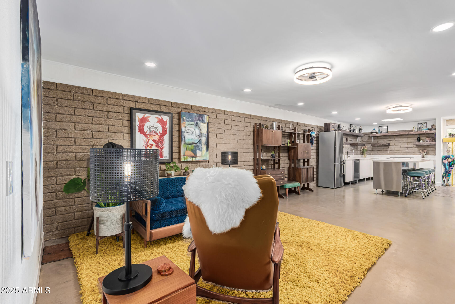
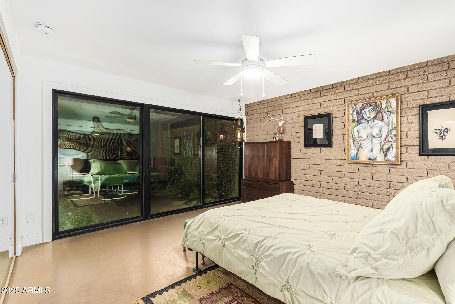
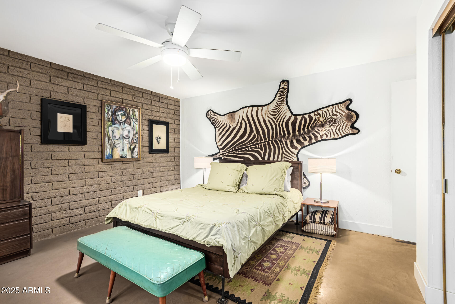
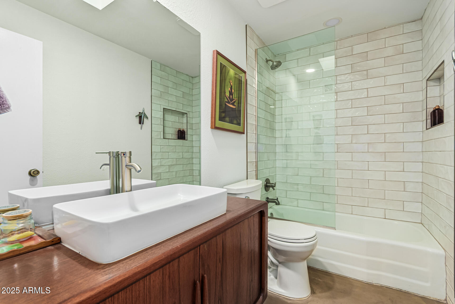
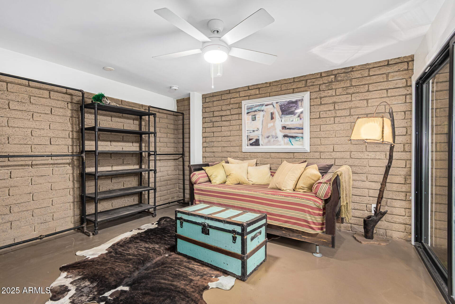
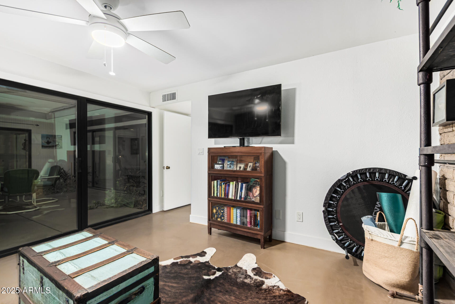
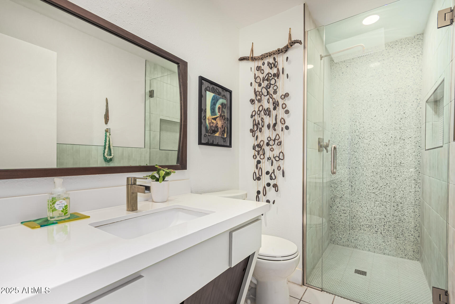
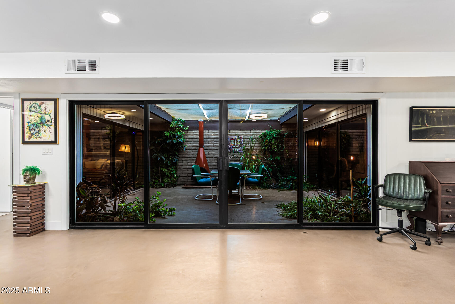
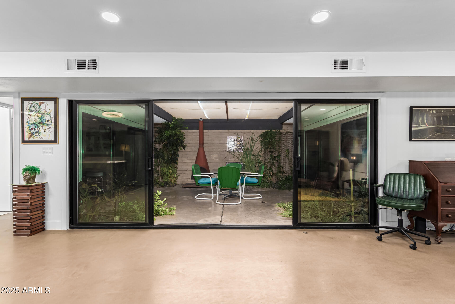
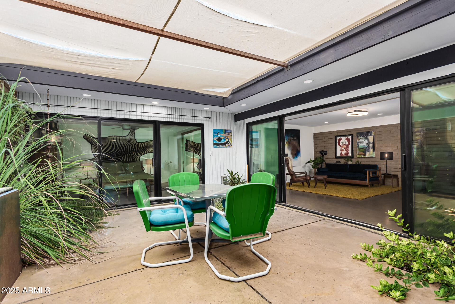
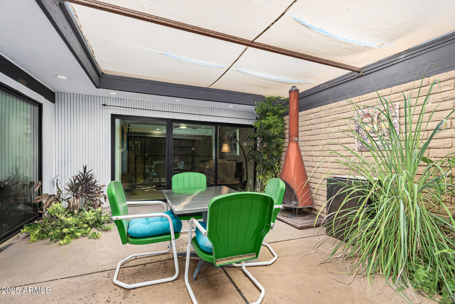
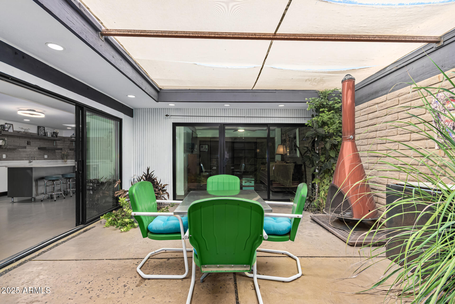
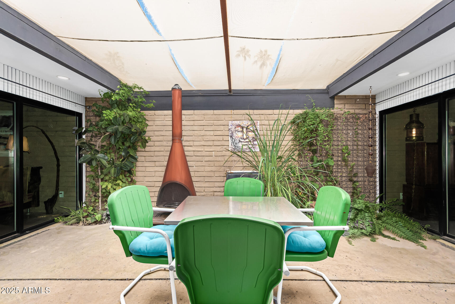
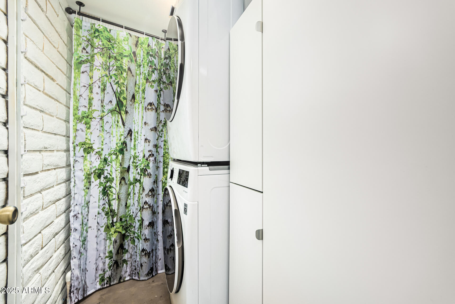
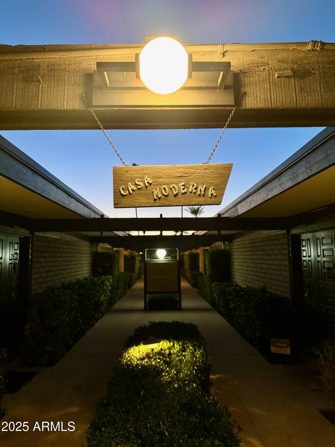
Discover Casa Moderna, a stunning fully remodeled mid-century gem nestled in the desirable Biltmore Heights neighborhood! This 2 bedroom, 2 bathroom home offers 1,424 sq. ft. of thoughtfully designed living space that perfectly blends timeless character with modern sophistication. Step inside to an open-concept layout featuring a split floor plan where the kitchen serves as the heart of the home. Custom-stained floating wood shelves, sleek flat panel cabinetry, quartz countertops, and stainless steel appliances bring a refined yet warm aesthetic. The primary suite offers a spa like retreat with beautiful terrazzo tile, a waterfall showerhead and a mid-century modern vanity that honors the home's original style carried through seamlessly into the guest bath as well. Enjoy indoor-outdoor living at its finest with an open-air atrium and new Milgard slider doors, creating the perfect flow for entertaining or relaxing. The patio is an architectural highlight, featuring polished concrete floors that reveal the natural stone beneathan authentic nod to mid century design. Additional upgrades include a brand-new HVAC system, in unit washer and dryer, and one designated parking space.
Step outside to unwind by the community pool or explore nearby favorites like Biltmore Fashion Park, Arcadia, and Old Town Scottsdale. Casa Moderna isn't just a home, it's a modern reimagining of mid century living in one of Phoenix's most coveted neighborhoods.

Share Property

Location

5028 N 34TH Street 4, Phoenix, AZ 85018

Status

Sold

Date Sold

December 22, 2025

Features & Amenities

Interior

  • total bedrooms2
  • Total bathrooms2
  • full bathrooms2
  • Laundry room Inside
  • Flooring Tile, Concrete
  • APPLIANCES Dryer, Washer, Refrigerator, Dishwasher, Disposal, Electric Oven
  • other interior Features Quartz Countertops, High Speed Internet, Kitchen Island, Full Bth Master Bdrm

Area & Lot

  • Status Sold
  • Date Sold December 22, 2025
  • Living Area1,424 Sq.Ft.
  • Lot Area1,567 Sq.Ft.
  • MLS® ID6933564
  • TypeTownhouse
  • YEAR BUILT1964
  • NeighborhoodDesert Highlands
  • Architecture StylesContemporary
  • View DescriptionMountain(s)
  • Elementary SchoolBiltmore Preparatory Academy
  • Middle SchoolLoma Linda Elementary School
  • High SchoolCamelback High School
  • School DistrictPhoenix Union High School District

Exterior

  • STORIES1
  • water SourceCity Water
  • roofBuilt-Up
  • lot featuresNorth/South Exposure, Sprinklers In Front, Desert Back, Grass Front, Auto Timer H 2 O Front
  • parkingAssigned, Detached, Community Structure
  • HEAT TYPEElectric
  • AIR CONDITIONINGCentral Air, Ceiling Fan(s)
  • sewerSewer in Cnctd, Public Sewer
  • other exterior FeaturesStorage

Financial

  • Sales Price$530,000
  • Real Estate Tax $1,699/yr
  • HOA $225/mo

Desert Highlands

The community has been recognized by Platinum Clubs of America as being among the top three percent in the country.

Explore

Tanya

Follow Me on Instagram