Leave a Message

Thank you for your message. We will be in touch with you shortly.

Explore Our Properties
5307 E CAMBRIDGE Avenue
SEE ALL PHOTOS
5307 E CAMBRIDGE Avenue
Courtesy of RETSY, Chris Morrison Listing Contact: 602-456-0065 
Sold

5307 E CAMBRIDGE Avenue

5307 E CAMBRIDGE Avenue, Phoenix, AZ 85008

$550,000
$550,000

5307 E CAMBRIDGE Avenue

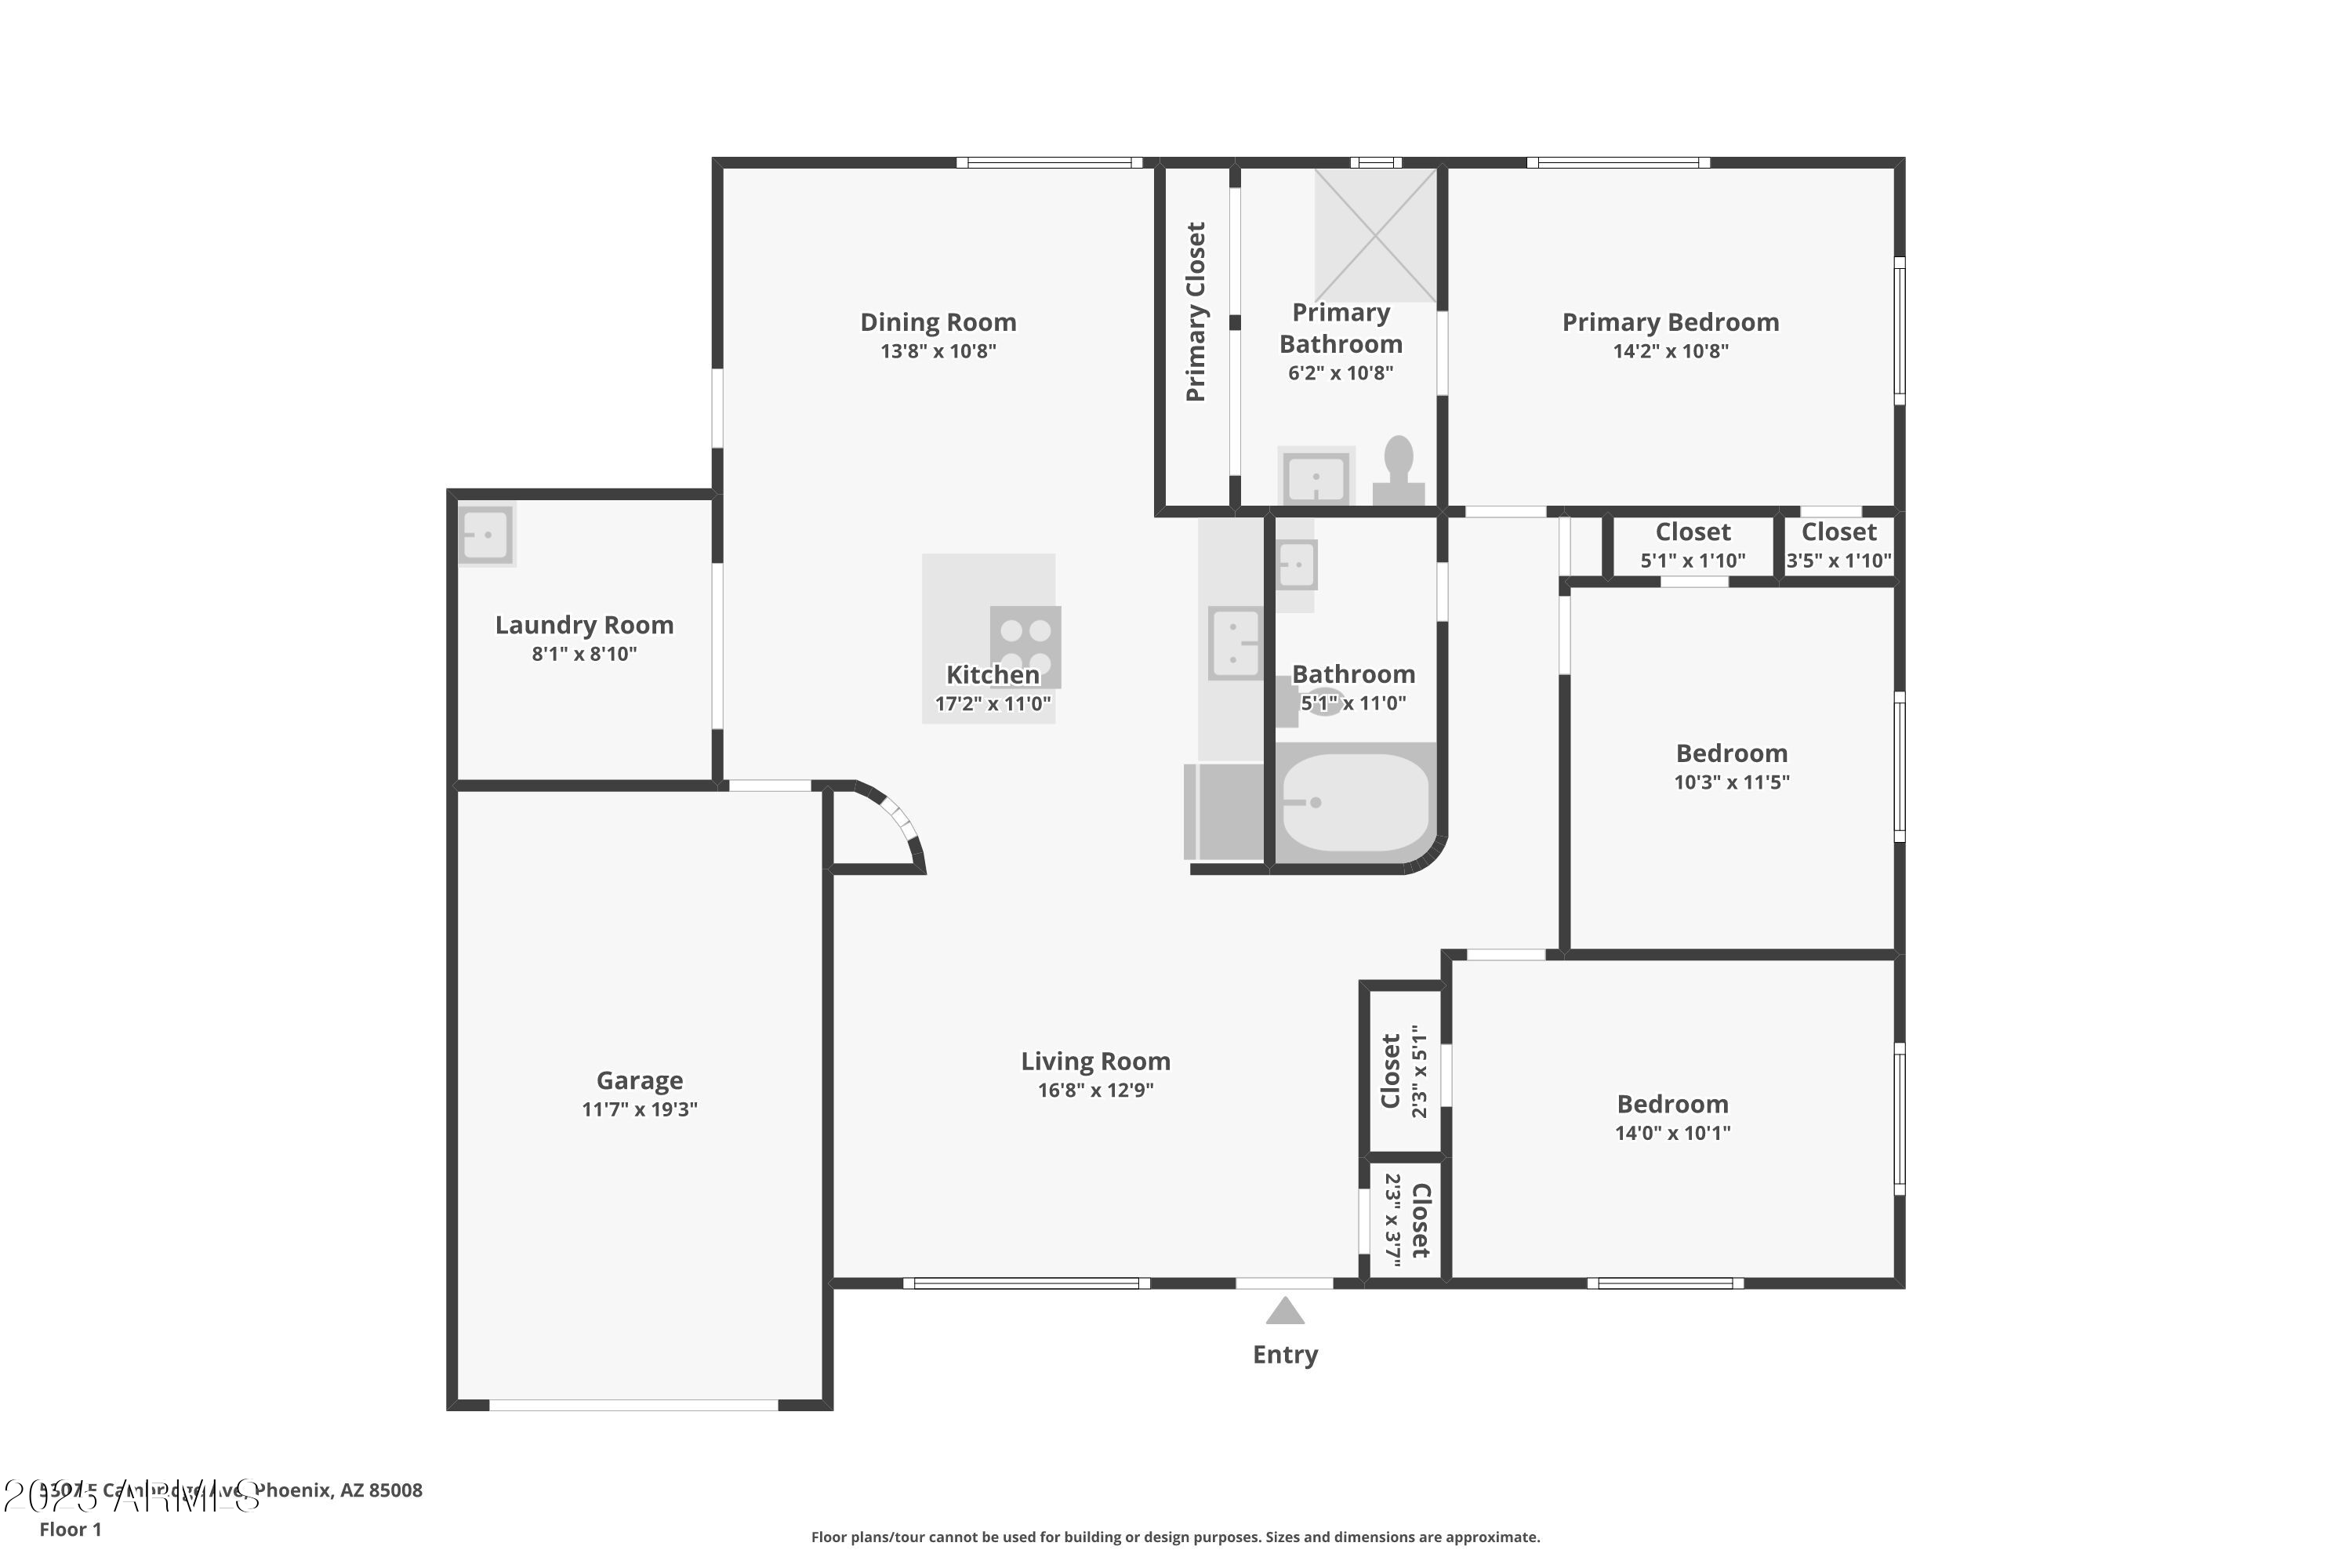
3 Beds 2 Baths 1,300 Sq.Ft. 8,006 Sq.Ft.

Description

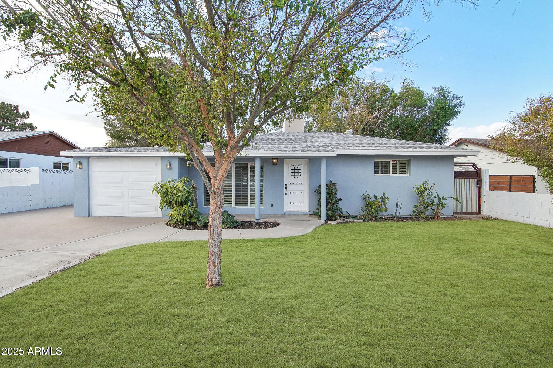
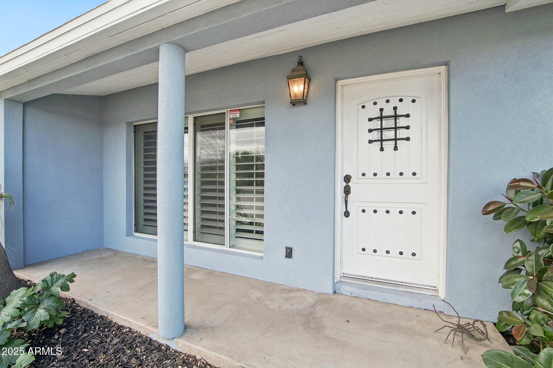
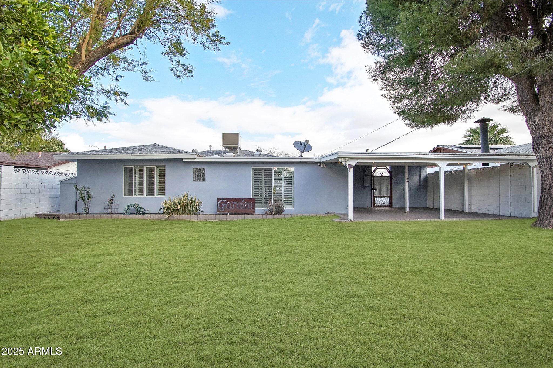
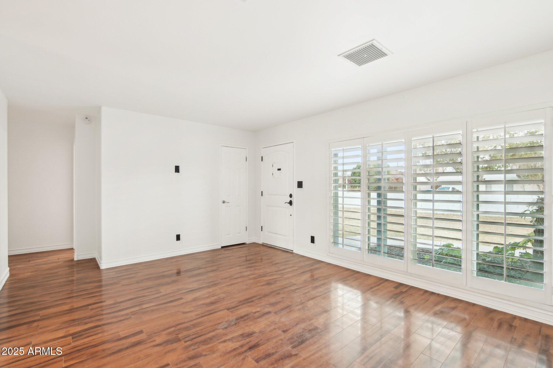
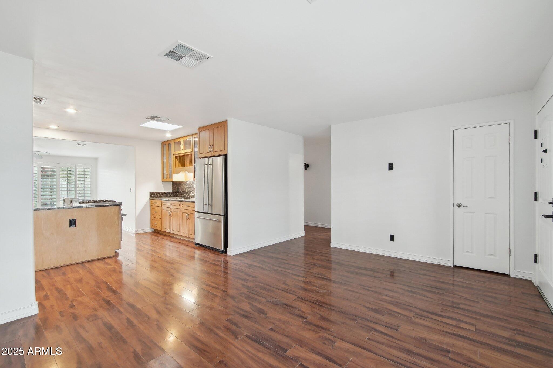
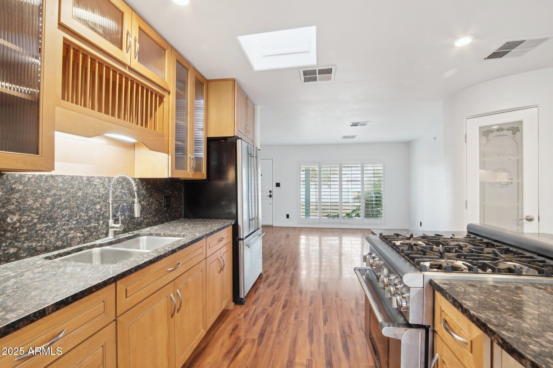
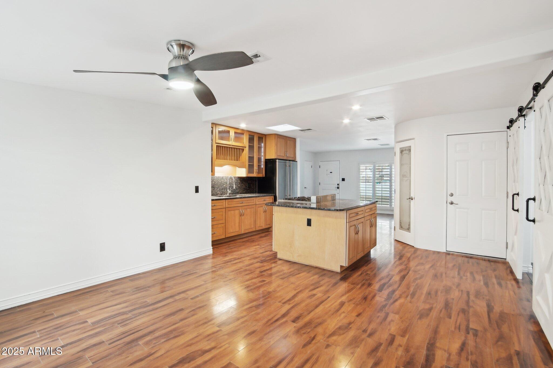
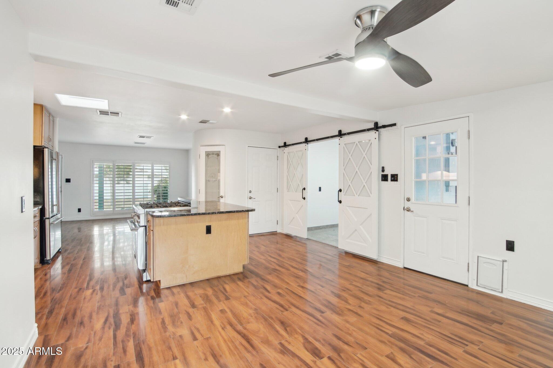
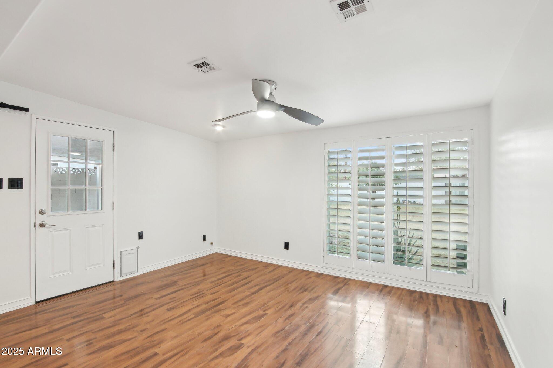
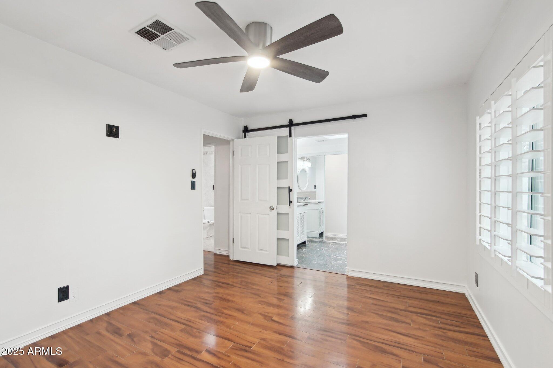
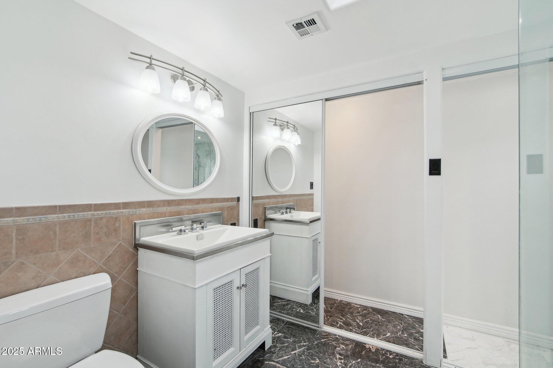
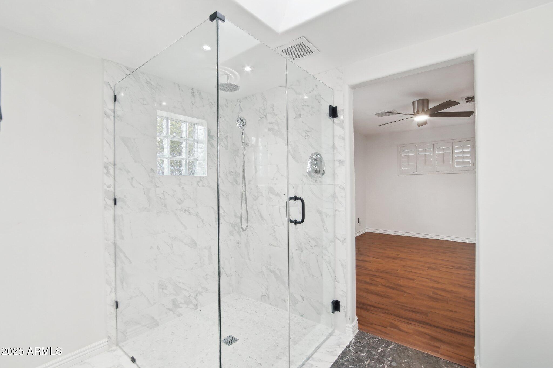
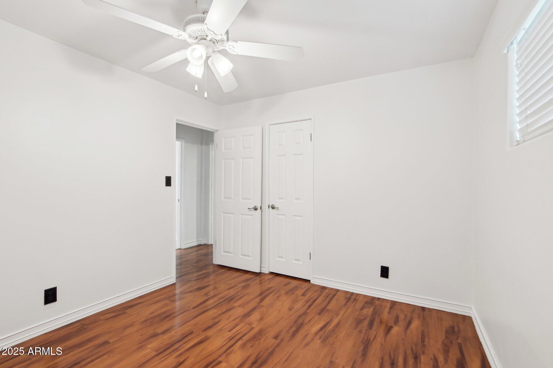
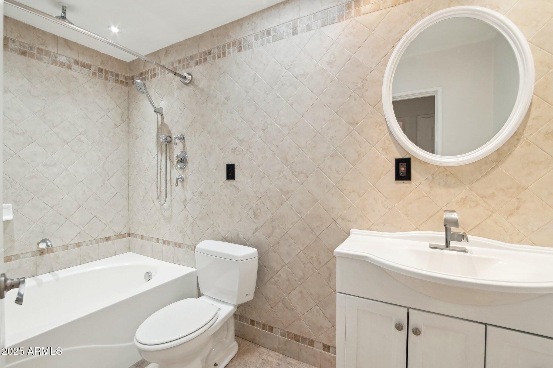
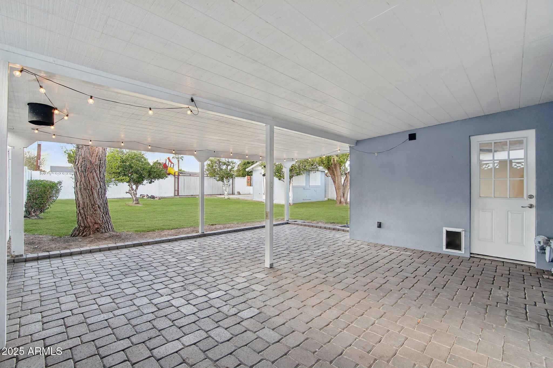
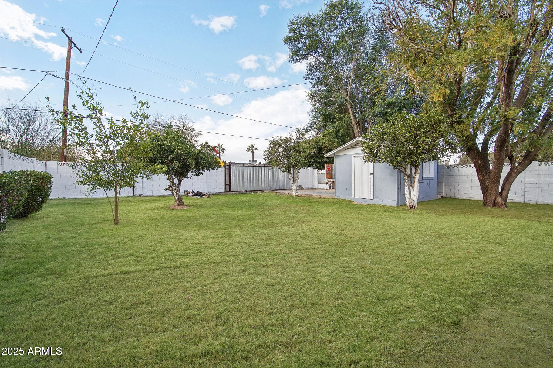
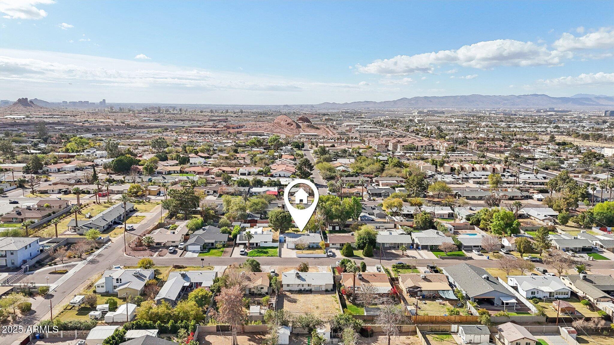
This turn-key home is ideally situated just south of Arcadia. The house has charming curb appeal and sits on over a 8,000 square foot lot. Natural light and wood-like flooring flow through the open floor plan. The kitchen is well appointed with a large island and Thermador range. The primary bedroom offers a generously sized en-suite bathroom and walk-in closet. Enjoy the AZ weather in the spacious backyard with a covered patio and extra garage/shed for added storage. The location is unparalleled, offering effortless freeway access and close proximity to the airport, as well as the vibrant dining and entertainment options of Arcadia and Old Town Scottsdale.

Share Property

Location

5307 E CAMBRIDGE Avenue, Phoenix, AZ 85008

Status

Sold

Date Sold

April 7, 2025

Features & Amenities

Interior

  • total bedrooms3
  • Total bathrooms2
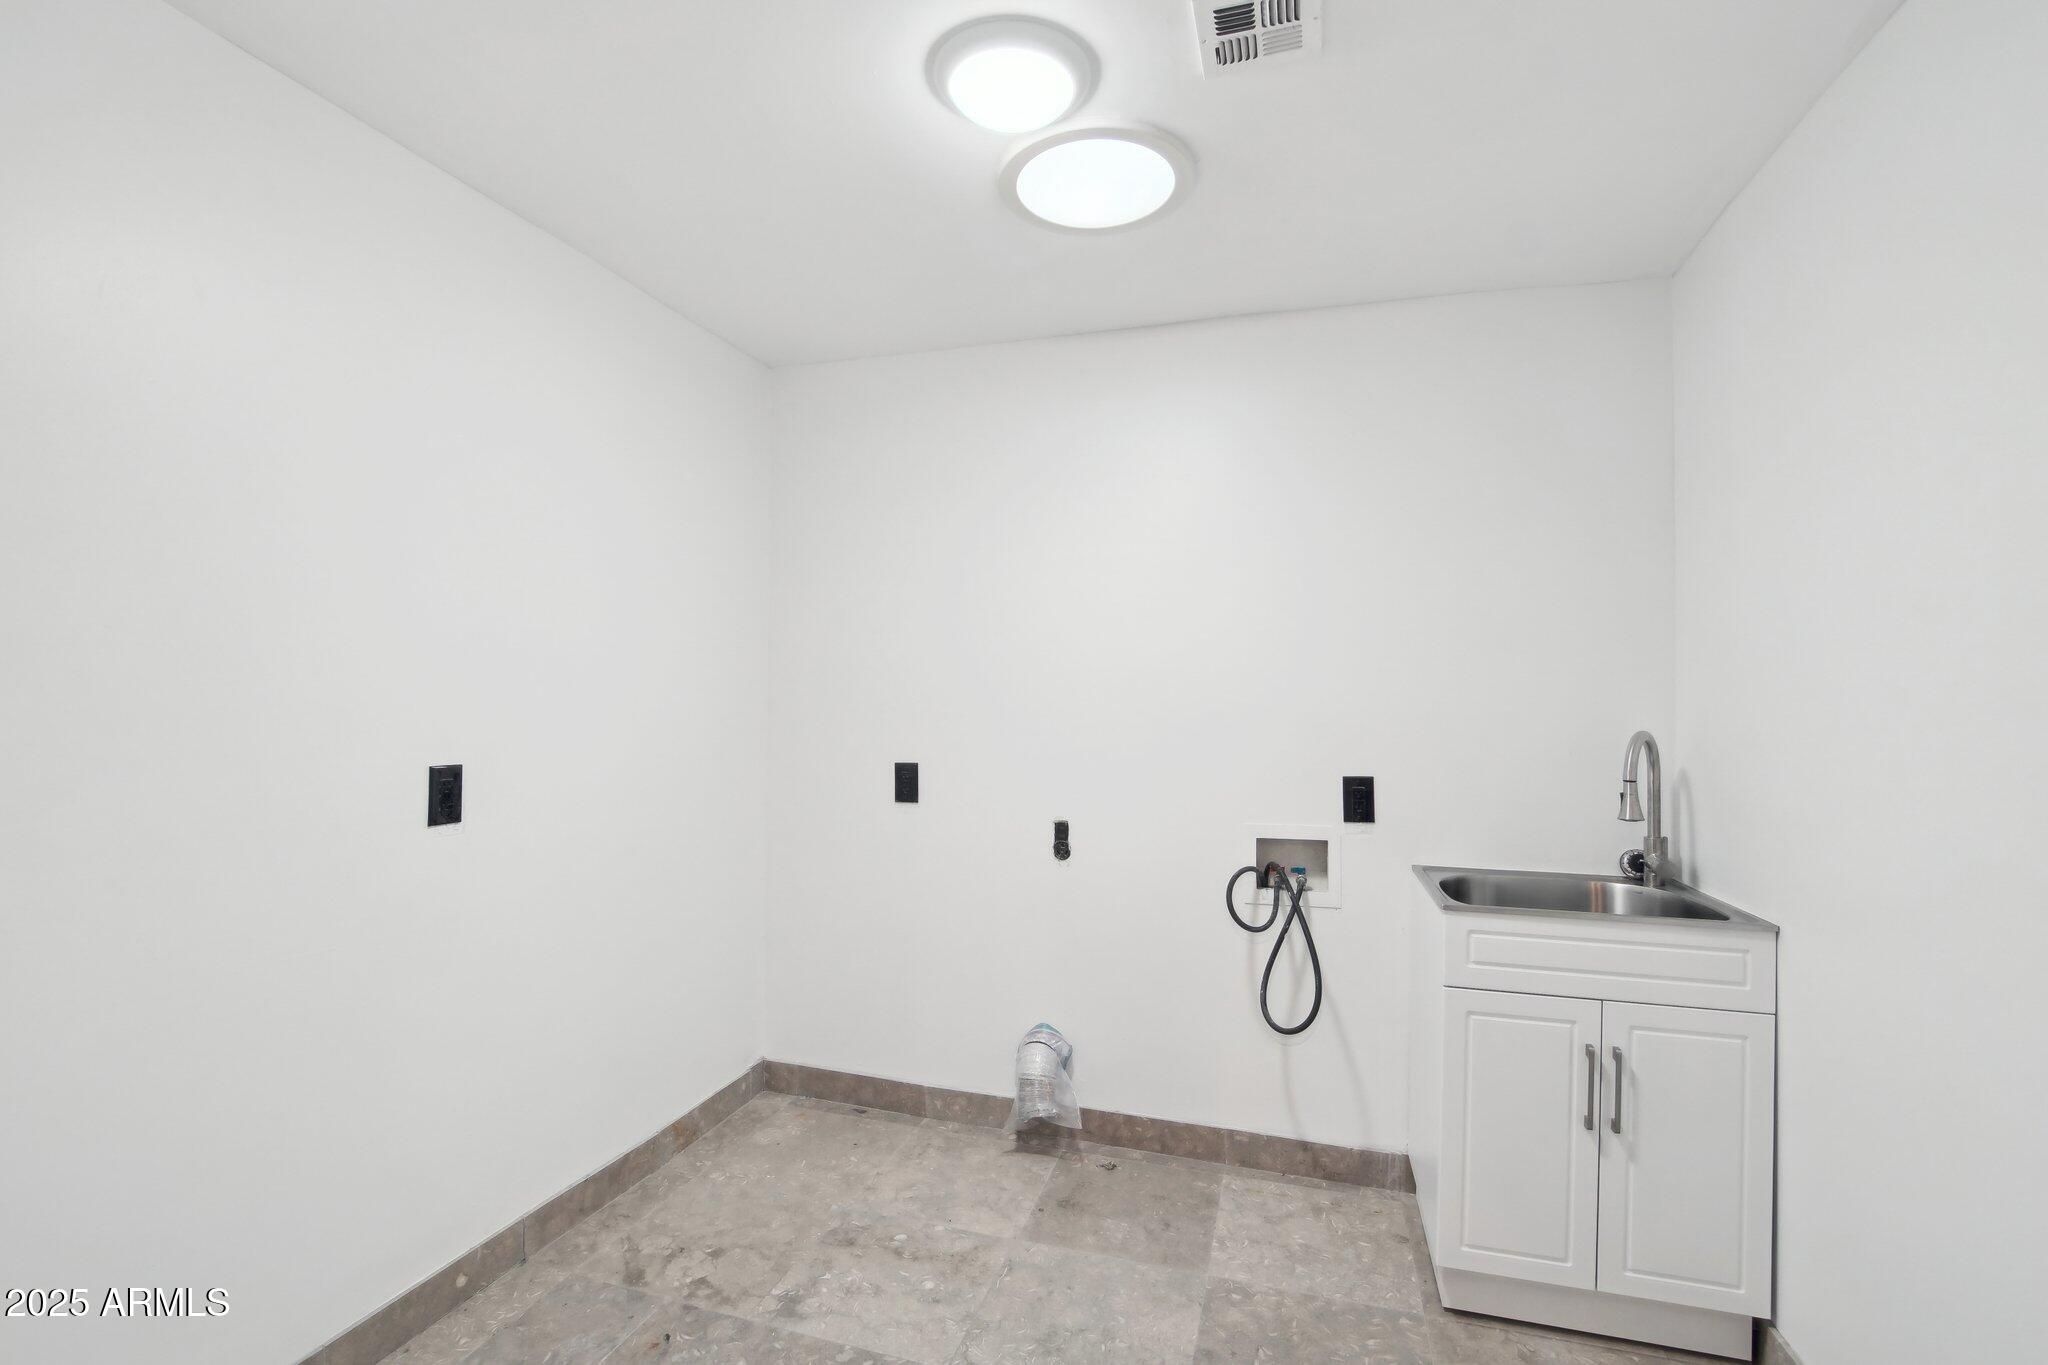
  • Laundry room Inside, Wshr/Dry Hook Up Only
  • Flooring Laminate, Tile
  • APPLIANCES Refrigerator, Disposal, Gas Range, Gas Oven
  • other interior Features High Speed Internet, Eat-in Kitchen, Breakfast Bar, No Interior Steps, Kitchen Island, Pantry, 3/4 Bath Master Bdrm

Area & Lot

  • Status Sold
  • Date Sold April 7, 2025
  • Living Area1,300 Sq.Ft.
  • Lot Area8,006 Sq.Ft.
  • MLS® ID6831989
  • TypeResidential
  • YEAR BUILT1953
  • NeighborhoodDesert Highlands
  • Architecture StylesRanch
  • View DescriptionMountain(s)
  • Elementary SchoolGriffith Elementary School
  • Middle SchoolGriffith Elementary School
  • High SchoolCamelback High School
  • School DistrictPhoenix Union High School District

Exterior

  • STORIES1
  • Garage Space1.0
  • water SourceCity Water
  • PoolNone
  • roofComposition, Rolled/Hot Mop
  • lot featuresNorth/South Exposure, Alley, Grass Front, Grass Back, Irrigation Front, Irrigation Back
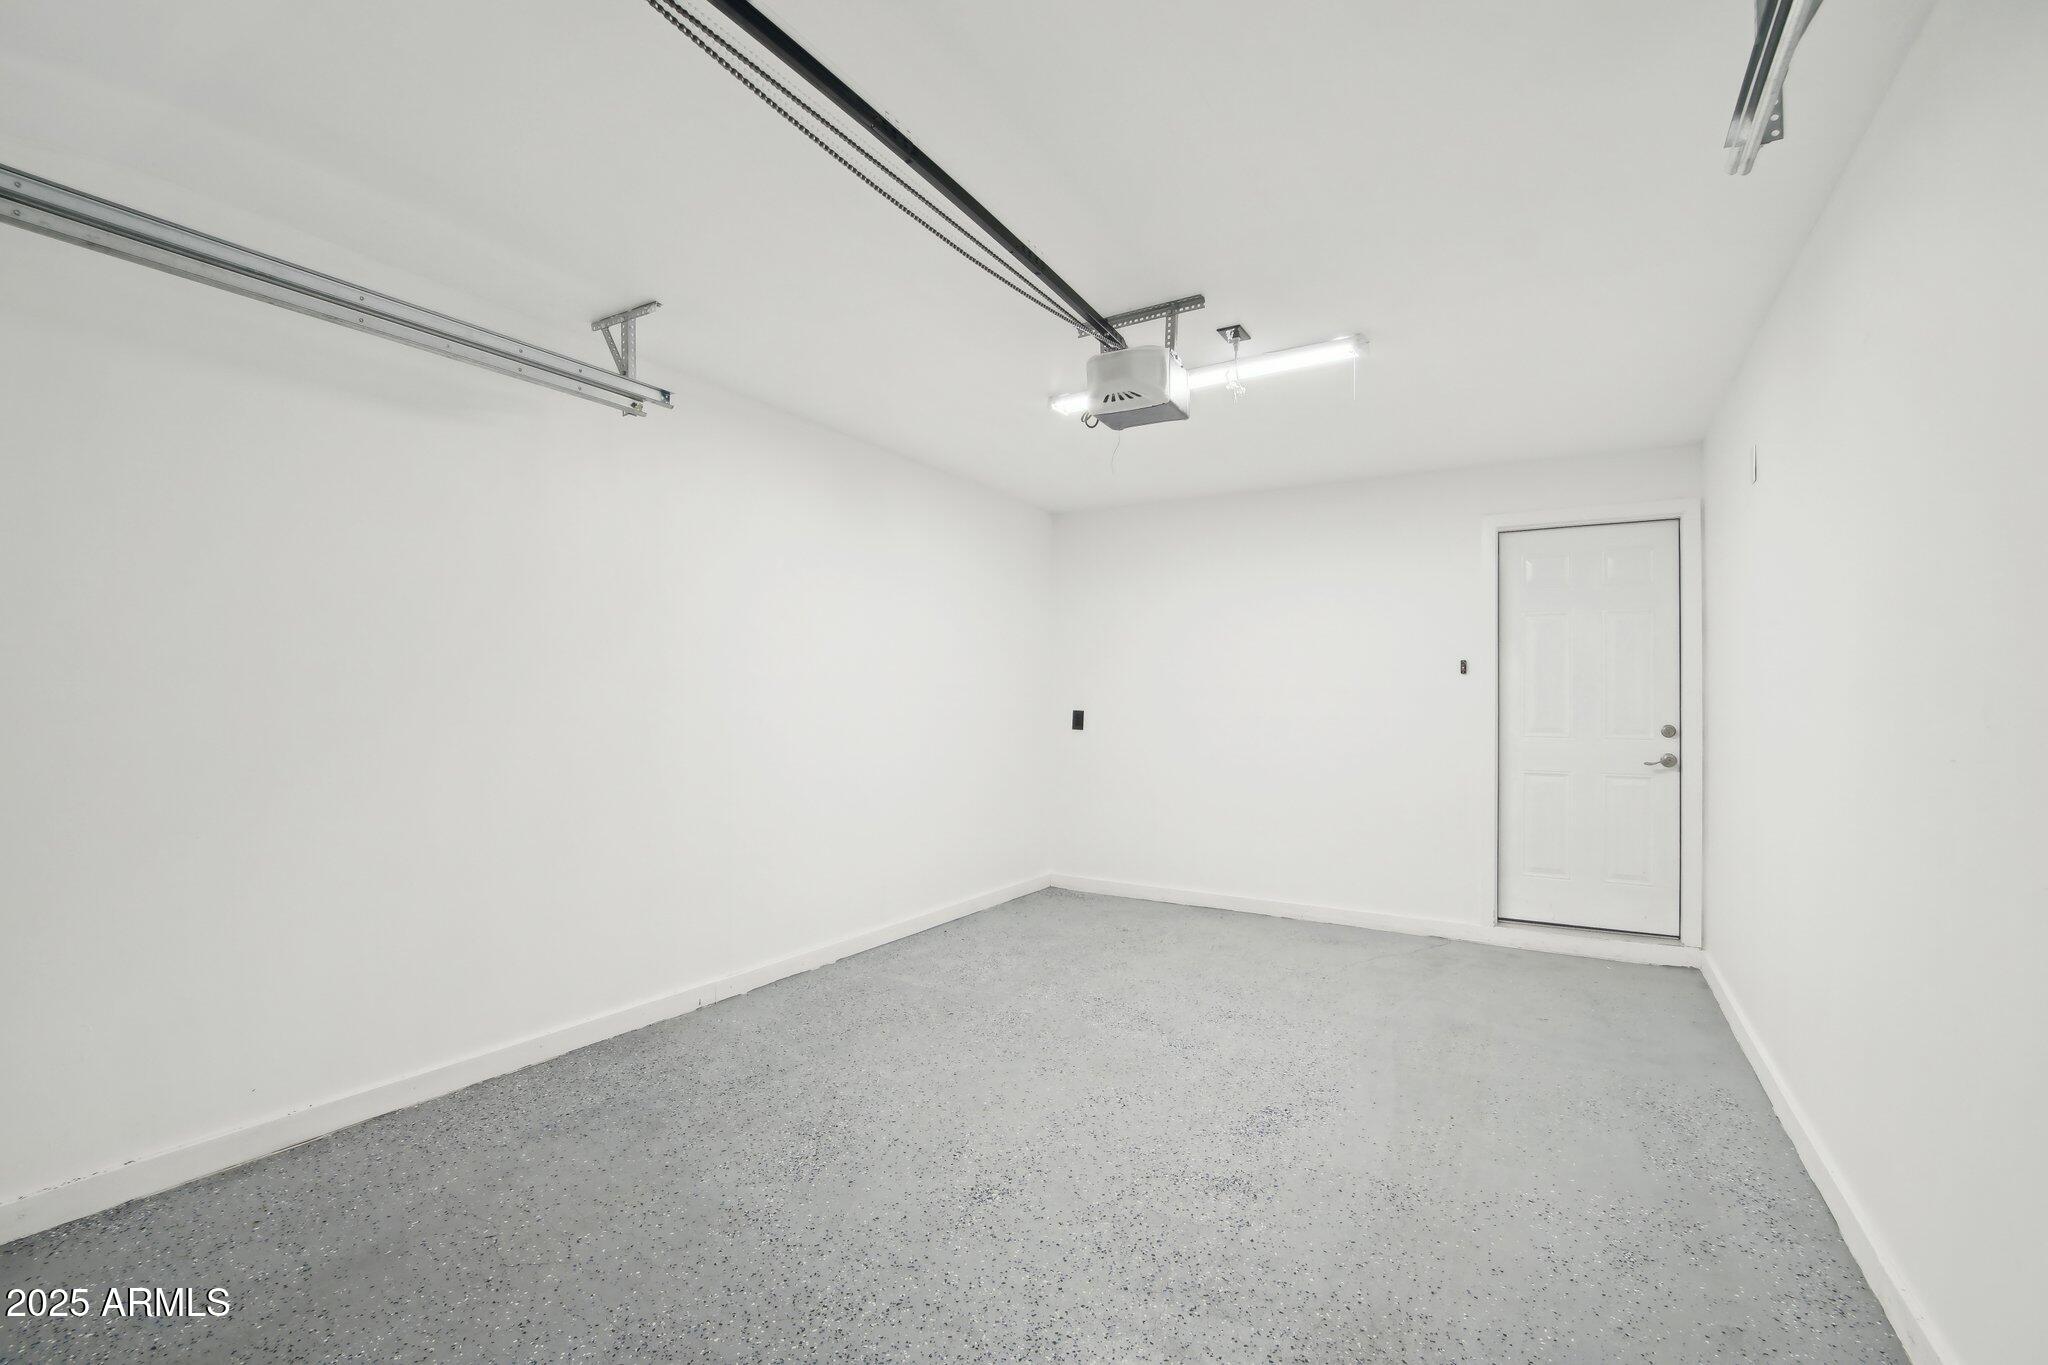
  • parkingRV Gate, Garage Door Opener, Direct Access, Rear Vehicle Entry, Detached
  • HEAT TYPENatural Gas
  • AIR CONDITIONINGCentral Air, Ceiling Fan(s), Evaporative Cooling
  • sewerPublic Sewer
  • other exterior FeaturesStorage

Financial

  • Sales Price$550,000
  • Real Estate Tax $1,269/yr
View Virtual Tour

Desert Highlands

The community has been recognized by Platinum Clubs of America as being among the top three percent in the country.

Explore

Tanya

Follow Me on Instagram