Leave a Message

Thank you for your message. We will be in touch with you shortly.

Explore Our Properties
5334 N 20TH Street
5334 N 20TH Street
5334 N 20TH Street
5334 N 20TH Street
5334 N 20TH Street
5334 N 20TH Street
5334 N 20TH Street
5334 N 20TH Street
5334 N 20TH Street
5334 N 20TH Street
5334 N 20TH Street
5334 N 20TH Street
5334 N 20TH Street
5334 N 20TH Street
5334 N 20TH Street
5334 N 20TH Street
5334 N 20TH Street
5334 N 20TH Street
5334 N 20TH Street
5334 N 20TH Street
5334 N 20TH Street
SEE ALL PHOTOS
5334 N 20TH Street
5334 N 20TH Street
5334 N 20TH Street
5334 N 20TH Street
5334 N 20TH Street
5334 N 20TH Street
5334 N 20TH Street
5334 N 20TH Street
5334 N 20TH Street
5334 N 20TH Street
5334 N 20TH Street
5334 N 20TH Street
5334 N 20TH Street
5334 N 20TH Street
5334 N 20TH Street
5334 N 20TH Street
5334 N 20TH Street
5334 N 20TH Street
5334 N 20TH Street
5334 N 20TH Street
5334 N 20TH Street
Courtesy of RETSY, Cheryl R Malcolm Listing Contact: 602-469-2964 
Sold

5334 N 20TH Street

5334 N 20TH Street, Phoenix, AZ 85016

$548,000
$548,000

5334 N 20TH Street

2 Beds 2 Baths 1,642 Sq.Ft. 3,816 Sq.Ft.

Description

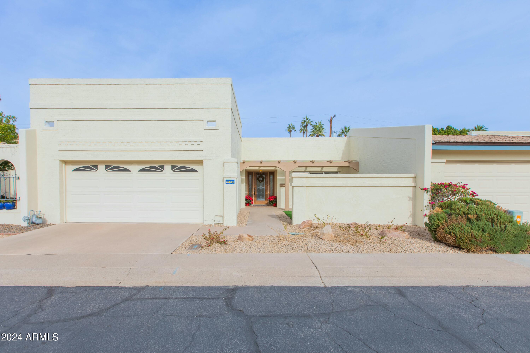
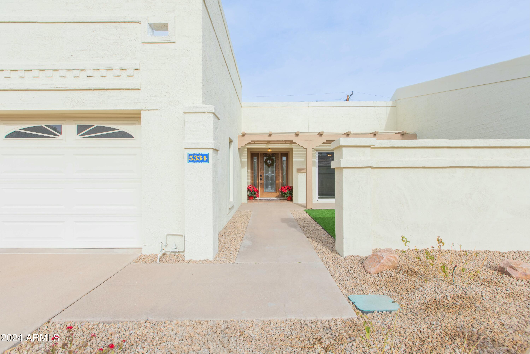
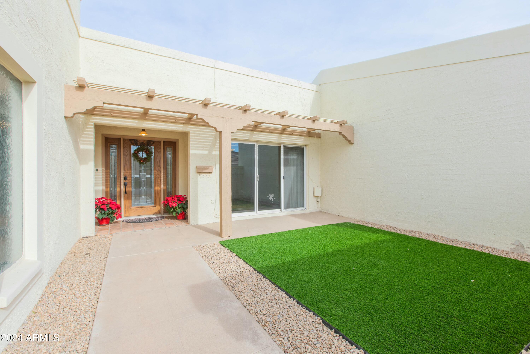
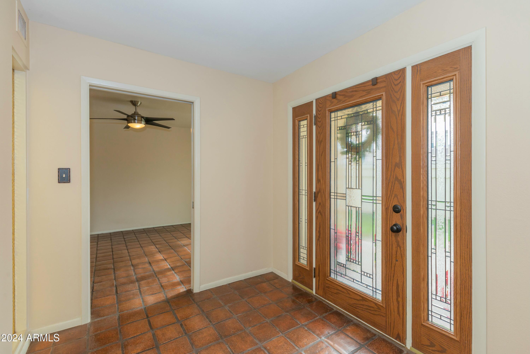
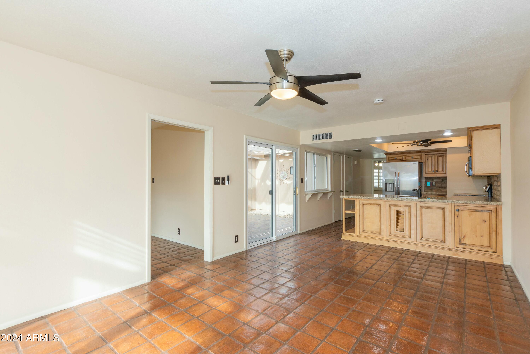
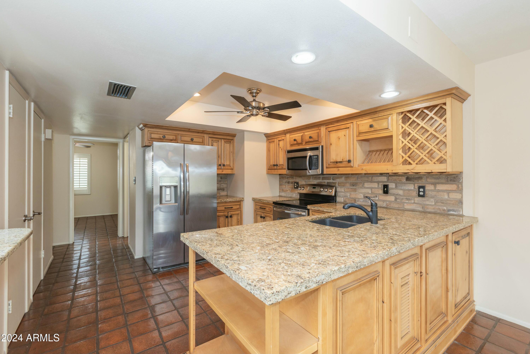
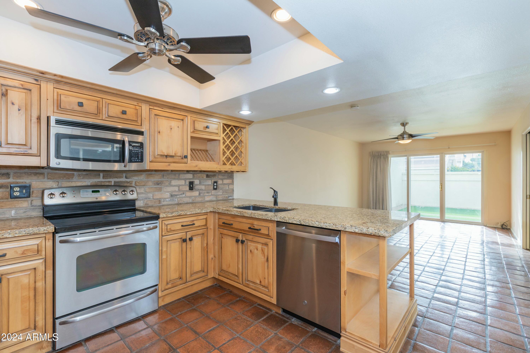
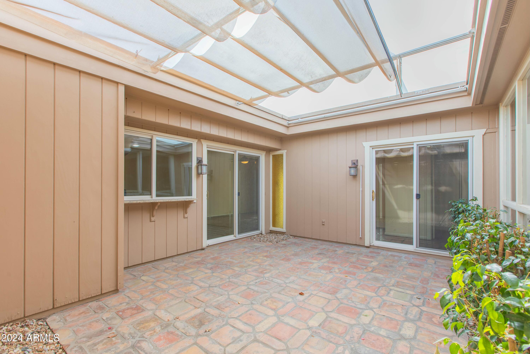
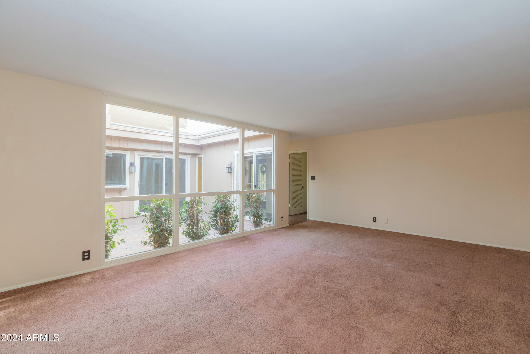
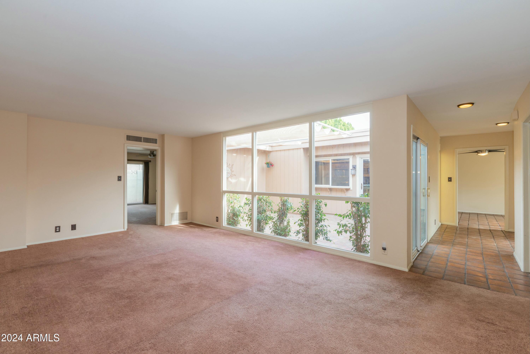
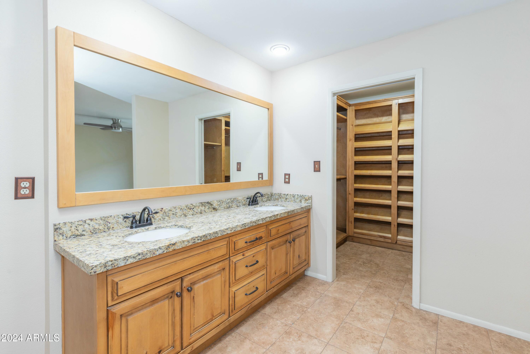
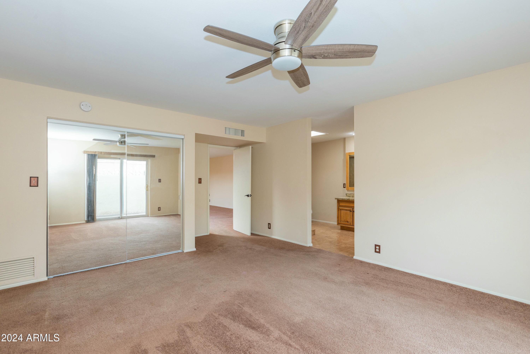
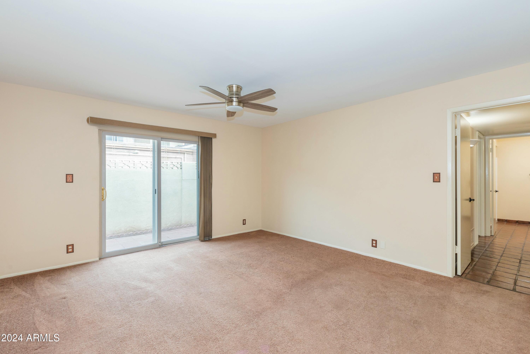
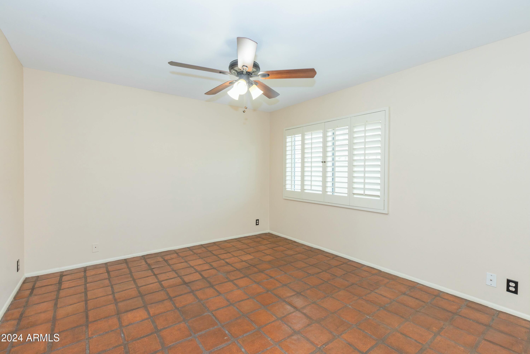
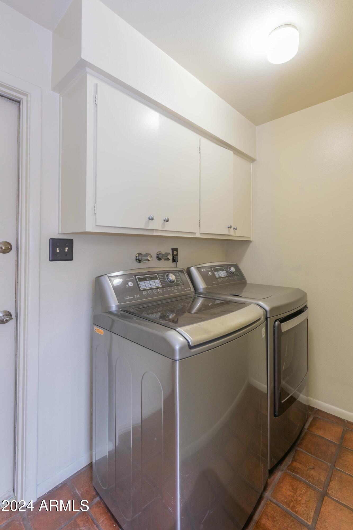
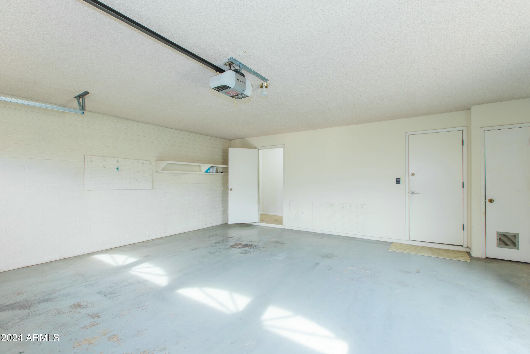
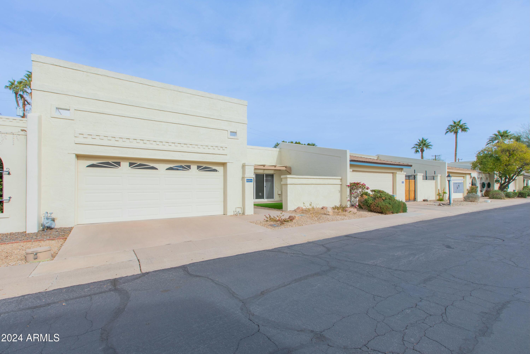
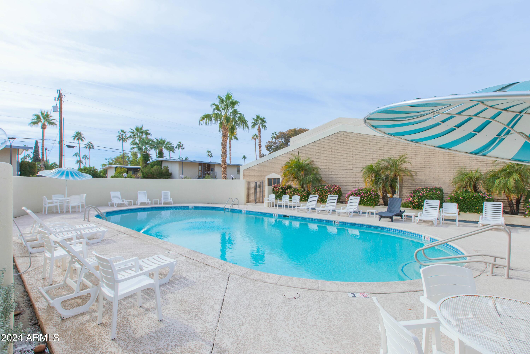
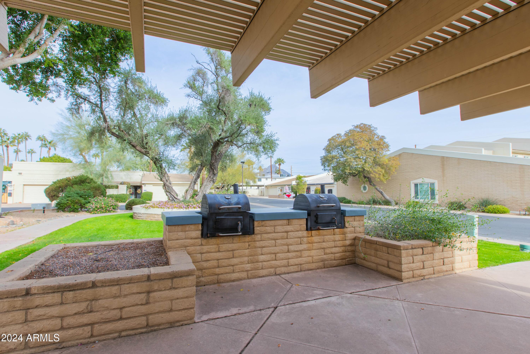
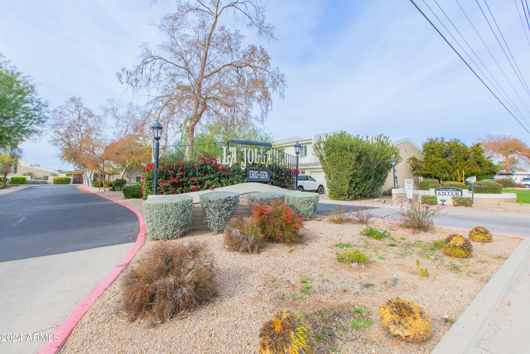
This is a great single story 2 bedroom, 2 bath condo with a large 2 car garage with storage room, full size inside laundry, community pool and bbq's. The condo offers a newly designed front courtyard and an interior large patio for more private entertaining. The unit is very quiet and private. The bedrooms are both very nice sized with ample space. The master bedroom is appointed with 2 closets. The kitchen is light and ready for any cook to tackle their next meal. You are immediately greeted and welcomed by the warmth of this condo for your next home. Several similar units have converted the interior patio to a 3rd bedroom/office.

Share Property

Location

5334 N 20TH Street, Phoenix, AZ 85016

Status

Sold

Date Sold

March 6, 2025

Features & Amenities

Interior

  • total bedrooms2
  • Total bathrooms2
  • Laundry room Inside
  • Flooring Carpet, Tile
  • APPLIANCES Dryer, Washer, Water Softener Owned, Refrigerator, Built-in Microwave, Dishwasher
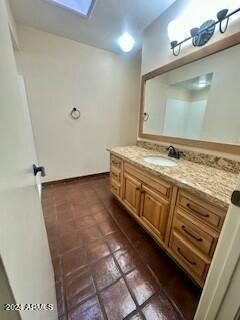
  • other interior Features Granite Counters, Double Vanity, Breakfast Bar, No Interior Steps, Pantry, Full Bth Master Bdrm

Area & Lot

  • Status Sold
  • Date Sold March 6, 2025
  • Living Area1,642 Sq.Ft.
  • Lot Area3,816 Sq.Ft.
  • MLS® ID6795349
  • TypeResidential
  • YEAR BUILT1968
  • NeighborhoodDesert Highlands
  • Architecture StylesRanch
  • Elementary SchoolMadison Rose Lane School
  • High SchoolCamelback High School
  • School DistrictPhoenix Union High School District

Exterior

  • STORIES1
  • Garage Space2.0
  • water SourceCity Water
  • PoolNone
  • roofFoam
  • lot featuresNorth/South Exposure, Sprinklers In Front, Gravel/Stone Back, Synthetic Grass Frnt
  • parkingGarage Door Opener, Direct Access, Separate Strge Area
  • HEAT TYPENatural Gas
  • AIR CONDITIONINGCentral Air, Ceiling Fan(s)
  • sewerPublic Sewer
  • other exterior FeaturesPrivate Yard

Financial

  • Sales Price$548,000
  • Real Estate Tax $2,641/yr
  • HOA $175/mo

Desert Highlands

The community has been recognized by Platinum Clubs of America as being among the top three percent in the country.

Explore

Tanya

Follow Me on Instagram