Leave a Message

Thank you for your message. We will be in touch with you shortly.

Explore Our Properties
5410 E VERDE Lane
5410 E VERDE Lane
5410 E VERDE Lane
5410 E VERDE Lane
5410 E VERDE Lane
5410 E VERDE Lane
5410 E VERDE Lane
5410 E VERDE Lane
5410 E VERDE Lane
5410 E VERDE Lane
5410 E VERDE Lane
5410 E VERDE Lane
5410 E VERDE Lane
5410 E VERDE Lane
5410 E VERDE Lane
5410 E VERDE Lane
5410 E VERDE Lane
5410 E VERDE Lane
5410 E VERDE Lane
5410 E VERDE Lane
SEE ALL PHOTOS
5410 E VERDE Lane
5410 E VERDE Lane
5410 E VERDE Lane
5410 E VERDE Lane
5410 E VERDE Lane
5410 E VERDE Lane
5410 E VERDE Lane
5410 E VERDE Lane
5410 E VERDE Lane
5410 E VERDE Lane
5410 E VERDE Lane
5410 E VERDE Lane
5410 E VERDE Lane
5410 E VERDE Lane
5410 E VERDE Lane
5410 E VERDE Lane
5410 E VERDE Lane
5410 E VERDE Lane
5410 E VERDE Lane
5410 E VERDE Lane
Courtesy of RETSY, Chrissy Heller Listing Contact: 602-524-1030 
Sold

5410 E VERDE Lane

5410 E VERDE Lane, Phoenix, AZ 85018

$1,560,000
$1,560,000

5410 E VERDE Lane

4 Beds 4 Baths 2,454 Sq.Ft. 8,921 Sq.Ft.

Description

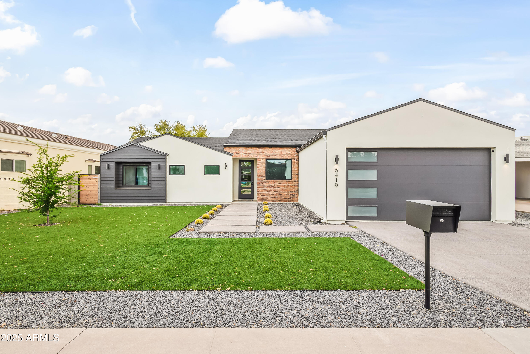
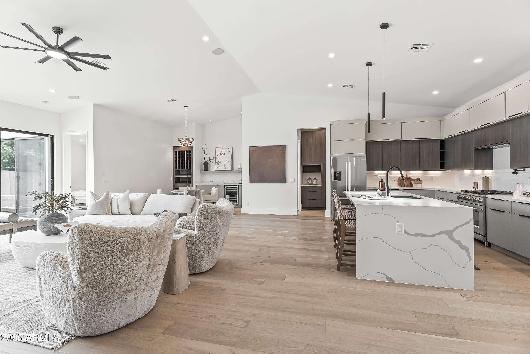
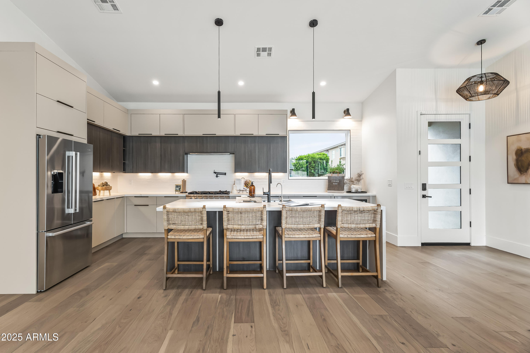
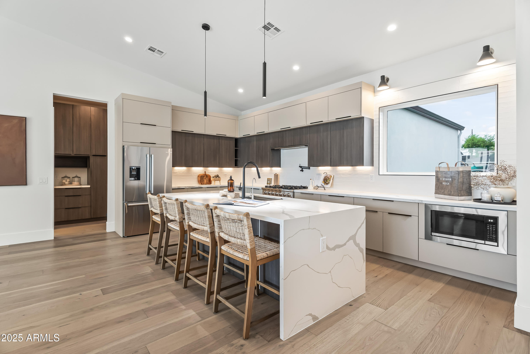
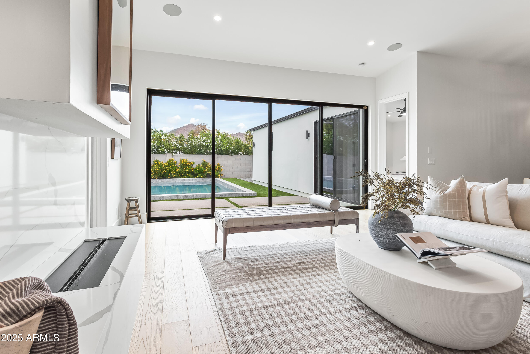
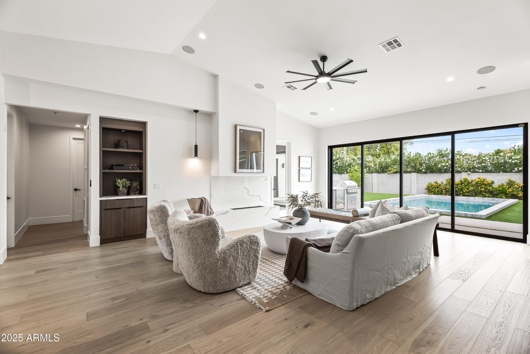
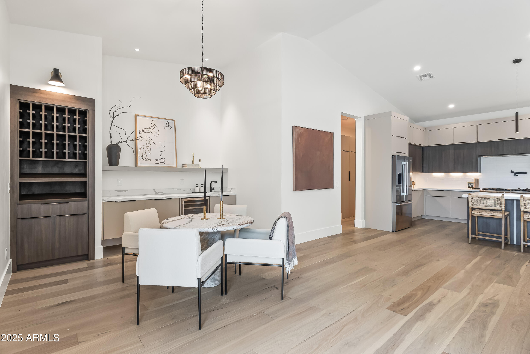
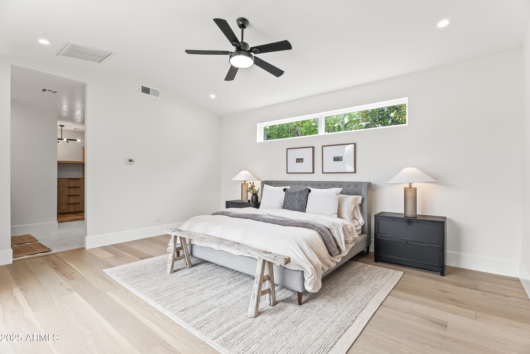
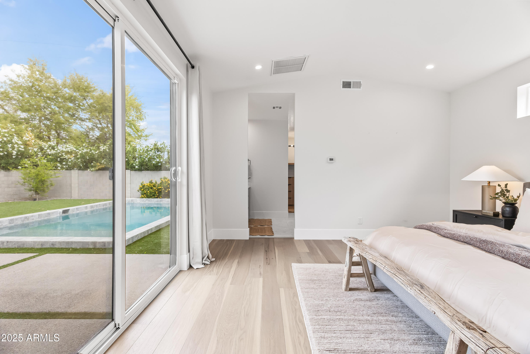
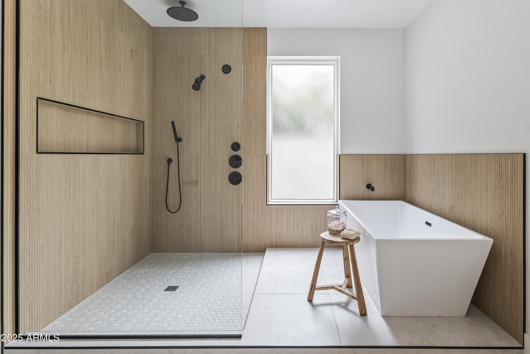
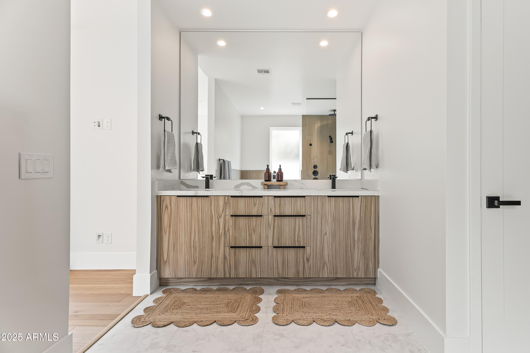
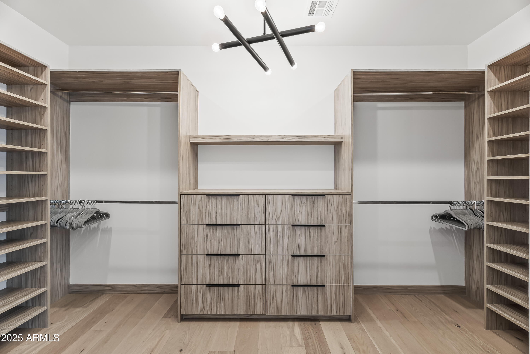
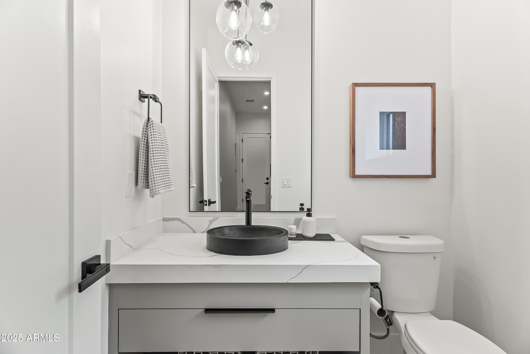
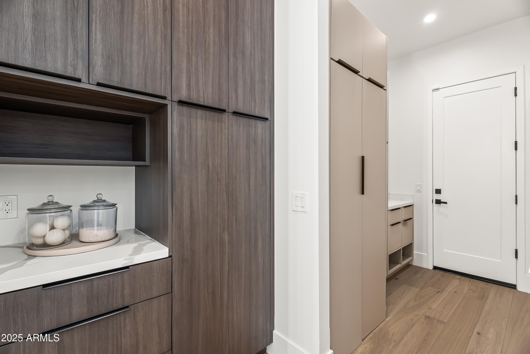
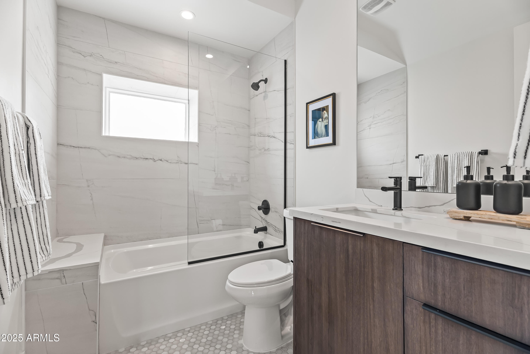
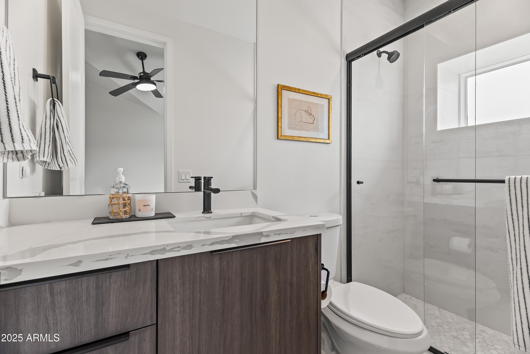
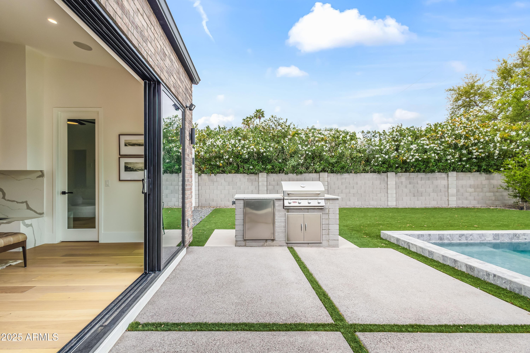
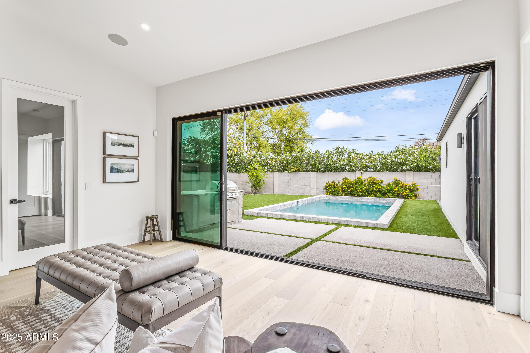
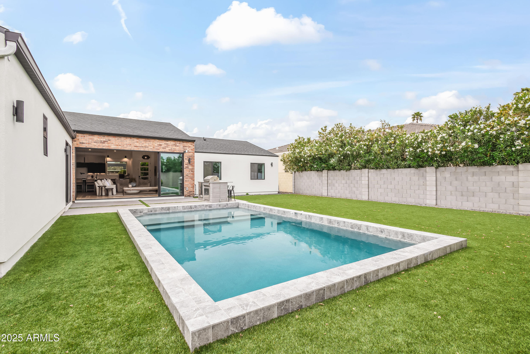
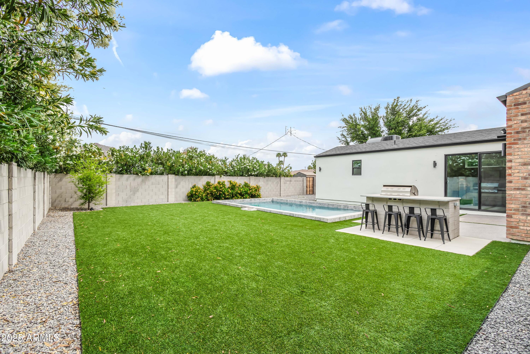
Newer construction in the heart of Arcadia Osborn this total remodel and addition was completed in January 2024. Featuring 4 bedrooms and 3.5 bathrooms, this home boasts an open floor plan with wood flooring throughout, an upgraded appliance package, and wet bar. The spacious primary suite offers sliding doors giving backyard access and pool views, a soaking tub, large walk-in shower, and generous closet. Enjoy seamless indoor-outdoor living with a wall to wall glass slider that opens to a backyard oasis with a pool, built-in BBQ, artificial turf, and Camelback Mountain views. Additional highlights: water softener, RO system, surround sound. Minutes from AZCC, Veritas, Arcadia Park, and all the Arcadia hot spots.

Share Property

Location

5410 E VERDE Lane, Phoenix, AZ 85018

Status

Sold

Date Sold

June 24, 2025

Features & Amenities

Interior

  • total bedrooms4
  • Total bathrooms4
  • full bathrooms3
  • half bathroom1
  • Laundry room Inside
  • Flooring Tile, Wood
  • Fireplace Family Room
  • APPLIANCES Dryer, Washer, Water Softener Owned, Reverse Osmosis, Refrigerator, Built-in Microwave, Dishwasher, Disposal, Gas Range, Gas Oven
  • other interior Features Non-laminate Counter, High Speed Internet, Double Vanity, Breakfast Bar, No Interior Steps, Vaulted Ceiling(s), Wet Bar, Kitchen Island, Pantry, Full Bth Master Bdrm, Separate Shwr Tub

Area & Lot

  • Status Sold
  • Date Sold June 24, 2025
  • Living Area2,454 Sq.Ft.
  • Lot Area8,921 Sq.Ft.
  • MLS® ID6852863
  • TypeResidential
  • YEAR BUILT1954
  • NeighborhoodDesert Highlands
  • Architecture StylesContemporary
  • View DescriptionMountain(s)
  • Elementary SchoolTavan Elementary School
  • Middle SchoolIngleside Middle School
  • High SchoolArcadia High School
  • School DistrictScottsdale Unified District

Exterior

  • STORIES1
  • Garage Space2.0
  • water SourceCity Water
  • roofComposition
  • lot featuresNorth/South Exposure, Synthetic Grass Frnt, Synthetic Grass Back
  • parkingGarage Door Opener, Direct Access
  • HEAT TYPEElectric
  • AIR CONDITIONINGCentral Air
  • sewerPublic Sewer
  • other exterior FeaturesPrivate Yard, Built-in Barbecue

Financial

  • Sales Price$1,560,000
  • Real Estate Tax $2,110/yr

Desert Highlands

The community has been recognized by Platinum Clubs of America as being among the top three percent in the country.

Explore

Tanya

Follow Me on Instagram