Leave a Message

Thank you for your message. We will be in touch with you shortly.

Explore Our Properties
5444 E VIRGINIA Avenue
SEE ALL PHOTOS
5444 E VIRGINIA Avenue
Courtesy of RETSY, Chris Morrison Listing Contact: 602-456-0065 
Sold

5444 E VIRGINIA Avenue

5444 E VIRGINIA Avenue, Phoenix, AZ 85008

$700,000
$700,000

5444 E VIRGINIA Avenue

3 Beds 2 Baths 1,519 Sq.Ft. 6,077 Sq.Ft.

Description

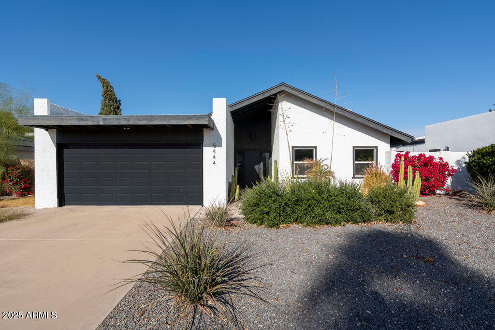
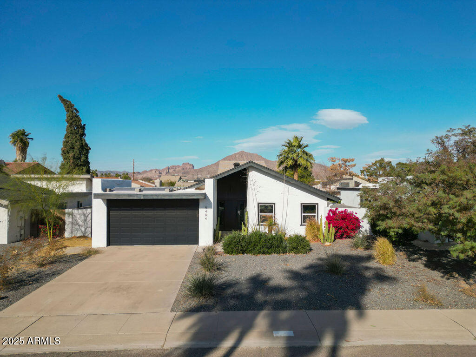
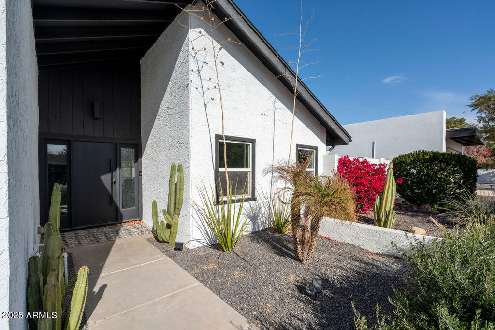
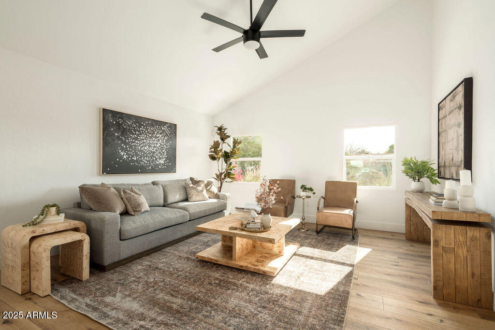
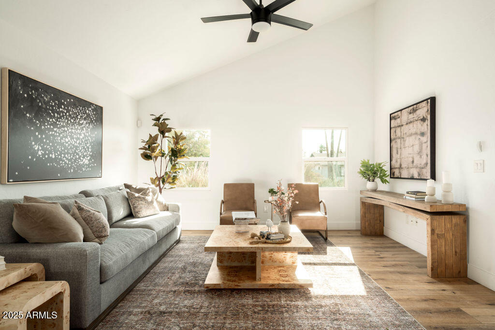
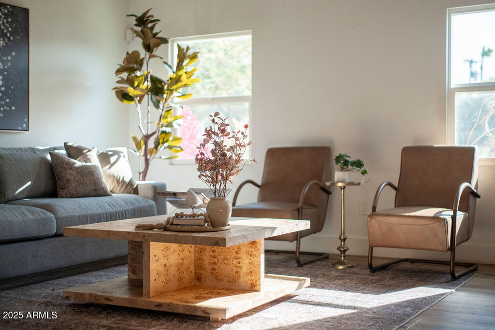
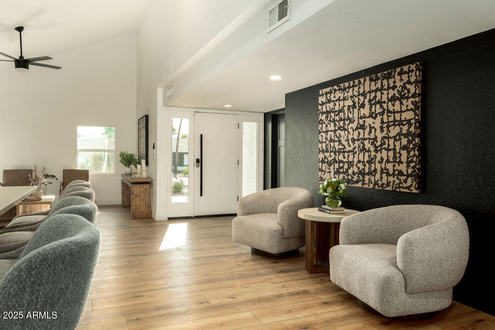
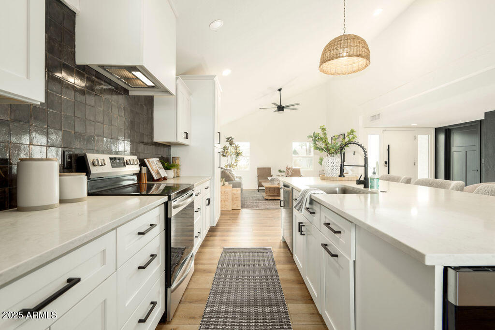
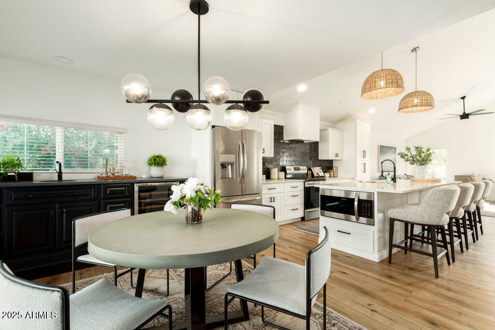
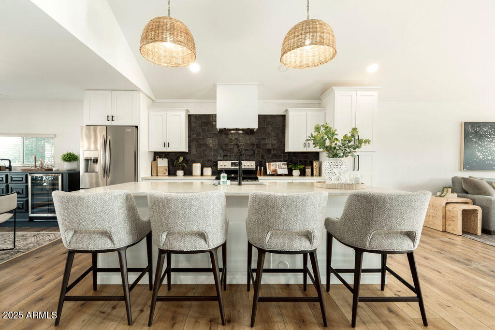
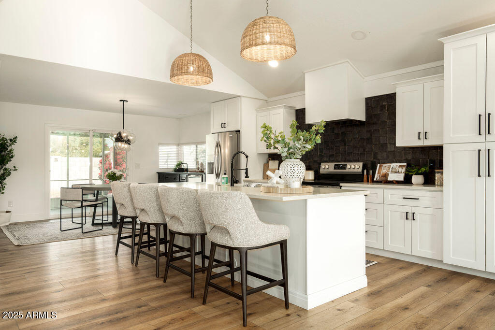
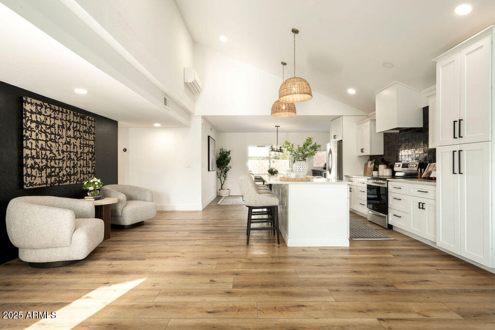
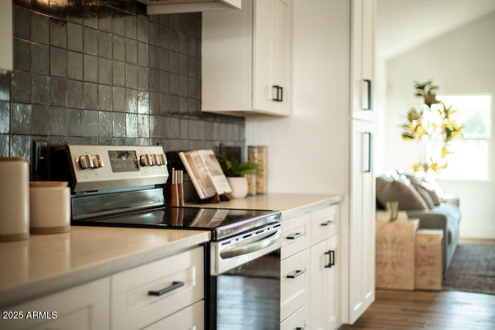
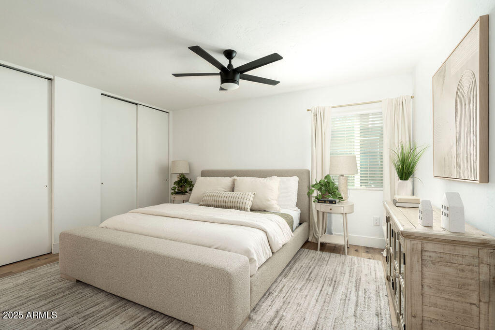
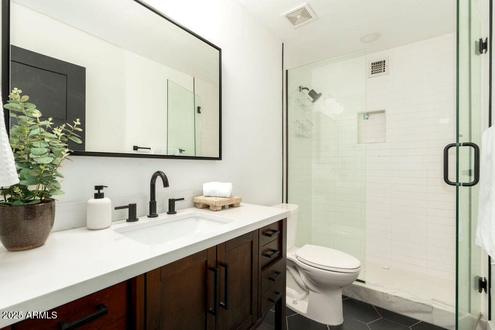
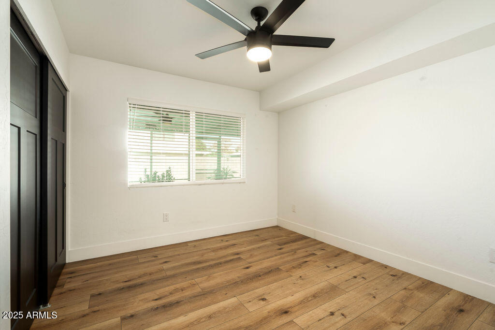
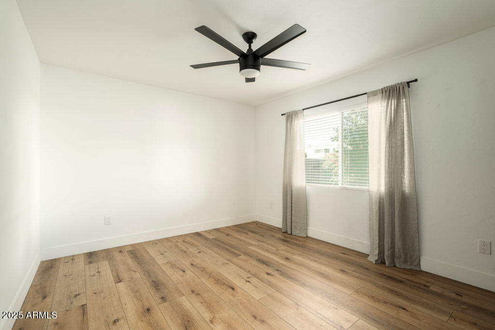
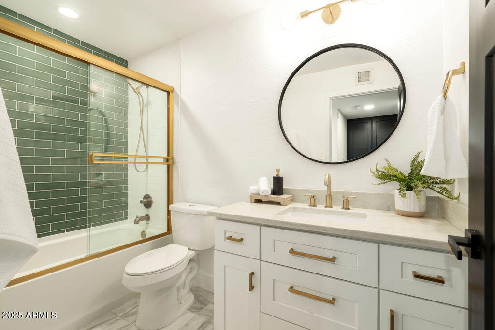
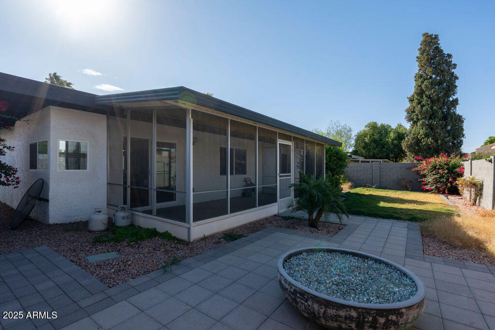
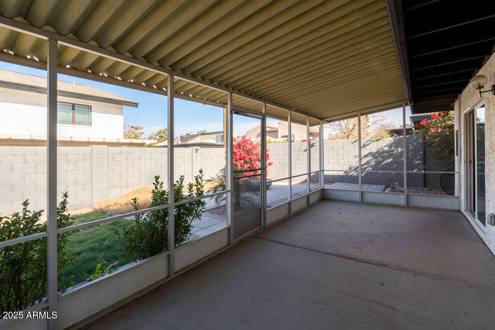
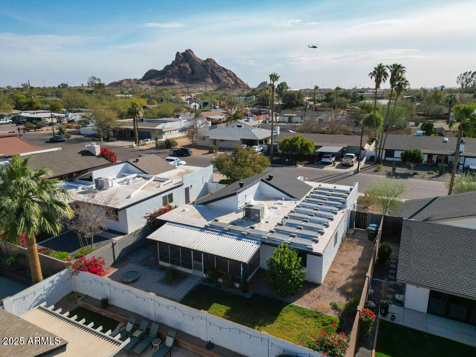
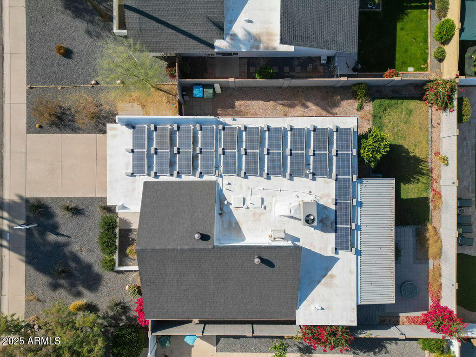
Welcome to 5444 E Virginia Ave! Perfectly located near Arizona Country Club, Arcadia, world class restaurants and shopping This beautifully maintained property offers a perfect blend of modern upgrades and classic charm, making it ideal for those seeking comfort, style, and convenience. Situated on a spacious lot, this home features 3 bedrooms and 2 bathrooms, The open-concept living area flows seamlessly into the upgraded kitchen, boasting recently upgraded appliances, granite countertops, and plenty of cabinet space for all your culinary needs. Large windows flood the home with natural light, creating a warm and inviting atmosphere. New HVAC system installed 2023, roof replaced 2022 with 5 year warranty. Great outdoor space with covered patio and new firepit to enjoy the great AZ nights

Share Property

Location

5444 E VIRGINIA Avenue, Phoenix, AZ 85008

Status

Sold

Date Sold

February 26, 2025

Features & Amenities

Interior

  • total bedrooms3
  • Total bathrooms2
  • Laundry room Inside
  • Flooring Laminate, Tile
  • APPLIANCES Dryer, Washer, Refrigerator, Built-in Microwave, Dishwasher, Disposal
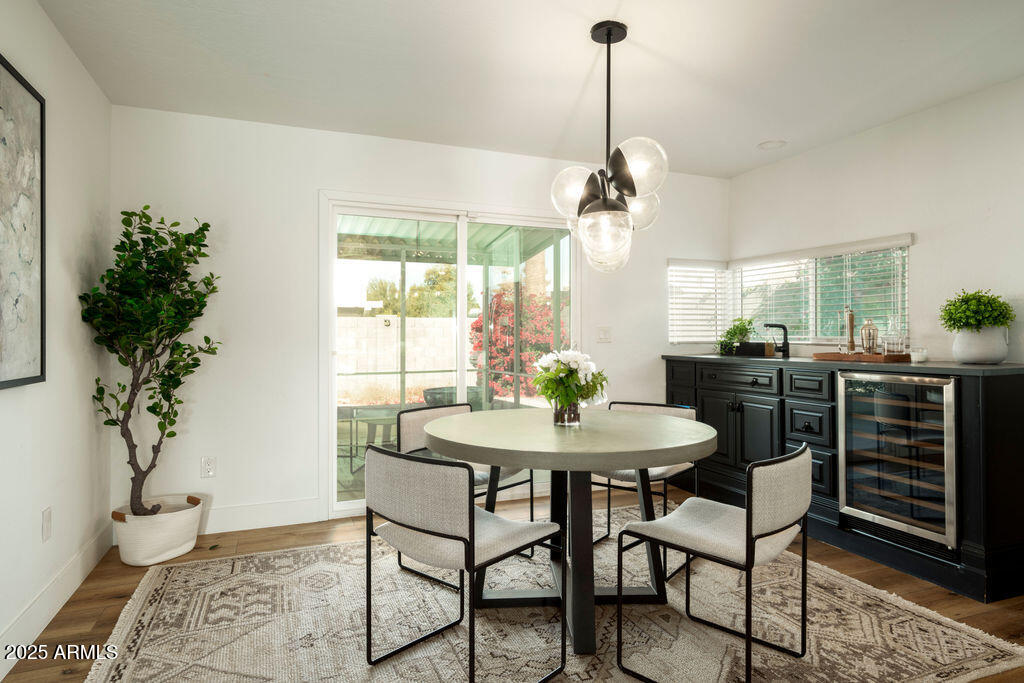
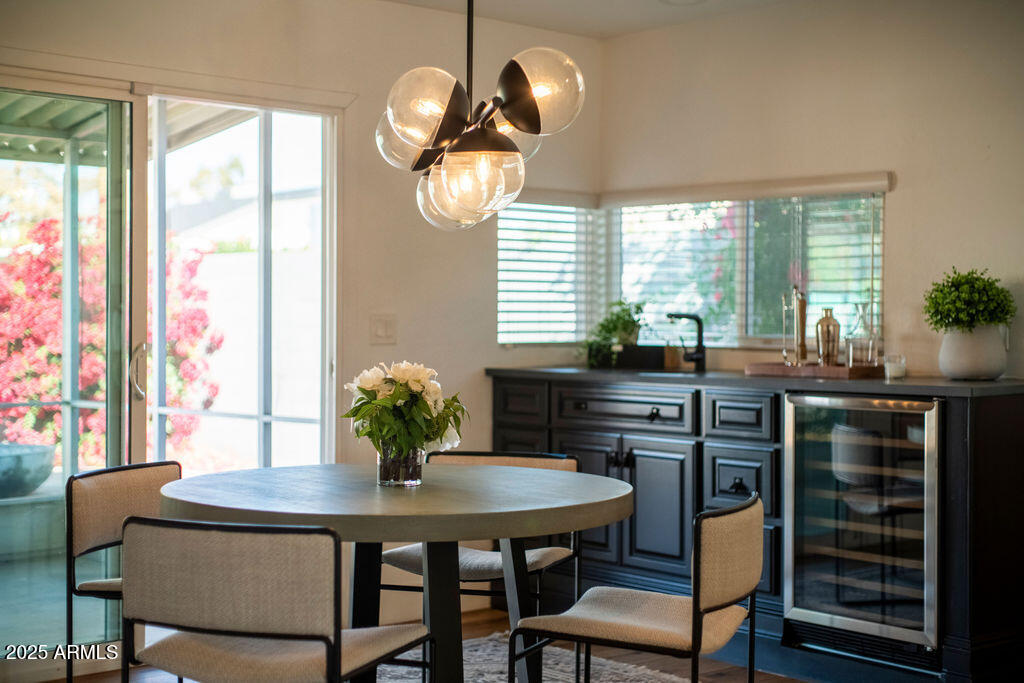
  • other interior Features Non-laminate Counter, High Speed Internet, Granite Counters, Eat-in Kitchen, No Interior Steps, Vaulted Ceiling(s), Wet Bar, Full Bth Master Bdrm

Area & Lot

  • Status Sold
  • Date Sold February 26, 2025
  • Living Area1,519 Sq.Ft.
  • Lot Area6,077 Sq.Ft.
  • MLS® ID6804693
  • TypeResidential
  • YEAR BUILT1976
  • NeighborhoodDesert Highlands
  • Architecture StylesContemporary
  • Elementary SchoolOrangedale Early Learning Center
  • Middle SchoolPat Tillman Middle School
  • High SchoolCamelback High School
  • School DistrictPhoenix Union High School District

Exterior

  • STORIES1
  • Garage Space2.0
  • water SourceCity Water
  • PoolNone
  • roofComposition, Rolled/Hot Mop
  • lot featuresDesert Front, Gravel/Stone Front, Grass Back, Auto Timer H 2 O Back
  • HEAT TYPEOther, See Remarks
  • AIR CONDITIONINGCentral Air, Ceiling Fan(s), Mini Split, Programmable Thmstat
  • sewerPublic Sewer
  • other exterior FeaturesScreened in Patio(s)

Financial

  • Sales Price$700,000
  • Real Estate Tax $2,368/yr

Desert Highlands

The community has been recognized by Platinum Clubs of America as being among the top three percent in the country.

Explore

Tanya

Follow Me on Instagram