Courtesy of RETSY, Nicholas A Toon Listing Contact: 480-602-3888
Sold
5625 N WILKINSON Road
5625 N WILKINSON Road, Paradise Valley, AZ 85253
$15,300,000
$15,300,000
5625 N WILKINSON Road
7 Beds 8 Baths 9,470 Sq.Ft. 1.19 Acres
Description
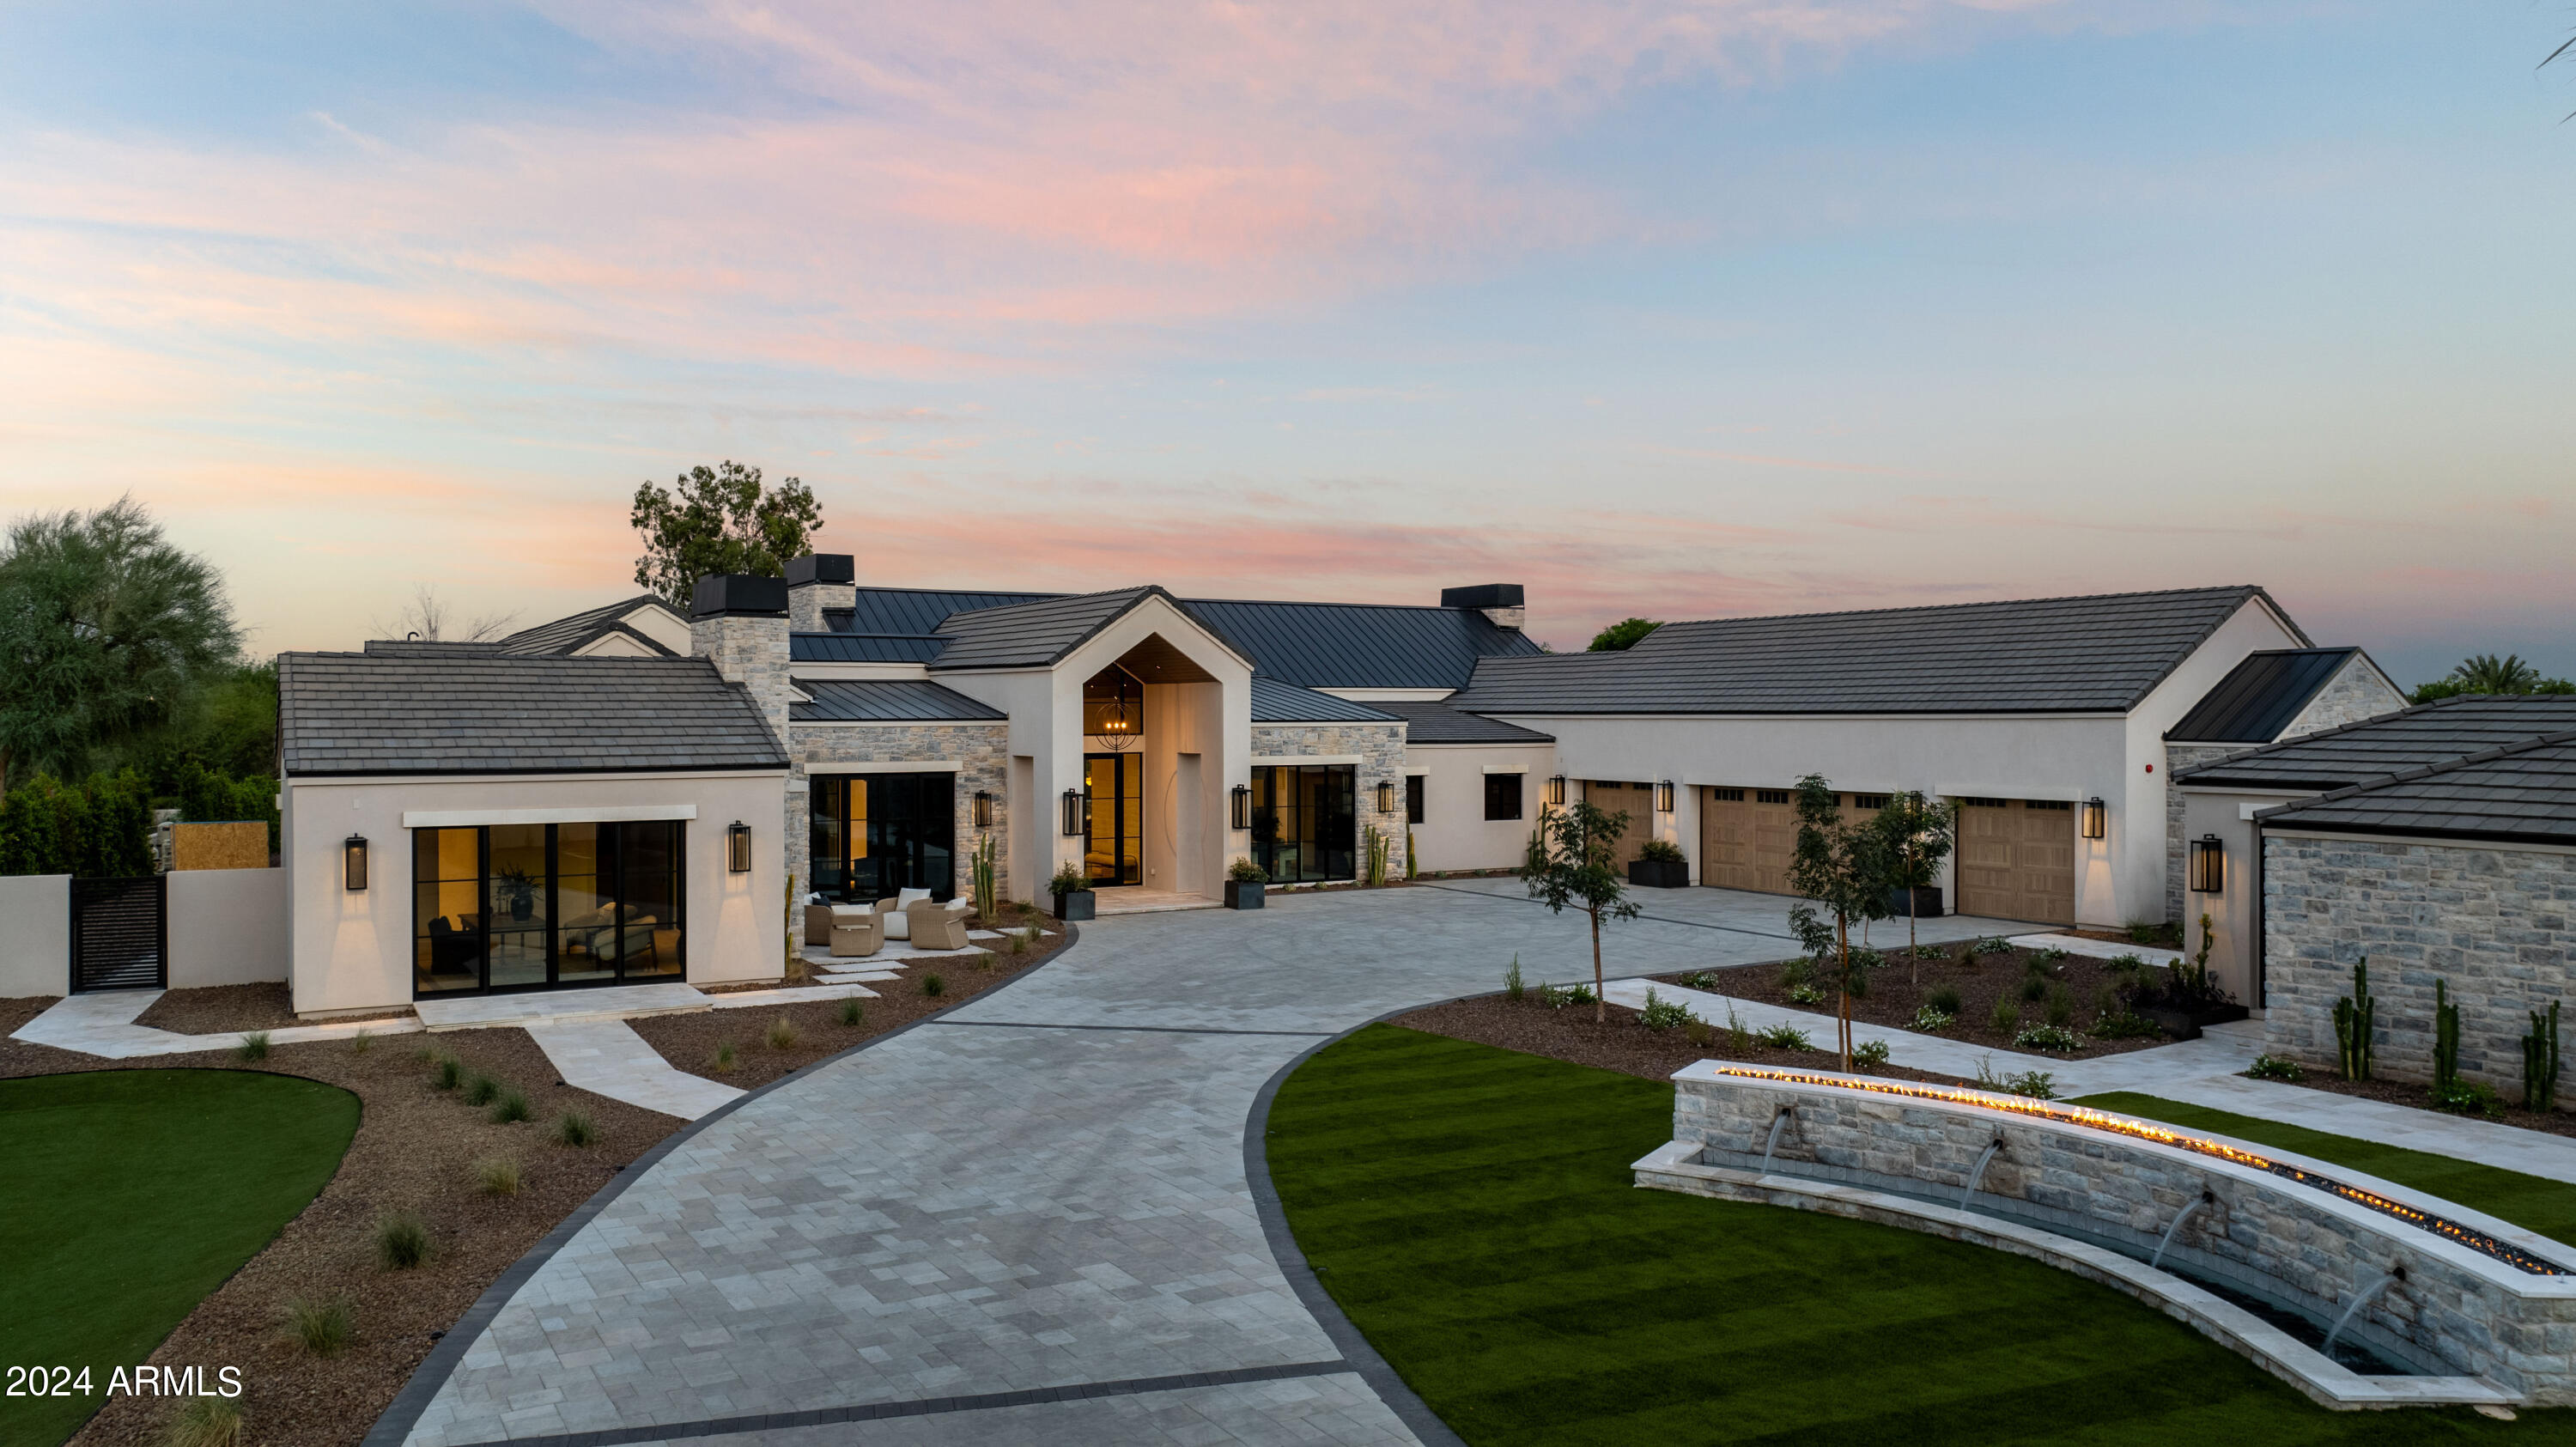
Introducing the Wilkinson Estate--an ultra-private gated 1.2-acre sanctuary on one of the most prestigious streets in Paradise Valley. Crafted by Patterson Homes and Grey Collective, this stunning transitional property features a 5-bedroom, 5.5-bath main residence and a detached 2-bedroom, 2-bath casita with its own separate gated entry and guest parking. The grand living area flows seamlessly into a resort-style backyard boasting expansive covered patios, a lavish pool, and a full outdoor kitchen. Entertain in style with a pool cabana featuring sunken seating overlooking an impressive LED video wall, as well as a full-size sunken pickleball court and a bocce ball court. Step inside to discover high-end finishes throughout. The bespoke kitchen boasts top-of-the-line appliances, including a 60" Wolf range, a 36" SubZero refrigerator and freezer, a wine refrigerator, and two Cove dishwashers. The adjoining back kitchen adds further convenience with two Wolf ovens, a built-in Wolf coffee maker, microwave, and ice maker. Luxurious spa-like bathrooms enhance the home's elegance, with the primary suite featuring Kallista plumbing fixtures, a Native Trails bathtub, and a steam shower. Elevate your entertainment in the state-of-the-art Dolby Atmos home theater. For your peace of mind, the estate is equipped with a full security and camera system, while full home Control4 automation ensures comfort and convenience at your fingertips.
Share Property
Location
5625 N WILKINSON Road, Paradise Valley, AZ 85253
Status
Sold
Date Sold
December 23, 2024
Features & Amenities
Interior
total bedrooms7
Total bathrooms8
full bathrooms7
half bathroom1
Laundry room Inside, Gas Dryer Hookup, Wshr/Dry Hook Up Only
Flooring Stone, Tile, Wood
Fireplace Exterior Fireplace, Family Room, Living Room, Master Bedroom, Gas
APPLIANCES Gas Stub for Range, Built In Recycling, Reverse Osmosis, Refrigerator, Built-in Microwave, Dishwasher, Disposal, Gas Range, Gas Oven
other interior Features Walk-in Pantry, Non-laminate Counter, High Speed Internet, Smart Home, Double Vanity, Eat-in Kitchen, 9 Flat Ceilings, Furnished(See Rmrks), No Interior Steps, Vaulted Ceiling(s), Wet Bar, Kitchen Island, Pantry, Bidet, Full Bth Master Bdrm, Separate Shwr Tub
Area & Lot
StatusSold
Date SoldDecember 23, 2024
Living Area9,470 Sq.Ft.
Lot Area1.19 Acres
MLS® ID6765075
TypeResidential
YEAR BUILT2024
NeighborhoodScottsdale
Architecture StylesOther
View DescriptionMountain(s)
Elementary SchoolKiva Elementary School
Middle SchoolMohave Middle School
High SchoolSaguaro High School
School DistrictScottsdale Unified District
Exterior
STORIES1
Garage Space5.0
water SourceCity Water
PoolVariable Speed Pump, Play Pool, Heated
roofTile, Metal
lot featuresSprinklers In Rear, Sprinklers In Front, Synthetic Grass Frnt, Synthetic Grass Back, Auto Timer H 2 O Front, Auto Timer H 2 O Back
parkingGated, Garage Door Opener, Extended Length Garage, Over Height Garage, Temp Controlled, Electric Vehicle Charging Station(s)
HEAT TYPEENERGY STAR Qualified Equipment, Natural Gas
AIR CONDITIONINGCentral Air, ENERGY STAR Qualified Equipment, Programmable Thmstat
sewerPublic Sewer
security FeaturesFire Sprinkler System, Security System Owned
other exterior FeaturesPrivate Pickleball Court(s), Private Yard, Sport Court(s), Storage, Built-in Barbecue
Financial
Sales Price$15,300,000
Real Estate Tax$12,182/yr
Scottsdale
The city of Scottsdale boasts unique shopping and living districts, gated golf course communities, and intimate upscale neighborhoods