Courtesy of RETSY, Chris Morrison Listing Contact: 602-456-0065
Sold
6638 N 66TH Place
6638 N 66TH Place, Paradise Valley, AZ 85253
$9,625,000
$9,625,000
6638 N 66TH Place
6 Beds 7 Baths 10,071 Sq.Ft. 1.55 Acres
Description
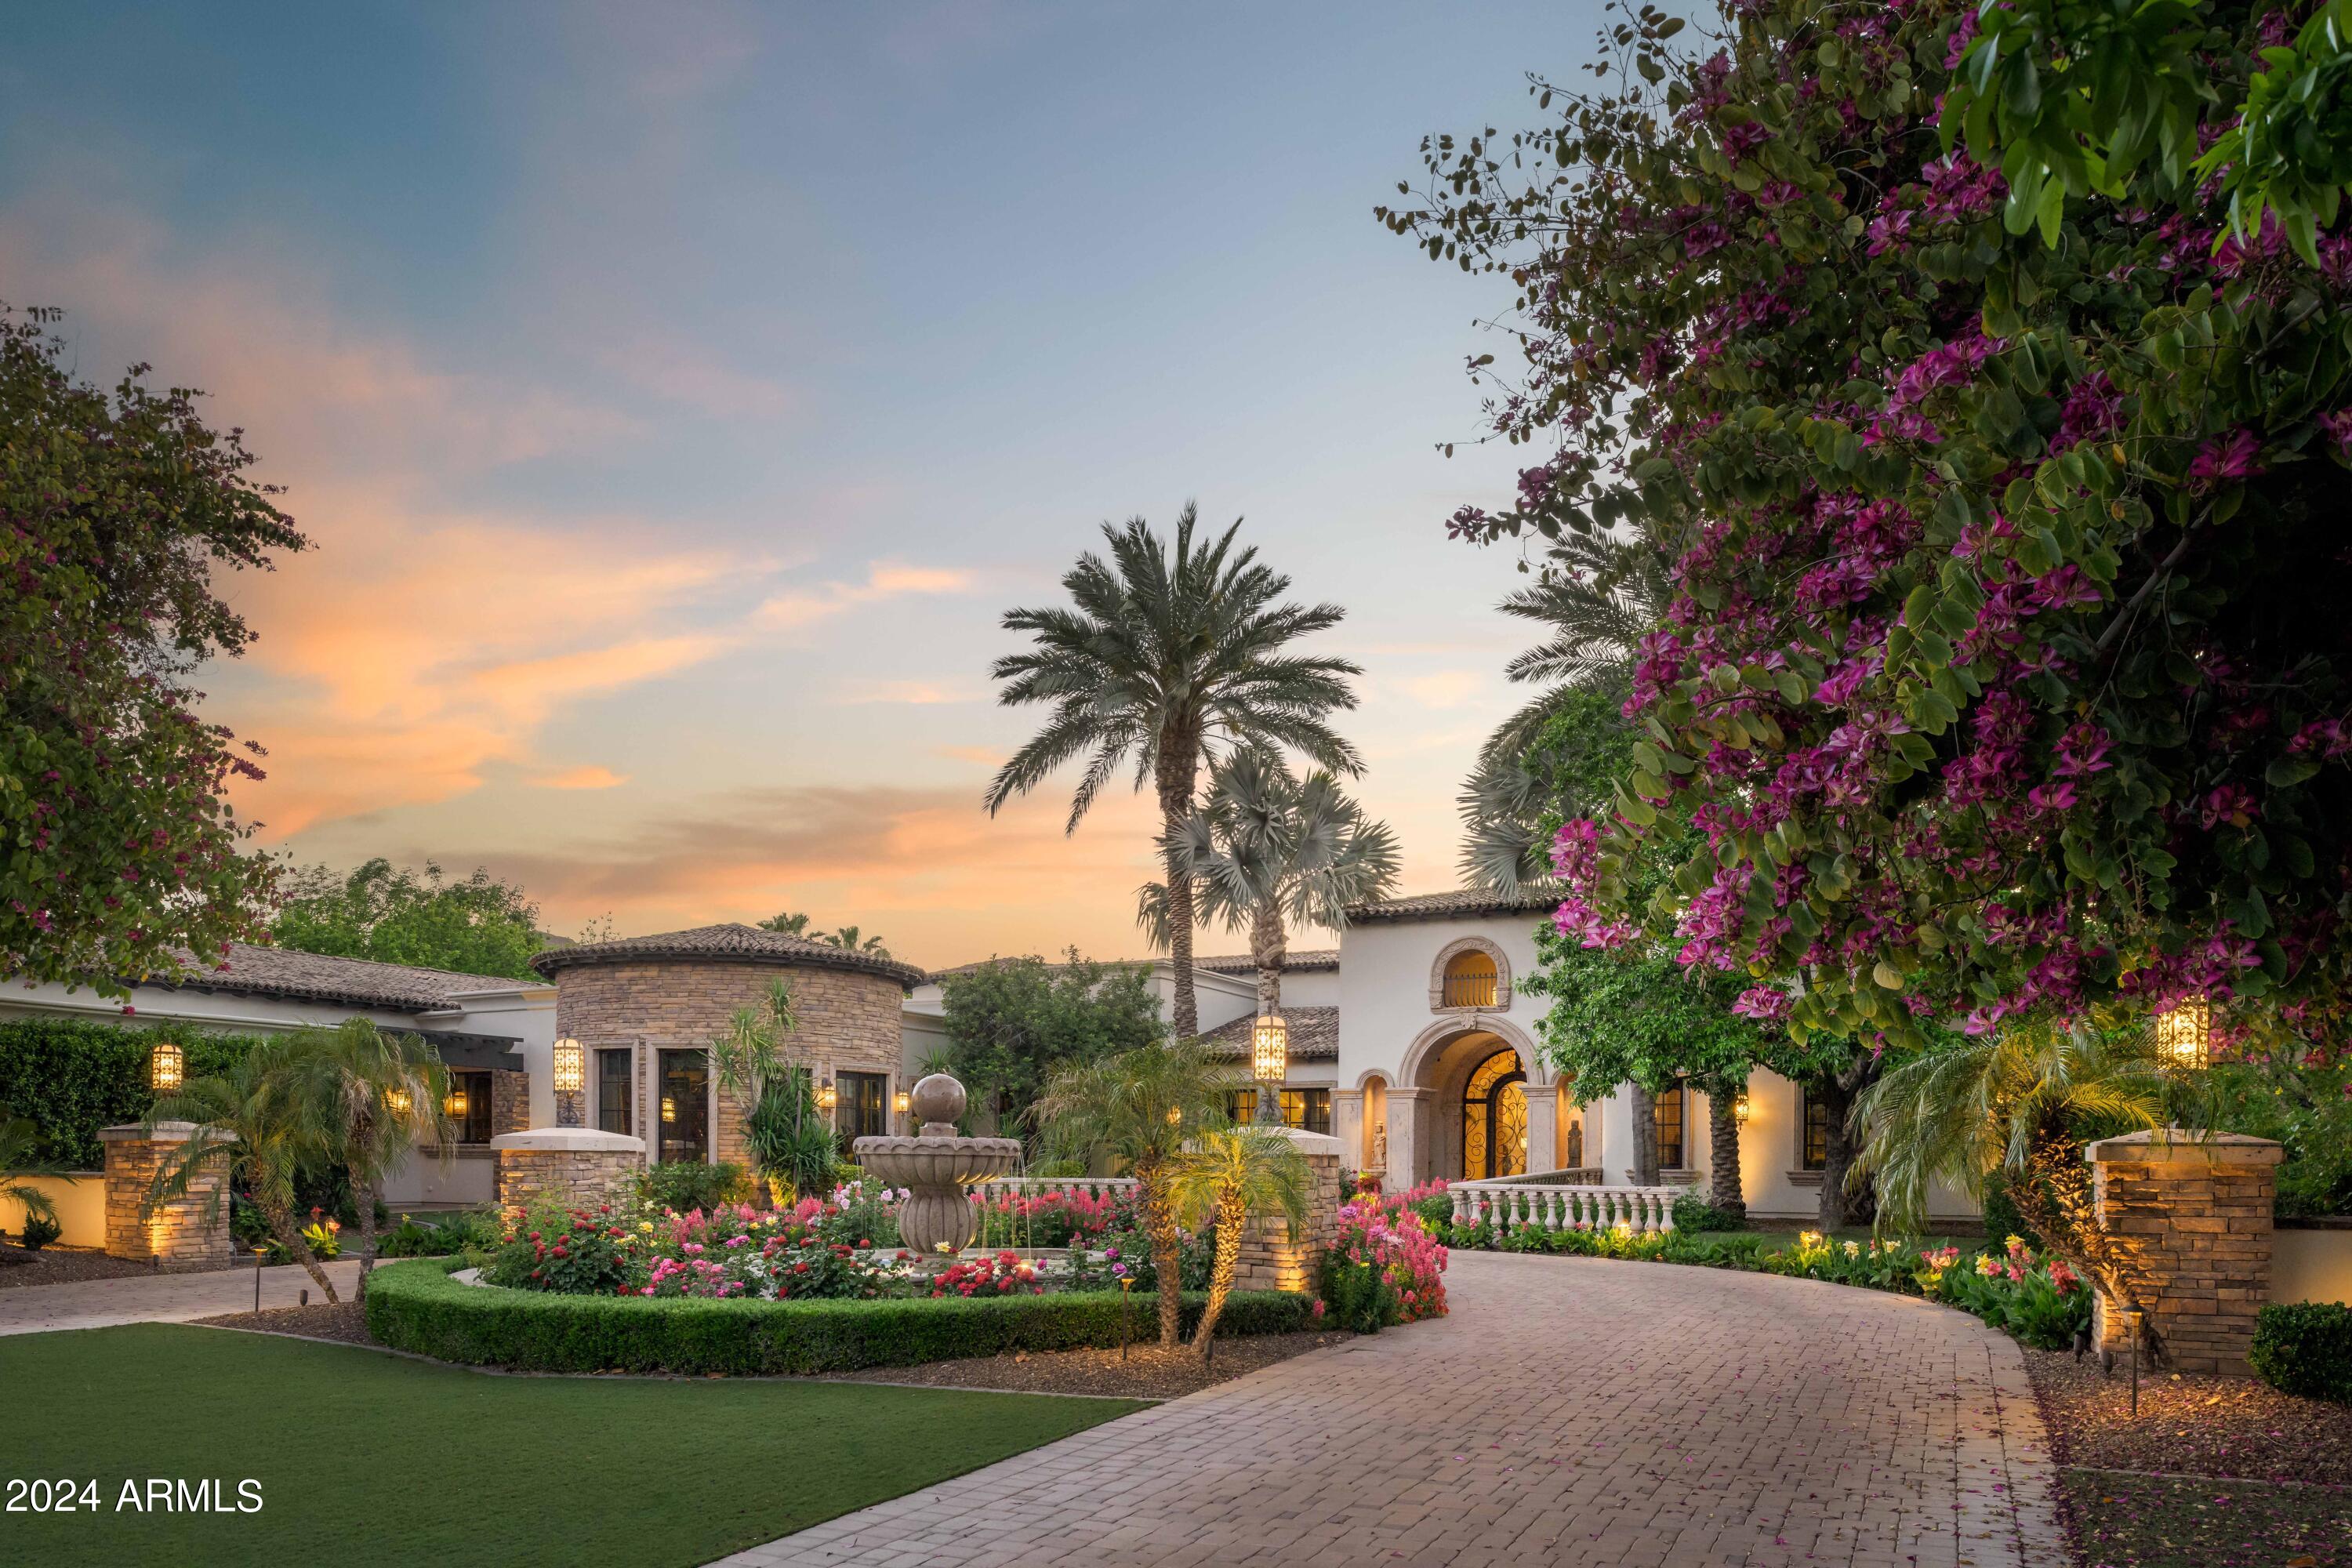
Discover an exclusive opportunity to own a prestigious estate in the highly sought-after Judson Estates of Paradise Valley. Set on a sprawling 1.5-acre lot, this magnificent property offers breathtaking mountain views and an expansive living space exceeding 11,000 square feet, which includes a private guest casita and a separate guest house. Upon arrival, be greeted by a grand circular driveway, meticulously landscaped to perfection. Enter through the impressive front doors to be welcomed by stunning vistas of the resort-style backyard and pool. The covered patio, designed for exceptional entertaining, features an outdoor kitchen, extensive covered seating areas, and serene fountains that enhance the tranquil ambiance. The gourmet kitchen is an entertainer's dream, while the elegant dining room, complete with a private bar and wine cellar, exudes sophistication. The living room features another bar and seamlessly opens with a wall to wall pocket door to the resort-style backyard, creating a perfect blend of indoor and outdoor living. The luxurious primary suite boasts a thoughtfully designed split floor plan, two opulent closets, a private workout room or sitting area, extra storage, and exclusive patios. Guests will enjoy their stay in the private attached casita, which boasts a spacious living area and a full kitchen. For added privacy, the separate guest house offers additional luxurious accommodations apart from the main home. An oversized five-car garage, complete with a spacious recreation room, provides ample additional space. Indulge in the epitome of luxury living with this exquisite estate in Judson Estates.
Share Property
Location
6638 N 66TH Place, Paradise Valley, AZ 85253
Status
Sold
Date Sold
March 14, 2025
Features & Amenities
Interior
total bedrooms6
Total bathrooms7
full bathrooms6
half bathroom1
Laundry room Inside, Wshr/Dry Hook Up Only
Flooring Tile
Fireplace Family Room, Living Room, Master Bedroom, Gas
APPLIANCES Refrigerator, Built-in Microwave, Dishwasher, Disposal, Gas Range, Gas Oven
other interior Features Walk-in Pantry, Double Vanity, Eat-in Kitchen, Breakfast Bar, Central Vacuum, No Interior Steps, Wet Bar, Kitchen Island, Pantry, 2 Master Baths, Bidet, Full Bth Master Bdrm, Separate Shwr Tub, Tub with Jets
Area & Lot
StatusSold
Date SoldMarch 14, 2025
Living Area10,071 Sq.Ft.
Lot Area1.55 Acres
MLS® ID6749099
TypeResidential
YEAR BUILT2006
NeighborhoodScottsdale
Architecture StylesSanta Barbara/Tuscan
View DescriptionMountain(s)
Elementary SchoolKiva Elementary School
Middle SchoolMohave Middle School
School DistrictScottsdale Unified District
Exterior
STORIES1
Garage Space5.0
water SourcePvt Water Company
roofTile, Built-Up
lot featuresSprinklers In Rear, Sprinklers In Front
parkingGarage Door Opener, Direct Access, Circular Driveway, Attchd Gar Cabinets, Side Vehicle Entry
HEAT TYPENatural Gas
AIR CONDITIONINGCentral Air
sewerSewer in Cnctd, Public Sewer
security FeaturesFire Sprinkler System, Security System Owned, Security Guard
other exterior FeaturesMisting System, Private Street(s), Private Yard, Built-in Barbecue
Financial
Sales Price$9,625,000
Real Estate Tax$34,719/yr
HOA$550/mo
View Virtual Tour
Scottsdale
The city of Scottsdale boasts unique shopping and living districts, gated golf course communities, and intimate upscale neighborhoods