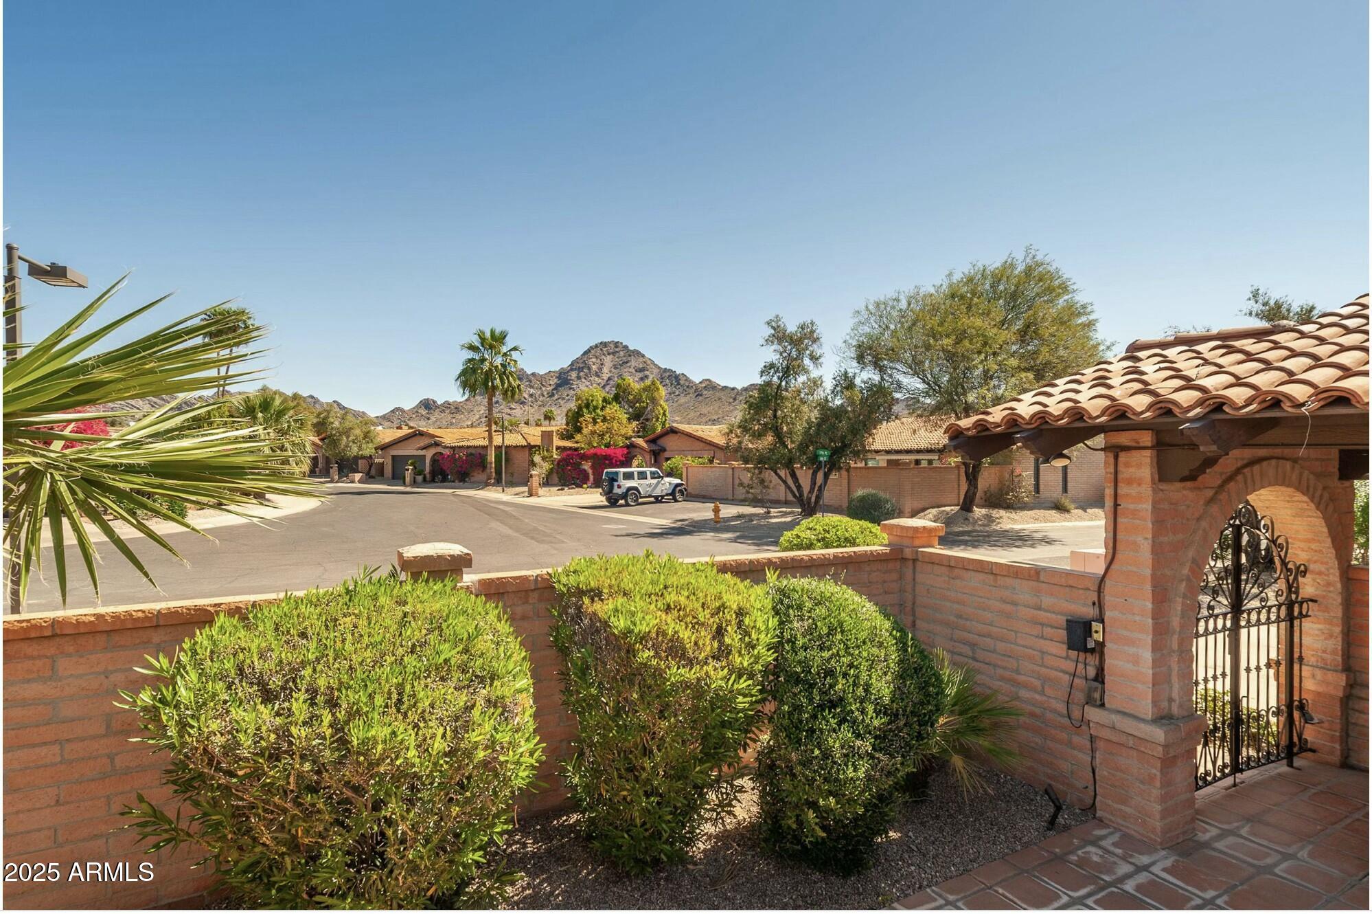
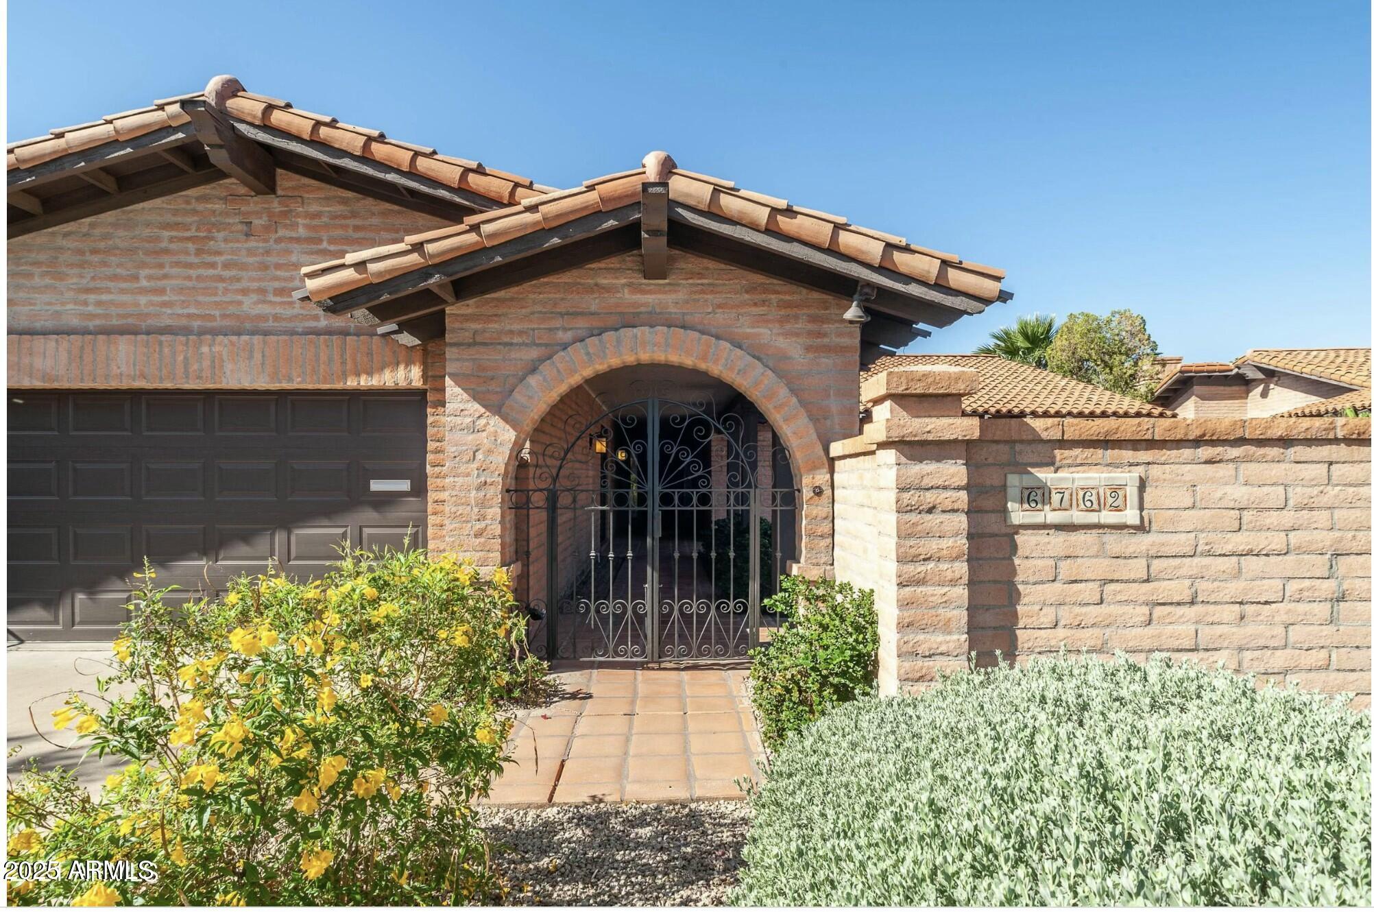
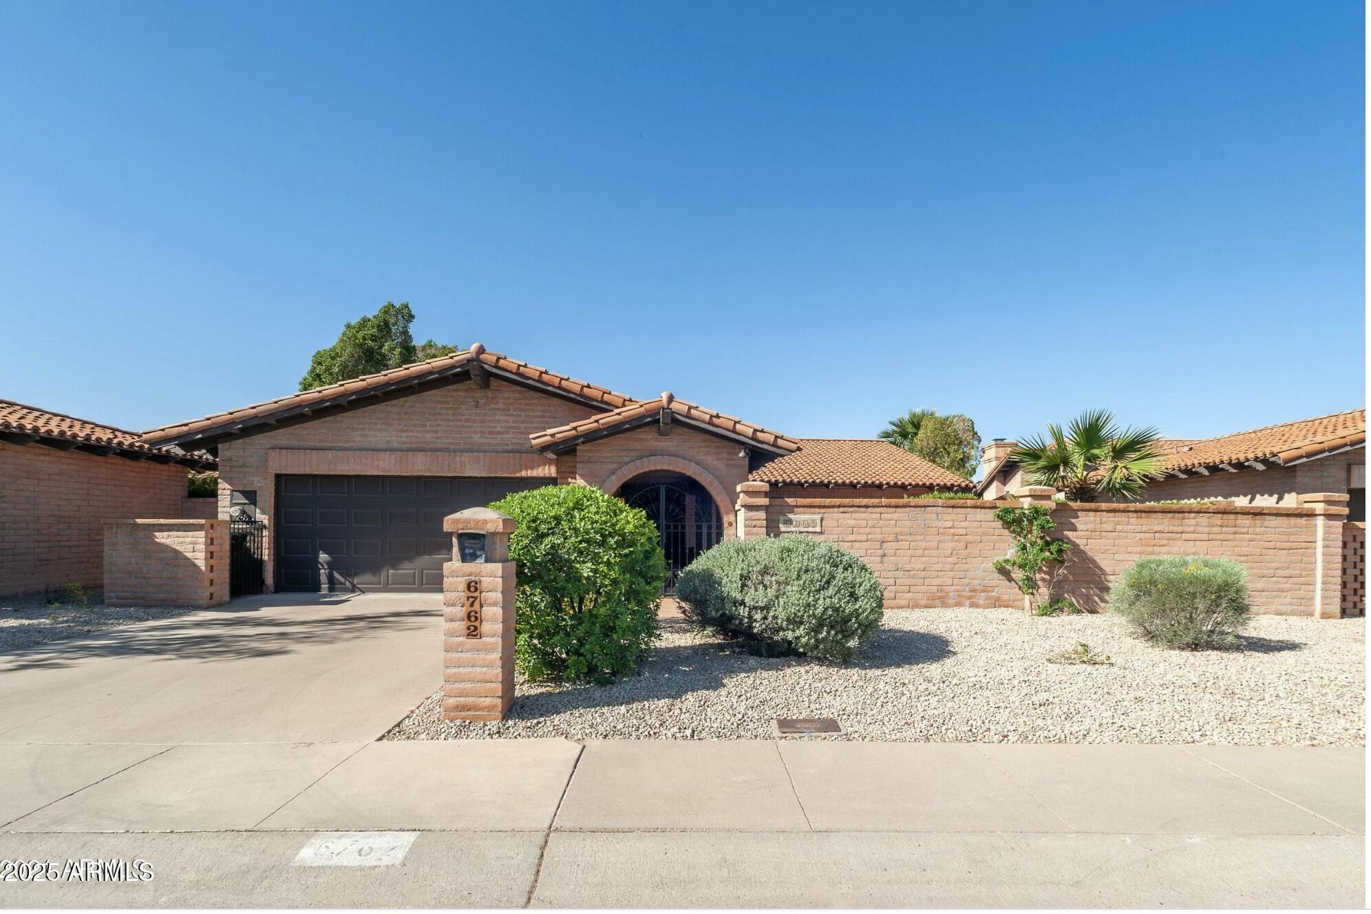
Welcome to this charming Spanish-style single-story home, nestled in one of the most inviting gated communities around. Situated on one of the largest lots in the neighborhood, this home offers privacy, comfort, and some of the best mountain views in the area. Inside, you'll find 3 spacious bedrooms and 2 bathrooms, offering plenty of room for family, guests, or your personal hobbies. The expansive main living area features soaring ceilings that fill the space with natural light and offer endless possibilities for personalization or expansion. While the home could use a little love and updating, it offers a solid layout and fantastic bones--ready to be transformed into a truly stunning and spacious retreat tailored to your taste. A private, gated front courtyard sets the stage for outdoor entertaining or quiet relaxation, with direct access from both the primary and guest bedrooms. Wake up to peaceful views and a sense of connection to the outdoors. The kitchen is generously sized, showcasing granite countertops, soft-close cabinetry, stainless steel appliances, French doors, double ovens, a breakfast bar, and a formal dining areaoffering a great foundation for a future dream kitchen. The community features resort-style amenities including tennis courts and a centrally located pool. You'll also enjoy an unbeatable locationjust minutes to the Biltmore area, shopping, dining, and with convenient access to Hwy 51 and major freeways. With a little vision and care, this home can become a truly special space in a prime location.
Share Property
Location
6762 N 17TH Place, Phoenix, AZ 85016
Status
Sold
Date Sold
June 23, 2025
Features & Amenities
Interior
total bedrooms3
Total bathrooms2
Laundry room Wshr/Dry Hook Up Only
Flooring Carpet, Tile
APPLIANCES Water Softener Owned, Refrigerator, Built-in Microwave, Dishwasher, Electric Cooktop
other interior Features High Speed Internet, Granite Counters, Double Vanity, Eat-in Kitchen, Breakfast Bar, Vaulted Ceiling(s), Full Bth Master Bdrm
Area & Lot
StatusSold
Date SoldJune 23, 2025
Living Area1,970 Sq.Ft.
Lot Area8,329 Sq.Ft.
MLS® ID6851012
TypeResidential
YEAR BUILT1979
NeighborhoodDesert Highlands
Architecture StylesRanch, Spanish
View DescriptionMountain(s)
Elementary SchoolMadison #1 Elementary School
Middle SchoolMadison Meadows School
High SchoolCamelback High School
School DistrictPhoenix Union High School District
Exterior
STORIES1
Garage Space2.0
water SourceCity Water
PoolNone
roofTile
lot featuresAdjacent to Wash, North/South Exposure, Desert Back, Desert Front
parkingDirect Access, Attchd Gar Cabinets, Common
HEAT TYPEElectric
AIR CONDITIONINGCentral Air, Ceiling Fan(s)
sewerPublic Sewer
other exterior FeaturesPrivate Yard
Financial
Sales Price$779,100
Real Estate Tax$839/yr
HOA$274/mo
Desert Highlands
The community has been recognized by Platinum Clubs of America as being among the top three percent in the country.