Courtesy of RETSY, Nicholas A Toon Listing Contact: 480-602-3888
Sold
8020 N 64TH Place
8020 N 64TH Place, Paradise Valley, AZ 85253
$11,000,000
$11,000,000
8020 N 64TH Place
6 Beds 7 Baths 8,009 Sq.Ft. 1.04 Acres
Description
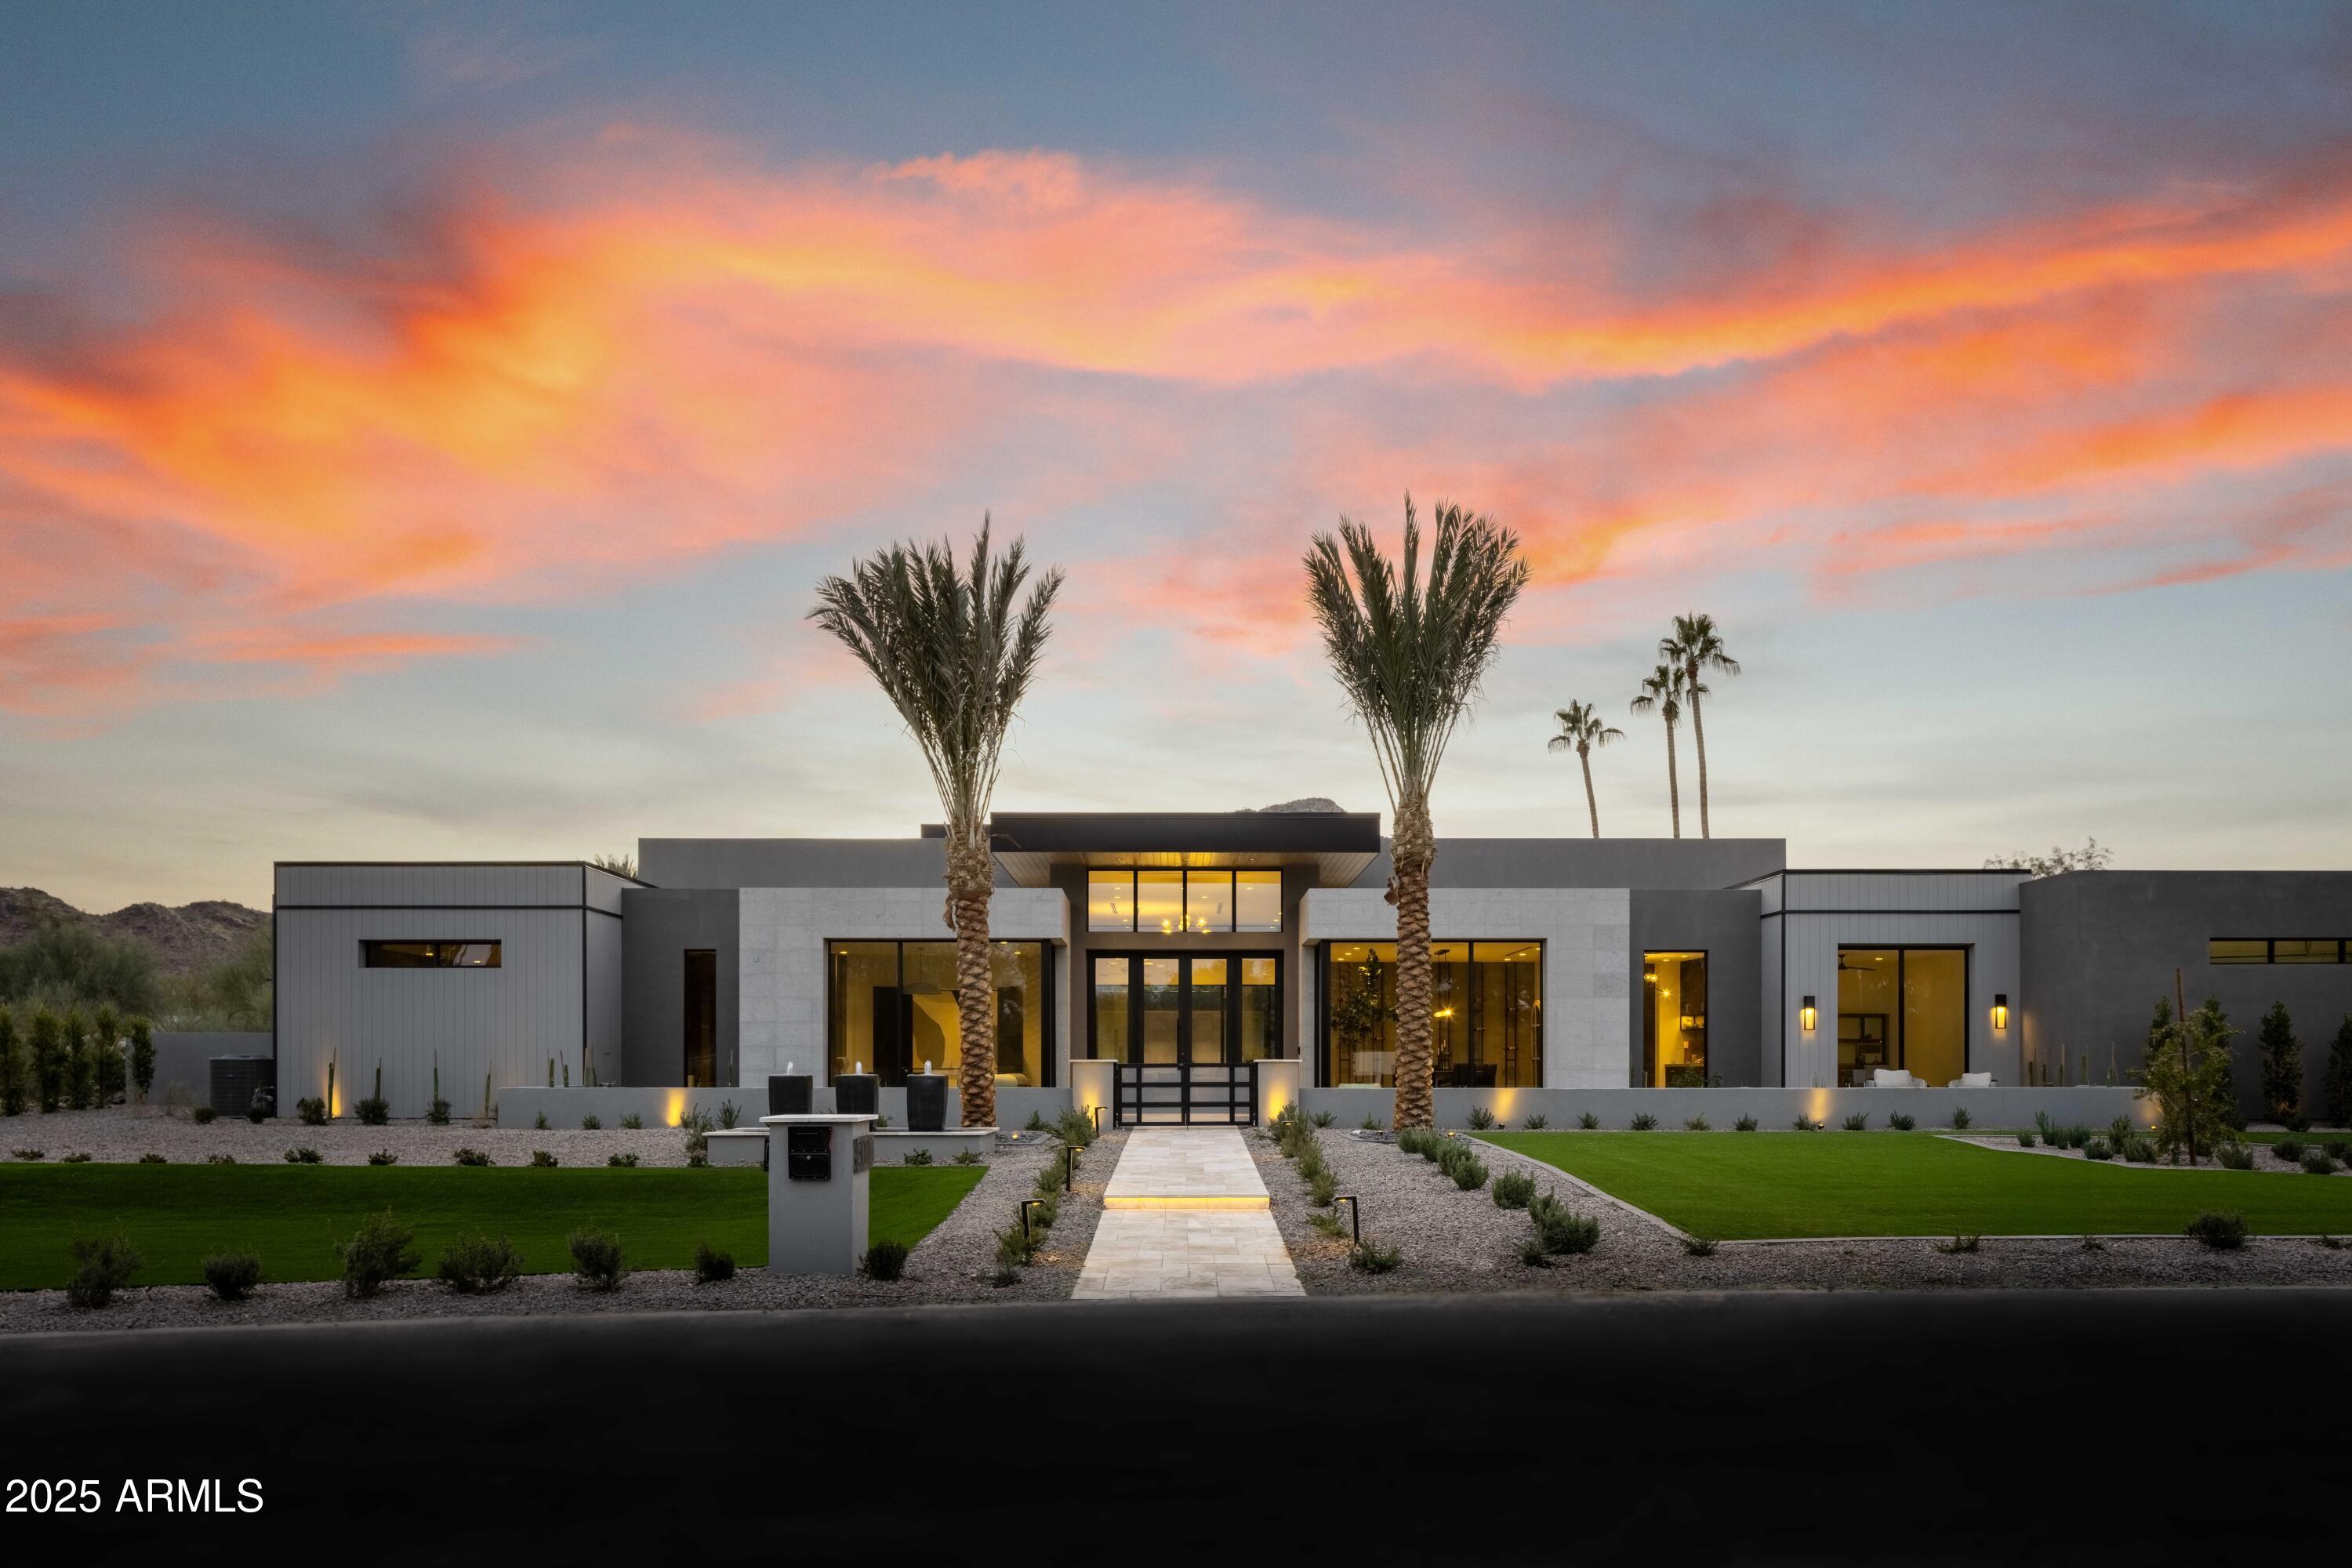
Brand-new modern home by Patterson Homes. Experience over 8,000 square feet of thoughtfully designed living space. The moment you enter, you will be struck by the abundant natural light and the open layout that highlights panoramic views of Mummy Mountain.
At the heart of the home, the main living area seamlessly connects to a beautiful kitchen featuring Miele appliances, a spacious eat-in island, and plenty of storage - making it perfect for both daily living and entertaining. A true split layout ensures maximum privacy, with the lavish primary suite tucked away in its own wing. Here, you'll find a showstopping bathroom and a generously sized closet complete with its own washer and dryer. On the other side of the home, the guest wing includes four ensuite bedrooms, an oversized laundry room, and a large flex space - complete with a full bar and pass-through window overlooking the resort-style pool, creating the ideal spot for gatherings. Rounding out the impressive features is an oversized 4-car garage with 12' ceilings and side-mount openers, easily accommodating up to 8 cars with lifts. Beyond the main residence, a 654-square-foot casita and a spacious pool cabana, complete with an outdoor kitchen, offer even more room to spread out and enjoy the Arizona lifestyle. Easy to show!
Share Property
Location
8020 N 64TH Place, Paradise Valley, AZ 85253
Status
Sold
Date Sold
March 17, 2025
Features & Amenities
Interior
total bedrooms6
Total bathrooms7
full bathrooms6
half bathroom1
Laundry room Inside, Wshr/Dry Hook Up Only
Flooring Stone, Tile, Wood
Fireplace Exterior Fireplace, Living Room, Master Bedroom, Gas
APPLIANCES Built In Recycling, Refrigerator, Built-in Microwave, Dishwasher, Disposal, Gas Range, Gas Oven
other interior Features Walk-in Pantry, Non-laminate Counter, Double Vanity, Eat-in Kitchen, Breakfast Bar, Kitchen Island, Pantry, Full Bth Master Bdrm, Separate Shwr Tub
Area & Lot
StatusSold
Date SoldMarch 17, 2025
Living Area8,009 Sq.Ft.
Lot Area1.04 Acres
MLS® ID6800592
TypeResidential
YEAR BUILT2025
NeighborhoodScottsdale
Architecture StylesContemporary
View DescriptionMountain(s)
Elementary SchoolCherokee Elementary School
Middle SchoolCocopah Middle School
High SchoolChaparral High School
School DistrictScottsdale Unified District
Exterior
STORIES1
Garage Space4.0
water SourceCity Water
PoolVariable Speed Pump, Play Pool
roofFoam
lot featuresCorner Lot, Desert Back, Desert Front, Cul-De-Sac, Gravel/Stone Front, Gravel/Stone Back, Synthetic Grass Back, Auto Timer H 2 O Front, Auto Timer H 2 O Back, Irrigation Front, Irrigation Back
parkingRV Gate, Side Vehicle Entry
HEAT TYPECeiling
AIR CONDITIONINGCentral Air
sewerPublic Sewer
Financial
Sales Price$11,000,000
Real Estate Tax$7,426/yr
HOA$1,595/yr
Scottsdale
The city of Scottsdale boasts unique shopping and living districts, gated golf course communities, and intimate upscale neighborhoods