Courtesy of RETSY, Libby Cohen Listing Contact: 602-291-1446
Sold
8145 N 68TH Street
8145 N 68TH Street, Paradise Valley, AZ 85253
$4,000,000
$4,000,000
8145 N 68TH Street
6 Beds 6 Baths 5,875 Sq.Ft. 0.99 Acres
Description
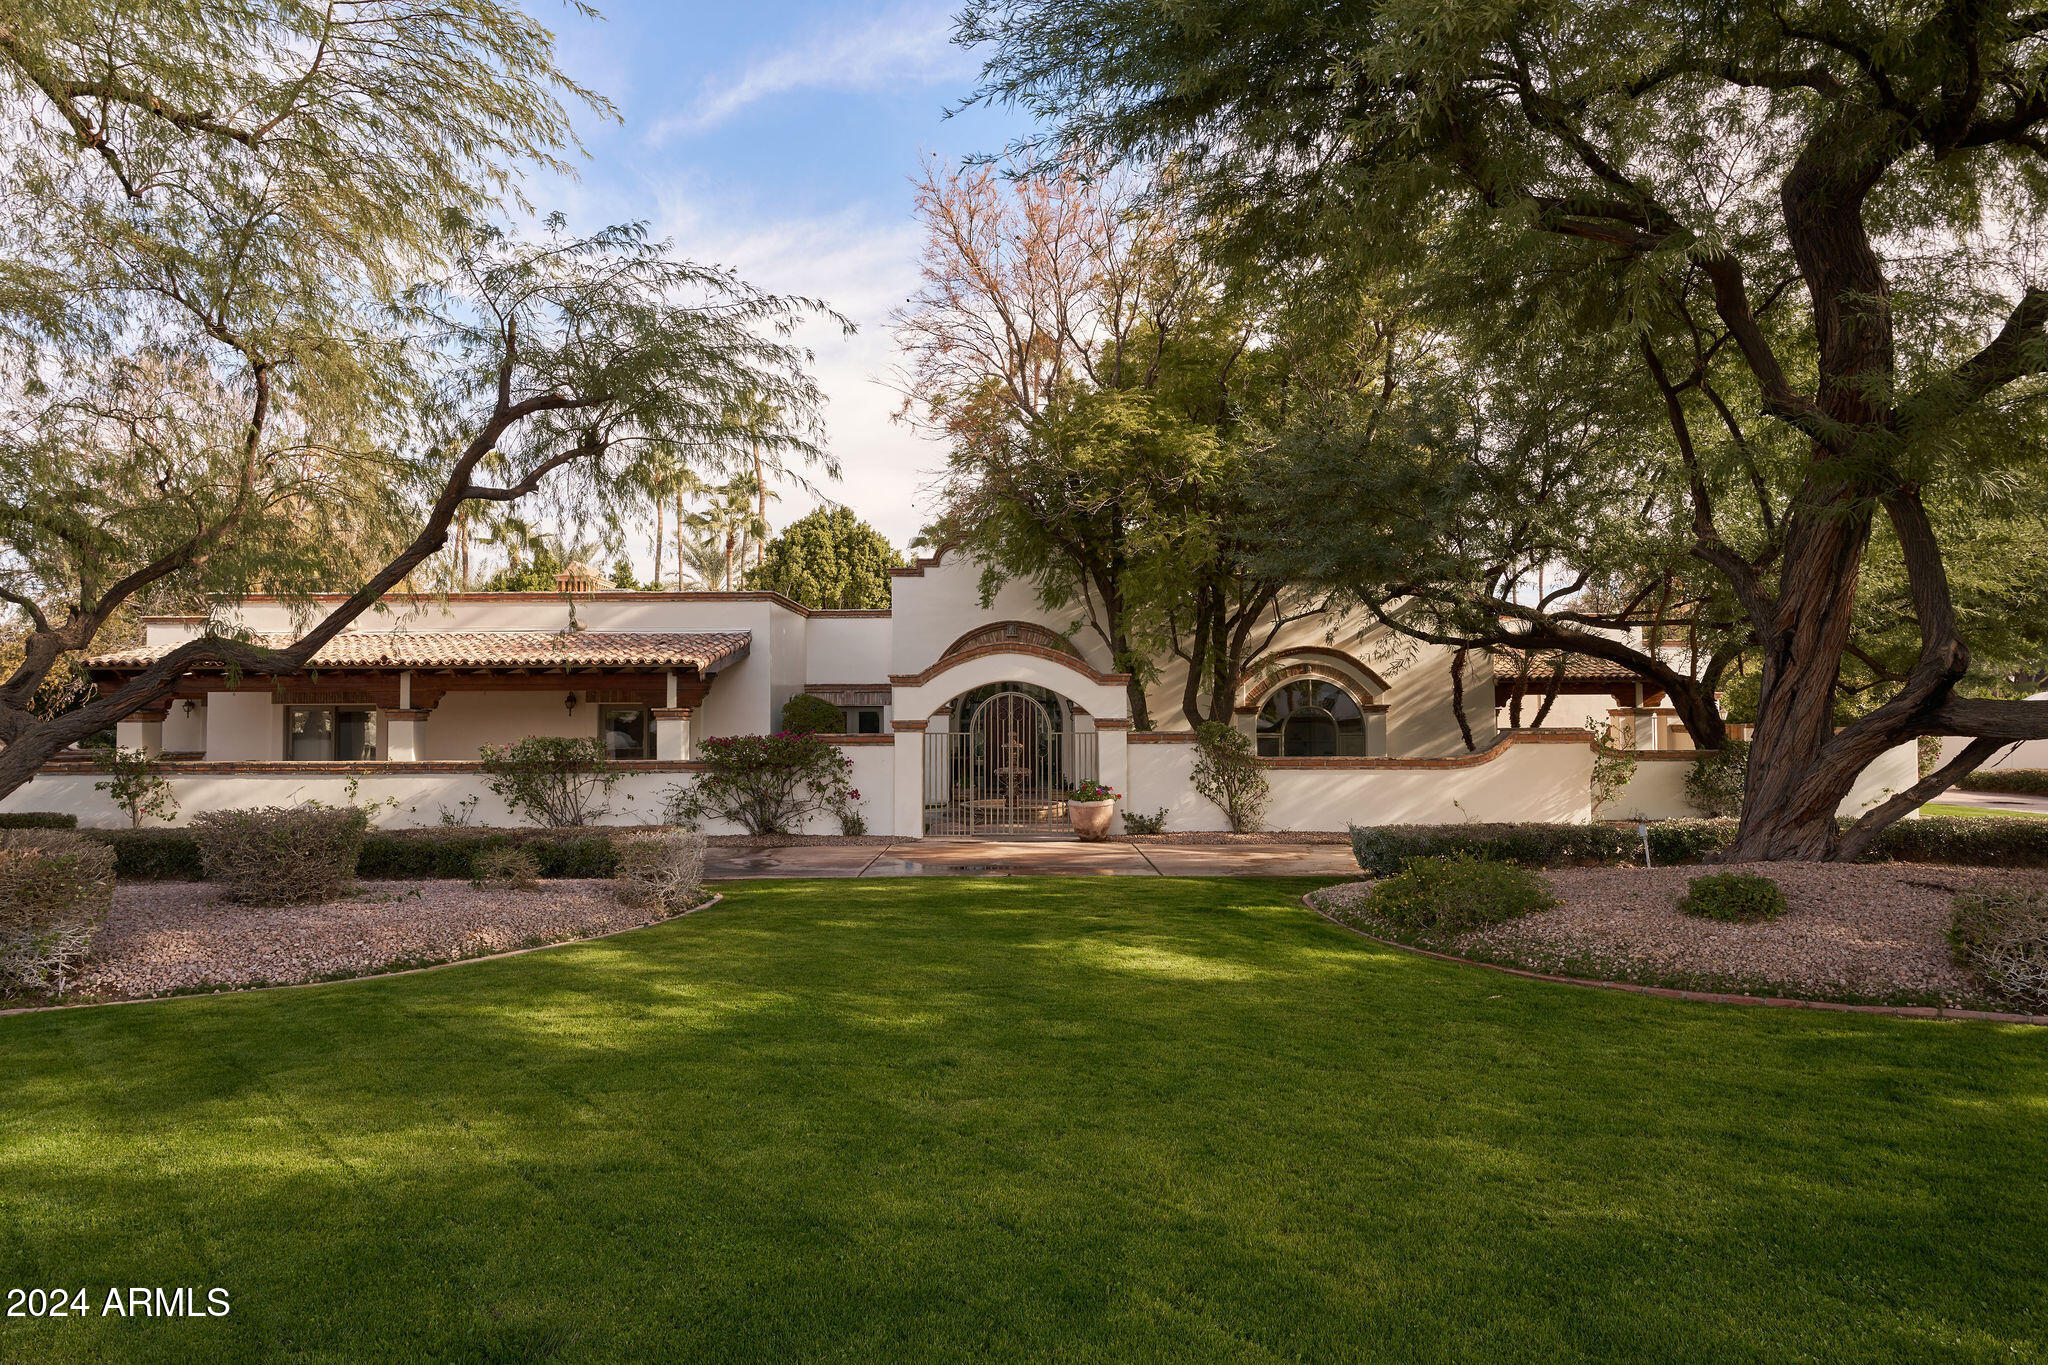
Welcome to 8145 N 68th Street in The exclusive Camelback Country Club. This timeless Santa Barbara style home has a subtle Spanish influence with hand painted tiles in secondary bathrooms and stunning brick floors. Smooth plaster walls and gorgeous wood flooring complement the simplicity of decoration. High ceilings, arched windows, beautiful built-ins, wood burning fireplaces, French doors to the outside, and lovely ironwork add to the authentic feel of this fine home. With a gorgeous updated kitchen and primary suite, you will feel like you are staying in a beautiful European retreat. 4 additional bedrooms provide plenty of space for family and friends. There is a wonderful office, separate study, elegant living room, and a family room open to the kitchen. Patios and courtyards abound and elevate your sense of calm with the sound of trickling water from carved, canterra fountains. The guest casita would be lovely for long term guests, or as a fabulous playroom/man cave. The fully tiled pool is heated for year round enjoyment. The grounds are something to behold with lush grass, mature trees and gorgeous flower beds. A large covered patio with a built in BBQ is conveniently located right off of the kitchen. With a 4-car garage and circular driveway, this home checks all of the boxes.
Share Property
Location
8145 N 68TH Street, Paradise Valley, AZ 85253
Status
Sold
Date Sold
February 3, 2025
Features & Amenities
Interior
total bedrooms6
Total bathrooms6
Flooring Carpet, Tile, Wood
Fireplace Fire Pit, Family Room, Living Room, Master Bedroom, Gas
APPLIANCES Gas Cooktop, Water Purifier
other interior Features High Speed Internet, Double Vanity, Eat-in Kitchen, Breakfast Bar, 9 Flat Ceilings, Central Vacuum, Kitchen Island, Full Bth Master Bdrm, Separate Shwr Tub
Area & Lot
StatusSold
Date SoldFebruary 3, 2025
Living Area5,875 Sq.Ft.
Lot Area0.99 Acres
MLS® ID6790051
TypeResidential
YEAR BUILT1972
NeighborhoodScottsdale
Architecture StylesContemporary, Spanish, Santa Barbara/Tuscan
Elementary SchoolCherokee Elementary School
Middle SchoolCocopah Middle School
High SchoolChaparral High School
School DistrictScottsdale Unified District
Exterior
STORIES1
Garage Space3.0
water SourcePvt Water Company
PoolHeated
roofTile, Foam
lot featuresSprinklers In Rear, Sprinklers In Front, Desert Back, Desert Front, Grass Front, Grass Back, Auto Timer H 2 O Front, Auto Timer H 2 O Back
parkingRV Access/Parking, RV Gate, Garage Door Opener, Circular Driveway, Attchd Gar Cabinets, Side Vehicle Entry
HEAT TYPENatural Gas
AIR CONDITIONINGCentral Air, Programmable Thmstat
sewerPublic Sewer
security FeaturesSecurity System Owned
other exterior FeaturesPlayground, Private Yard, Sport Court(s), Built-in Barbecue
Financial
Sales Price$4,000,000
Real Estate Tax$8,813/yr
HOA$1,595/yr
Scottsdale
The city of Scottsdale boasts unique shopping and living districts, gated golf course communities, and intimate upscale neighborhoods