Leave a Message

Thank you for your message. We will be in touch with you shortly.

Explore Our Properties
815 E ROSE Lane 140
815 E ROSE Lane 140
815 E ROSE Lane 140
815 E ROSE Lane 140
815 E ROSE Lane 140
815 E ROSE Lane 140
815 E ROSE Lane 140
815 E ROSE Lane 140
815 E ROSE Lane 140
815 E ROSE Lane 140
815 E ROSE Lane 140
815 E ROSE Lane 140
815 E ROSE Lane 140
815 E ROSE Lane 140
815 E ROSE Lane 140
815 E ROSE Lane 140
815 E ROSE Lane 140
815 E ROSE Lane 140
815 E ROSE Lane 140
815 E ROSE Lane 140
815 E ROSE Lane 140
815 E ROSE Lane 140
815 E ROSE Lane 140
SEE ALL PHOTOS
815 E ROSE Lane 140
815 E ROSE Lane 140
815 E ROSE Lane 140
815 E ROSE Lane 140
815 E ROSE Lane 140
815 E ROSE Lane 140
815 E ROSE Lane 140
815 E ROSE Lane 140
815 E ROSE Lane 140
815 E ROSE Lane 140
815 E ROSE Lane 140
815 E ROSE Lane 140
815 E ROSE Lane 140
815 E ROSE Lane 140
815 E ROSE Lane 140
815 E ROSE Lane 140
815 E ROSE Lane 140
815 E ROSE Lane 140
815 E ROSE Lane 140
815 E ROSE Lane 140
815 E ROSE Lane 140
815 E ROSE Lane 140
815 E ROSE Lane 140
Courtesy of RETSY, Amy M. Paul Listing Contact: 480-326-6775 
Sold

815 E ROSE Lane 140

815 E ROSE Lane 140, Phoenix, AZ 85014

$465,000
$465,000

815 E ROSE Lane 140

2 Beds 3 Baths 1,679 Sq.Ft. 788 Sq.Ft.

Description

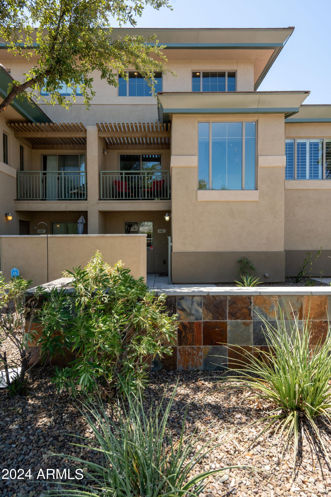
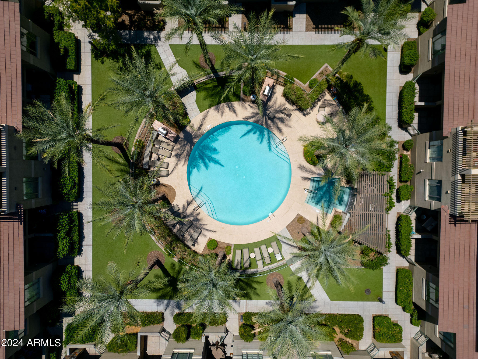
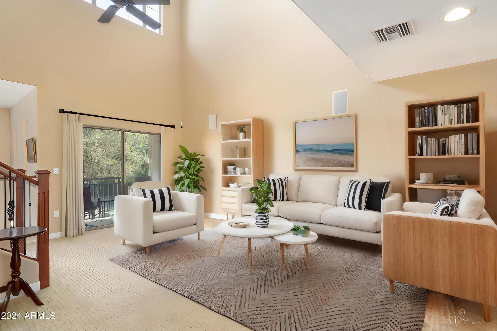
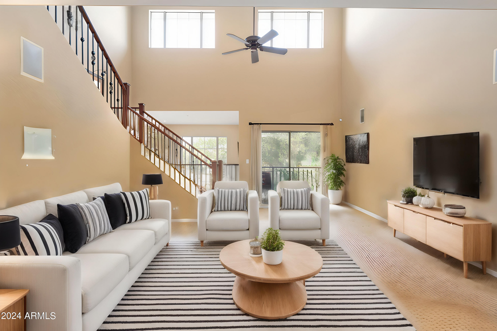
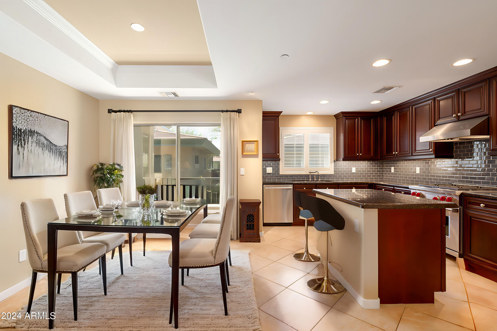
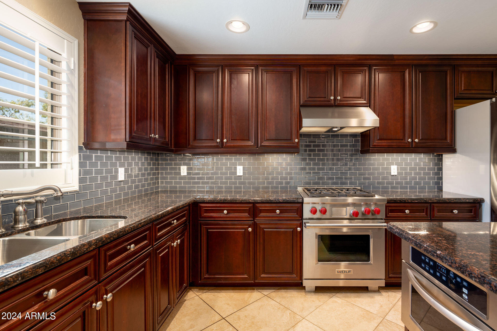
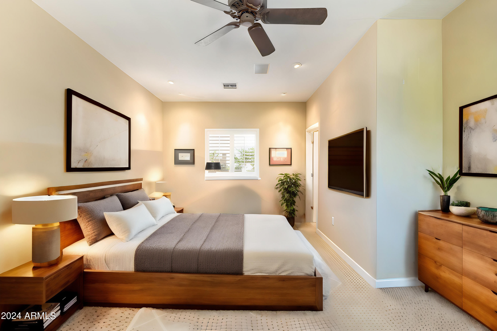
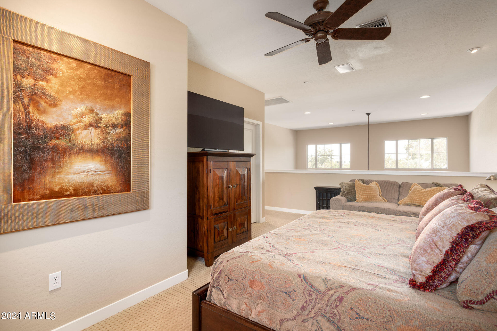
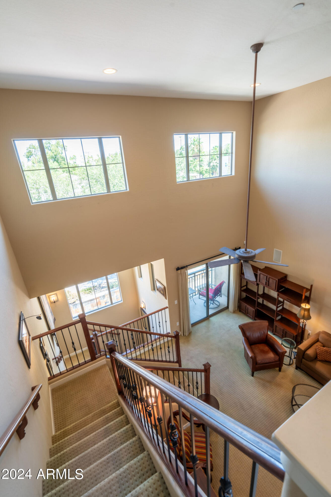
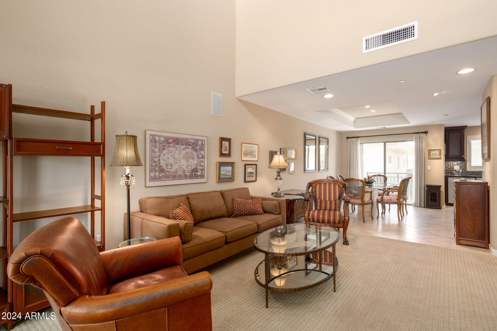
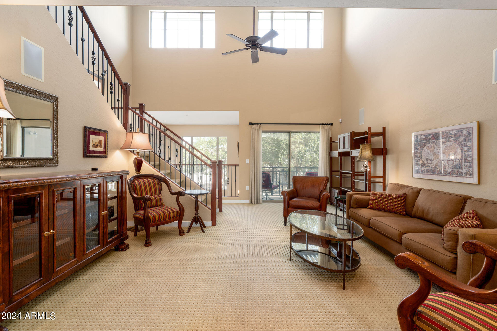
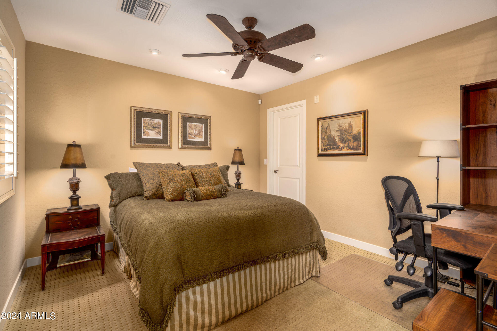
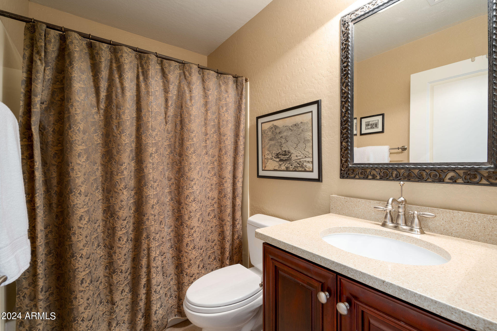
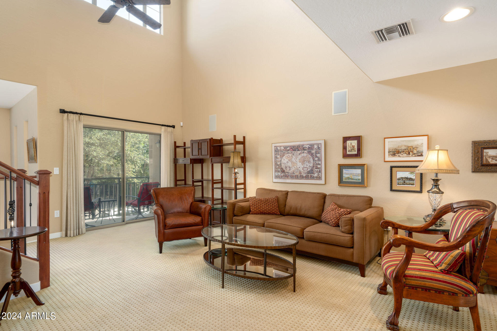
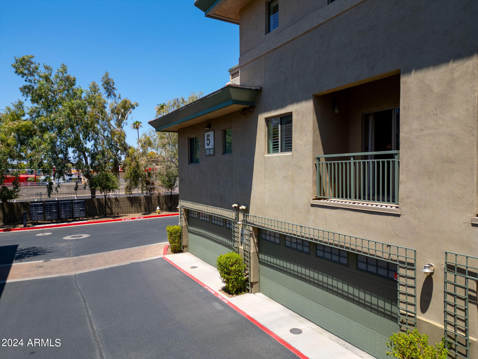
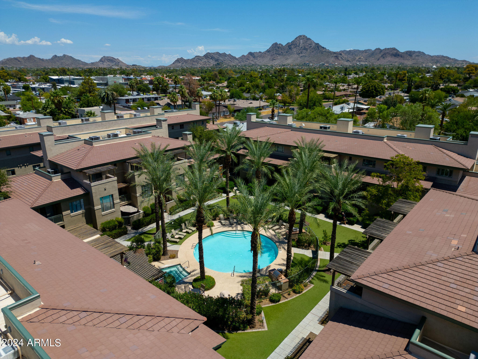
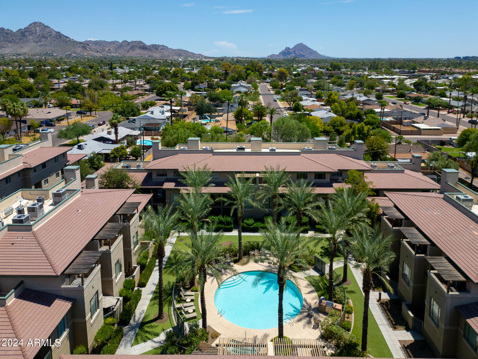
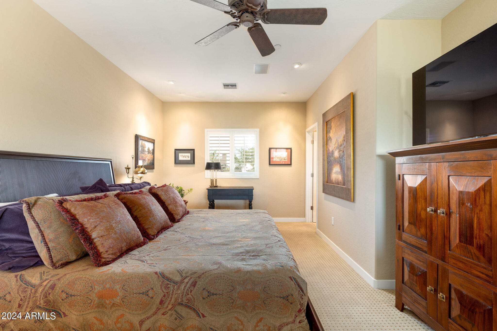
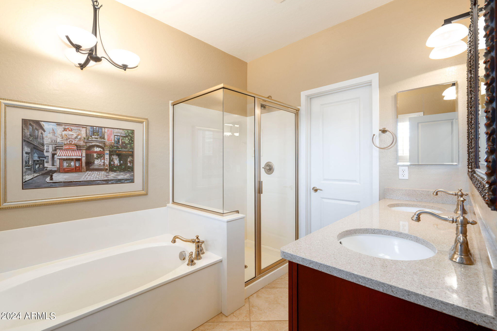
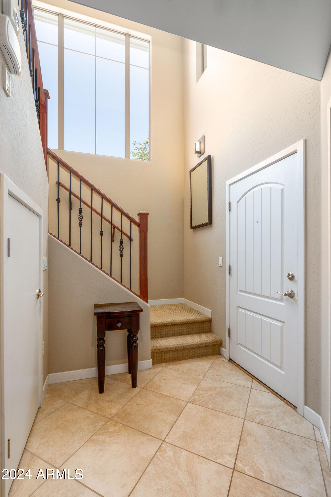
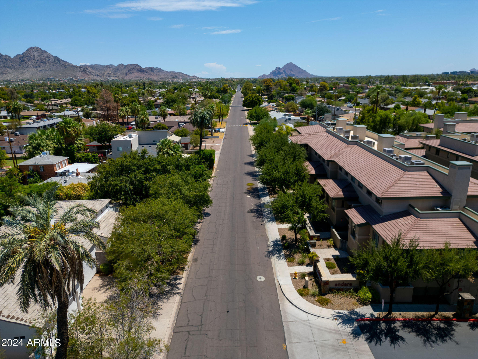
Experience comfortable and relaxed living in this sophisticated townhome nestled in the heart of North Central Phoenix located in the small and intimate community of Andare. Impeccably maintained, this highly upgraded 2 bedroom, 2 and 1/2 bath home has soaring 20 foot ceilings showcasing an abundance of natural light. The kitchen is a chef's delight with stainless steel appliances featuring a Wolf range, Bosch fridge & dishwasher. Custom lighting is showcased throughout with a record number of 27 dimmers! New tankless hot water heater and soft water system. Convenient 2 car garage w/ direct access. Walkable to many vibrant restaurants, boutiques, Phoenix Uptown Farmer's Market, Murphy's Bridle Path, and less than 15 minutes to Sky Harbor.

Share Property

Location

815 E ROSE Lane 140, Phoenix, AZ 85014

Status

Sold

Date Sold

October 1, 2024

Features & Amenities

Interior

  • total bedrooms2
  • Total bathrooms3
  • full bathrooms2
  • half bathroom1
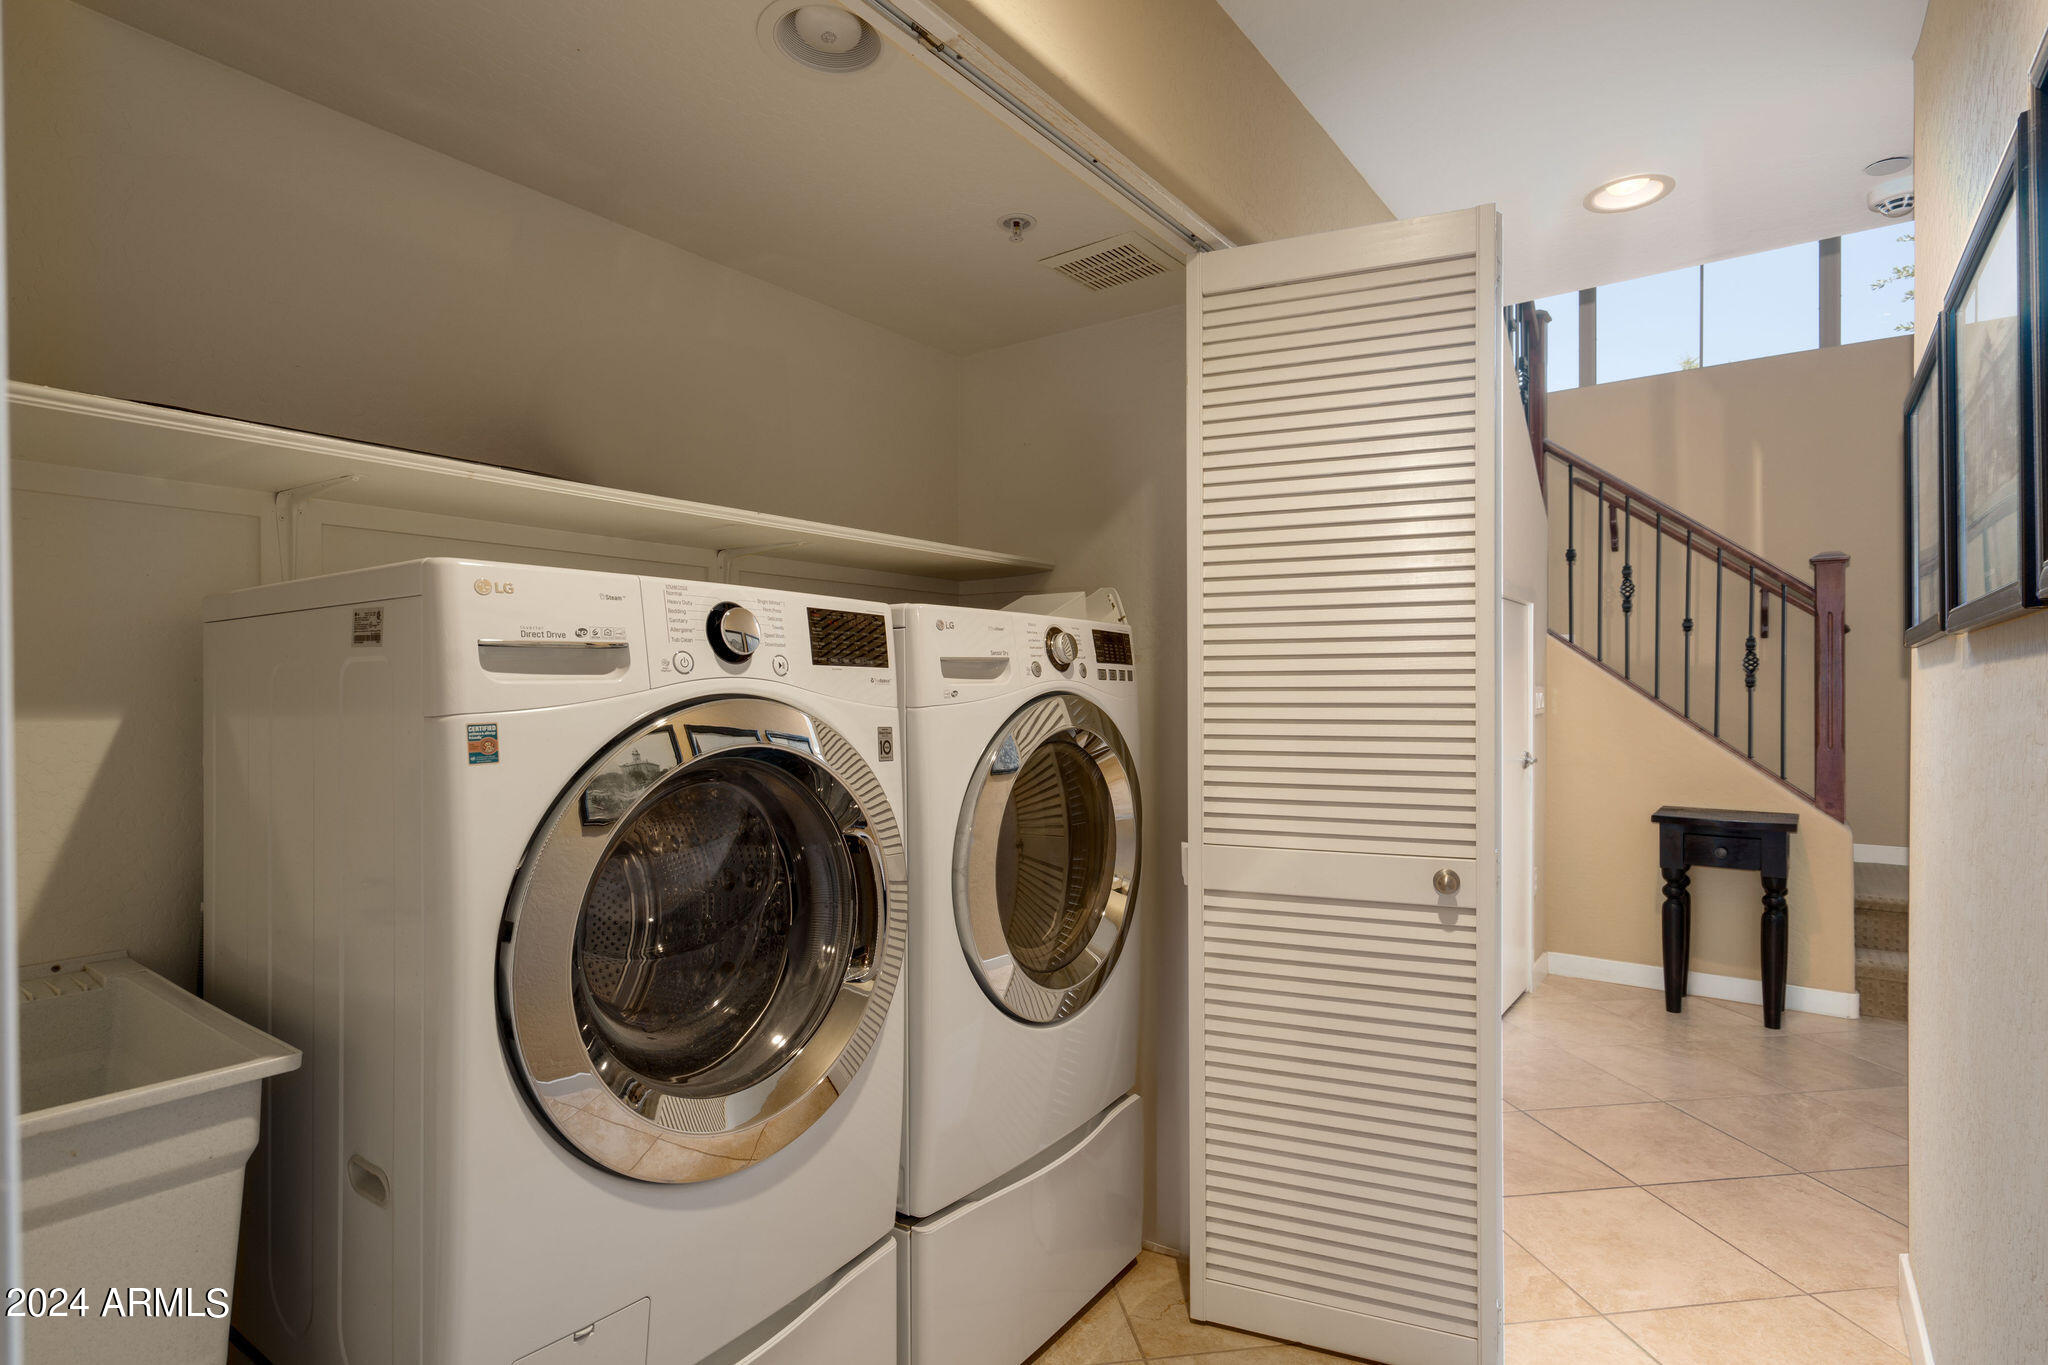
  • Laundry room Inside
  • Flooring Carpet, Tile
  • APPLIANCES Dryer, Washer, Water Softener Owned, Refrigerator, Built-in Microwave, Dishwasher, Disposal, Gas Range, Gas Oven
  • other interior Features Walk-in Pantry, Non-laminate Counter, High Speed Internet, Upstairs, 9 Flat Ceilings, Furnished(See Rmrks), Kitchen Island, Pantry, Full Bth Master Bdrm, Separate Shwr Tub

Area & Lot

  • Status Sold
  • Date Sold October 1, 2024
  • Living Area1,679 Sq.Ft.
  • Lot Area788 Sq.Ft.
  • MLS® ID6740128
  • TypeTownhouse
  • YEAR BUILT2008
  • NeighborhoodDesert Highlands
  • View DescriptionMountain(s)
  • Elementary SchoolMadison Rose Lane School
  • Middle SchoolMadison #1 Middle School
  • High SchoolCentral High School
  • School DistrictPhoenix Union High School District

Exterior

  • STORIES1
  • Garage Space2.0
  • water SourceCity Water
  • PoolNone
  • roofFoam
  • lot featuresNorth/South Exposure, Desert Front
  • parkingGarage Door Opener
  • HEAT TYPEElectric
  • AIR CONDITIONINGCentral Air
  • sewerPublic Sewer
  • security FeaturesFire Sprinkler System
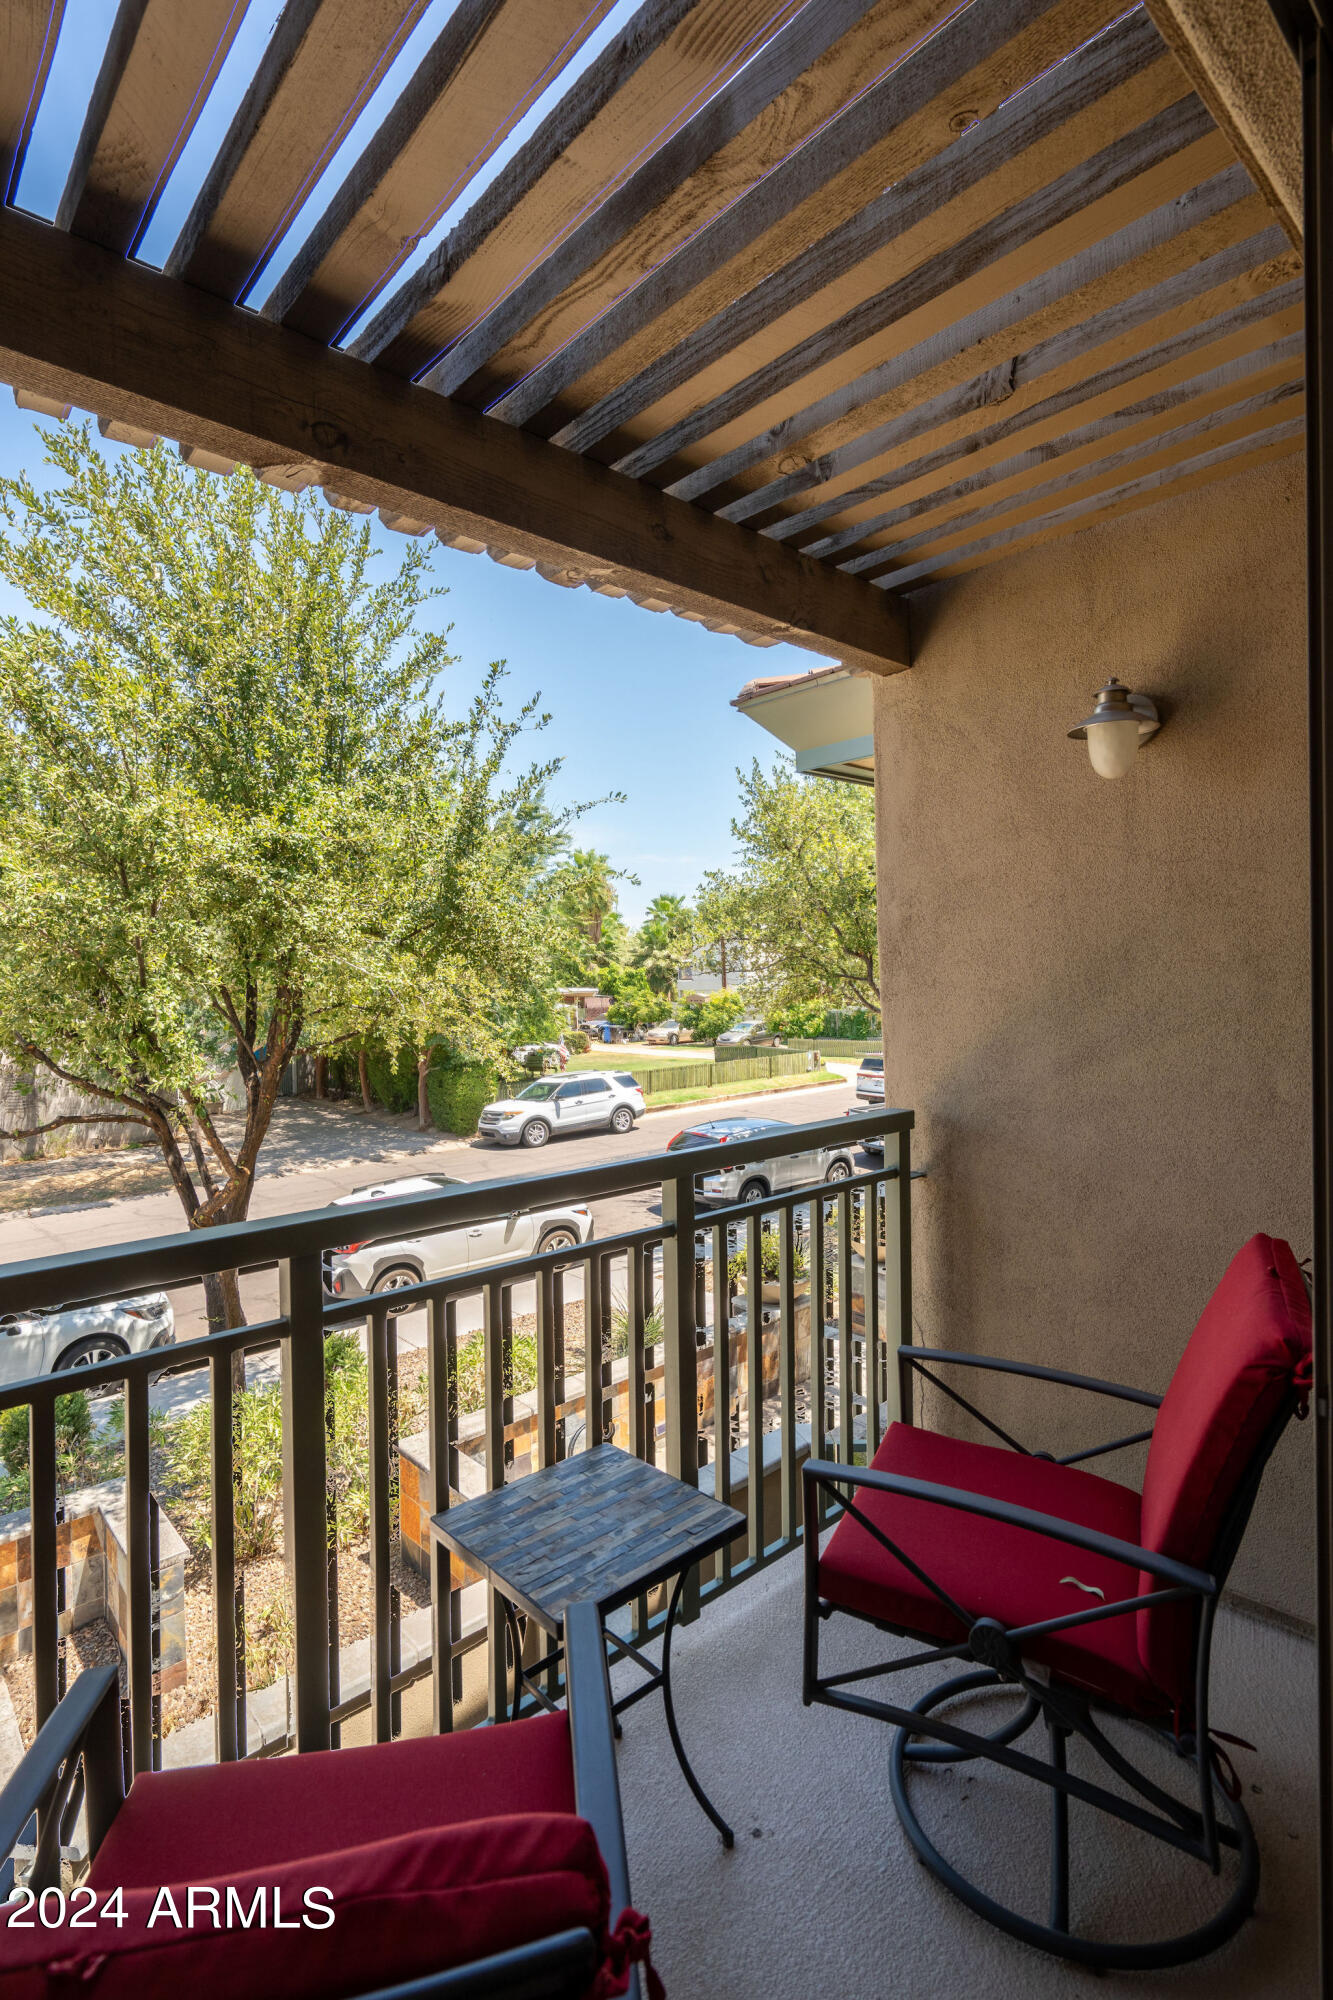
  • other exterior FeaturesBalcony

Financial

  • Sales Price$465,000
  • Real Estate Tax $2,848/yr
  • HOA $330/mo

Desert Highlands

The community has been recognized by Platinum Clubs of America as being among the top three percent in the country.

Explore

Tanya

Follow Me on Instagram