8520 N 84TH Street
8520 N 84TH Street
8520 N 84TH Street
8520 N 84TH Street
8520 N 84TH Street
8520 N 84TH Street
8520 N 84TH Street
8520 N 84TH Street
8520 N 84TH Street
8520 N 84TH Street
8520 N 84TH Street
8520 N 84TH Street
8520 N 84TH Street
8520 N 84TH Street
8520 N 84TH Street
8520 N 84TH Street
8520 N 84TH Street
8520 N 84TH Street
SEE ALL PHOTOS
8520 N 84TH Street
8520 N 84TH Street
8520 N 84TH Street
8520 N 84TH Street
8520 N 84TH Street
8520 N 84TH Street
8520 N 84TH Street
8520 N 84TH Street
8520 N 84TH Street
8520 N 84TH Street
8520 N 84TH Street
8520 N 84TH Street
8520 N 84TH Street
8520 N 84TH Street
8520 N 84TH Street
8520 N 84TH Street
8520 N 84TH Street
8520 N 84TH Street
Courtesy of RETSY, Emily C Helm Listing Contact: 602-697-3747 
Active Under Contract

8520 N 84TH Street

8520 N 84TH Street, Scottsdale, AZ 85258

$1,350,000
$1,350,000

8520 N 84TH Street

2 Beds 3 Baths 2,393 Sq.Ft. 5,947 Sq.Ft.

Description

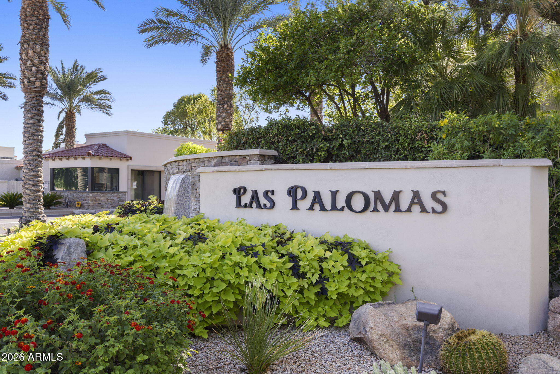
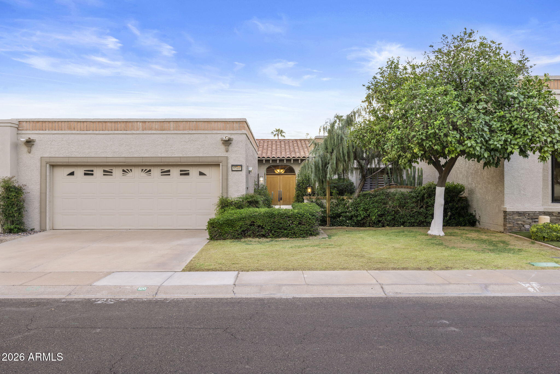
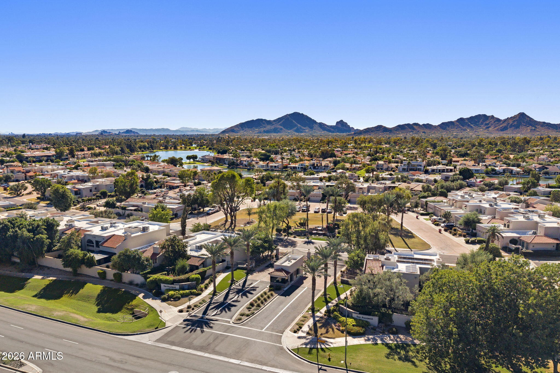
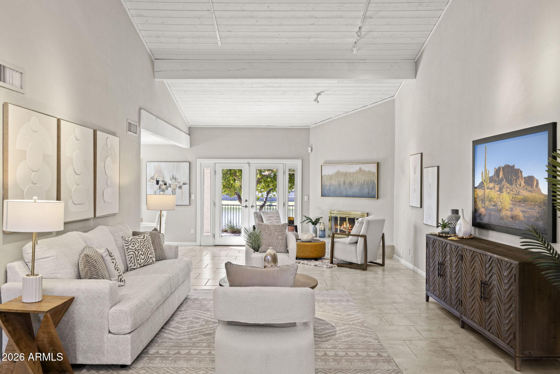
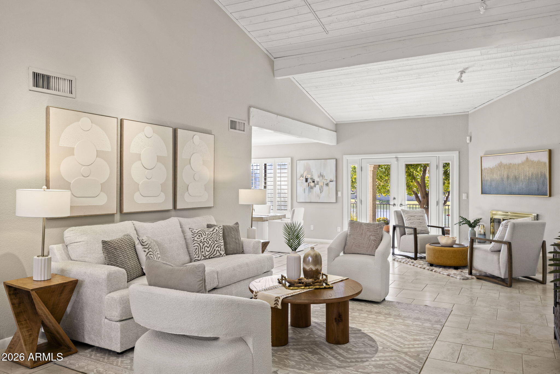
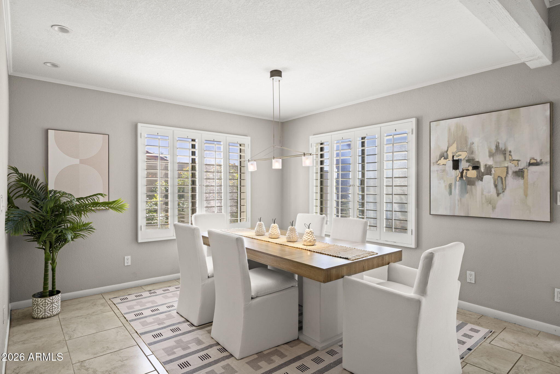
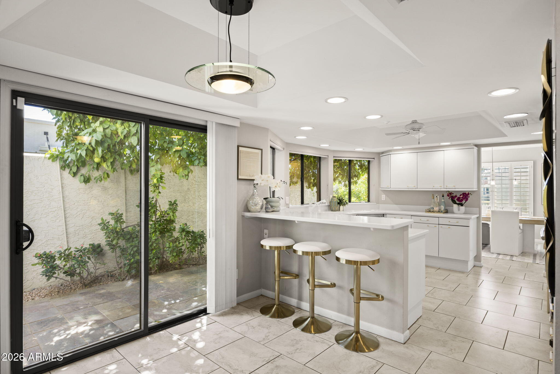
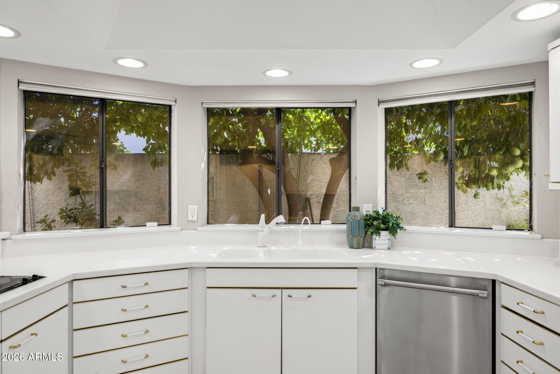
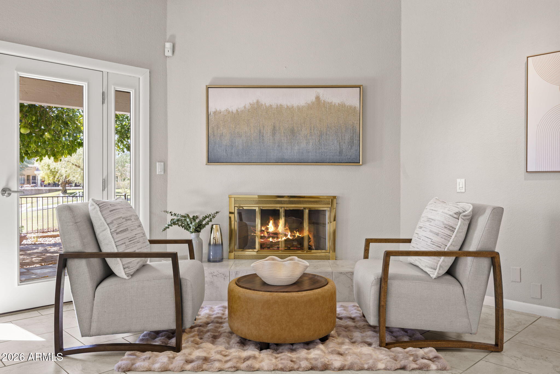
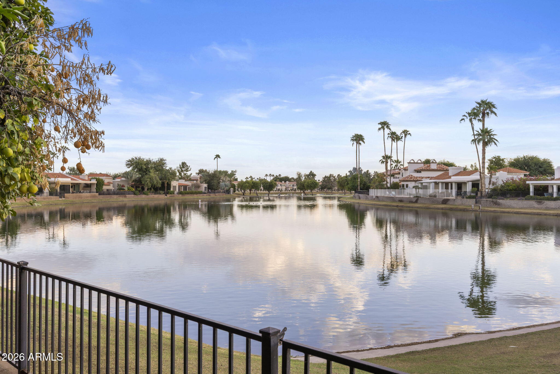
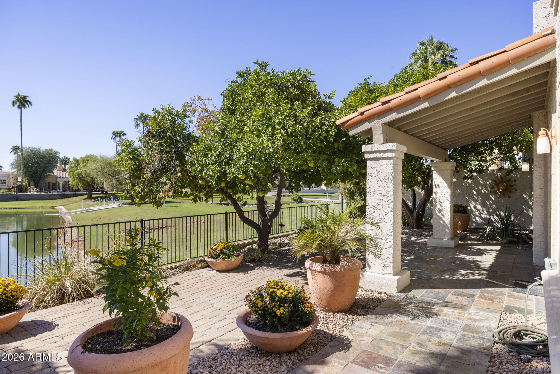
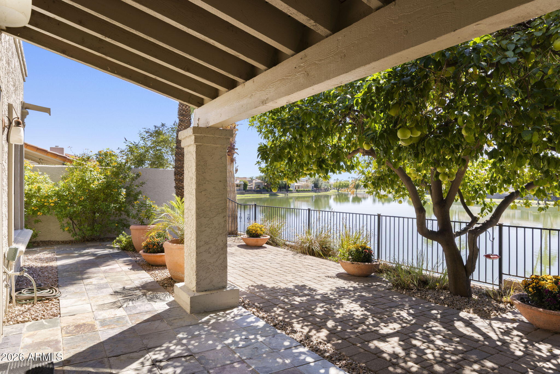
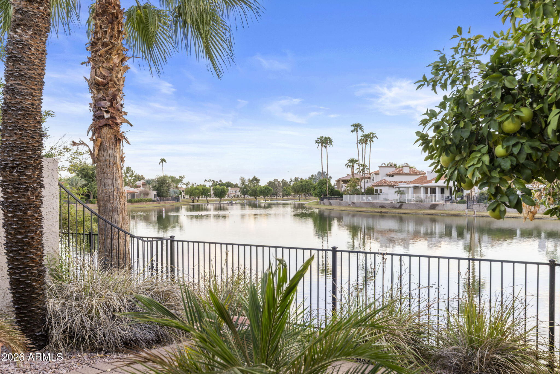
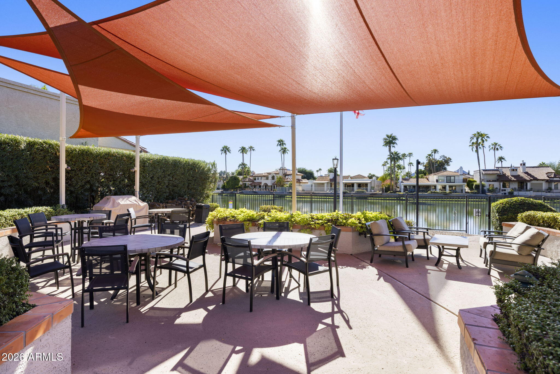
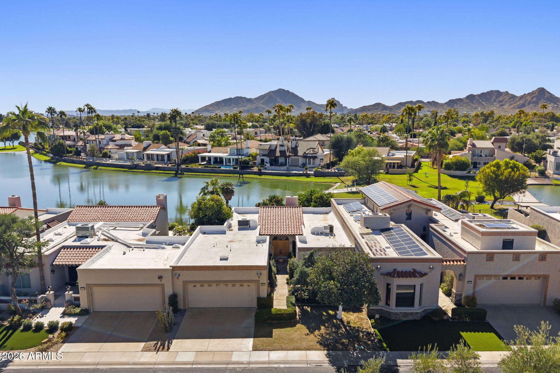
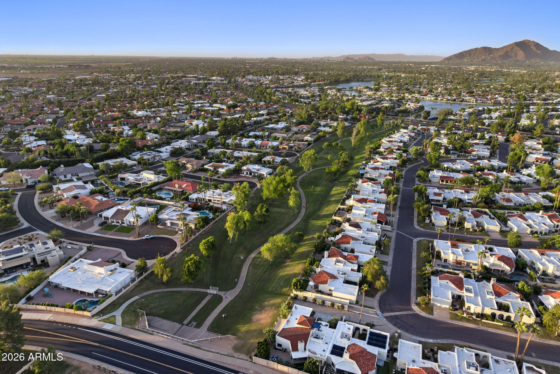
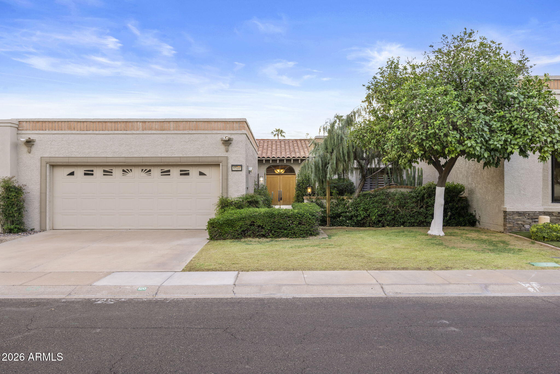
Lakefront living in the guard-gated community of Las Palomas. This 2,393 sq ft single-level home sits right on the water, with French doors opening from the great room to sweeping lake views framed by palms and mature citrus. Vaulted, beamed ceilings and a fireplace anchor the main living space, and the bright kitchen looks out over a private courtyard shaded by a grapefruit tree. The floor plan offers two bedrooms plus a den that easily converts to a third bedroom, along with three full bathrooms and a two-car garage. Beyond your back door, the greenbelt winds for miles of walking, running, and biking. Community amenities include a pool, tennis court, pickleball courts, shuffleboard, giant outdoor chess, and the many restaurants at The Villages at Hayden are just a short walk away.

Share Property

Location

8520 N 84TH Street, Scottsdale, AZ 85258

Status

Active Under Contract

Features & Amenities

Interior

  • total bedrooms2
  • Total bathrooms3
  • full bathrooms3
  • Laundry room Inside
  • Fireplace Living Room
  • APPLIANCES Dryer, Washer, Refrigerator, Dishwasher, Disposal
  • other interior Features High Speed Internet, Double Vanity, Eat-in Kitchen, Central Vacuum, Wet Bar, Pantry, 2 Master Baths, Full Bth Master Bdrm, Separate Shwr Tub

Area & Lot

  • Status Active Under Contract
  • Living Area2,393 Sq.Ft.
  • Total Area2,393 Sq.Ft.
  • Lot Area5,947 Sq.Ft.
  • MLS® ID7095310
  • TypeResidential
  • YEAR BUILT1980
  • NeighborhoodScottsdale
  • Architecture StylesSpanish
  • View DescriptionMountain(s)
  • Elementary SchoolCochise Elementary School
  • Middle SchoolCocopah Middle School
  • High SchoolChaparral High School
  • School DistrictScottsdale Unified District

Exterior

  • STORIES1
  • Garage Space2.0
  • water SourcePublic
  • roofTile, Foam
  • lot featuresBorders Common Area, Waterfront Lot, Sprinklers In Rear, Sprinklers In Front, Desert Back, Desert Front
  • parkingGarage Door Opener, Attchd Gar Cabinets, Separate Strge Area
  • HEAT TYPEElectric
  • AIR CONDITIONINGCentral Air
  • sewerPublic Sewer
  • security FeaturesSecurity System Owned, Security Guard
  • other exterior FeaturesPrivate Street(s), Private Yard, Tennis Court(s)

Financial

  • Sales Price$1,350,000
  • Real Estate Tax $4,276/yr
  • HOA $520/mo
image

Schedule a Showing

We would love to show you our beautiful property. Please select your preferred date and time below. An agent will be in touch shortly to confirm your appointment.

Schedule a Showing

We would love to show you our beautiful property. Please select your preferred date and time below. An agent will be in touch shortly to confirm your appointment.

Thank you for your interest in 8520 N 84TH Street, Scottsdale, AZ 85258. We are reviewing your request and will be in touch shortly!

Mortgage Calculator

Estimate your monthly mortgage payment, including the principal and interest, property taxes, and HOA. Adjust the values to generate a more accurate rate.

All estimates are provided for informational purposes only. Actual amounts may vary.
$0,000 Your Payment 20 15 65
$0,000 Your Payment

Scottsdale

The city of Scottsdale boasts unique shopping and living districts, gated golf course communities, and intimate upscale neighborhoods

Explore

Tanya

Follow Me on Instagram