Leave a Message

Thank you for your message. We will be in touch with you shortly.

Explore Our Properties
914 E OSBORN Road 402
SEE ALL PHOTOS
914 E OSBORN Road 402
Courtesy of RETSY, Adam Bailey Listing Contact: 602-618-9675 
Sold

914 E OSBORN Road 402

914 E OSBORN Road 402, Phoenix, AZ 85014

$490,000
$490,000

914 E OSBORN Road 402

2 Beds 2 Baths 1,338 Sq.Ft. 130 Sq.Ft.

Description

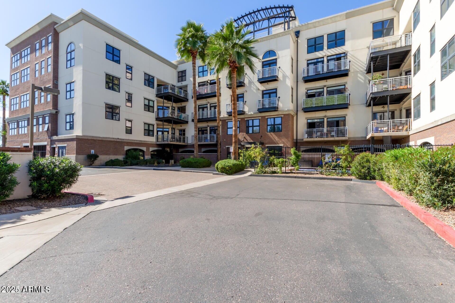
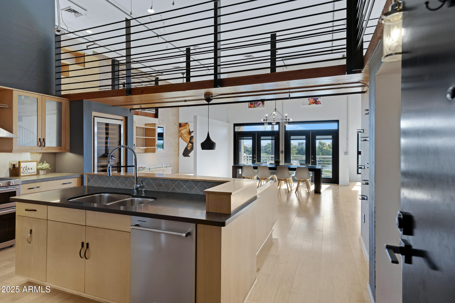
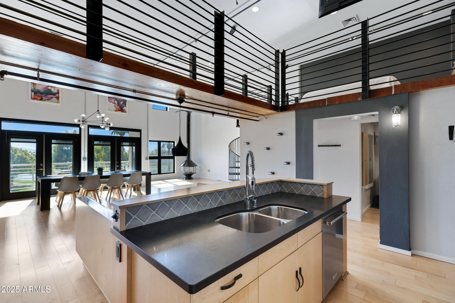
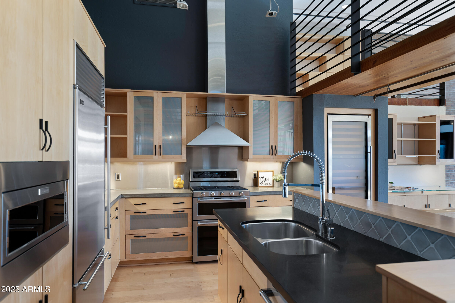
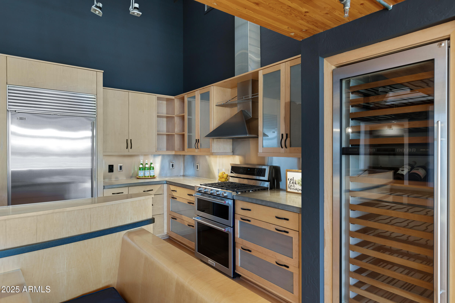
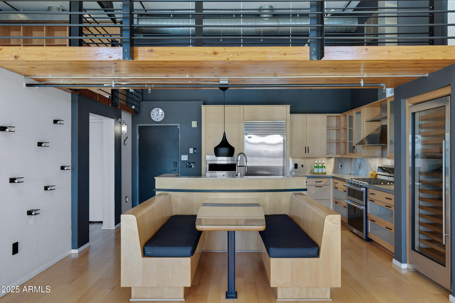
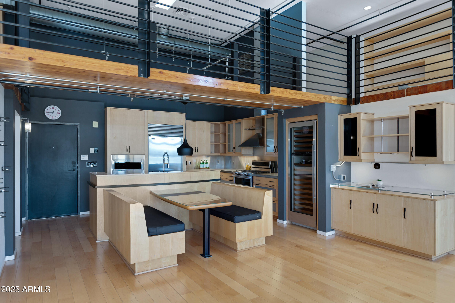
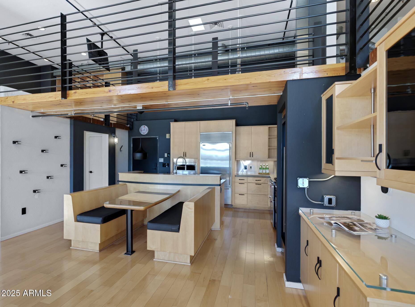
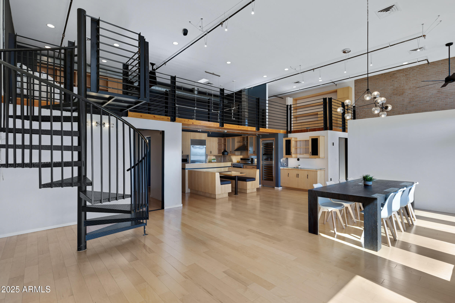
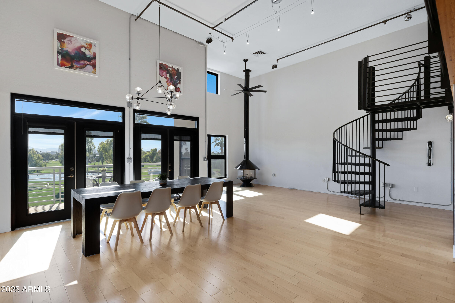
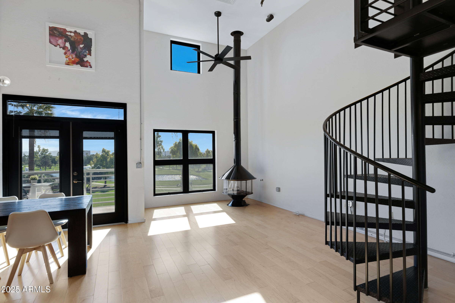
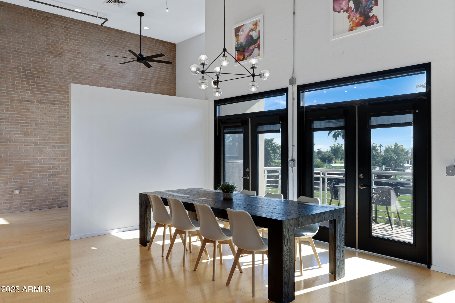
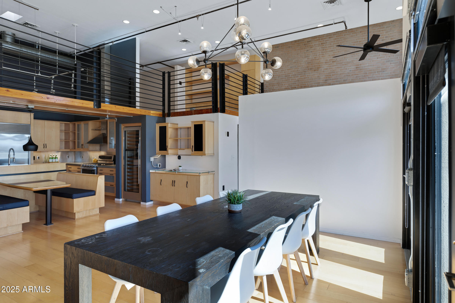
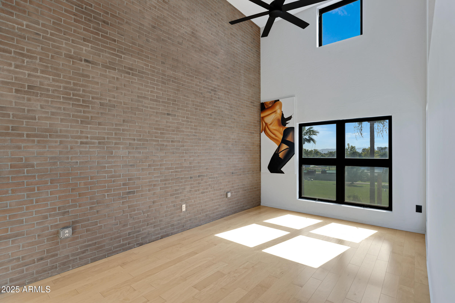
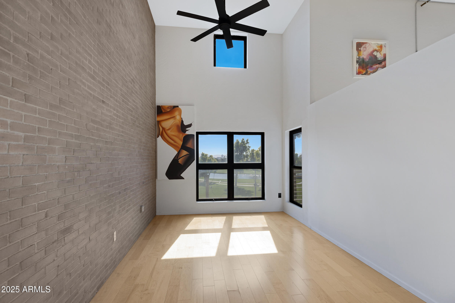
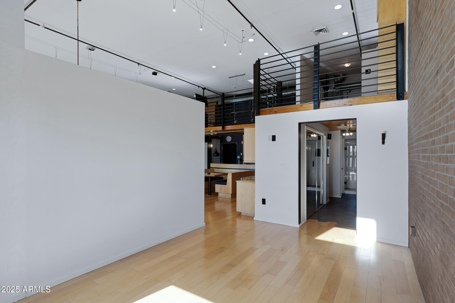
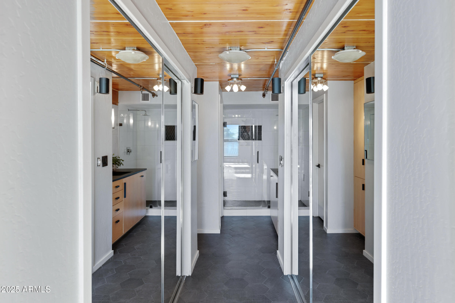
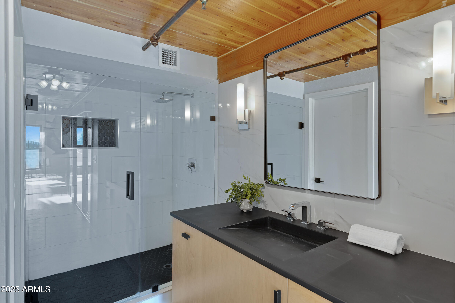
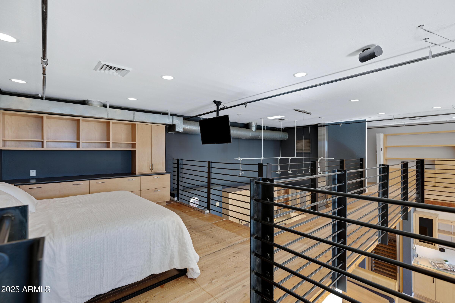
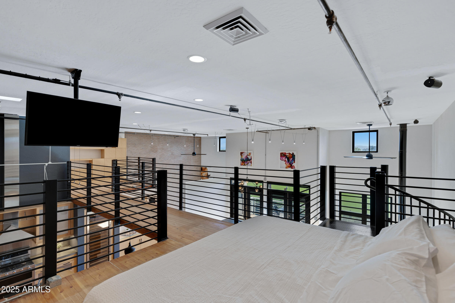
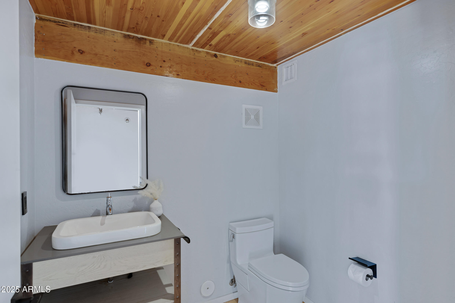
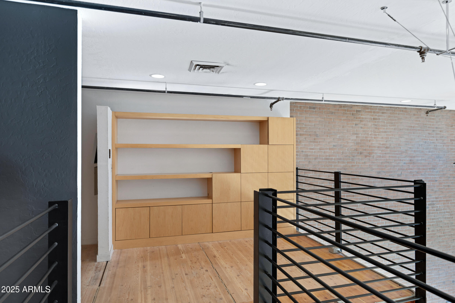
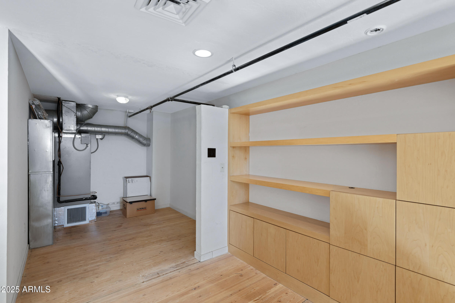
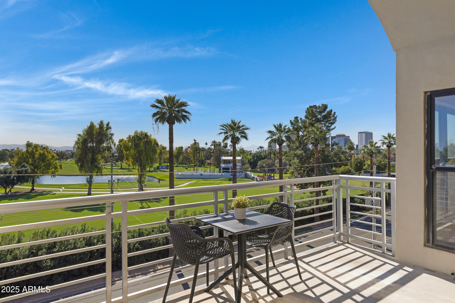
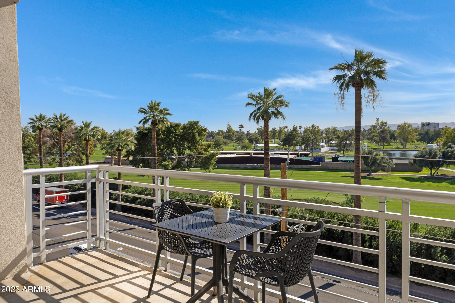
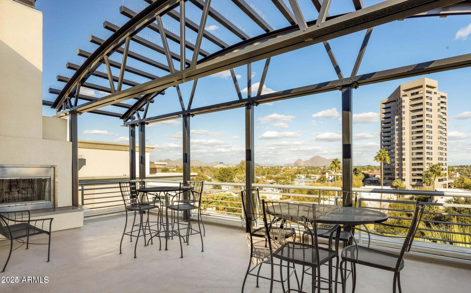
Welcome home to your perfect 2-bedroom, 1.5-bathroom penthouse in the sought-after Artisan Lofts! One of only three units with direct views of the Phoenix Country Club golf course, this residence offers a rare blend of modern design and timeless character. Inside, you're greeted by beautiful wood floors, soaring ceilings, and floods of natural light that make every space feel open and inspiring. At the heart of the home, the chef's kitchen showcases natural modern wood cabinetry, luxury stainless steel appliances, sleek concrete countertops, and a built-in breakfast nook, perfect for morning coffee or late-night conversations. The main-level bedroom opens directly to serene golf course views, while the loft-style second bedroom overlooks the living area below, connected by a dramatic catwalk leading to a flexible office or workout space. Every detail has been thoughtfully maintained, creating a home that feels both sophisticated and inviting. The dining area is illuminated by a modern chandelier, and the living room centers around a striking gas fireplace chimney that soars to the ceiling, a true architectural statement. Step out to your private patio and take in the breathtaking golf course and downtown Phoenix views. With two dedicated parking spaces, this one-of-a-kind penthouse captures the very best of urban luxury and desert charm. Welcome home.

Share Property

Location

914 E OSBORN Road 402, Phoenix, AZ 85014

Status

Sold

Date Sold

December 5, 2025

Features & Amenities

Interior

  • total bedrooms2
  • Total bathrooms2
  • full bathroom1
  • half bathroom1
  • Flooring Tile, Wood
  • Fireplace Free Standing, Family Room
  • other interior Features High Speed Internet, Granite Counters, Master Downstairs, Eat-in Kitchen, 9 Flat Ceilings, Vaulted Ceiling(s), Full Bth Master Bdrm

Area & Lot

  • Status Sold
  • Date Sold December 5, 2025
  • Living Area1,338 Sq.Ft.
  • Lot Area130 Sq.Ft.
  • MLS® ID6945705
  • TypeCondo
  • YEAR BUILT2001
  • NeighborhoodDesert Highlands
  • Architecture StylesOther, Contemporary
  • View DescriptionGolf Course, City Lights, Mountain(s)
  • Elementary SchoolLongview Elementary School
  • Middle SchoolOsborn Middle School
  • High SchoolNorth High School
  • School DistrictPhoenix Union High School District

Exterior

  • STORIES1
  • Garage Space2.0
  • water SourceCity Water
  • roofBuilt-Up, Foam
  • lot featuresDesert Back, Desert Front, On Golf Course
  • parkingGated, Garage Door Opener, Assigned, Community Structure
  • HEAT TYPEElectric
  • AIR CONDITIONINGCentral Air, Ceiling Fan(s)
  • sewerPublic Sewer
  • security FeaturesFire Sprinkler System
  • other exterior FeaturesBalcony, Private Street(s), Private Yard, Built-in Barbecue

Financial

  • Sales Price$490,000
  • Real Estate Tax $2,435/yr
  • HOA $599/mo

Desert Highlands

The community has been recognized by Platinum Clubs of America as being among the top three percent in the country.

Explore

Tanya

Follow Me on Instagram